
Four-Person vs Six-Person Sauna: Usable Seating
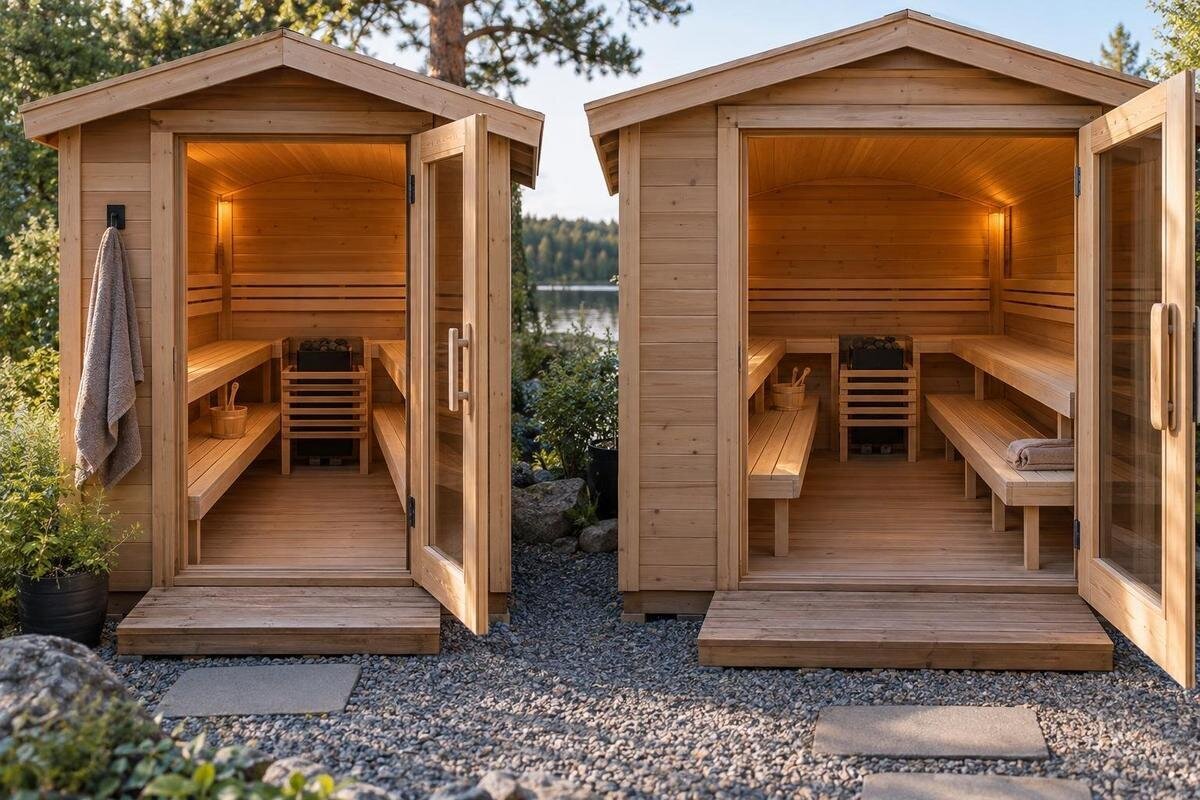
Sauna seating
Four-person and six-person saunas are often compared as if the label measures comfort. It does not tell you how much uninterrupted bench is available, whether a seat is easy to reach, or how tightly the named group must sit. For a household, the meaningful comparison is the model-specific seating plan against the group that usually uses the sauna together. The model listings discussed here give area figures rather than bench dimensions, so they are reference points for comparison, not evidence of four- or six-person capacity. Use this guide to assess what a drawing must show before choosing by capacity.
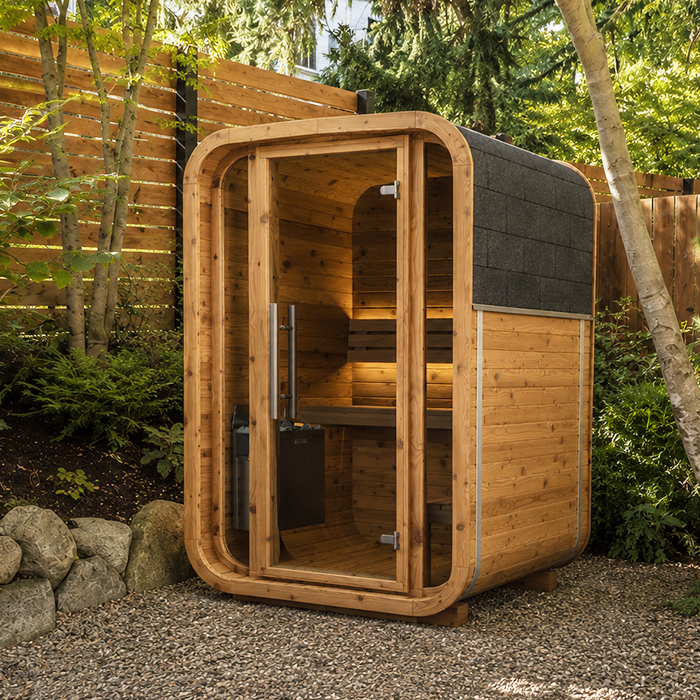
What a four- or six-person label tells you
Read a four-person or six-person label as a stated capacity, not a promise that every occupant gets the same amount of room. It identifies an intended group size, but by itself does not say whether people have separate marked places or share one long bench. It also leaves open the posture and spacing assumed, or whether all named occupants can sit at the same time. Six people taking turns is not six people seated together; six closely spaced positions are not equivalent to six with generous personal room. Those distinctions become clearer when the label is matched to a seating plan.
Before comparing the figures, look for the maker’s definition of capacity and a drawing that shows all the benches. Ask whether the count includes each bench level, whether the full group can sit at once, and whether someone can reach an end position without asking another person to move. A larger label may suit a household that regularly gathers as a group; a smaller rating may suit one that usually uses the sauna with fewer people. Neither is automatically more comfortable. The arrangement and your normal way of sitting decide that.
Why listed area is not a seat count
A square-metre figure describes area, not how that space is divided between benches and clear floor. The catalogue entry for the LCF-300 product listing is paired with 6.89 m², but that figure does not map a single bench position. It cannot tell you how much uninterrupted bench is usable, where a run ends or how much space remains for the route in. Treat it as one product detail, not evidence that the model seats four or six, or that all occupants have room to sit comfortably.
Also establish what the area measurement refers to. Unless the listing or drawing defines it, do not assume whether it represents the footprint, interior floor area or another measure. The seating comparison needs internal dimensions and marked bench lengths and depths. Two products with similar area figures could arrange their interiors differently; a larger figure could also mean more floor space without an additional usable seat. Compare a dimensioned plan and seating details rather than ranking models by area alone.
How to read the bench drawing
A useful plan view shows the internal dimensions, bench outlines, ends, levels, corners and doorway position. It should also mark any fixed internal features that affect where someone can sit. A side view can clarify how the bench surfaces sit relative to one another. Follow the dimension lines carefully: a measurement of the outside of a cabin or its full floor is not automatically a bench measurement. Check that the drawing belongs to the exact model and configuration, and that the arrangement shown is included rather than merely illustrative.
Match the drawing to the product code before you use it to count seats. When reviewing the S-140 catalogue entry, for example, keep that code beside any plan you obtain rather than identifying the layout by its appearance. Check which dimension lines refer to the benches and which refer to the surrounding room. If several measurements appear along one edge, establish whether they describe separate sections or the overall length; do not add them together without understanding their endpoints. Note any dimensions that are missing, especially where a bench ends beside a doorway or turns a corner. Keep the plan view and side view together so that a surface shown at one level is not mistaken for a separate bench at another. A simple comparison sheet with the model code, drawing reference and missing measurements will help you keep similar-looking options apart. If the listing has only a photograph and an area figure, ask for a dimensioned plan instead of estimating from the image.
Count positions people can use together
A usable position needs more than a mark on a plan. Look for a continuous patch of bench with enough space for a person to sit in the intended posture, and check that the position is not interrupted by a corner, gap or obstruction. A long shared bench may be intended for several people, but its usable length still has to match the number and size of the people who will sit there. Avoid relying on a universal centimetres-per-person rule: comfort varies with users, posture and bench shape.
On a dimensioned drawing, mark where four people would sit, then repeat the exercise for six. Use the same assumptions about personal space for both layouts so that one is not judged generously and the other tightly. Number the positions rather than merely writing a total beside each bench. This makes it easier to spot a place that overlaps another at a corner, leaves someone squeezed against an end or relies on part of the bench that is interrupted. When considering the HC-150 product page, use its own bench drawing for this exercise rather than a plan from a similar-looking model. Keep any uncertain position marked as a question until its dimensions are clear. The result is a practical comparison, not an official capacity test: marks on paper cannot capture every detail of posture. Their purpose is to explain exactly where the proposed four or six places would be and which ones need closer attention.
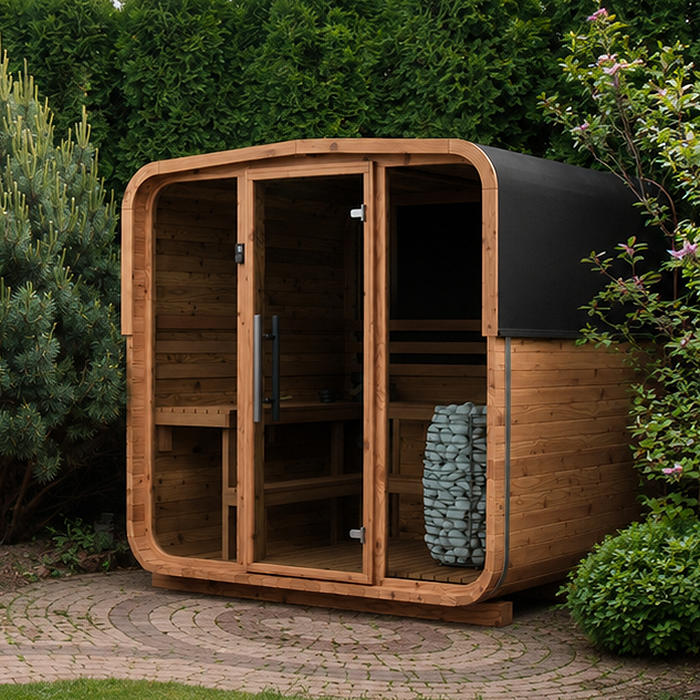
Include the route through the doorway
A seat can be present on a drawing yet awkward to reach once the room is occupied. Note where the doorway is in relation to the benches and whether the plan shows the direction in which it opens. If a door swings into the room, its opening arc uses floor space while people enter or leave. A nearby bench end may still be usable, but the route to it could be inconvenient when others are seated. The drawing should let you see both the benches and the path between the entrance and each position.
Think about a full group, not just an empty room. Can the last person reach the remaining place without stepping across a bench or interrupting someone else? Can someone leave while the others stay seated? When assessing the HC-225 seating arrangement, trace those movements on the model-specific plan rather than judging access from its listed area. Start at the doorway and follow the route to each proposed seat in turn, keeping the other positions occupied on your sketch. Distinguish a route that is clear from one that works only if somebody tucks in their feet or stands up. Your household may accept some shuffling, but it should be a conscious choice rather than a surprise after purchase. Also consider whether a person returning to the room can reach a vacant place without the whole group rearranging itself. This exercise separates the number of places drawn from the convenience of using them together.
Compare usable bench length, depth and shape
Bench length and depth affect how people share a seat. Look for dimensions of the usable seating surface, measured between its actual ends and from its front edge to its back. A drawing may show a long run that narrows or turns at a corner; do not count every part as equivalent to a straight stretch. A wider surface can offer people more choice in how they sit, but it does not automatically create another place. Compare the measurements with the way your household naturally sits, including the room people need for their feet.
Also look at how separate bench runs meet. A corner may work well for one seated person but may not provide the same comfortable space as a straight section. When comparing a drawing for the N-210 model with another layout, record each usable bench run separately rather than combining all the lengths into one total. Mark where one seating position would meet another at a corner, and check whether both people could occupy those places together. For facing benches, consider the space between the seated users as well as the bench surfaces themselves. For benches at different levels, establish which surfaces are intended for sitting and how the positions relate to one another. Do not assume that every horizontal surface represents an additional seat. Keeping length, depth and arrangement as separate comparison points helps explain why two layouts with similar total bench length may feel different when the same group sits down.
When a four-person layout matches regular use
A four-person layout is worth assessing when four people regularly use the sauna at the same time. Check that the plan shows four usable places and that the people in your household can sit there without unwanted crowding. If two or three people are the usual group, ask how the same arrangement feels at that everyday occupancy too. A capacity label does not tell you whether the benches are distributed in a way that suits a smaller group or leaves everyone with the position they prefer.
If six people would use the sauna only occasionally, decide whether they must all sit together or whether separate groups would suit the occasion. That is a household preference, not extra capacity that can be attributed to a four-person model. When reviewing the N-250 product page, assess its actual layout against that preference without assuming a capacity from the model name or area. For regular use by four people, look at the least appealing of the four proposed places as well as the best one: would someone be content to use it every time, or would the group need to swap around? If the usual group is smaller, check whether those users can choose their preferred positions without leaving an awkward gap between them. This gives you a more useful basis for choosing than buying for an occasional maximum alone. A layout should suit the way the household shares the benches, not merely accommodate four marks on a drawing.
When six people need seats at the same time
A six-person layout matters when six people regularly want to sit together, not merely when six people might visit at different times. Confirm that the capacity means simultaneous occupants and that the drawing shows six positions available together. A continuous bench can be shared, but the plan should make clear how the stated group fits and whether the spacing is acceptable to the people who will use it. If one place depends on another person moving, it may not work as a comfortable shared arrangement.
For a regular group of six, examine the fifth and sixth positions as carefully as the first four. Are they comparable places, or do they depend on squeezing into a corner or using a different level? When looking at the LC-260 catalogue entry, request the seating arrangement for that exact model rather than treating its area as evidence of six seats. Number every proposed place and note the bench level, access and neighbouring positions for each one. Then consider whether all six users would accept those places for ordinary use. A layout can meet a numerical requirement yet distribute space in a way the group dislikes. If two options both appear to seat six, compare the position with the least room in each rather than judging only the longest bench. This keeps the choice focused on the whole group and helps reveal whether the extra two places are genuinely useful for your household.
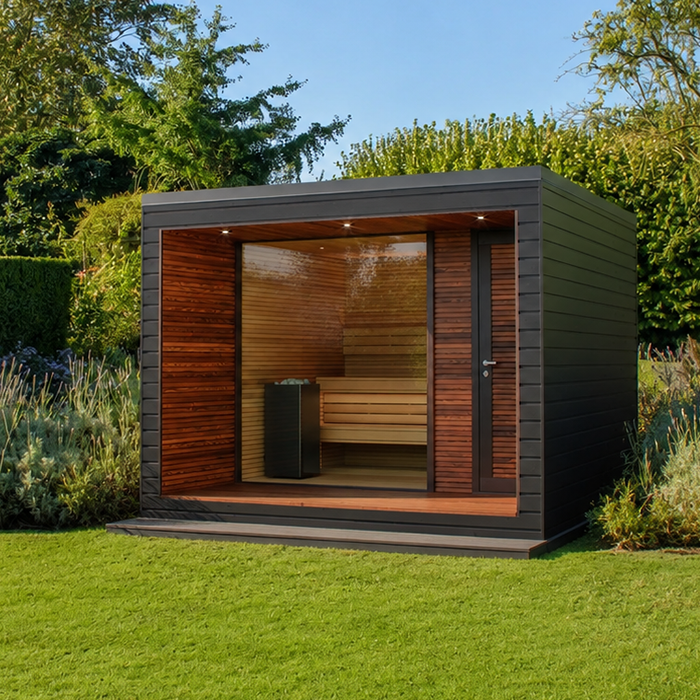
Usual occupancy and occasional guests
Separate your normal simultaneous use from the largest group you expect to host. Note who will use the sauna together on an ordinary day, how often the group is larger, and whether everyone prefers the same type of seat. This prevents a one-off guest count from being treated as the everyday requirement. It also helps you notice when a label answers the wrong question: the total number of people in a household says little about how many need a seat at the same time.
Compare each layout against the same household profile. Record the usual number of people, the largest regular group and any occasional guest group separately; do not let those figures merge into one capacity requirement. For each, note whether everyone needs to sit together and whether particular seating positions matter. The HCF-300 product listing and the LCF-300 listing both give 6.89 m², which is a useful reminder that matching area figures do not provide a seating comparison. Put the bench arrangements beside your occupancy notes instead. If one layout suits everyday use but is less appealing for guests, decide how often that compromise would matter. If another accommodates the larger group, check that its arrangement still suits the people who use it most often. Using the same priorities for every model prevents the comparison from changing according to whichever feature looks most attractive on a particular page.
What to verify on the exact model
Before choosing, ask for a dimensioned drawing for the precise model and configuration being considered. It should show internal measurements, usable bench dimensions, levels, the doorway and any fixed features that affect seating. Confirm what bench arrangement is included and what capacity the maker states for that arrangement. If a document shows a different model code or an optional layout, do not assume its dimensions or seating apply to the product you are considering. Check that the product details and configuration offered locally match the drawing.
Bring the final options together in one comparison, using the same headings for each: stated capacity, usable bench runs, proposed seating positions, access and suitability for your usual group. Separate confirmed dimensions from estimates and unanswered questions so that an apparently complete plan does not gain an unfair advantage over one with missing information. If the drawing is to scale, mark your expected positions consistently across the options. You can also compare the shown bench run with the space your household naturally uses when sitting together on a familiar bench, noting the posture you are comparing. This is a personal comfort check, not a standard capacity measurement. Finish by identifying the specific reason you prefer one arrangement: perhaps all regular users have an acceptable place, or the full group can reach its seats more easily. If a missing dimension could change that choice, resolve that particular question rather than relying on the four- or six-person label to fill the gap.
Frequently asked questions
Does a six-person sauna guarantee six comfortable seats?
No. The label gives a stated capacity, but comfort depends on the bench arrangement, usable dimensions, spacing and access. Check that the drawing provides six positions that can be used at once, and ask what posture and spacing the capacity assumes.
Can I compare four- and six-person saunas by square metres?
Not reliably. An area figure does not show how much bench is usable, where seats are positioned or how people enter. Compare model-specific bench drawings and internal measurements instead.
Should I choose a sauna for the largest possible group?
Consider how many people usually use it together, then decide how important occasional larger groups are. A household’s total number of members is not the same as its regular simultaneous occupancy.
Do benches at different levels automatically count as separate seats?
Do not assume so. Check whether the capacity statement counts both levels and whether the drawing shows them usable at the same time, with a clear route to each position.
What if a product listing has no bench drawing?
Ask for a dimensioned plan for the exact model and configuration, including the benches supplied and the stated capacity. A product photo or area figure cannot confirm how many usable places it provides.
The useful distinction between four and six people is not the number printed beside a model; it is whether the benches provide that many practical places at once. Compare the actual seating arrangement, its usable dimensions and the route from the doorway with the group your household regularly gathers. A listed area can help identify a product, but only a model-specific drawing can show how its seating is arranged.
