
Garden Sauna Requirements: What to Check Before Ordering
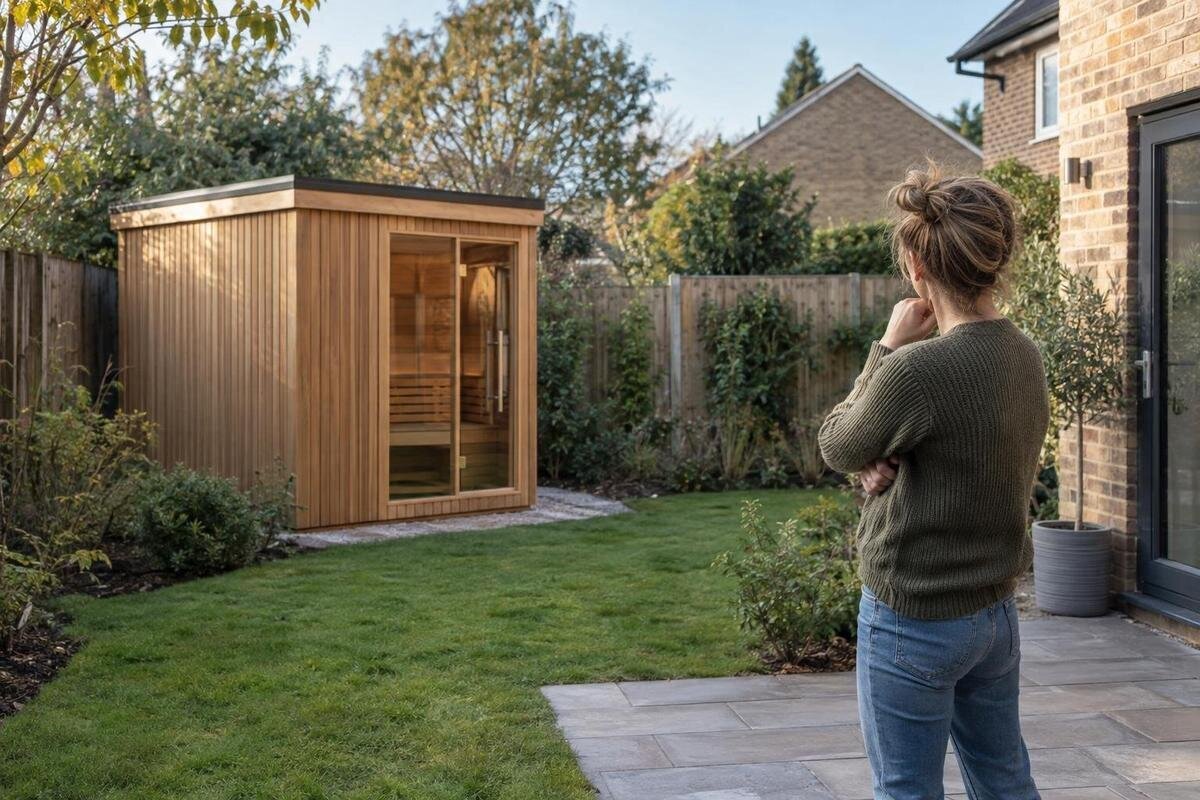
South African garden sauna planning
Before ordering a garden sauna in South Africa, confirm which municipality is responsible for the erf and what its current planning and building-control processes require for the exact proposal. The answer may also depend on zoning, title-deed conditions, servitudes, sectional-title or estate rules, and the heater and services you intend to install. A small kit, a structure described as movable or private household use does not prove that approval is unnecessary. Use this checklist to obtain an address-specific answer and assemble the drawings and professional advice needed before committing to a configuration.
Identify the municipality responsible for the erf
Start with the municipality responsible for the erf, rather than the name of the nearest town or the authority shown on a delivery quotation. South Africa has metropolitan, district and local municipalities, and the office handling land use or building control may not be obvious from a postal address. Give officials the street address, suburb and erf or stand number; for a farm, rural property or site near a municipal boundary, ask which municipality has jurisdiction and which office handles each part of the enquiry. A rates account or title deed may help confirm the property identifier, but rely on the responsible municipality for final zoning confirmation.
Use the municipality’s official website or customer channel to find planning or land-use, building-control and fire-service information. Look for the current land-use scheme, planning by-law, building-control guidance and fire by-law, along with any official forms; note publication or revision dates. An online zoning map can help you locate the erf, but ask the municipality to confirm the current zoning and property record for that parcel. If you receive advice by phone, follow up in writing. Keep the reply, reference number and attachments together so that later plans refer to the same property and advice.
Ask whether the proposed use is allowed
Ask municipal planning about land use separately from construction approval. The Spatial Planning and Land Use Management Act 16 of 2013, commonly called SPLUMA, is a national framework; the answer for a specific property also depends on the applicable municipal land-use scheme, planning by-law and any existing conditions. Ask how the municipality treats a private garden sauna on your erf: for example, whether the proposed use is allowed under the zoning, whether the structure is considered ancillary to the home, or whether consent or another land-use application is required. Do not choose the legal classification yourself.
Give a precise description rather than asking only whether a sauna needs permission. State its proposed position, dimensions and height from a manufacturer drawing, whether use will be private or commercial, the heater type and fuel, and whether you plan a flue, deck, roof, shower or new service. Ask whether any overlay, heritage control or condition on the existing approval affects the answer. A small, kit-built, prefabricated, removable or privately used structure is not proof that approval is unnecessary. If someone points to an exemption or size threshold, ask for the current clause and confirmation that it applies to your exact proposal.
Check building-plan requirements separately
Land-use permission and municipal building-control review are different questions; an answer from one office does not automatically settle the other. Ask building control whether the proposed structure, support or platform, deck, flue and service work need building plans or another submission under the National Building Regulations and Building Standards Act 103 of 1977 and its current regulations. Ask what site plan, elevations, construction details, professional signatures or other documents are required. Check whether a later addition, such as a roof or a change to the base, would need separate review. Do not use a generic exemption checklist instead of asking about the actual build.
Request the installation drawing and manual for the exact model and configuration; a product photograph is not a dimensioned plan. If you are considering the Sauna HCF-300 catalogue entry, identify that model when requesting its current drawings. Ask for external dimensions, overall height, door position, support requirements and the proposed heater and flue information. The listing’s 6.89 m² figure is not, by itself, a site plan or confirmation of how the municipality will assess the structure. If drawings must be prepared or signed off, use a suitably qualified professional whose role is accepted by the relevant authority.
Read the title deed and estate rules
Before selecting a position, review the title deed and available approved property plans for restrictive conditions, servitudes and other site-specific controls. A boundary fence may not accurately show the legal erf boundary; if the position is uncertain, ask a land surveyor or conveyancer rather than estimating from the fence. Mark any registered servitude or municipal service that crosses the proposed area and ask the responsible authority or beneficiary how it affects the siting. Ask planning whether building lines, overlays or conditions on an earlier approval apply to this erf. A neighbour’s layout is not a reliable precedent for yours.
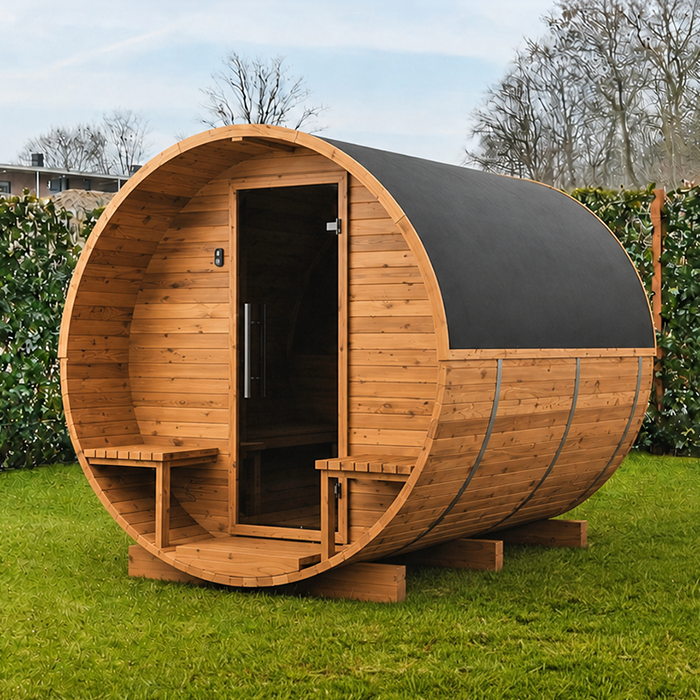
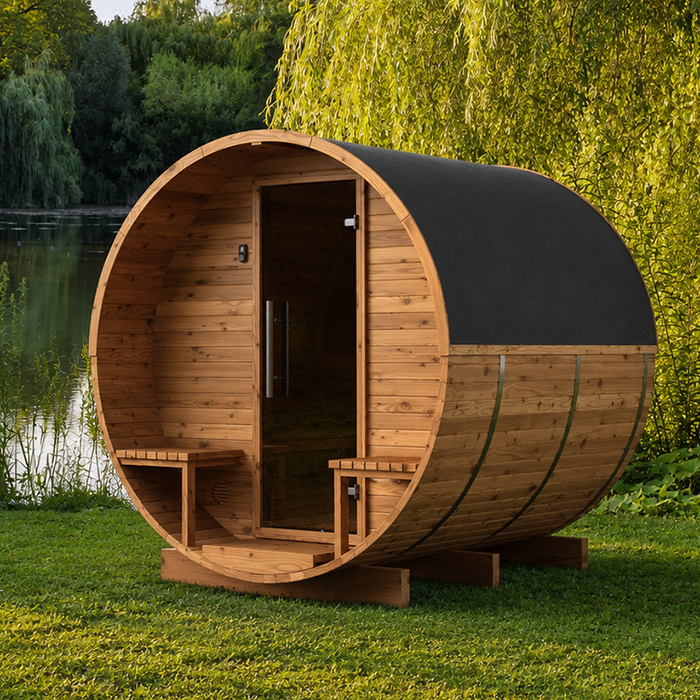
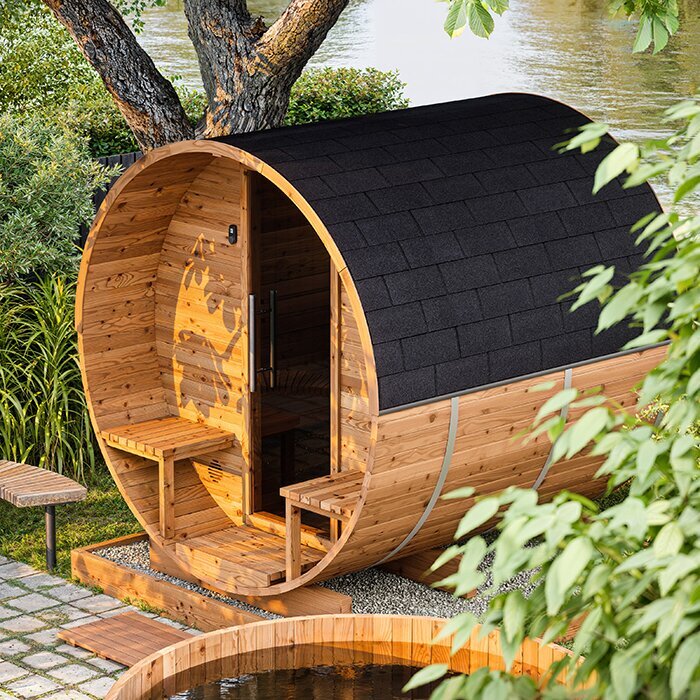
For an estate or sectional-title property, obtain the current architectural rules and relevant body corporate or homeowners’ association requirements. Ask whether written approval is needed before placing an external structure, altering a common area or installing a flue or cable. Treat private approval and municipal approval as separate processes. If a committee needs a product reference, identify the exact proposal, such as the Thermowood Barrel Sauna LCF-300, and provide a dimensioned plan rather than relying on a catalogue image. Ask who must receive the proposal, when it can be considered and whether the committee needs a municipal response first. If the committee requests changes, record them on the same plan used for your municipal enquiry so that the two processes do not proceed with different layouts. Noise, lighting, smoke and overlooking are also worth raising early; a discussion with neighbours may help identify concerns, but it is not an official planning decision.
Prepare a site plan for the actual sauna
Prepare a scaled site sketch for enquiries before placing an order. Show the erf boundary, house and outbuildings, proposed sauna outline, any roof overhang, door opening, steps or walkway, heater and flue position if applicable, and nearby walls and windows. Mark service routes and space needed for access and maintenance. Label existing features separately from proposed work, and distinguish measured dimensions from information still awaiting confirmation. If you are comparing two positions, show them as separate options rather than overlapping outlines that could confuse the enquiry. Give each sketch a date and revision reference so that an official’s response can be matched to the layout they considered. The enquiry sketch helps explain the proposal; ask building control what form of plan is needed for any formal submission. Ask the relevant authority and professionals to identify any applicable separation requirements; do not copy a setback from a blog or another municipality. If the legal boundary or position of a service is uncertain, have it confirmed before using the sketch to make a siting decision.
Ask the supplier what the published area figure represents and request a dimensioned plan for the exact model and configuration. The Sauna S-140 listing reports 1.93 m², but that figure should not be treated as the footprint, required clearance or total area reserved on the property unless the manufacturer confirms what it measures. Put the model, drawing revision and heater choice on the site sketch. If the available drawing does not show the door, projections or flue position, ask for the missing details before seeking a definite site-specific response. A change in orientation or heater may affect the layout.
Settle the heater configuration before applying
Identify the intended heater type early. A wood-burning heater and an electric heater raise different questions about services, flue, smoke, heat and fire precautions, so the choice can affect what appears on your drawings. Ask the retailer or manufacturer to state exactly what is included and identify the proposed heater make, model, fuel and installation instructions. Do not infer from a sauna’s model name or product photograph that a heater, flue or particular configuration is included. The HC-150 listing identifies a sauna model; it is not a substitute for the heater details in your quotation.
Send the exact heater information to municipal planning and building control, and ask whether it changes the application route or drawings. Request the manufacturer’s instructions for the selected arrangement, including its stated clearances, ventilation and flue information, then have the relevant installer or professional check the proposed site against those instructions and local requirements. If you are considering placing the sauna under a roof or other covering, ask about that exact arrangement before designing around it. Do not use another model’s manual to make assumptions about your chosen configuration.
Get electrical and fire-safety advice
If electric heating is proposed, involve an appropriately registered electrical contractor while the layout can still be changed. Give the contractor the heater specification, intended route from the supply, available information about the existing installation and any exposure to weather or water. Ask whether the supply and protective equipment are suitable and what work or documentation is required. Do not size a circuit or choose protective devices from a general online guide. Ask whether the work calls for a certificate of compliance or an updated certificate under the applicable requirements. The Sauna HC-225 catalogue entry can identify the sauna model, but the contractor needs information for the heater actually quoted.
For a solid-fuel heater, ask the municipal fire service or building control which current fire by-law guidance applies to the proposed location and configuration. Have the installer compare the selected manual with the proposed flue route, nearby combustible materials, eaves or roof, boundary and neighbouring windows. Ask how smoke and ash handling are addressed. Requirements depend on the exact setup, so do not invent or borrow a fixed boundary or chimney clearance. Keep written professional advice with the drawings; if the municipality directs you to an additional fire review, arrange it before the layout is fixed.
Include drainage, services and intended use
Plan services even if the sauna itself will not have a tap or shower. A shower, basin, hot-water supply, drain or changed stormwater route can raise separate plumbing and municipal water or sanitation questions. Describe exactly what you intend to add and ask which office reviews it; have a plumbing professional establish a suitable wastewater arrangement under current local requirements. Show the proposed base and where roof runoff or surface drainage will go. Ask whether changes to grading or discharge need review, and do not direct runoff onto a neighbour’s property. If an existing drain or the site levels make the route unclear, obtain site-specific advice rather than guessing.
Describe how the sauna will be used as carefully as how it will be built. State whether it is for the household or will be accessed by paying guests, clients, staff or short-term visitors. Ask municipal planning whether commercial use, frequency, parking or signage affects the land-use answer. Include lighting and expected activity when discussing effects on neighbouring properties, and raise possible smoke or noise if a wood-fired heater is proposed. The Sauna N-210 product listing reports 4.43 m²; ask what that figure measures and use the manufacturer’s drawing to coordinate the site and service routes.
Put specific questions to the municipality
Make a written enquiry before ordering, with the erf number, proposed use, site sketch and available model and heater information. Ask distinct questions: is the use allowed under the current zoning; is a land-use application or relaxation required; does building control require plans; which drawings or professional details must be submitted; and is a separate fire, water, heritage or other review relevant? Include the proposed dimensions and position, rather than asking only whether a garden sauna is permitted. Request the applicable by-law or scheme reference, current forms and a response you can keep with the project records. Number the questions so that you can see which have been answered and which remain open. If an office refers part of the enquiry elsewhere, ask for the appropriate contact and forward the same proposal. Where replies appear inconsistent, identify the specific point of difference and request clarification rather than assuming that the more favourable answer covers the whole installation.
If a formal application is needed, get the full checklist from the municipality’s official channel before commissioning drawings. Ask whether submissions are separate, which professional details are required, what the current fee schedule says, what conditions may be attached and whether the response you received is formal approval or preliminary guidance. A phone conversation or another owner’s older approval may not answer those questions. For a proposal naming the Thermowood Barrel Sauna N-250, include its model-specific manufacturer plan; the listing’s 5.27 m² figure is not a replacement for the drawings the authority requests. Keep a record of the exact documents submitted.
Verify official sources and the final order
For national starting points, look up the current official text of the Spatial Planning and Land Use Management Act 16 of 2013 and the National Building Regulations and Building Standards Act 103 of 1977 with its current regulations. For electrical work, consult the current Electrical Installation Regulations published by the Department of Employment and Labour. Read these alongside the responsible municipality’s current planning by-law, land-use scheme, building-control guidance and fire by-law; the national texts alone do not determine the answer for a particular erf. Use official municipal documents and ask the relevant office to identify the applicable provision. If a SANS 10400 part is cited, have the designer confirm the relevant current edition through an official source.
Before finalising an order, compare the exact model, heater, flue, orientation, site arrangement and services with the documents discussed with the authorities. If any detail changes, ask whether the revised proposal needs another review. For the LC-260 catalogue page, use the precise model name when requesting current manufacturer drawings and configuration details; do not assume a listing establishes what will be supplied. Check that the quotation distinguishes the sauna package from separately arranged heater, installation and site work. Resolve any mismatch between the quoted configuration and the drawings before accepting a substitution or additional item. Keep a simple list of outstanding decisions, who will resolve each one and whether it affects the order, so that an unanswered question is not mistaken for an agreed detail. Keep the written municipal response, plans, manuals and professional records together so that the ordered version and the reviewed proposal remain aligned.
Frequently asked questions
Does every garden sauna need municipal planning approval?
There is no reliable yes-or-no for every property. Ask the responsible municipality whether the proposed use and position are allowed under the current land-use scheme, and whether a separate application is needed.
Is a small or movable sauna automatically exempt?
Do not assume so. Ask the municipality to confirm whether the size, construction type and proposed use affect the requirements for this specific erf.
Are land-use approval and building plans the same thing?
They are separate checks. Ask municipal planning about land use and siting, and building control whether plans or other construction documents are required.
Should I choose the heater before asking about approval?
Identify the intended heater type and fuel early because they can affect the drawings, services, flue and fire-safety questions. You can use an initial enquiry to establish what information is needed, then have the relevant professionals assess the exact configuration before committing to it.
Does HOA or body-corporate approval replace municipal approval?
Treat these as separate processes. Check the current scheme or estate rules as well as the municipality’s requirements; satisfying one process does not automatically answer the other.
The useful answer is the one that applies to your erf, intended use and exact sauna and heater arrangement. Confirm the land-use route, building-control requirements, property restrictions and professional reviews before ordering, and keep the relevant written responses with the plans. That gives the municipality, retailer and installers the same configuration to work from, instead of relying on a generic exemption, setback or neighbour’s experience.
