
Planning Privacy Around a Glass-Fronted Sauna While Keeping the View
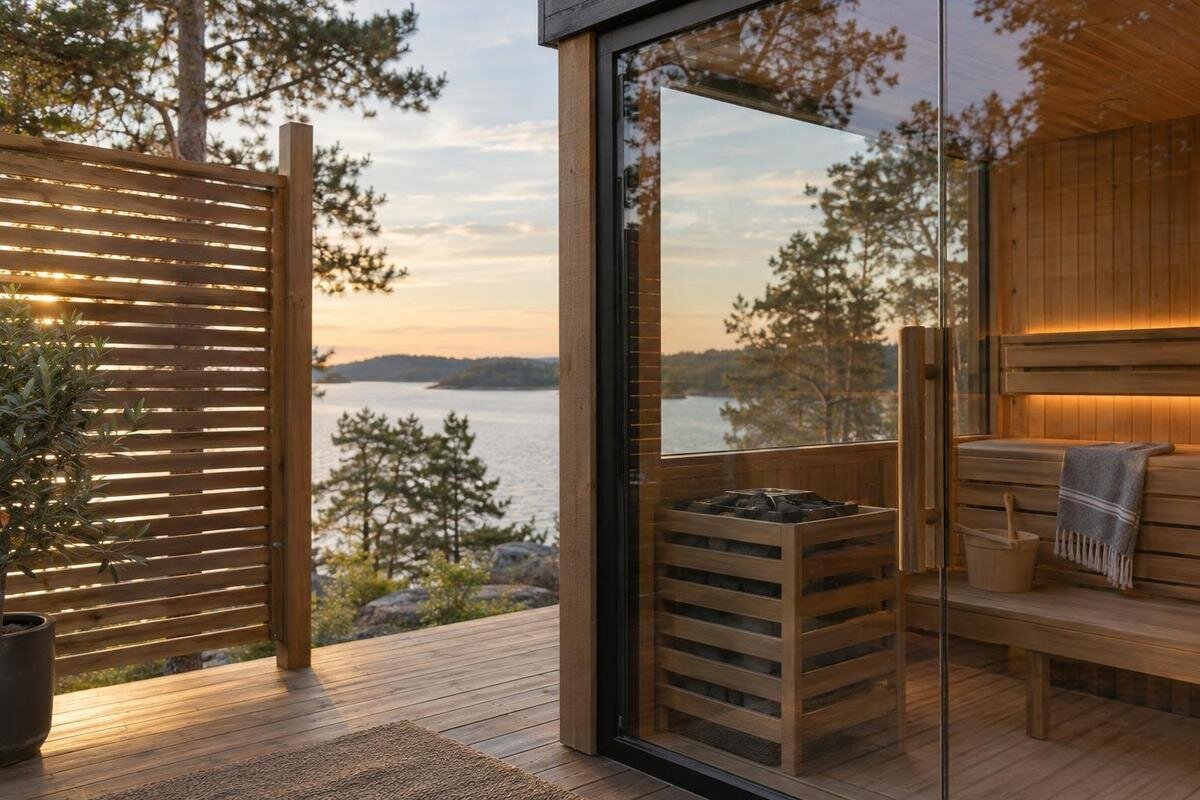
Sauna privacy and garden views
A glass-fronted sauna can make the garden part of the experience, but the glazing also creates sight lines from neighbouring homes, paths and shared outdoor areas. Privacy is therefore as much a landscape-planning question as a product question: identify where people can see in, choose the outlook worth preserving, then position the sauna, plants or freestanding screens around those lines. This guide focuses on orientation and external screening; it does not compare or recommend different sauna-front constructions. The aim is targeted cover, not a sealed garden.
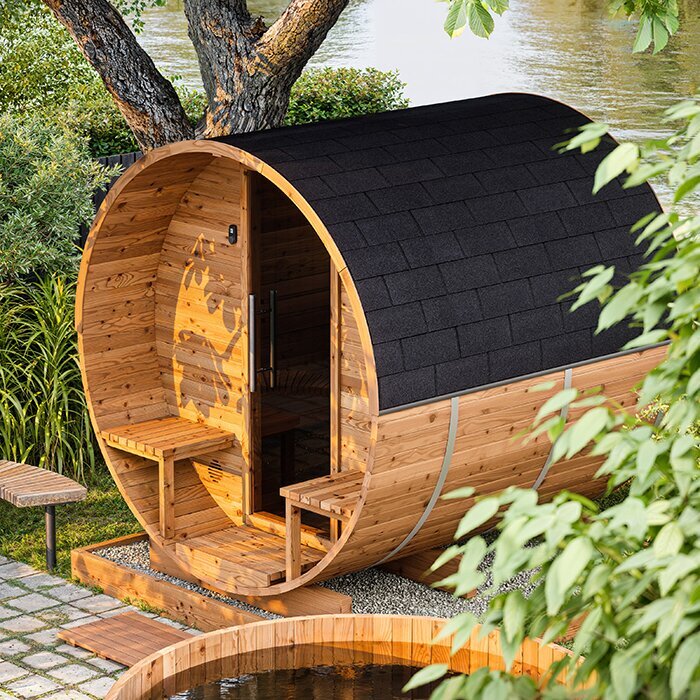
Identify viewpoints into the sauna
Before positioning anything, identify every place from which someone might look through the glass: neighbouring ground-floor windows, upper-storey rooms, balconies, decks, shared patios, garden paths, gates and street-facing areas. A view from above is different from one at a boundary because a low screen may interrupt the latter but leave the former untouched. Mark each viewpoint separately on a rough site plan, rather than labelling an entire side of the property as exposed. Include access routes used by people on your own property, too; privacy planning should account for ordinary movement, not only a neighbour standing still. Note existing walls, buildings or mature trees that already cross part of a view, as their effect may differ from one height to another.
Then decide which views are frequent and direct, and which are occasional glimpses at a distance. Someone looking straight towards the glazed front from a balcony presents a different design problem from a person passing briefly along a path. Also note whether you want to protect the sauna interior, the people using it, or both. Those aims overlap, but are not identical: a screen might hide the seating area from one angle while leaving the glass and garden view open. A short list of specific concerns helps you avoid closing off the whole garden to solve one line of sight. If there are shared areas, include normal patterns of use without assuming that people will change how they move.
Map sight lines from inside and outside
Make the sketch practical by testing eye-level views from both sides of the proposed front. Stand where the sauna would sit, then crouch or sit to represent a seated user; check the direct line towards each marked window, balcony and path. From your own garden, look back from the likely viewing point rather than guessing from a boundary fence. A helper can stand at the planned glazing while you move among those points, or you can use temporary markers if installation is not imminent. Repeat the view from a nearby position: a small shift can reveal that an exposure is limited to one corner rather than the whole frontage.
Record each sightline on the plan and sketch the sauna’s outline at its intended position. A listed area is not an external plan: the Thermowood Barrel Sauna LC-260 product page gives 5.12 m², but that figure alone cannot show the model’s outside dimensions or the clear space around it. Obtain the current drawing for the exact configuration and mark the glazed side, entrance and any manufacturer-stated clearances from that information. Include changes in ground level, since the viewing angle can shift on a sloping or raised part of the site. A consistent sketch scale makes it easier to compare possible screen positions.
Choose the garden view worth preserving
Choose the view from inside that matters most before deciding where to screen. It might be a patch of planting, an open part of the garden or simply a view without a nearby path in it; it need not be a dramatic feature. Check what is visible both from the likely seated position and when standing near the glass, because those views can differ. Rank the outlooks rather than trying to preserve all of them equally. This makes the trade-offs clearer: a screen might remove one direct view into the sauna while clipping a less important part of the garden, or protect the full outlook while leaving one side less private.
Keep the product configuration separate from the landscape decision. A model name by itself does not establish where the glazing or entrance sits. If the Thermowood Barrel Sauna HCF-300 is on your shortlist, use the current drawing for the precise configuration to identify the view through its front. Compare that outlook with your priorities: which part of the garden remains visible, and which part would a proposed screen hide? This keeps the comparison focused on the view you actually want rather than the appearance of a catalogue photograph. Do not treat another model’s photographs as a guarantee of the layout you will receive.
Use orientation to reduce direct overlooking
Orientation can make a useful difference. If the glass faces directly towards a neighbour’s window or a busy shared path, a small shift in the sauna’s position or angle may turn a straight view into a more oblique one. Test this on the sketch by drawing lines from each exposed viewpoint to the glazed front, then compare a few feasible positions. The aim is not to hide the sauna at any cost: keep the garden outlook you chose in view and avoid creating a new direct line from a different neighbour or route. A change that helps at ground level may do little about a balcony above.
Do not infer glazing position from a model code or assume that a product photograph shows how the sauna must face on your property. The Thermowood Barrel Sauna LCF-300 listing identifies a model; use its configuration drawing to locate the glazed side and entrance on your site plan. Consider both together when comparing orientations, so that improving the outlook does not leave the entrance poorly positioned. Where the available space limits how the sauna can face, use external screening to address the remaining exposure. An angled frontage may reduce a direct view into the interior, but it does not make the glass opaque.
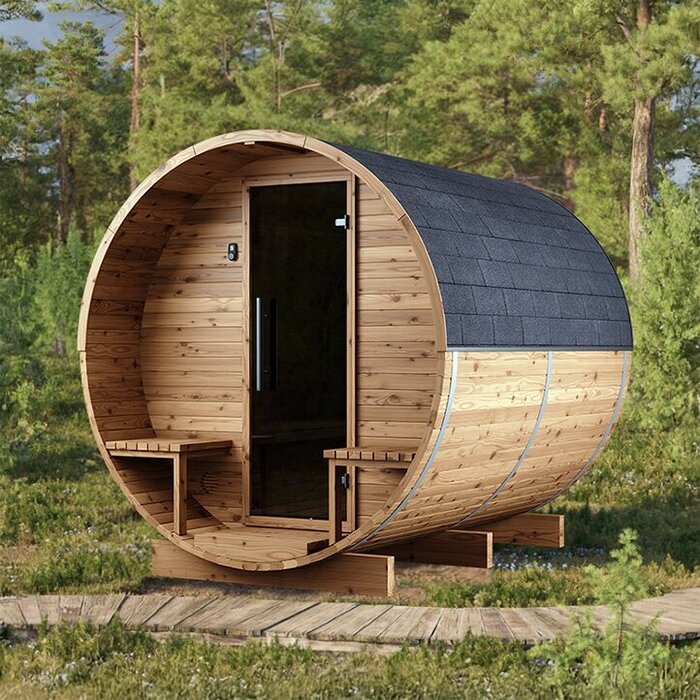
Plan planting for selective privacy
Planting works best when it interrupts a specific line of sight instead of forming a continuous wall around the sauna. A group of shrubs or a layered planting bed can screen a neighbour’s ground-level view while leaving an opening towards the garden outlook. The useful position depends on the angle: plants close to the glass may need to be broader to hide a side view, while a group further along a diagonal may screen more selectively. Ask a local nursery or landscape professional about species that suit the site’s climate, soil and exposure, and about their expected mature height and spread. Those details matter more than the plant’s size when it is bought.
Allow for time as well as mature size. A young hedge may leave the view open while it grows, and deciduous planting can offer less cover when its leaves fall. If privacy is needed immediately, a carefully placed screen can cover the gap while planting establishes. For a model such as the Thermowood Barrel Sauna S-140 listing, which reports an area of 1.93 m², distinguish the sauna’s footprint from the surrounding space needed for planting. Set out beds using the external drawing and supplier guidance, allowing for the plants’ eventual spread and access for pruning.
Position freestanding screens to block unwanted views
A freestanding screen can address a particular overlooking problem without changing the sauna’s front construction. Place it between the observer and the relevant part of the glass, then adjust its position or angle until it interrupts the line from the viewpoint you marked. A short panel may be enough for a path-side view, while a diagonal or elevated view may need a different location or broader coverage. Screen the view, not automatically the entire frontage: a break in the screen can preserve the garden outlook while interrupting a direct view from one approach. Temporary markers help you test the position before any permanent work.
Look at the proposed screen from several positions before settling on it. A panel that hides the interior from a neighbour’s patio may look like a large barrier from the sauna or your own seating area. Consider its material, pattern and height alongside the garden planting, and have the structure specified appropriately for outdoor use. The Thermowood Barrel Sauna HC-150 product page reports 2.97 m²; the screen’s position still needs to account for the entrance and manufacturer-required access and clearances. Resolve those details using the current manual or a qualified installer rather than assuming a universal distance from the glass.
Combine screens and planting for wider coverage
Planting and a freestanding screen can work together when each does a different job. A screen can provide immediate cover across a direct line, while plants soften its edges and fill a longer sightline as they grow. Use planting to preserve openings towards the outlook you value; avoid extending a solid barrier along every side just because one viewpoint is exposed. This layered approach can help when a path and a neighbouring window create different angles, although it cannot guarantee privacy from every elevated position. Treat each angle as a separate test and decide where a partial view is acceptable.
Give each layer a clear purpose on the plan: show which view the panel blocks and where planting will fill the remaining gaps. Then look back towards the observer from the sauna to see how much outlook remains. For a layout around the Thermowood Barrel Sauna HC-225 listing, which reports 4.4 m², draw the panel and planting beds alongside the model’s exact outside dimensions. Keep their outlines separate so you can adjust one without automatically enlarging the other. This helps you compare a short screen with broader planting against a longer screen with fewer plants, while retaining required access and clearances.
Check privacy after dark and through the seasons
Do not assess privacy only in bright daytime conditions. Glass can look different as the balance between indoor and outdoor light changes, and an illuminated interior after dark may be more visible from outside than it was earlier in the day. If evening use is likely, check sightlines in the conditions that matter, from your own accessible viewpoints. Do not assume that a reflective appearance in daylight will keep the interior private at night. If you assess the view with the sauna in use, keep the check limited to your planned garden viewpoints; a photograph taken at one exposure setting may not represent what the eye sees.
Seasonal changes matter outdoors as well. Review the layout with and without foliage where deciduous planting is involved, distinguishing the cover available now from the cover expected at maturity. Keep the intended garden outlook visible in both versions of the plan. If you are considering the Thermowood Barrel Sauna N-210 product page, treat its photographs as product illustrations, not evidence of privacy in your garden. The relevant question is whether your proposed screening still interrupts the unwanted views when light levels or foliage change. Where a seasonal gap would be unacceptable, assign that part of the screening to a panel rather than relying entirely on leaves.
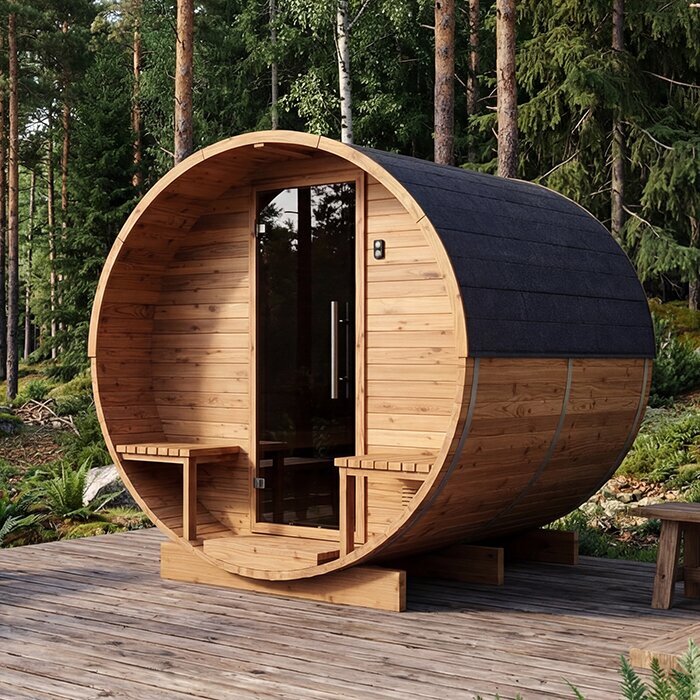
Keep access and product clearances in the plan
Privacy features should fit around a clear route to and from the sauna. A screen or dense planting can make an approach feel hidden, narrow a passage or make the entrance harder to spot; mark the route on the site plan and check it from the garden as well as from inside. Leave the space needed to open the door and for any access, ventilation or maintenance specified by the manufacturer. These are product-specific requirements, not distances to guess from a photograph. If a planned screen sits close to the sauna, use the installation information and ask the supplier or a qualified installer to resolve any uncertainty.
Consider how you will reach the sauna for cleaning and repairs once the planting has matured. For the Thermowood Barrel Sauna N-250 listing, the reported 5.27 m² does not describe the door swing or service access, so show those separately using current model-specific information. Mark the screen at its full proposed width and the planting at its expected mature spread. Check whether either would have to be moved or cut back to reach the sauna. This also gives you a chance to identify any garden view that the completed screen would block unintentionally.
Test the layout before making it permanent
Before planting or installing a permanent screen, test the layout at full scale as far as practical. Mark the sauna’s verified outside outline with string or removable markers, then mark the proposed screen line and planting bed. Stand at the intended inside viewing position and at each identified outside viewpoint; a helper can hold a board or stand where the panel is planned to show how much it hides. Compare the preferred position with one or two alternatives, not just with the current empty space. This makes it easier to see whether you are solving a real sightline or reacting to a plan on paper.
Use the trial layout to resolve the trade-offs identified earlier. If the screen protects one angle but cuts off the best outlook, compare a shifted panel with a planting-based alternative rather than extending the barrier automatically. Photographs can help you compare these options, but look directly as well; lens angle and exposure can alter apparent visibility. Record the preferred screen position and the openings you intend to retain, so those choices are clear when the layout is made permanent. The final arrangement should reflect both your privacy priorities and the chosen sauna’s configuration.
Frequently asked questions
Is a glass-fronted sauna private during the day?
Not automatically. Visibility depends on the glass, light levels, viewing angles and what lies beyond it; any daytime reflection is not a dependable privacy method. Check from the actual viewpoints around your property, including paths and elevated windows, and plan external screening if a particular view needs to be blocked. The sauna’s front construction is a separate product decision.
Will a fence screen the sauna from an upstairs window?
Not necessarily. A low fence may interrupt a ground-level view while leaving an elevated line of sight clear. Test the angle from a similar viewpoint, then consider planting or a freestanding screen in a position that interrupts it. There is no universal screen height for every plot, so base the design on the actual site and get qualified advice about the structure.
Should I use a hedge or a freestanding screen?
A screen can provide cover as soon as it is installed, while planting takes time to grow and may offer different cover in different seasons. The right choice depends on which sightline you want to block, how soon you need privacy and how much maintenance suits your garden. A screen and planting can also work together.
How can I test the position before planting?
Mark the sauna’s verified outline and the proposed planting bed on a site plan or with temporary markers. Stand at the intended viewing position and check from each relevant viewpoint on your property. Repeat the test in the conditions that matter, including after dark if the sauna will be used in the evening.
Can I improve privacy without changing the sauna’s glass front?
Yes. This guide focuses on external measures such as selective planting and freestanding screens, which can interrupt particular views without changing the front construction. Check that any screen or planting leaves access and manufacturer-required clearances unobstructed. Confirm the chosen sauna’s configuration separately using current product information.
The most balanced arrangement protects the views that matter without closing off the whole garden. Start with real viewpoints, test the chosen sauna’s verified position and orientation, then place planting or a freestanding screen where it interrupts an unwanted line. Review the result from inside and outside, including after dark if evening privacy matters. Landscape screening can shape the view around the sauna, while its exact glass-front configuration remains a separate product question.
