
Indoor vs Outdoor Sauna: Finding the Right Place
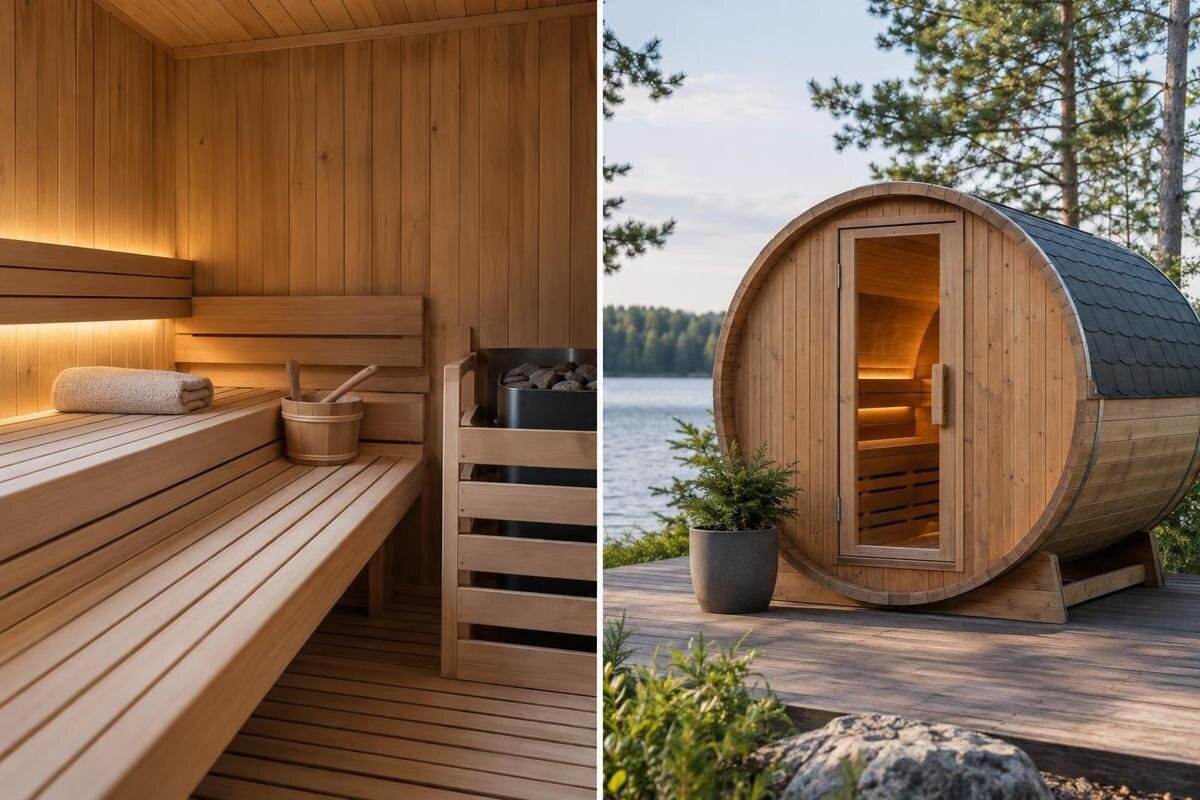
SAUNA LOCATION GUIDE
Choosing between an indoor and outdoor sauna is not just a question of where a unit can fit. The location changes your everyday route, the way you manage heat and moisture, the services you may need and the work required before installation. Compare the complete site—from access and routine use to preparation and maintenance—before treating an empty room or a clear patch of garden as ready.
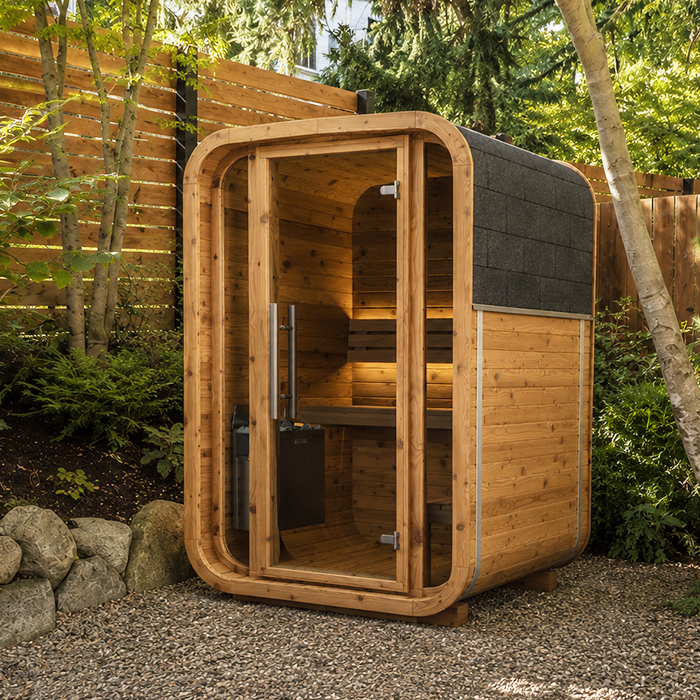
Site-planning checklist 1
How the sauna fits into your daily routine
Think about the route you would take on an ordinary evening, not only the ideal setup. An indoor position may make access straightforward in poor weather and can feel integrated with a bathroom, spare room or other private part of the house, provided the room is genuinely suitable. That closeness can also affect household circulation, noise and privacy: a spare room that doubles as an office or storage space may not remain available for sauna use. Note who will use it, when, whether the route crosses busy rooms, and where changing and towels fit into the routine. Map the complete trip from changing to the sauna and back, including the people who share that route.
An outdoor location separates sauna use from indoor living, which some households prefer, but the trip then includes the garden and whatever conditions are present outside. Consider evening lighting, a dry place to leave footwear or a robe, a clear path and whether someone has to cross a shared area. Think through coming back indoors, where used towels go, and whether the route remains practical in rain, wind or darkness. If a shower, changing room or bathroom is elsewhere, include that extra walk rather than judging the sauna in isolation. These are routine questions, not promises about a particular experience: a sheltered position or nearby room can change how convenient either arrangement feels.
Measure the whole space, not just the sauna
Begin with the exact installation drawing for the model, then mark its outer dimensions, entrance, opening parts and every clearance specified by the manufacturer on a scaled sketch. Indoors, include the space needed to reach the door, move around, change, clean and service the unit; a sauna can fit on paper yet leave no workable route around it. Check ceiling height and the position of beams, lights, windows, doors and built-in fittings against the manual. Outdoors, plot the sauna, path, preparation area and space for routine maintenance, rather than marking only the visible body. If the house or garden plan is irregular, note fixed obstacles before deciding where the sauna should go.
Product-area figures are useful for screening, but they are not a substitute for a dimensioned drawing. The Sauna N-250 product listing identifies it as a Thermowood Barrel Sauna and shows 5.27 m²; confirm what that figure represents before using it to compare available space. An area alone cannot reveal exact length and width, door position, required working clearance or the size of the delivery package. Draw the actual outline from current model documents, then leave room for the stated clearances and for a person to approach and operate it. Do the same for the outside support area and the route an installer will need.
Site-planning checklist 2
Indoor rooms need a moisture and ventilation plan
An indoor sauna changes the heat and moisture conditions of a part of the house designed for another use. Ask how the room will be ventilated, where warm or moist air will go and how adjoining walls, ceiling, floor and door will be protected. Do not assume that an existing bathroom fan, open window or tiled surface is enough; the model’s manual and a qualified building or ventilation professional should establish what is appropriate. Check for water-sensitive finishes, stored items and neighbouring rooms that could be affected by regular operation. If the space adjoins a bedroom or living area, include those boundaries in the assessment, not only the room where the sauna itself sits.
Before planning room alterations, establish whether the model is suitable for indoor installation. The Sauna S-140 product page lists a Thermowood Barrel Sauna with an area of 1.93 m², but a small listed area does not establish indoor suitability. Obtain the installation manual for the exact configuration and ask the supplier or manufacturer to clarify any missing requirements. A qualified professional can then assess ventilation, surrounding finishes and the clearances needed in the proposed room. Include the extent of any alterations and the disruption to adjoining rooms in your comparison with an outdoor installation, rather than choosing indoors simply because space appears to be available.
An outdoor site must suit the ground and exposure
Assess the proposed garden position at different times of day and after ordinary weather. Note whether rainwater collects there, whether overhanging branches drop leaves or debris, and whether nearby planting, paving or walls make routine access awkward. A patch that looks level is not proof that the ground or support arrangement is suitable for a particular unit. Use the manufacturer’s instructions to identify the required support and have a competent installer or relevant building professional assess the site, including the intended bearing surface. Also consider maintenance access when planning planting, paving or fencing.
Wind, rain, direct sun, shade, privacy and upkeep all affect the position you will want to use. Check the specific sauna’s stated exposure limits and maintenance requirements; its name or appearance alone does not establish weather resistance. When considering the Sauna HCF-300 model page, which lists an area of 6.89 m², assess the proposed position separately from the size comparison. Discuss local ground conditions, weather exposure and the required support with the installer, using the exact drawings and manual. Do not assume an existing deck, patio or garden structure is designed to support a sauna. Leave maintenance access when deciding how close to place it to planting or boundaries.
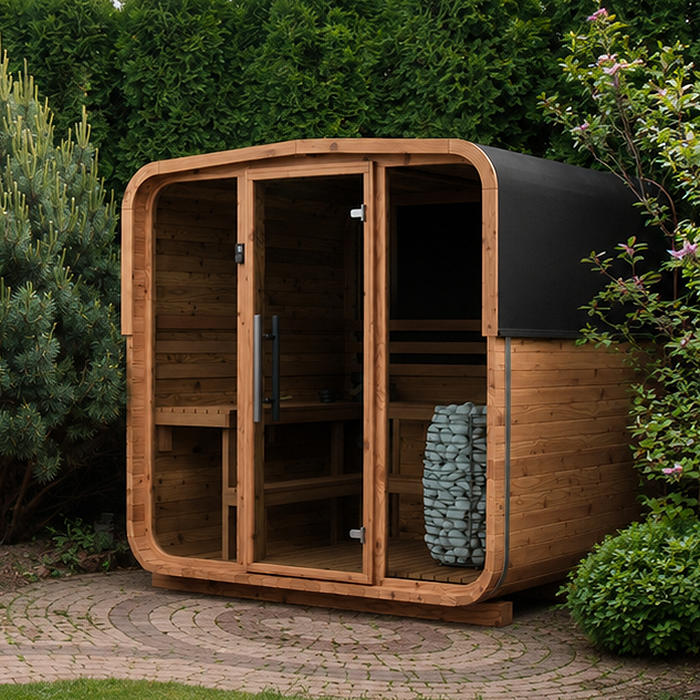
Site-planning checklist 3
Delivery access matters before installation
Trace the route from the unloading point to the intended room or garden site. Measure gates, corridors, doorways, stair turns, ceilings and narrow paths, and note steps, slopes, tight corners, low branches and overhead obstacles. A sauna that fits its destination can still be difficult to move there in the form supplied. Ask the seller what delivery format is offered, how large the largest components or packages are, whether assembly happens on site and who is responsible for moving them. Do not rely on a product photo or model name to infer these details. Confirm the route and delivery format together before altering a fence, doorway or path.
For a model such as the Sauna N-210, listed at 4.43 m², request external dimensions, package sizes and assembly information before judging whether the route is workable. The listed area is not a transport measurement. For an indoor location, account for stairs, floor protection and the space needed to turn components without damaging finished surfaces. For an outdoor one, consider where the vehicle can stop and whether the remaining route stays usable in wet weather. If access looks tight, agree on a delivery and assembly plan for the exact configuration before committing. Do not assume a large component can be dismantled or carried through a narrow opening.
Plan electrical, water and other services
List the services the chosen design actually needs rather than assuming every sauna has the same setup. Confirm the heater type and configuration, electrical requirements, controls, lighting and any water or drainage needs from the model documentation. A qualified electrician should assess the home’s supply, service route and connection requirements; do not estimate capacity or plan a connection from a photograph. For an outdoor position, ask how services can reach the sauna without an exposed, inconvenient or inaccessible route. For an indoor position, consider where any required work can be carried out and whether wall or floor finishes will need to be opened or repaired.
Separate included equipment from services and equipment you must arrange yourself. For the Sauna LC-260 configuration, the listing identifies a Thermowood Barrel Sauna with an area of 5.12 m², but those details do not specify the heater, controls or connections included. Record what the chosen configuration supplies, what must be purchased separately and which requirements affect the proposed location. If it uses a wood-burning heater, have a qualified installer assess the flue, clearances and surrounding materials. Resolve these points before finalising the site so that the comparison covers the actual equipment and installation work, rather than just the sauna enclosure.
Site-planning checklist 4
Allow for alterations and ongoing maintenance
An indoor option can require more than clearing a room. Existing finishes, ventilation, access to service points, door openings and the route for services may all affect the work; a building professional can advise whether changes are needed and how to protect adjacent areas. If the proposed room needs a new opening, altered finishes or extensive service routing, record those tasks as part of the choice rather than treating them as minor extras. An outdoor position may need a prepared support, changes to paving or planting, improved path access or a service route. The manufacturer’s instructions and a competent installer should determine what the particular model requires.
Compare the preparation work with the property’s current condition and use. The Sauna HC-150 product page lists a Thermowood Barrel Sauna with an area of 2.97 m²; even when considering a unit of this listed size, assess the room, support and access route separately. Record who will handle preparation, finishing and any changes needed for maintenance access. Keep room to inspect and maintain the unit rather than placing it tightly against storage, a fence or fixed cabinetry. Include work on surrounding finishes in the plan too. A position that initially looks simpler may involve more alterations once installation and future access are considered together.
Consider privacy, noise and neighbours
Think about who can see the sauna entrance, the changing area and the route to it. Indoors, a room beside a shared living space may offer a short walk but less privacy, while a door opening into a passage can interrupt other household routines. Outdoors, check sightlines from windows, paths and neighbouring properties, and decide whether screens or planting would block access, airflow or future maintenance. Avoid locating the entrance where it faces a busy area if that would make you reluctant to use it. The practical question is whether the specific route and entrance feel private at the times you expect to use them.
Sound and light deserve the same scrutiny. Consider voices, door movement and equipment noise in relation to bedrooms, work areas and nearby homes; do not assume an enclosure makes all activity inaudible. For evening use, plan lighting for the path and entrance while avoiding glare into windows. When assessing the Sauna LCF-300 layout, look beyond its listed area of 6.89 m²: use the model drawing to locate the door and any windows on your site plan. This lets you compare entrance positions and sightlines rather than guessing from a product image. Allow for any screening without obstructing airflow, maintenance or service access.
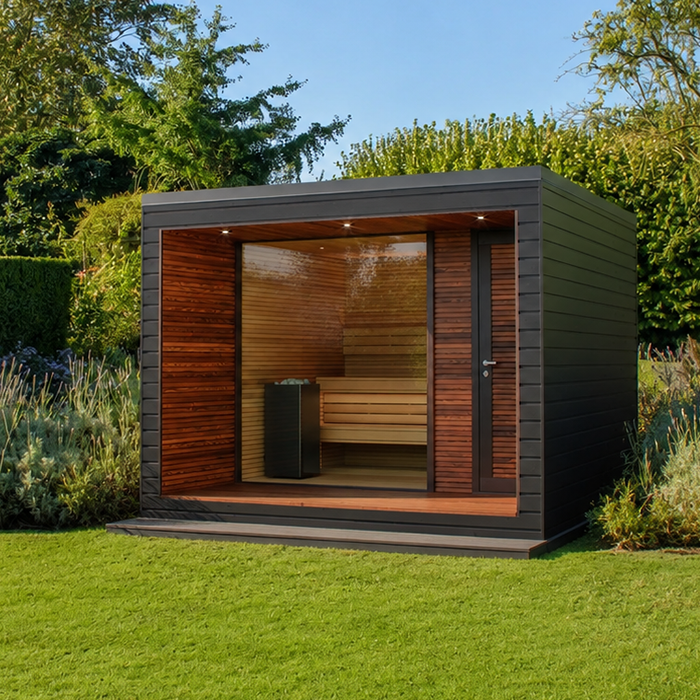
Site-planning checklist 5
Compare the full cost and work of each location
Make two written plans—one indoor and one outdoor—using the exact model and configuration in each. List the sauna, delivery and assembly arrangements, site preparation, electrical or other services, ventilation, room or garden alterations, finishing, access changes and maintenance needs. Mark which items are confirmed, which need a professional assessment and which are still assumptions. Ask for comparable quotes where work is required, because a sauna-only figure does not capture what a complete installation may involve. Keep optional improvements separate from required work so you can see whether the indoor or outdoor choice is more practical for your property.
For each model under consideration, confirm the current local configuration, availability and inclusions before requesting installation quotes. The Sauna HC-225 model details identify a Thermowood Barrel Sauna with an area of 4.4 m². Use that as a starting point for the comparison, then establish the delivery format, heater and other equipment to be included in each quote. Give tradespeople the same specification, drawing and manual so their estimates cover a consistent scope. Include future servicing, cleaning, repairs and work on surrounding finishes where relevant. Keep unresolved items visible in your comparison rather than treating an incomplete quote as the lower-cost option.
Choose the location that remains workable
After the technical checks, compare how each option will work on an ordinary day. An indoor site may offer a shorter route and fewer weather-related obstacles, but only if the room’s ventilation, moisture management, access and services can be addressed without unacceptable disruption. An outdoor site can keep the sauna separate from living space, but requires a suitable exterior location and a route that works in the conditions when you expect to use it. Write down the factors that matter most to your household—such as privacy, convenience, usable room, garden access or the extent of alterations—and rank them. This keeps an attractive image or the first available space from deciding for you.
Walk the route before making the final choice, then compare each location against your household’s priorities and the installation requirements already identified. Separate practical obstacles from preferences: a longer walk may be acceptable, while unresolved access or service requirements leave the plan incomplete. If a key point remains uncertain, pause that option rather than assuming it will be straightforward to resolve later. Where both locations are workable, consider which compromises you would be comfortable living with, including room alterations, garden access and ongoing upkeep. The better location is the one that suits the specific sauna and regular use, not merely the first empty space on the plan.
Frequently asked questions
Is an indoor sauna always easier to install?
No. An indoor sauna still needs appropriate clearance, ventilation and moisture management, service access, and a route for delivery. Altering a finished room or routing services can make it more involved than using an outdoor site. Compare the work required for both locations, and ask the relevant professionals to assess building or electrical questions before deciding.
Does a product page’s area tell me how much room to allow?
No. An area figure alone does not show what the measurement represents, the exact outer dimensions, door position, installation clearances, maintenance space or package size. Use the dimensioned drawing and manual for the chosen model, then mark the full outline, access and stated clearances on your plan.
Can I put any sauna in the garden?
Do not assume so. Check whether the exact model is specified for the proposed exposure and support arrangement, and confirm drainage, access and service requirements. A product name or photograph is not proof that a sauna is suitable for a weather-exposed position. Have uncertain ground, base or electrical requirements assessed by the relevant professional.
What should I measure before delivery?
Measure the destination and the entire route, including gates, corridors, doorways, stair turns, ceilings and obstacles. Ask for the actual component or package dimensions and the delivery and assembly format for the selected configuration; the listed sauna area is not a transport measurement. Confirm where unloading can happen and who will move the components.
Who should confirm electrical and site requirements?
Start with the model-specific manual and current product details, then have a qualified electrician assess electrical requirements. Ask a competent installer or relevant building professional to check site preparation, support, ventilation and other location questions. If the chosen heater has a flue or fire-clearance requirements, have a professional familiar with that system assess them rather than improvising.
An indoor sauna brings the choice into the home’s rooms and routines; an outdoor sauna makes the garden site and the walk to it part of everyday use. Compare the complete installation work, then weigh privacy, convenience and upkeep. If both locations meet the chosen model’s requirements, favour the one whose practical compromises fit your household best.
