
How a Large Glass Front Affects Sauna Heater Selection
Sauna heater planning
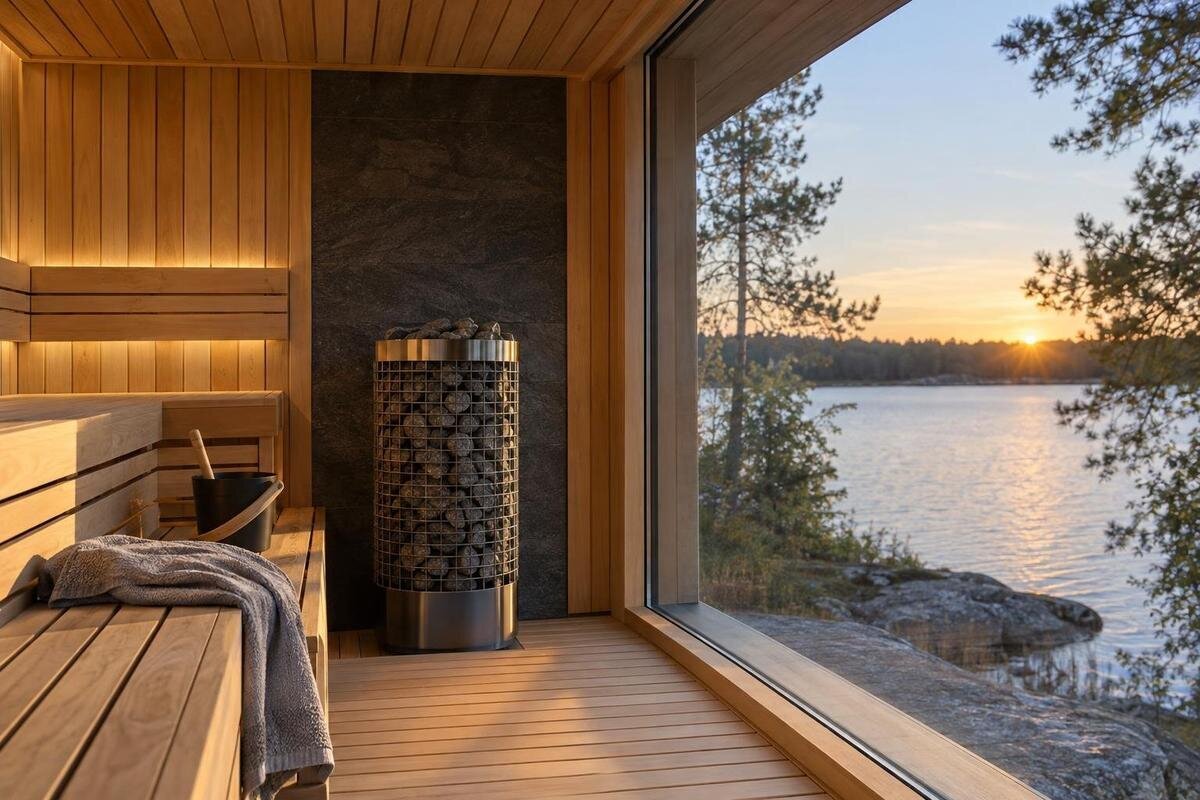
A generous glass front can influence which sauna heater a manufacturer recommends, even when the cabin’s footprint appears unchanged. Some manuals account for glazing differently from insulated walls when setting a heater’s room-size range. The treatment is not universal: the pane, surrounding construction, cabin dimensions and exact heater model all matter. Use the sauna’s technical drawing with the manual for the heater under consideration; a floor-area figure or product photograph cannot settle the sizing question.
Why glass can affect heater selection
Heater selection is based on the defined heated room and installation, not simply a floor-area figure in a catalogue. A manufacturer may publish a room-volume range and explain how glass or another less-insulated surface affects it. Glazing can transfer heat differently from an insulated wall, so a larger glazed boundary may increase the heat the room needs to reach its intended conditions. The effect depends on the glazing construction, the rest of the enclosure and the selected heater’s sizing method. A full-height glazed front, a glazed door and a small window are not interchangeable descriptions. A heater recommended for a mostly insulated room should not automatically be assumed suitable for a version with a much larger glazed frontage. The difference can matter even when the floor footprint stays the same.
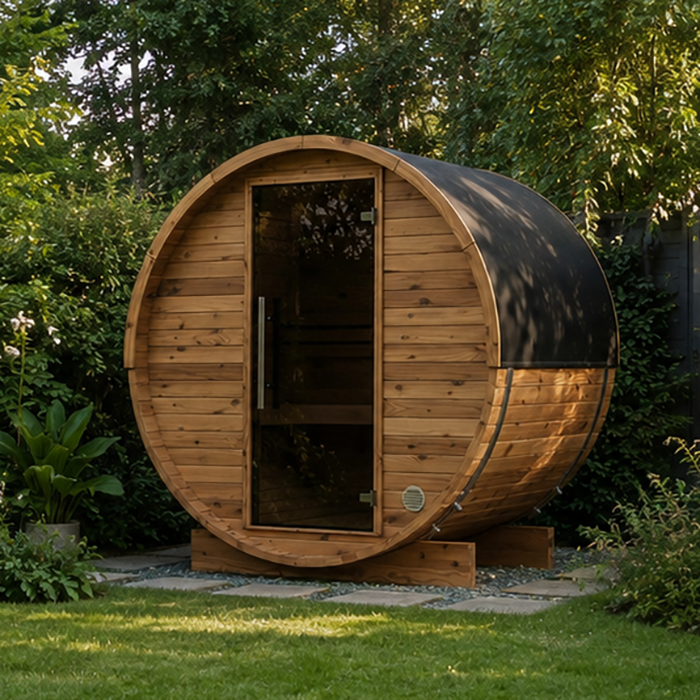
Use the cabin’s exact technical drawing alongside the manual for the heater you are considering. The Sauna S-140 listing gives an area of 1.93 m², but that figure alone does not state the internal height, glass area, glazing construction or heater range. Treat it as a starting point for comparison, not proof that the model includes a particular glass-front option. Product photographs can show a different angle or configuration from the one offered. The practical question is how the manufacturer defines the heated enclosure and accounts for its glass in this exact build. If your intended layout differs from the drawing, record the difference before asking for heater advice.
What a heater manual says about glass
Some heater manuals convert glass to an equivalent room volume; others give a stated correction, a table or guidance tied to a particular surface type. The wording matters: an adjustment may apply only to a defined glass area, a certain wall construction or a glazed door. Those approaches are not interchangeable, and there is no universal multiplier that can be safely applied to every sauna. Follow the instructions for the exact heater model, including any exclusions. If its manual does not explain how to treat your glass front, ask the manufacturer or a supplier who can refer to that manual instead of inventing a conversion.
Keep the cabin’s listed area, the room measurement requested by the manual and the glass dimensions as separate figures in your notes. The Sauna HC-150 product page lists the model at 2.97 m², but that catalogue figure does not state a heater adjustment for glazing. Nor should an allowance from another brand be copied across. Even an example that looks similar may rely on different room construction or a different definition of which surfaces count. Note the page and model you are considering, but use the heater documentation for the sizing method.
Record the glazed area and construction
Make a glazing schedule from the cabin drawing rather than estimating from a photograph. Record each pane’s dimensions, whether it is fixed or part of a door, and which side of the heated room it forms. Include glass on side walls or elsewhere, not just the largest front pane. A photograph can help show where a panel sits, but perspective and framing make it an unreliable way to measure it. Mark solid sections of the same frontage separately, so the heater manufacturer receives the actual layout rather than the broad label large glass front. Where available, note the glazing construction and frame details; do not infer them from appearance.
The store lists Sauna HC-225 at 4.4 m², but that figure does not describe the dimensions or construction of its glazing. For any candidate, confirm whether the glass shown belongs to the exact variant and whether the door is included in the drawing. Ask whether the heater guidance treats door glass separately from fixed panes or counts them together. If the front is customised, send the revised drawing for review: a recommendation based on a standard layout may not apply. When the manual’s wording about glass area is unclear, have the supplier identify which panes to include before comparing heater options.
Use the sauna’s internal dimensions
Use the room measurement specified in the heater manual. A heater’s stated capacity is commonly tied to a room-volume range rather than a floor-area figure alone, because cabins with similar footprints can have different ceiling heights and internal spaces. Take the clear inside dimensions from the exact sauna drawing and note sloping ceilings, recesses or other unusual shapes. Do not substitute outside dimensions, seating capacity or a catalogue area for the measurement the manual requests. If the maker gives a method for handling an irregular room, follow it. If not, ask the sauna or heater manufacturer to confirm the relevant room measurement instead of making your own estimate.
The Sauna N-210 listing gives an area of 4.43 m², but that figure is not enough on its own to select a heater. The cabin drawing supplies the dimensions needed for the room measurement; the selected heater manual explains any glass adjustment. They answer different questions. Also map which surfaces border the heated room. A pane facing outdoors may be treated differently from an internal partition, depending on the manufacturer’s method. Keep the dimensions and surface notes for the actual cabin configuration together, rather than relying on an overall site plan or a general brochure.
Include the rest of the heated enclosure
Glass is only one part of the enclosure. A heater manufacturer may also ask about wall or ceiling construction, insulation, unusually high ceilings or other surfaces that differ from the assumptions in its sizing guidance. Record those details rather than treating every non-glass surface as equivalent to an insulated wall. Note the door arrangement and any changes to the specified construction, too. The manual’s categories determine which details affect the recommendation; avoid adding your own allowances for materials it does not mention. If the cabin is beside another room or has an unusual boundary, describe that clearly so the supplier can assess the right configuration.
Ventilation and openings should also match the sauna and heater manufacturers’ design. Changing vents, or trying to compensate for glazing by restricting airflow, can affect performance and safe operation; ask a qualified installer to review the intended arrangement. The Sauna N-250 listing shows a listed area of 5.27 m², but that figure does not describe ventilation or the construction of the heated boundary. When asking which heater range applies, provide the cabin details and planned airflow arrangement together. If a door, window or panel differs from the drawing, flag the change so the advice is based on the build you intend to install.
Match advice to the exact heater model
Once the cabin configuration is clear, read the sizing and installation manual for the exact heater model under consideration. Look for its stated room-volume range, any guidance about glass or other surfaces, and the construction assumptions behind that guidance. Check the model designation and manual version rather than relying on a chart copied into a reseller page. Sizing guidance and installation requirements may be in different parts of the documentation, so check both. A heater that appears to suit an adjusted room measurement still needs to meet the manufacturer’s stated requirements for the proposed configuration. Do not choose a larger unit as a workaround unless the manufacturer confirms that it is suitable.
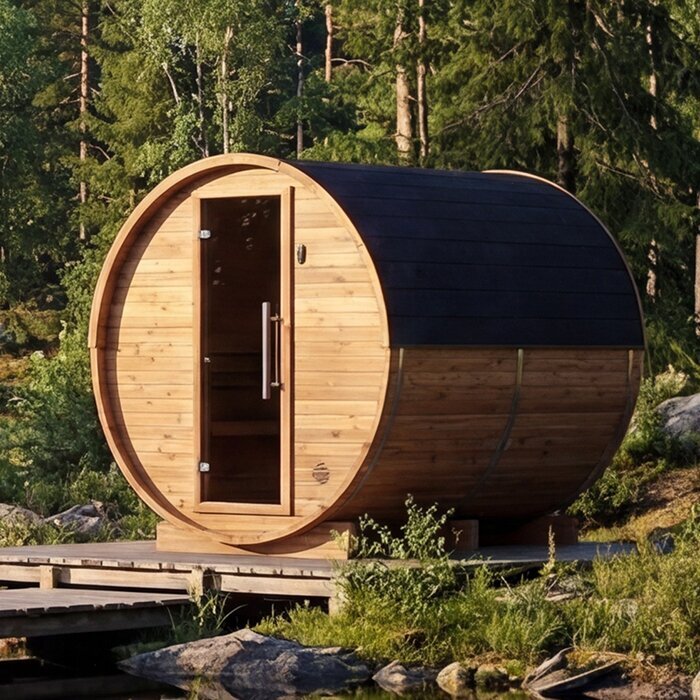
The Sauna LC-260 page identifies a Thermowood Barrel Sauna model and lists it at 5.12 m²; it does not identify a matching heater. For any candidate cabin, pair the exact variant with the exact heater documentation. If the manual does not address your glass configuration, send the supplier the internal dimensions, pane details, wall and ceiling construction, room shape and ventilation plan. Ask which range applies after the manufacturer’s stated adjustment, and whether the proposed setup falls within the manual’s requirements. A clear, model-specific answer is more useful than a general recommendation for a similarly sized room.
Why guessing at heater size can backfire
If a heater is below the manufacturer’s recommendation for the actual room and glazing, it may take longer to bring the sauna to the intended conditions, struggle to maintain them or simply be unsuitable for that configuration. A broad glass front can contribute to the demand, but its appearance alone cannot predict the result. Construction, ventilation and the rest of the room also matter. Do not treat a general retailer chart as a guarantee for a custom design or a cabin with different glazing from the standard drawing. Ask what assumptions the recommendation uses, especially if the manual’s room-size range seems close to the limits.
Choosing a larger heater is not an automatic fix. Where a manual sets minimum and maximum room measurements, both limits matter; a heater used outside its recommended room-size range may not operate as intended. Extra capacity does not resolve a mismatch between the cabin and the manufacturer’s requirements. The Sauna HCF-300 model page lists 6.89 m², but that catalogue figure is not a heater-capacity rating. Use the heater’s own documentation to judge suitability, and ask the manufacturer or a qualified sauna professional to review the choice if the glass adjustment leaves the room outside the stated range.
Compare cabin configurations on equal terms
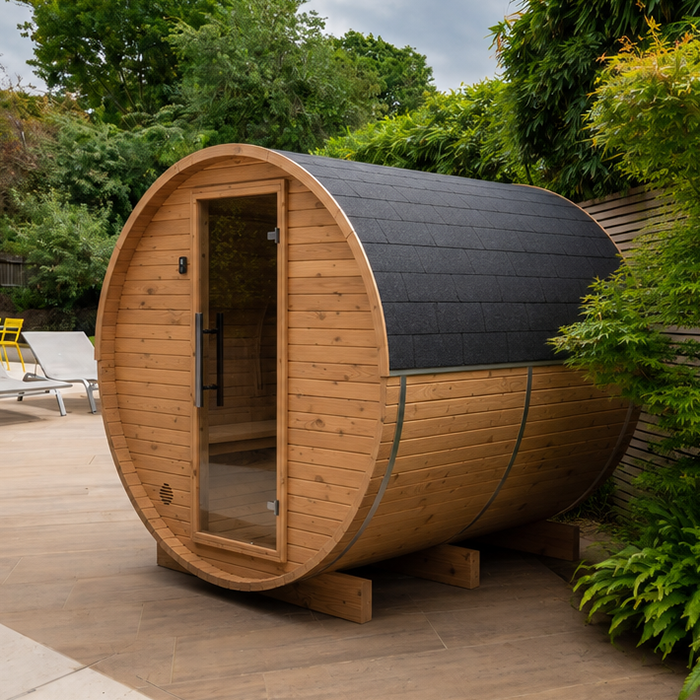
To compare heater recommendations fairly, keep the sauna specification constant: use the same internal dimensions, glass layout, surrounding construction and ventilation arrangement. If two recommendations differ, ask which input or manual instruction explains the difference. The Sauna LCF-300 listing gives an area of 6.89 m², the same figure supplied for the HCF-300. Equal listed areas do not prove that two models have the same height, internal volume, glass area or configuration. Product listings can help identify cabins to compare, but drawings and heater manuals are needed to resolve the heating question.
When reviewing a proposal, note the exact cabin model and variant, the heater model, the room measurement used and every glass or surface adjustment. Check whether the recommendation assumes a standard door, a particular wall finish or a specific ventilation arrangement. Confirm that these assumptions match the drawing you plan to order. If the glazing changes after the heater has been selected, request a revised assessment rather than carrying the earlier recommendation across. Before purchase, verify local availability and the configuration being offered; neither is established by an area label.
Questions to ask before finalising a heater
Before accepting a recommendation, ask the supplier to explain how it was reached. Which room measurement was used, and which glass or other surfaces required an adjustment? Does the result fall within the proposed heater’s stated range? Ask for the relevant manual section so you can distinguish the manufacturer’s method from a general retailer recommendation. If the answer is simply that this is the usual heater for the cabin, clarify whether that advice covers your particular glass front. The useful answer is one that connects the proposed heater to the dimensions and construction shown on your drawing.
Keep unanswered questions separate from details that have already been confirmed. If a pane’s dimensions or construction are missing, ask the sauna supplier to supply that information. If the uncertainty concerns how a glass allowance applies, ask the heater manufacturer to clarify its method. Installation-related questions belong with a qualified sauna installer working from the relevant manuals. This keeps a missing cabin detail from being confused with an unclear sizing instruction. A photograph can provide context for the enquiry, but it cannot settle either question. Resolve the specific gap rather than filling it with a rule of thumb.
Recheck the recommendation if plans change
Treat the heater recommendation as applying to the cabin configuration used to produce it. Widening the glazed front, adding another pane, changing the door or altering the room height can change the details the manual asks you to consider. A different wall or ceiling finish may also affect whether the original assumptions still hold. Keep the final drawing and heater recommendation together, and request a new review if a material part of the enclosure changes. This is especially important when the original recommendation was close to a stated room-size limit or depended on a particular glass adjustment.
When a revised recommendation arrives, check that it refers to the latest cabin drawing rather than the earlier standard layout. Make clear which front, door or enclosure details have changed and which remain the same. Keep the previous and revised recommendations distinguishable so that an old heater choice is not carried into the final order by mistake. If a large glass front is central to your design, it should remain clearly identified throughout these revisions. Before finalising the equipment, confirm that the cabin configuration being ordered is the one used for the latest heater assessment.
Frequently asked questions
Does a large glass front always require a higher-capacity heater?
No. Glass can affect the sizing recommendation, but the result depends on the cabin’s dimensions, glazing and construction, as well as the heater manufacturer’s method. Use the manual for the exact heater rather than assuming that every large glazed front needs the same increase.
Can I select a heater using the sauna’s floor area alone?
No. Use the room measurement specified in the heater manual, which may be based on internal volume, and apply any stated allowances for glass or other surfaces. A floor-area figure does not show ceiling height, glazing area or the construction of the heated enclosure.
Can I use a glass allowance from another heater brand?
Do not transfer it without confirmation. Manufacturers may define the surfaces and adjustments differently. Follow the selected heater’s own manual, and ask its manufacturer or supplier for guidance if the manual does not cover your glazing configuration.
Should the glazed sauna door be included in the glass measurement?
Record the door glazing separately from fixed panes, then check how the selected heater manual asks you to treat it. If the instructions do not say whether door glass is included, ask the manufacturer before applying an adjustment; do not omit or count it twice.
Can I predict warm-up time from the size of the glass front?
Not reliably. Glazing may affect the heat required, but warm-up also depends on the room, its construction, ventilation and starting conditions. Ask for advice based on the exact cabin and heater rather than relying on a fixed time estimate from the glass area.
A large glass front is a sizing input, not a reason to guess at heater capacity. Establish the exact cabin dimensions and glazing, identify the surfaces around the heated room, and follow the adjustment stated in the selected heater’s manual. If the design is custom or the instructions do not cover the glazing, ask the manufacturer or a qualified sauna professional to confirm the pairing. That keeps the heater choice tied to the cabin you plan to install, rather than to a generic area rule.
