
New-Build Sauna Planning: Coordinate with Your Builder
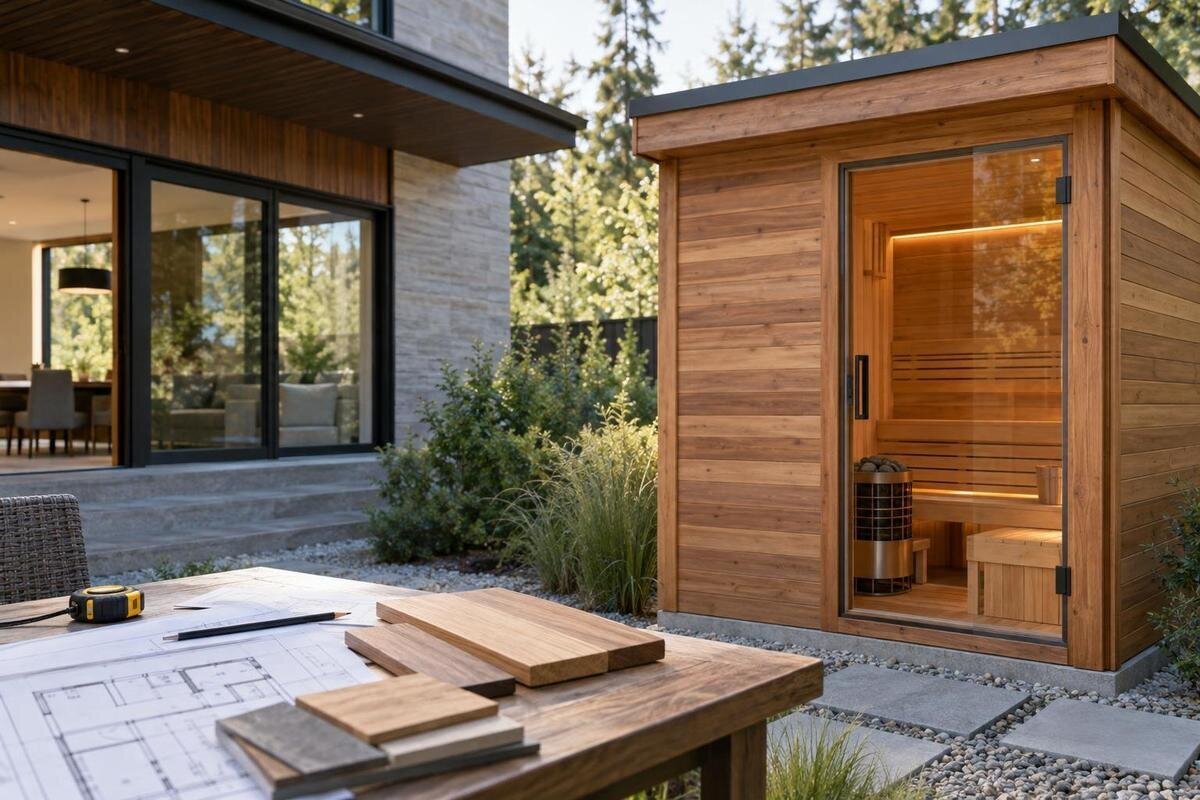
New-build sauna planning
Plan a sauna as part of the home-and-garden design, not as an item to fit into whatever space remains after landscaping. During a new build, the useful early decisions are a provisional location, access route, service strategy and the construction interfaces that depend on the selected model. You do not need to choose a delivery date before the house is built. You do need to show the builder what space must stay available, which details remain unconfirmed and who will resolve them before paving, decking, fences or planting make the layout harder to change.
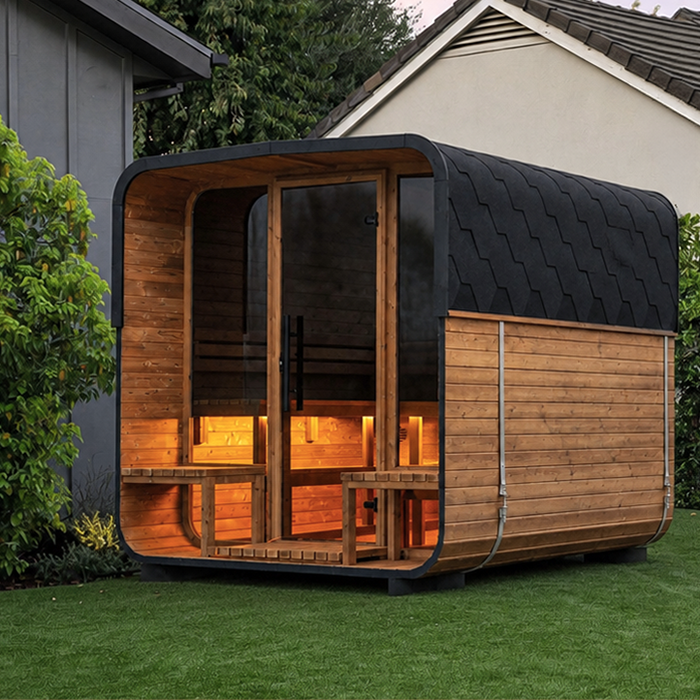
Reserve space on the site plan
Bring the sauna into the design conversation while the house and site plan are still being developed, before paths, patios, boundary treatments or planting are treated as fixed. Mark a provisional garden zone on the coordinated plan so the project team can identify space that needs to remain available. This is not an instruction to build a base from a sketch; it is a way to make the intended location visible while details are checked. Include the architect or designer, builder, electrician and landscape designer early enough to compare plans and flag conflicts. If their drawings use different revisions, agree which site plan is current.
Write down why the location is being considered: a convenient route from the house, privacy, outlook, access to any separately planned changing or washing area, and room for maintenance. These priorities may compete: a screened corner can be less direct to reach, while a position beside a patio can interrupt movement. Agree which factors matter most to your household and note any non-negotiables on the plan. If screening is important, show it alongside the access route rather than leaving it as a later planting decision. Mark unresolved points as provisional so the builder does not mistake an early preference for a final specification.
Check the location against the finished garden
Assess the location against the completed property, not the cleared construction site. Add house doors and windows, retaining features, walls, gates, planned paving, garden structures and trees to be kept to the latest site plan. Trace the route people will use from the house and consider views into the proposed sauna area from living spaces and the garden. Ask the landscape designer to show any privacy screening and how it may affect the route or access as planting grows. This helps distinguish a workable corner from a space that only looks open before fences, final levels and planting are installed. Consider future seating too, as it can occupy the same circulation space.
Ask the builder or site designer to show the intended finished levels around the sauna, nearby retaining work, steps and paved areas. Discuss where rainwater and surface run-off will travel across the completed garden, including water from the house roof and downpipes shown on the plans. Earthworks or landscaping can change the ground around the proposed position, so do not rely on how the soil looks during construction. A patio shown in a rendering or an existing deck should not be assumed to support the selected sauna. Use the exact installation documents and a qualified professional’s site-specific advice to settle support and water-management details before hard surfaces are set out.
Plan from the exact model drawings
Request current dimensioned drawings and installation instructions before anyone sets out a base, deck or paved area. Confirm the exact model and configuration, external length and width, overall height, entrance position and opening direction, support points or base requirements, clearances, and space needed for assembly or maintenance. Ask which dimensions are shown and whether the document matches the configuration being considered. Catalogue photographs and stated floor areas cannot establish an external footprint, door swing or service-access space. Check any projections shown on the manufacturer’s drawing, too. Keep the document revision and model reference with the project plans so the builder and landscaper can distinguish confirmed information from an illustrative image.
Use the shortlist to test whether the location is workable, rather than selecting a position from a guessed rectangle. The Thermowood Barrel Sauna N-210 listing states an area of 4.43 m², but that figure alone is not an external dimensioned plan. Request the drawing for the exact model before setting out construction, then plot the unit, entrance and required working area on the site plan. If more than one configuration remains under consideration, mark each separately; do not combine the footprint from one drawing with the access details of another. Label provisional dimensions clearly so they are not mistaken for final instructions.
Coordinate electrical services early
Put service planning on the same coordinated drawing as the proposed location. If the chosen setup uses an electrical heater, obtain the requirements for that exact heater and control configuration, including the connection position and any separate provision needed for optional controls or accessories. Check what is supplied and what must be provided separately rather than assuming an item is included. A note such as “power to sauna” is not a construction specification. Give the equipment and installation documents to a qualified electrician to assess and specify the route and work; the builder can then coordinate that agreed provision with the house services.
Record where the route begins and ends, who provides each part, where the final connection is intended, and when the work needs to take place. Check it against house services, retaining works, base construction, paving and planting so that one trade does not block another. If a route will be concealed, agree how its position will be confirmed and recorded before it is covered. When requesting documents for the N-250 product listing, identify the heater and controls being considered as well as the sauna model, so the electrician knows which equipment the information covers. Put confirmed details on the project record, not only in an email thread.
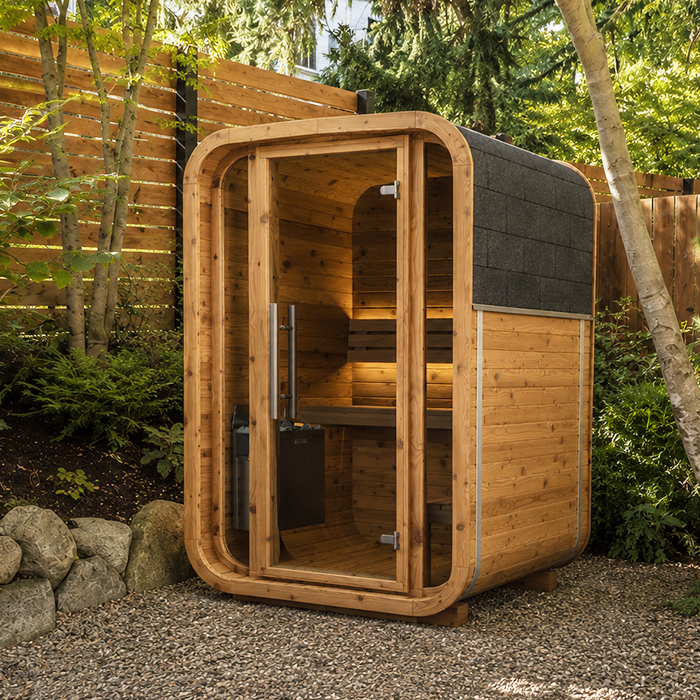
Coordinate the base, drainage and finished levels
Keep water supply, drainage and stormwater questions distinct. A sauna does not automatically mean a shower, tap or internal drain is planned; if your design includes a water fixture, draw it as a separate element and coordinate its supply, waste and waterproofing with the relevant designer and builder. Check the product instructions before assuming an outlet or drain is required or included. Separately, ask the site or landscape designer to show how rainfall and run-off will be handled near the proposed position, taking account of finished levels, adjacent paving and the roof drainage shown on the house plans.
Before hard surfaces are specified, confirm whether the manufacturer calls for a particular support arrangement and how that will meet the surrounding deck, paving or path. Do not copy a base detail from another project or assume a patio provides suitable support by default. The Sauna LC-260 is a product reference, not a base specification; request the installation information for the exact model and ask the builder or appropriate design professional how it relates to the site. Agree who prepares the surface, who checks it, and whether the sauna installer needs to accept it before assembly. This avoids leaving responsibility between the supplier and landscaping contractor.
Preserve a route to the installation area
Draw the route from the site entrance to the installation position before walls, gates, fences, steps or established planting make changes difficult. Ask the supplier or installer what clear opening, turning room, overhead space, handling method and working area the chosen model and installation arrangement require. These details can depend on how the sauna is delivered and assembled, so do not estimate from a product photograph. Mark potential pinch points on the site plan for the supplier to assess while the house and landscape plans can still change. Include temporary site arrangements, such as stored materials, if they could obstruct the intended route.
Coordinate access with the construction programme, not just the final garden plan. Decide whether the route needs to remain available after the house is enclosed but before permanent landscaping, and ask the builder how temporary works or site storage could affect it. The useful early decision is which route and access conditions must remain available, rather than a delivery date. If you are considering the HCF-300 listing, ask the supplier to assess the marked route against that model’s handling and installation requirements. Add the confirmed requirements to the plan and the relevant contractor’s scope, including any access that must remain available between stages of the build.
Agree each trade’s scope and sequence
Define work boundaries before the builder finalises allowances and the construction programme. List who supplies the sauna, who prepares its support surface, who coordinates any electrical provision, who completes paths or decking, who provides separately planned water fixtures, and who assembles and connects the unit. Different contractors may own different parts, while a phrase such as “sauna ready” can mean something different to each. Ask each person to state what they will provide and what they need from the preceding trade: dimensions, finish levels, access, service termination or acceptance of the base. Record any work that remains outside the builder’s contract.
Put dependencies in the master programme without committing to a delivery date before the model and site are ready. If the Thermowood Barrel Sauna LCF-300 remains on your shortlist, use its matching configuration drawings and the supplier’s installation sequence to discuss when each contractor’s work needs to be complete. Distinguish work that must precede assembly from finishing work that follows it. Decide who records acceptance at each handover and who raises a query if a drawing changes or a route is blocked. A review involving the builder, sauna supplier, electrician and landscape designer can expose mismatched assumptions before a permanent surface is laid.
Allow for the entrance and ongoing access
Plan how people will move around the sauna as well as where the unit sits. Use the current drawing to orient the entrance and check that the approach does not run into a wall, fence, gate, planting bed, step, outdoor furniture or house door. Account for the actual door opening and the space its leaf occupies, where applicable, rather than drawing a path only to the closed entrance. Show the route from the house and from any separately planned changing or washing area. Ask the designer to consider the surface finish, changes in level and how the route will remain clear after planting.
Use the manufacturer’s stated clearances and service-access requirements, not the gap that happens to look comfortable in a rendering. Show those spaces on both building and landscape drawings; otherwise a future bench, screen or mature planting may occupy an area needed for access or maintenance. If the S-140 model listing is on your shortlist, obtain its current configuration drawing and use it to check the entrance orientation and surrounding access space. Confirm any outstanding clearance questions with the supplier or installer before setting out the final position. Keep the approach and maintenance areas identifiable on the plan so they are not mistaken for spare planting space.
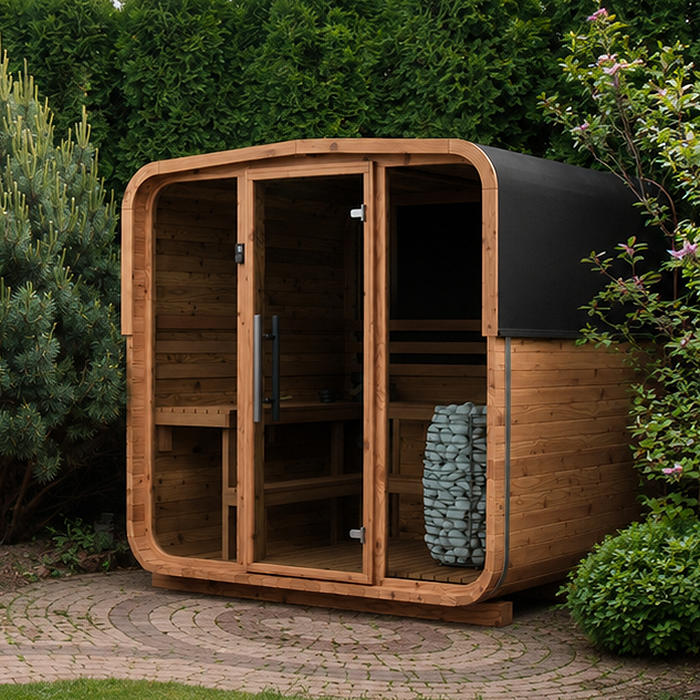
Keep one record of decisions and routes
Keep one current record of sauna decisions: the model and configuration under consideration, drawing revision, proposed location, support detail, service routes, access notes, trade responsibilities and unresolved questions. Send the same marked-up plan to the architect or designer, builder, electrician and landscape designer; ask each to identify clashes within their scope rather than assuming somebody else has checked them. Record changes in writing. A new entrance orientation, service point or external dimension can affect paving, planting or access, even if the change seems minor when discussed with the supplier.
Before a route is concealed or a surface closed, ask the responsible trade to confirm it matches the agreed plan and provide an as-built note or photo showing its position. At handover, retain the final model and configuration record, manuals, supplier contacts and installation records provided for the work. Keep provisional shortlist entries, such as the HC-150 sauna, clearly separate from the confirmed purchase specification. This makes it easier to see which information the completed work was based on, rather than relying on an earlier discussion. Retain the final agreed drawings alongside those records so later queries can be traced to the relevant decision.
Confirm the layout before permanent landscaping
Leave room for changes where information is not final, but make the uncertainty visible on drawings and in meeting notes. A provisional zone can be reserved while you wait for exact product dimensions, installation requirements or the electrician’s service design. Protect it from being occupied inadvertently by a fixed wall, planter, downpipe, storage area or other planned work. Agree when the open items will be reviewed with the people able to answer them, linking that review to a relevant design or construction decision rather than an arbitrary delivery promise. This gives the builder workable information without treating the sauna as fully specified.
Before authorising permanent paving, decking or planting nearby, check that the latest plan still accommodates the chosen unit, its support, entrance, service routes and documented access. If the candidate changes, review its own drawings rather than carrying over another model’s dimensions or clearances. If the HC-225 product page is your final selection, make sure the project team is working from the corresponding configuration documents and has removed superseded details from the current plan. Resolve any remaining conditions with the person responsible for the affected work before it proceeds. This final coordination check helps prevent landscaping from closing off space reserved earlier in the build.
Frequently asked questions
When should the sauna appear in the build plans?
Include it during early site and landscape design, while the location, paths, service routes and finished levels can still be coordinated. The exact product may remain undecided, but mark a provisional zone and identify the information still needed. Revisit the plan before the builder sets out the base or the landscaper commits to permanent surfaces.
Which drawings should I request before the builder sets out the base?
Request current dimensioned drawings and installation instructions for the exact model and configuration. Look for external dimensions, entrance orientation, support and clearance requirements, assembly or maintenance access, and any service information relevant to the selected equipment. Have the builder and appropriate specialists use these documents rather than estimating from a photograph or catalogue area.
Does every sauna need a water connection or drain?
Do not assume plumbing is required or included for the configuration being considered. If you plan a shower, tap or other water fixture, show it separately and coordinate its supply and drainage with the relevant designer. Manage rainwater around the site as a separate issue, based on the finished levels and professional advice.
Can the builder plan electrical work before I choose the heater?
The builder can coordinate a provisional route, but the requirements should come from the actual equipment documents and be specified by a qualified electrician. Record the route as provisional and revisit it once the heater and controls are known. Do not treat a generic note as a final electrical design or assume optional equipment is included.
Should landscaping wait until the sauna is on site?
Not all landscape work needs to stop, but avoid closing off the reserved footprint, entrance, service route or installation access before the chosen model and its instructions have been checked. Ask the builder and landscaper which work can proceed and which areas should remain available. The aim is coordination, not an arbitrary delay.
Good builder coordination reserves space for the sauna, its access and service routes while the relevant specialists resolve the technical details. The exact model may still change, but decisions that affect bases, services, walls and landscaping should be visible before those works become permanent. That is the practical advantage of planning early: fewer assumptions pass from one trade to another, and the finished garden can be designed around a confirmed installation rather than an improvised space.
