
Choosing an Outdoor Sauna for a Small or Narrow Garden
Outdoor sauna planning
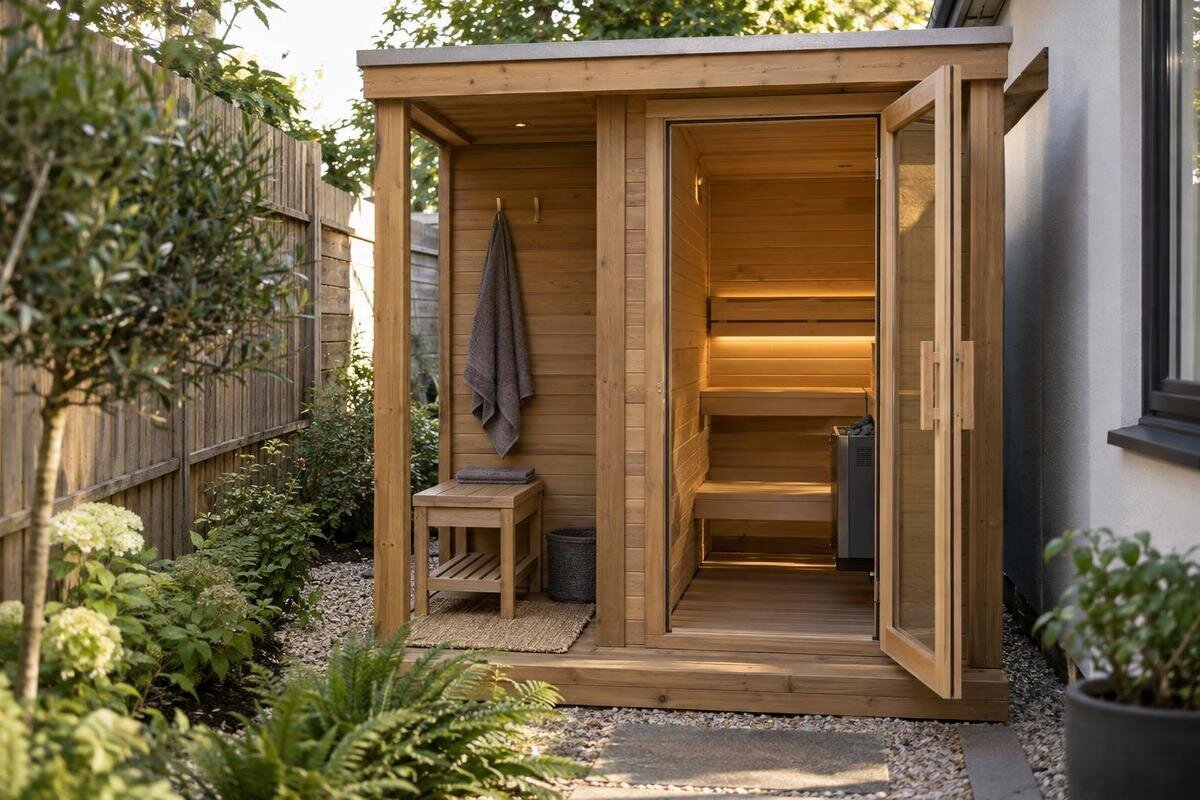
A compact or narrow garden can accommodate an outdoor sauna only if the plan accounts for more than the unit’s stated area. Reserve the full installed footprint, preserve the space needed to reach and maintain it, and check that gates, paths and other garden features still work. Then assess delivery separately: the route through a gate or down a side passage may be tight even when the final position is generous. Measure both before choosing a model; a catalogue area on its own cannot confirm fit.
Measure the usable space in your garden
When a garden is narrow, its average width can hide the pinch point that decides whether a sauna will fit. Measure the length and width at several points, especially the narrowest passage and the proposed site. Record walls, fences, gates, steps, raised beds, trees, drains, utility boxes and doors that need to open. Measure from fixed reference points rather than estimating from a photograph, and check the width where a route must pass, not just at an open corner. If the boundaries are irregular, do not rely on one measurement. The garden’s overall dimensions are only a starting point; obstructions and circulation determine how much ground is genuinely available.
Draw a simple plan using fixed reference points such as the house wall and boundary fence. Mark the paths you use, doors, taps, drains, planting and any areas that need to stay clear. Separate objects you could genuinely move from fixed features; do not count a flowerpot or garden bench as removable unless you are prepared to relocate it. Give any displaced items a place on the plan, too: moving a bench out of the proposed sauna position will not help if it then blocks the approach. If two positions seem possible, sketch both at the same scale. This shows whether an apparently empty corner is also the route to a shed, washing line or gate. Record measurements on the sketch rather than relying on memory, and distinguish measured distances from estimates so you know which gaps still need checking.
Why the listed area does not confirm fit
An area figure in square metres cannot tell you the length, width or shape of the space a sauna needs. The same area could describe a compact outline or a longer, narrower one, and those shapes behave differently in a side passage. Ask whether a catalogue figure refers to internal floor area, the external footprint or another stated area. Request a dimensioned drawing for the exact model and configuration you are considering. Do not turn an area number into an assumed side length by treating the sauna as a square; that can make a tight plot look more workable on paper than it is.
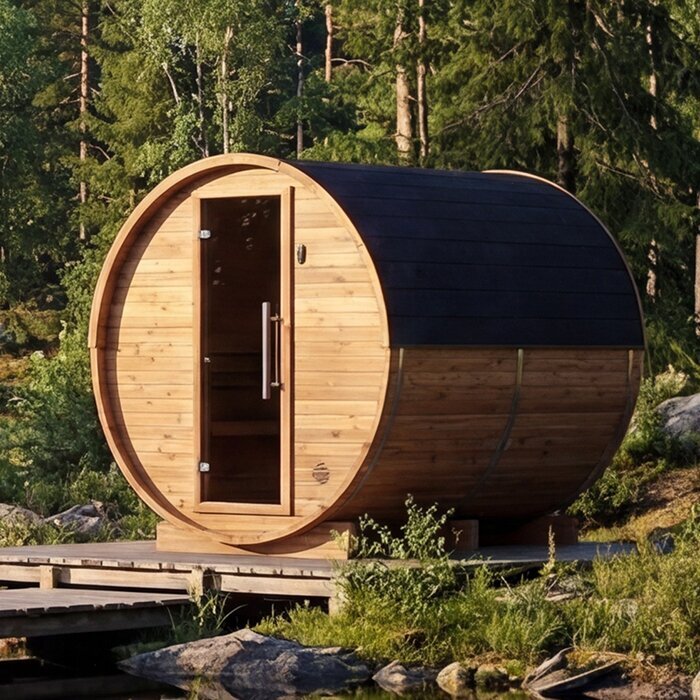
The listing for Sauna S-140 shows 1.93 m². That is a useful starting point for comparing catalogue entries, but it does not establish how much ground the sauna occupies or how much space is needed around it. Check the drawing for the furthest exterior points, any base or supports specified, the entrance position and every component in the selected configuration. Put those dimensions beside your garden measurements, and keep the listed area separate from the measurements you will use to mark out the site.
Check the sauna’s outside shape and orientation
In a narrow garden, orientation can matter as much as total area. A unit may sit along the garden or across it, but turning it changes how much width it takes up and where its entrance faces. Use the manufacturer’s external length and width to test both orientations against the narrowest usable part of the proposed site. Include projections shown on the plan, such as roof edges or supports, rather than outlining only the main body. If measurements differ by configuration, work from the drawing for the exact version you plan to buy, not a diagram for a similar-looking model.
The listing for Sauna HC-150 gives 2.97 m², but that single figure cannot show whether its outline suits your garden. Use a dimensioned plan to mark the full shape, then rotate that shape on your sketch rather than relying on a product photograph. Confirm which side contains the entrance and whether an alternate orientation is actually available; do not assume the unit can simply be turned around without affecting access. Compare the drawing with the width at the proposed spot, not with the garden’s widest point elsewhere.
Add access and clearances to the footprint
Treat the installed outline and the space around it as separate measurements. The outline shows where the specified unit and its components will sit; the surrounding allowance covers the approach, entrance and any clearances in the installation instructions. There is no universal margin that applies to every model. Required distances can depend on the design and configuration, so follow the documentation for the sauna you are considering rather than borrowing a gap from another model. Mark required clearances separately from any extra room you would like for walking or working around the unit.
The listing for the HC-225 barrel sauna shows 4.4 m², but that figure is not a complete plan for the site. Draw the unit first, then add any specified clearances and a route to its entrance in a different colour. A narrow strip may fit the body but leave no practical way to walk beside it or reach a side that the instructions say must remain accessible. Check the drawing against fences, walls, planting and nearby doors. If you intend to use a required clearance as a walkway, confirm that the instructions permit this rather than assuming the same strip can serve both purposes.
Test the everyday route and entrance position
Access is part of normal use, not simply spare ground around a structure. Trace the route from the house or your usual starting point to the sauna, including the gate or side passage you intend to use. Check whether bins, garden tools, laundry and other routine movements can still pass without squeezing through its approach. If the route changes direction, map the corners as well as the width; being able to place a sauna in a corner does not make it convenient to reach. Keep this everyday route distinct on your plan from areas the manufacturer requires to remain clear.
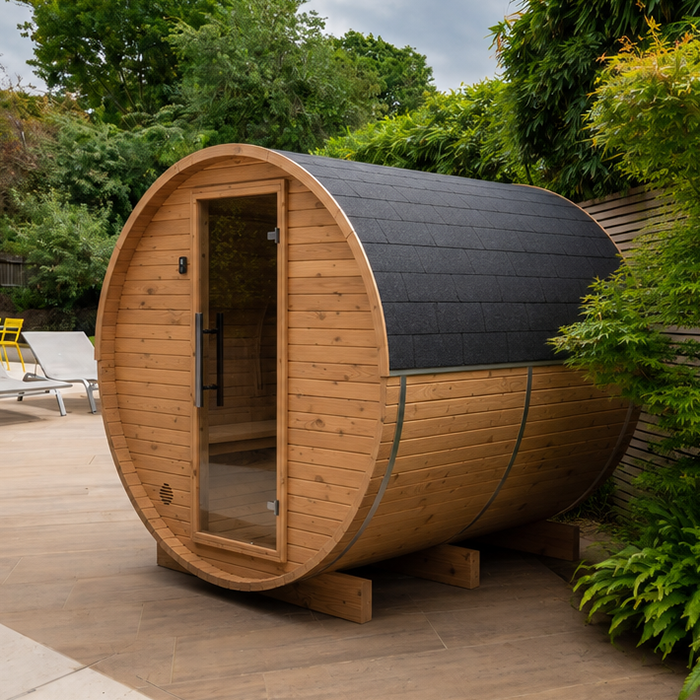
The listing for the N-210 barrel model shows 4.43 m², but an area value does not reveal the door’s position, opening direction or the space needed to stand outside it. Confirm those details in the drawing for the exact model. Mark the door’s opening arc if it swings, or the clear opening and approach if it does not, and check that it will not conflict with a fence, wall or path. Think about the surface on the route as well: its finish and drainage should suit the site and the manufacturer’s requirements.
Leave room for cleaning and maintenance
Consider upkeep before placing a sauna close to a fence or planting. You may need to reach the exterior to clean it, inspect it, clear leaves or arrange servicing. The installation guide should identify any required clearances or access conditions; do not assume that a hand-width gap is enough. If the garden is too narrow for access on every side, ask the manufacturer which sides need to remain reachable and whether your proposed position follows the instructions. Avoid choosing a spot on the assumption that the sauna can simply be moved whenever maintenance is due.
The listing for Sauna N-250 shows 5.27 m², but it does not define a maintenance zone. Mark any access required by the instructions, then decide how much additional working room you would prefer for routine cleaning. Consider where rainwater runs, whether nearby soil or planting could make a narrow route difficult, and whether a drain or downpipe needs to remain accessible. These are site-layout questions, not substitutes for product guidance: use the model’s installation and care information to confirm which sides need access and what conditions are suitable.
Confirm the base and service layout
The base is part of the siting plan, even if it is not prominent once the sauna is installed. Ask what support surface and preparation the particular model requires, whether the specified base dimensions differ from the unit’s exterior outline, and what tolerances the manufacturer gives. Do not estimate a platform or foundation from the catalogue area or a product photograph. If the ground is uneven, soft or affected by runoff, have the proposed preparation assessed by a suitably qualified installer or other appropriate professional. Confirm what the exact model needs rather than applying one base detail to every garden.
The listing for the LC-260 model shows 5.12 m², but this does not identify base dimensions, connection points or service clearances. If the chosen configuration needs an electrical connection or another service, obtain the relevant information and have a qualified installer confirm the route and requirements. Show the proposed route on your site plan, including any points where it crosses an everyday path or the delivery route, so the installer can assess the arrangement. Do not assume that a crossing rules out the position or that an unmarked route will be straightforward. Keep access needed for installation or servicing distinct from a permanent walkway, and identify any connection points that must remain reachable after the sauna is in place. This helps you compare the whole layout rather than choosing a position first and trying to fit services around it later.
Measure the delivery route separately
The delivery route is temporary, but it must be checked before you choose a site. Trace the full path from the unloading point to the proposed position and measure the narrowest clear opening at gates, side passages and turns. Note steps, changes in level, low branches, roof edges and other overhead obstructions; a route that looks wide from above may still have a difficult corner. Do not measure only the straight-line distance across the garden. The sauna or its components may need to pass through a different space from the one they occupy once installed, so route dimensions and permanent footprint answer different questions.
The listing for HCF-300 sauna shows 6.89 m², which gives no information about package size or the largest component that must pass through your garden. For the exact model and configuration, request packed dimensions, handling information and confirmation of whether assembly takes place on site. Give the supplier or delivery team accurate measurements rather than assuming a fence panel can be removed or the unit can be lifted over it. Describe each restricted part of the route in sequence, including what lies immediately before and after a tight turn. Also ask whether space is needed to set down components or carry out assembly, and identify where that temporary space could be made available without blocking the route itself. If access is limited, confirm the route and unloading arrangements before committing to a location; a successful footprint check does not prove delivery is possible.
Test the plan at full scale
Once the drawing looks workable, transfer the outside outline and access zones to the ground with string, chalk or removable markers. Include the entrance, the path you intend to keep and any clearances specified by the manufacturer. Use different markers for the unit itself and the surrounding space so you can see what will be occupied and what must stay open. Walk the route, open nearby doors and gates, and check whether everyday tasks in the garden still work. Try each realistic orientation and compare it with another possible position if one exists. Looking at the marked-out space from the house or your usual outdoor sitting area can also reveal whether the placement takes more usable garden than you expected. Remember that ground markings show a plan, not the sauna’s height or volume; refer back to the external drawing when considering roof edges, branches and other features above ground level.
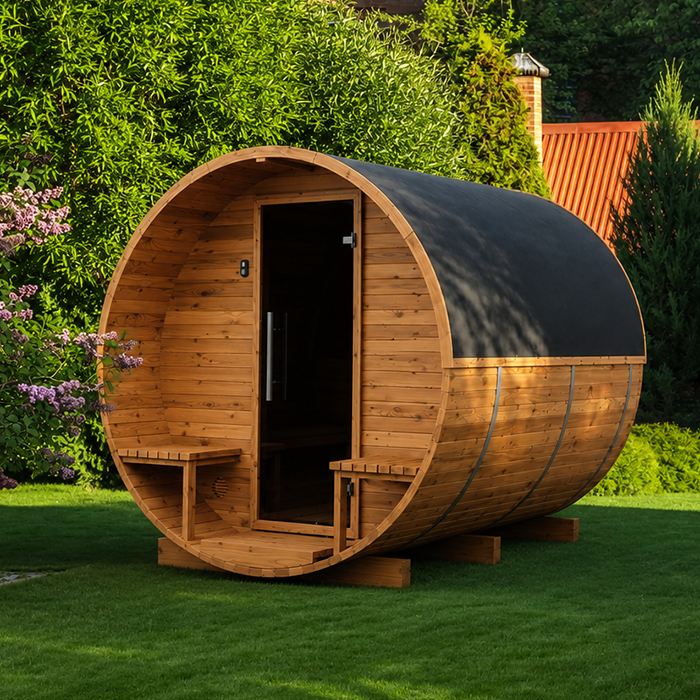
The listings for the LCF-300 barrel sauna and the HCF-300 both show 6.89 m², but equal published area figures do not prove equal outside dimensions, entrance positions or delivery arrangements. Compare each option using its own drawing and handling details rather than treating the models as interchangeable. Keep a short record beside each candidate of the measured plot, required access, base and service points, and delivery route. Mark anything you have not confirmed as unconfirmed instead of filling a gap with a guess.
Compare the installation and delivery plans
Assess each candidate against two separate plans: one for the permanent installation and one for delivery. On the first, record the manufacturer’s overall dimensions, required clearances, entrance approach, base and any service route. On the second, note the narrowest passage, turns, overhead restrictions, unloading point and handling dimensions confirmed by the supplier. Keeping these checks separate makes the trade-offs easier to see. One position may preserve the garden path but be difficult to reach with the delivery components; another may be easy to deliver to but obstruct everyday circulation.
Choose only when both plans work without double-counting space. The sauna needs to fit with its specified clearances, remain reachable for use and upkeep, and have a workable route from the delivery point. If the layout only works by blocking a gate, maintenance access or a frequently used path, it is not a practical fit. If the drawing or delivery dimensions are unavailable, ask for them before deciding. Confirming the details on paper first is far less disruptive than discovering a problem after the site has been prepared.
Frequently asked questions
How much extra space should I leave around an outdoor sauna?
There is no universal margin that suits every model. Use the clearance and access requirements in the instructions for the sauna you are considering, then plan a practical route to its entrance and any space needed for upkeep. The area shown in a listing does not provide a standard allowance. If the instructions are unclear, ask the manufacturer or installer before marking out the site.
Will a sauna fit if its listed area is smaller than my garden?
Not necessarily. An area figure does not show the unit’s length, width, shape or entrance position, and it does not confirm the required space around it. Compare a dimensioned drawing with the usable part of your garden, including access and any specified clearances.
Should I include the delivery route in the permanent footprint?
Plan for it, but keep it separate. The delivery route is used to get the sauna or its components to the site; the permanent footprint is the space reserved after installation. Measure gates, turns and overhead obstacles along the route, and ask for the handling dimensions for the exact model.
Can I place an outdoor sauna right next to a fence?
Only if the instructions for the exact model allow that position and leave enough access for any required maintenance. Check the specified clearances and consider whether the space beside the fence will remain reachable. Do not assume a narrow gap is adequate because the sauna’s main outline fits.
What should I measure before choosing a model?
Measure the proposed site at its narrowest points, the sauna’s full external dimensions, any required clearances, and the route you will use to reach the entrance. Separately measure the delivery route, including gates, turns and overhead restrictions. Ask the supplier for the model’s dimensioned drawing and delivery or handling details.
A genuine fit is more than an outline that sits inside the garden boundaries. The exact model must have the clearances and everyday access its instructions require, while a separate, measured route must work for delivery. When both plans fit the site without blocking paths or maintenance access, a small garden can make room for a sauna without sacrificing the way you use the rest of it.
