
Planning an Outdoor Sauna on Sloping Ground
Outdoor sauna site planning
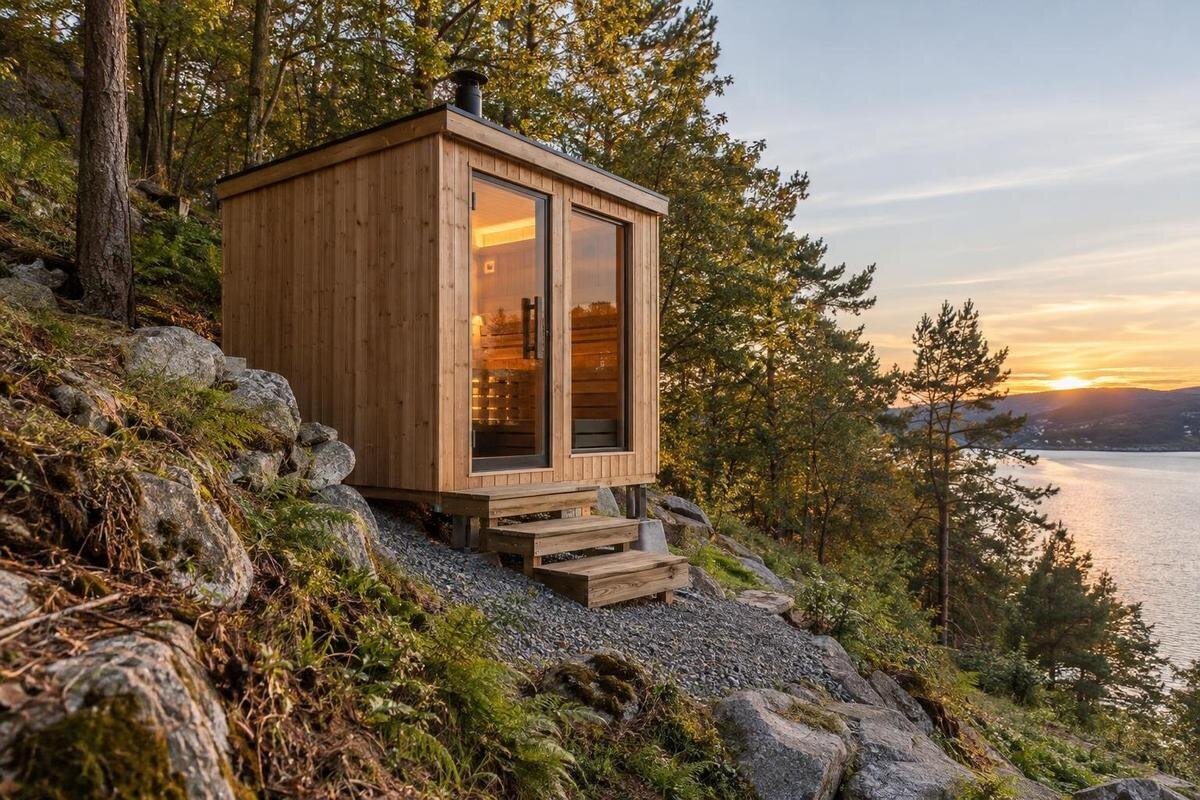
An outdoor sauna on sloping ground needs more planning than a level-looking patch beneath the cabin. The fall affects the finished floor level, how a support arrangement meets the ground, where stormwater travels and how people and delivery equipment reach the site. Two positions that look similar can behave differently if one crosses a hollow, sits above a retaining wall or receives runoff from higher ground. Start by recording the levels and water paths, then use the exact sauna’s manufacturer drawings to plan the position. A qualified structural professional and a drainage specialist should assess the support and water-management design for those conditions. This guide explains what to measure, what to include and what to confirm before work begins.
01
Survey the whole area affected by the slope
Map the area around the proposed sauna, not just the rectangle beneath it. Include a possible approach route, changes in grade, existing walls, drains, steps, fences and nearby structures. Record relative levels at the high and low edges of the proposed position and wherever the slope changes; a single measurement at each end can miss a hollow, ridge or cross-fall. Give the measurements a clear reference point so the designer and installer are working from the same information. If the ground falls unevenly, the position is close to a retaining wall, or there are signs of movement, arrange a measured survey and professional site review rather than relying on a visual estimate.
Observe the site during and after rain as well as in dry weather. Note where water arrives, the direction it flows, where it ponds and where it leaves the area. Include runoff from higher ground and from existing roofs or paved paths. Record visible erosion, soft patches, bulging walls or fresh cracks for a qualified professional to assess; these observations are not a diagnosis of the ground. This information can help structural and drainage advisers understand the conditions around the proposed position. It does not replace their assessment or provide a drainage design.
Set out the sauna from a dimensioned drawing
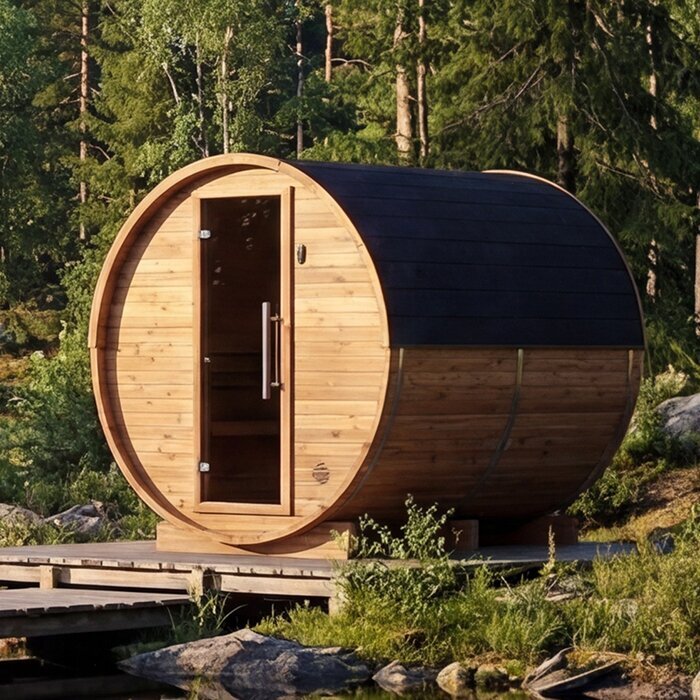
Choose the exact model and configuration before treating a sketch as final. Obtain its current dimensioned drawing and installation instructions, then identify the full external outline, entrance position, any projections and the support or clearance details specified by the manufacturer. The Thermowood Barrel Sauna LC-260 is listed at 5.12 m². This is useful catalogue information, but it does not show the shape of the footprint, every outside dimension or how the sauna is meant to be supported. Transfer the dimensions from the drawing to your site plan rather than estimating a rectangle from the area figure. Label the uphill and downhill sides so that the proposed orientation is clear to everyone reviewing the layout. This gives the later support and access discussions a specific position to work from.
On your site plan, distinguish the sauna’s external dimensions from the area reserved for its support, entrance and required clearances. Check that the drawing matches the exact variant and configuration being considered. If the manufacturer provides different layouts, confirm which one applies rather than combining details from separate versions. You can mark out the proposed outline on the ground to help judge the position, but that exercise is only for planning; it does not establish whether the ground or support is suitable for construction.
02
Allow for the entrance and everyday route
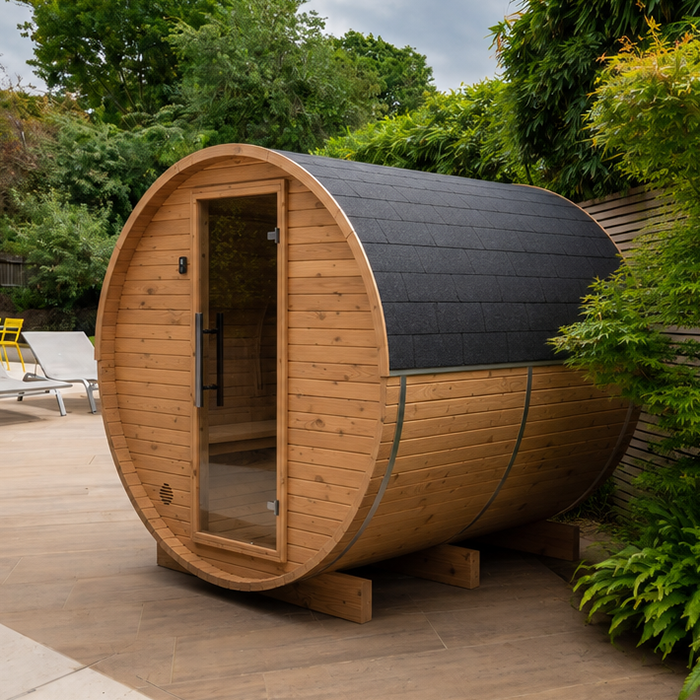
The space needed to use a sauna extends beyond its listed area. For example, the Thermowood Barrel Sauna S-140 is listed at 1.93 m², while the site layout also needs to account for its entrance and the route leading to it. Show the door’s specified opening space and a place to stand when entering. Check how the entrance meets the finished ground level so that the route does not depend on an awkward step or an unplanned change in height. Sketch the approach from the garden path through to the doorway, including any turn immediately outside it. This helps distinguish space that merely looks clear on a plan from the space someone will actually use when arriving, opening the door and stepping inside.
Consider the route in both directions: from the house to the sauna and back again. Mark where someone arrives, turns or pauses, and note whether the path crosses the steepest part of the site. If the levels mean that steps, a landing or another change of level may be needed, have the arrangement reviewed by an appropriate professional for the ground and intended use. Do not assume that the existing garden path will remain suitable once the sauna position and finished levels are set.
Have the support arrangement designed for the site
The support needs to suit both the sauna’s installation requirements and the actual ground beneath it. A level finished floor does not, on its own, show that the structure below is stable. Give a structural engineer or other suitably qualified structural professional the level survey, the proposed location and the manufacturer’s documentation. They can assess the relevant ground conditions and determine how the support should meet the slope. Do not choose its form, dimensions or construction by copying a detail from a different garden or assuming one arrangement works on every site.
For the Thermowood Barrel Sauna HCF-300, listed at 6.89 m², the structural professional will need the model’s installation and support information as well as the site measurements. Ask the manufacturer or supplier for the applicable drawing, support contact points and load information needed for the exact configuration. Keep the proposed sauna outline and the measured ground levels together on the plan, with the same reference point used throughout. This lets the professional relate the product information to the uphill edge, downhill edge and any uneven ground between them. Ask for the resulting design to identify the intended support arrangement clearly enough for the installer to follow. A level finished surface is only one part of that arrangement; the design also needs to address how it is supported on this particular slope.
03
Plan where stormwater will flow
A sauna on a slope may receive water from ground above it, while roofs, paths and other hard surfaces can alter how runoff moves across the area. Show these flows on the site plan, including where roof water is currently directed and where water tends to collect. The intended position should be reviewed in relation to incoming runoff and the route it will take past the sauna. Do not assume that the lowest point in the garden is automatically a suitable place for water to collect or leave the site.
Ask a drainage professional to assess how the proposed position, support design and any surrounding surfaces could affect stormwater flow. The right response depends on the ground, the existing drainage and the available destination for the water, so there is no universal trench, channel or outlet detail to apply. The advice should identify where collected water goes, what happens if the usual route is obstructed and how the arrangement can be inspected and maintained. Avoid simply redirecting water towards another vulnerable part of the property.
Check delivery access as well as the finished position
The delivery route may have different constraints from the space where the sauna will stand. Before fixing the position, ask how the product will arrive and be unloaded, and obtain the relevant packed or component dimensions. The Thermowood Barrel Sauna HC-225 has a listed area of 4.4 m², but delivery planning depends on the size of what must actually pass through the garden. Mark gates, turns, steps, overhead obstructions and changes in level along the proposed route. Record the restricted points rather than relying on a general impression that the garden is accessible. Where the route turns or changes height, show both features together so the delivery provider can assess that part of the approach. Confirm the route with the supplier or delivery provider before arranging work around the final position.
Consider where unloading can take place and whether equipment or installers will need access across the sloping ground. Temporary access can affect the surface and may change how water flows, so include it when discussing the site with the contractor. Also establish whether there is space to store components safely and whether the route will remain clear during the work. Do not assume that a route suitable for walking will also work for delivery; have the people responsible for delivery and installation confirm what they need.
04
Coordinate services and model-specific clearances
Check the installation instructions for the exact configuration before deciding where services or equipment will go. Depending on the chosen sauna, relevant requirements may include ventilation, clearances, an electrical connection or a flue; do not assume that every model uses the same arrangement. If you are considering the Thermowood Barrel Sauna LCF-300, listed at 6.89 m², establish which requirements apply to the configuration you intend to order. Separate confirmed requirements from questions still awaiting an answer, rather than drawing an assumed service route into the final plan. Include the proposed service positions and required clearances on the same layout used for the sauna and surrounding ground. Ask the supplier to clarify any gaps in the manufacturer’s information before the relevant installer plans the work.
Plan any required service routes alongside the support and drainage designs, rather than adding them after the position has been fixed. A route for services should not conflict with the designed support or obstruct access to drainage components. Have the relevant qualified installer assess and carry out any technical work, following the product instructions. Confirm the agreed positions with the structural and drainage professionals as well, so that changes made for one part of the installation do not undermine another.
Include retaining walls and earthworks in the design
Show retaining walls, garden edges and boundaries near the proposed sauna on the plan. Their position can affect the support design, but their appearance alone does not establish that they can accommodate additional work nearby. When plotting a model such as the Thermowood Barrel Sauna N-210, listed at 4.43 m², show its proposed outline in relation to the wall and the ground on both sides. Distinguish existing features from any proposed alterations so that the professional reviewing the site can see what is already there and what would change. Include measured distances and levels rather than describing the sauna as simply being ‘near the wall’. These details make the relationship between the proposed position and the retaining feature clear without assuming that either can form part of the other’s support.
If the proposal involves changing ground levels or altering an existing retaining feature, include that work in the structural and drainage review. Avoid assuming that soil can be cut, added or shifted in a particular way without professional advice; earthworks can affect both support and water flow. The people designing the support and drainage should know about any planned changes, and the contractor should work from the agreed design. If a wall or slope appears to have moved, get it assessed before relying on it as part of the site plan.
05
Leave access for inspection and upkeep
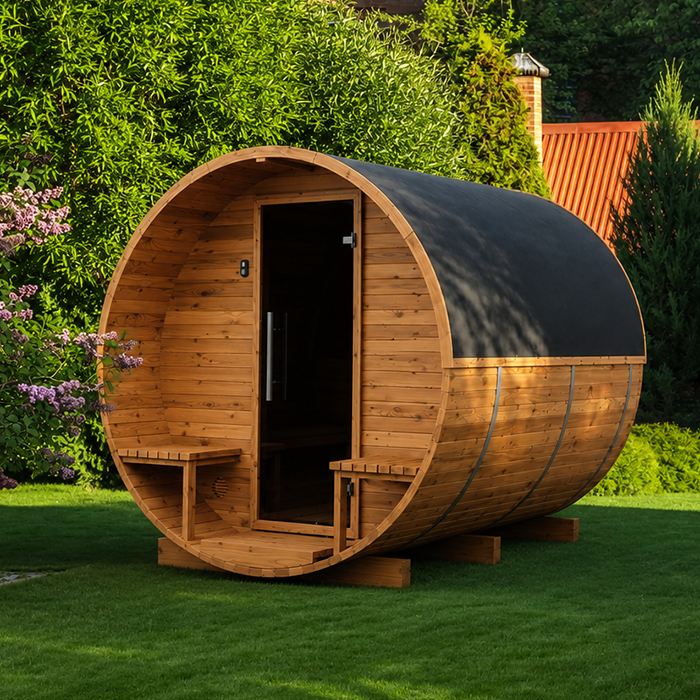
A finished layout should leave whatever access the manufacturer and installer specify for inspecting the sauna and its support. For the Thermowood Barrel Sauna N-250, listed at 5.27 m², establish the inspection and maintenance access separately from the product footprint. Ask the installer which support edges, drainage outlets and service points need to remain visible or reachable. Mark both those points and the route used to reach them on the plan. Space beside a component is of limited use if later planting or a garden feature blocks the approach to it. Discuss the finished landscaping at this stage, including any areas that will be difficult to reach from the uphill or downhill side. The aim is to preserve practical access to the parts of the agreed arrangement that need attention.
Think about routine garden maintenance as well as the installation day. Leaf build-up, vegetation, irrigation and later landscaping can make it harder to see or reach the ground around the sauna. Follow the manufacturer’s maintenance instructions and keep visible drainage features accessible for their intended upkeep. If the ground, garden layout or drainage route changes after installation, reassess whether the original arrangement still works as intended. Planning for inspection now makes it easier to notice when the site no longer matches the agreed design.
Bring the model, levels and drainage plan together
Before ordering, assemble a single set of information for the supplier, designer and installer: the exact model and configuration, its current drawing and instructions, measured site levels, the proposed entrance and delivery routes, observations of water flow, and the structural and drainage advice. If your choice is the Thermowood Barrel Sauna HC-150, listed at 2.97 m², use that model identifier consistently across the plan and correspondence. Record the selected configuration too, so that a drawing for another version is not mistaken for the agreed layout. Date the plan and distinguish the agreed position from earlier options. Keep any outstanding decisions visible alongside it, with the person responsible for resolving each one identified. This shared record brings the product choice and the site design together without leaving individual contractors to infer which measurements or layout are current.
Confirm who is responsible for each part of the design and installation, and ask for any unresolved points to be clarified before work starts. If you change the sauna model, rotate it or move it to another part of the slope, update the plan and check whether the support, access and drainage advice still applies. A recommendation made for one position or configuration should not automatically be carried over to another. Keeping the decisions together reduces the risk of a delivery route, service or earthwork being planned without the other site constraints in view.
Frequently asked questions
Can an outdoor sauna be installed on sloping ground?
Potentially, if the chosen model’s instructions allow the proposed placement and a site-specific support and drainage design addresses the ground conditions. The support arrangement should not be improvised from a detail used on a different site. Have qualified professionals assess the position before work begins.
Is it enough to level a small patch?
No. A level patch does not by itself resolve how the sauna will be supported, where water will flow or how people and equipment will reach it. Whether any earthworks are appropriate should be decided as part of the structural and drainage advice for that site.
Does the catalogue area tell me how much space to reserve?
Not on its own. An area figure is not a complete set of external dimensions, support details, clearances or delivery-package measurements. Use the current drawing and instructions for the exact model and configuration, then include the required access space in your site plan.
Who should advise on the support and drainage?
Ask a qualified structural engineer or appropriate structural professional to assess the support arrangement, and a drainage professional to review stormwater flow. Depending on the ground, they may recommend further specialist input. The sauna manufacturer or supplier can provide model-specific drawings and instructions.
What should I have ready before ordering?
Have the exact model and configuration, its current dimensioned drawing, measured site levels, a proposed delivery and walking route, and observations of water flow. Ask for the support and drainage advice to be based on these details, and revisit the plan if the model or its position changes.
A slope does not by itself rule out an outdoor sauna, but it makes the relationship between the cabin, the ground, access and stormwater part of the design. Use measured levels and the chosen model’s instructions to obtain structural and drainage advice for the actual position. If the model, orientation or site layout changes, revisit those decisions before work proceeds. The finished plan should make clear where the sauna will sit, how it will be reached and where water will flow.
