
Wood-Fired Sauna Heater Fuel Loading: Inside or Outside?
Sauna heating
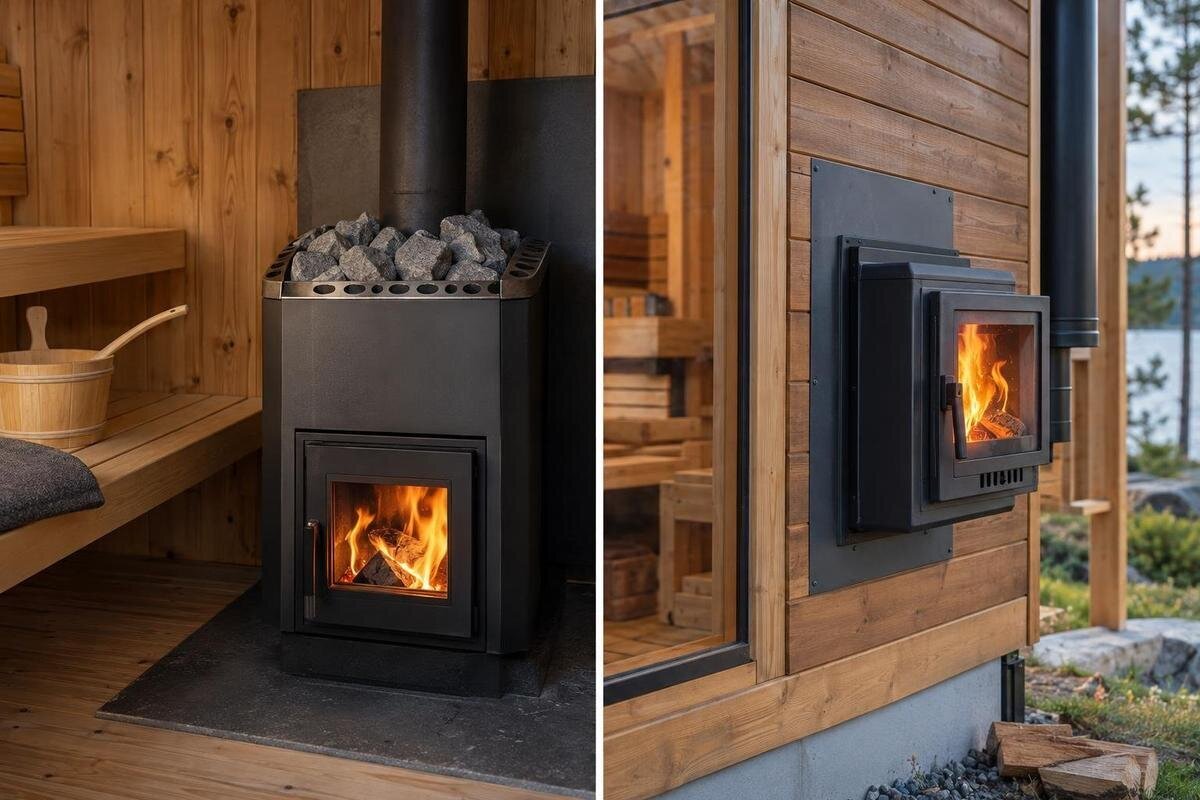
With a wood-fired sauna heater, the feed door may open into the sauna itself or be reached from the other side of a wall. That choice affects where wood is carried, how people move while the fire is tended, and what must remain accessible for cleaning and maintenance. The better arrangement is the one supported by the exact heater and cabin information and suited to the route from your wood store—not simply the one that sounds tidier.
What internal and external feed mean
An internally fed wood-fired sauna heater has its firebox loading door accessible from the sauna room. The person tending it enters the room to add fuel. With an externally fed arrangement, the loading point is reached from the other side of a wall, if the heater is designed for that setup. The far side might be a changing room, utility space or the outdoors. “External” means outside the sauna room, not necessarily outside the building. Name the intended space in plans and supplier conversations; “loaded from the changing room” makes the route clearer than “external feed” on its own.
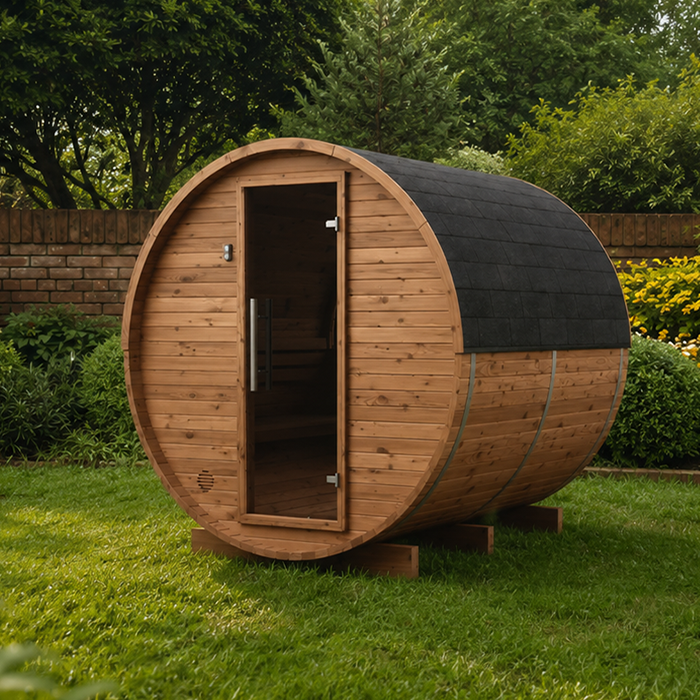
Some heaters are made for one loading arrangement; others may have a specified external-feed version or a manufacturer-approved feed-through. Do not assume the door can be reversed or extended. Feed location identifies where routine fuel is added; it does not, by itself, tell you where the heater body, stones, chimney outlet, combustion-air inlet, ash access or service points sit. Keep the loading side separate from those other details on the plan. The exact model drawing and manual must support the proposed arrangement. The cabin links in this guide identify models to discuss with a supplier; they do not establish heater compatibility or package contents.
Fuel handling and the route to the heater
Fuel handling starts at the wood store, not at the firebox. With an internal feed, whoever carries the wood must bring it into the sauna room, so consider how often this happens, how much can be carried comfortably and where a load can be set down. Avoid making the entrance or the route between the door and seating a place to store fuel. Keep any working supply out of circulation space and outside the heater’s specified clearance zones. Check the maker’s requirements for fuel type and log dimensions; a door that looks wide is not proof that every length will fit.
With external loading, the wood can be carried to the far side of the wall, but there is still a complete route to plan: the store, any steps or doorways, turning space and somewhere to place a load while opening the firebox. An indoor feed room may need a clear supply point; an outdoor route may need practical shelter and footing. For a cabin such as Thermowood Barrel Sauna HCF-300, sketch that route alongside the proposed heater position. Consider the return trip as well: after setting down the wood, can the person leave without squeezing past someone entering the sauna? Note any door that has to be held open or any turn that becomes awkward when carrying a bundle. This separates the convenience of the loading point from the convenience of reaching it. Keep the cabin and heater model references on the sketch so the supplier can assess the arrangement you actually mean.
Circulation inside the sauna
The feed door needs working room, not just a point on a plan. With internal loading, the person tending the heater must reach it while other users move between the entrance and seating. Look at where the door opens, where a person stands and whether a carried bundle or a waiting user narrows the main route. A heater placed in a corner can still be awkward to reach if the door opens into a busy path. Use the manufacturer’s clearance drawing for the precise model, rather than estimating a gap from a product photograph.
External loading can keep the person carrying wood out of the sauna room and may reduce trips across its central aisle. It does not remove the heater or its specified clear space from inside, and the person operating the feed door still needs room on the far side. Check whether that door faces a narrow corridor, furniture or another doorway. When discussing Thermowood Barrel Sauna LCF-300, ask for the cabin plan and proposed heater position to be shown together. Trace two movements separately: someone walking from the entrance to the seating, and someone approaching the loading door. Where those routes meet, consider whether one person would have to wait or step aside. Also distinguish a door’s opening space from the standing space needed to use it. A layout can appear clear with every door shut yet become inconvenient during loading. Assess that everyday movement alongside, rather than instead of, the specified clearances.
Where an external feed can open
An external door may open into a changing room, utility area or another adjoining space; it need not face the open air. That can avoid carrying wood through the sauna, but the far-side room still needs a practical approach and enough standing space. Consider the room’s other uses: is it a passage, could stored items block the approach, and will someone else need to move through while the fire is being tended? Loading should not turn the feed point into an obstruction. Keep the route clear of any separation distances specified for the heater.
If the door is intended to face outdoors, walk the actual route from the wood store, including doors, steps, turns and the place to set down a load. A short route can still be awkward in poor light or wet weather, so consider footing, visibility and where fuel can be kept without blocking access. If you are considering Thermowood Barrel Sauna S-140, describe the intended outdoor loading position when asking about heater compatibility. Do not leave “external feed” as the only description: say which wall it would use and how you would approach it. Consider whether the person tending the fire would have to go around the cabin each time or share the main entrance route with other users. Compare that with an adjoining-room option if one is available. These are practical differences between locations, not evidence that a particular heater is approved for either one; confirm the proposed location for the exact model.
Cabin walls and heater compatibility
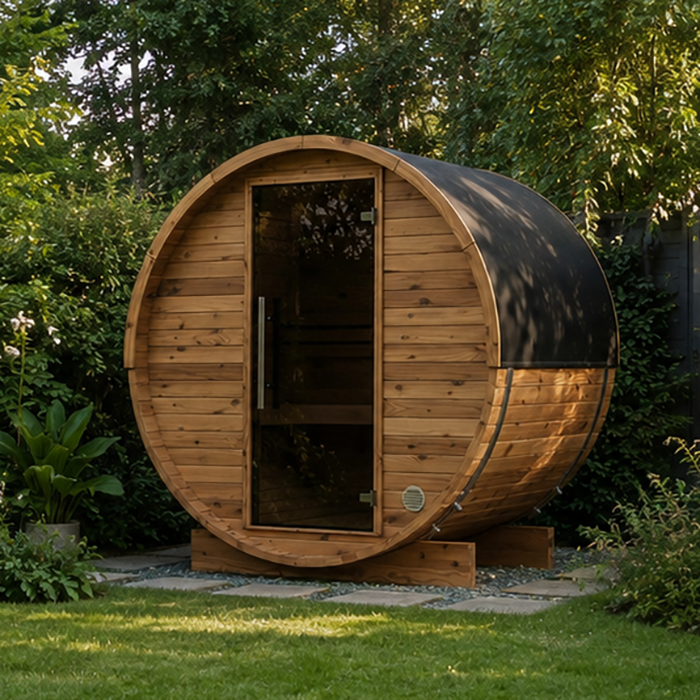
An external-feed arrangement must match both the heater and the cabin. The manufacturer’s drawing should identify the exact heater version and its permitted feed-through or wall arrangement. The cabin maker should confirm what can be done to the wall. Do not assume an internally fed heater can be converted by cutting an opening, or that a feed extension for one model suits another. If a cabin is already assembled or has a defined wall structure, resolve the proposed change before work begins rather than trying to adapt it on site.
Map the entrance, seating, heater and proposed loading wall together. A wall that looks convenient from outside may conflict with the interior layout or the planned flue route. Ask for a drawing that shows both sides of the dividing wall and names the exact heater configuration. If Thermowood Barrel Sauna HC-150 is on your shortlist, make the proposed loading wall part of that discussion rather than treating it as a later alteration. Label which side is the sauna room and which is the loading space, especially if you are comparing more than one orientation. Keep any unresolved position marked as a proposal, not an agreed opening. This helps distinguish a layout preference from an arrangement the cabin maker and heater supplier have confirmed. It also makes it easier to see whether a suggested change solves the access problem or merely moves it to the other side.
Fuel access is not service access
Loading access and service access are different questions. A feed door shows where wood enters; it does not show where ash is removed, which parts need to be reached or how the heater and flue are inspected and cleaned. Depending on the design, these tasks may involve access from the sauna side, the feed side or elsewhere. Consult the operating and maintenance instructions for the exact model and identify each access point before deciding where the heater can go.
Write down the routine tasks and where each one happens: refuelling, emptying ash if the design calls for it, cleaning, inspection and professional servicing. Check whether a person can reach the relevant opening and whether anything would need to be moved first. For a proposed installation in Thermowood Barrel Sauna HC-225, ask the supplier or installer to mark these access points on the cabin and heater drawings. Distinguish regular access from occasional servicing: a route used every time wood is added deserves separate attention from one needed for a maintenance visit. Neither should be assumed to work simply because the loading door is accessible. Note which tasks involve the sauna room and which involve the adjoining space, then compare that list with how those spaces will be furnished and used. This gives you a clearer maintenance picture than a single label saying the heater is internally or externally fed.
Clearances, combustion air and the flue
Whatever the feed side, installation planning still has to account for the heater’s specified clearances, surrounding materials, the floor beneath it, combustion-air provision and the flue or chimney route. Those requirements depend on the exact heater model and site. An external feed-through does not automatically solve them or provide combustion air. Use dimensions and material requirements from the relevant manufacturer documents, not figures copied from a different heater or a general online diagram.
Have a suitably qualified installer review the actual cabin, heater configuration, wall, floor and flue route together, and ask which requirements apply at your site. Take particular care where the loading arrangement passes through a wall or approaches combustible construction; do not cut, shield or install components based on guesswork. If you are considering Thermowood Barrel Sauna N-210, include its cabin information in that review alongside the exact heater documents. Describe any alternative positions you are weighing up so the comparison covers the whole arrangement, not just the firebox door. Keep questions about daily convenience separate from questions about installation suitability: an easy route for carrying wood does not establish that the wall or flue arrangement works. Record which position has been reviewed, particularly if the layout changes during discussions, so an earlier assessment is not mistaken for approval of a different proposal.
Confirm the heater and package details
Before choosing the layout, establish exactly what is being offered. Confirm the heater make and model, whether the proposed version is internally or externally fed, and whether a feed-through or other parts are needed. Check whether the cabin, heater, stones, flue components and controls are separate items or part of a package. Do not infer inclusions from a sauna image or the word “sauna”. Ask for the itemised configuration and the documents that match it, and check local availability and configuration before purchase.
Request the installation drawing and operating manual for the precise heater, along with the cabin plan or written confirmation of its permitted heater position and wall arrangement. When enquiring about Thermowood Barrel Sauna N-250, keep the cabin and heater model numbers together so a drawing for one version is not used to assess another. Ask the quotation to distinguish supplied items from any additional parts needed for the proposed feed arrangement. If two offers use different heater versions, compare those differences explicitly rather than treating both as the same sauna package. Record any substitutions before relying on the associated drawings or inclusions. This is particularly useful when a discussion begins with a cabin model and the heater is selected later. Resolve any mismatch with the supplier and installer before preparing the site, so your purchasing comparison and layout plan refer to the same configuration.
Match the layout to your routine
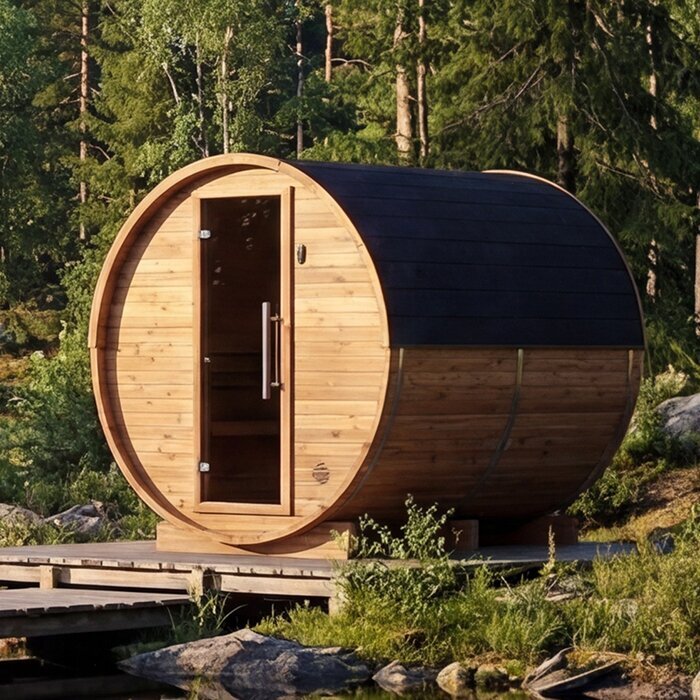
Internal feeding may suit someone who prefers to tend the fire from inside the sauna and has a clear approach to the heater. It may be less appealing if each loading trip would interrupt other users, cross a crowded bathing area or bring wood debris into a room where that would be unwelcome. Do not decide on floor area alone: the entrance, seating, heater and feed door all affect how people move. Consider who will carry the fuel and whether that person can use the route comfortably during ordinary visits.
External feeding may suit a household that wants the routine loading point outside the sauna room, provided the adjoining space or outdoor route is practical. It can separate tending from bathing, but adds another route and may put the task in a room shared with other activities. If Thermowood Barrel Sauna LC-260 is the cabin being compared, assess the documented heater layout against how you expect to use that space. Would the person tending the fire normally already be outside the sauna, or would they have to leave and walk round to the loading point? Would a changing room remain easy for others to use at the same time? Compare an ordinary visit with the busiest use you reasonably expect, rather than choosing solely for an empty cabin. The more convenient arrangement is the one that fits those routines without relying on furniture being moved or everyone else waiting whenever wood is added.
Compare the drawings before choosing
If the manufacturer offers both configurations, compare two drawings of the same proposed setup: one for internal loading and one for external loading. Mark the sauna entrance, seating, heater, feed door, wood store and route between them. Add the flue route, service access and the manufacturer’s stated clearances using the relevant documents. Keep the seating arrangement and other assumptions the same wherever possible; otherwise, you may be comparing two different cabin layouts rather than the effect of the loading position. Label any changes that are unavoidable, such as using an adjoining room for loading. This does not replace an installation drawing, but it can expose everyday conflicts early, such as a loading door facing a tight passage or a wood-carrying route crossing the main entrance. It also makes the trade-off visible: which activities stay in the sauna room, which move elsewhere, and what space each arrangement needs.
Ask the same questions of both layouts: who carries the wood, which space do they use, where can a load be set down, and does loading interrupt other people? Can the heater’s service points be reached? Has a qualified installer reviewed the exact cabin, heater version and site requirements? If one arrangement fails these checks, revisit the layout rather than forcing the feed door into an unsuitable wall. The useful comparison is between two documented, workable arrangements—not simply a preference for loading inside or outside.
Frequently asked questions
Does an external feed mean the heater is loaded from outdoors?
No. It means the loading door is reached from outside the sauna room. That may be from a changing room or another adjoining space, or from outdoors if the particular heater and layout allow it.
Does an external feed create more usable space inside the sauna?
It can keep the person carrying wood and tending the loading door out of the sauna room, but it does not remove the heater or its specified clearances. Whether it improves circulation depends on the actual cabin and heater layout.
Can an internally fed heater be converted by making an opening in the wall?
Do not assume so. Use an external-feed arrangement only if the heater manufacturer specifies or approves that configuration and the cabin maker confirms the wall arrangement. Have a qualified installer review the exact plan.
Does external feeding also put cleaning and servicing access outside?
Not necessarily. The feed door shows where wood is added, not where ash is removed, parts are inspected or the flue is cleaned. Check each access point in the heater’s operating and maintenance instructions.
What should I confirm before ordering?
Confirm the exact heater model and feed configuration, the cabin’s permitted heater position, the relevant drawings and manuals, what the package includes, and whether the intended wall, floor and flue layout works at your site. Ask a qualified installer to review the plan.
The right feed arrangement depends on the way the sauna is laid out and the route the person tending the fire will use. Internal loading keeps the task in the sauna room; external loading moves the loading point elsewhere only when the heater and cabin are designed for it. Compare the actual drawings, include service access in the plan, and choose the layout that remains clear and practical during ordinary use.
