
Concrete Slab, Paving or Ground Screws for a Sauna Base?
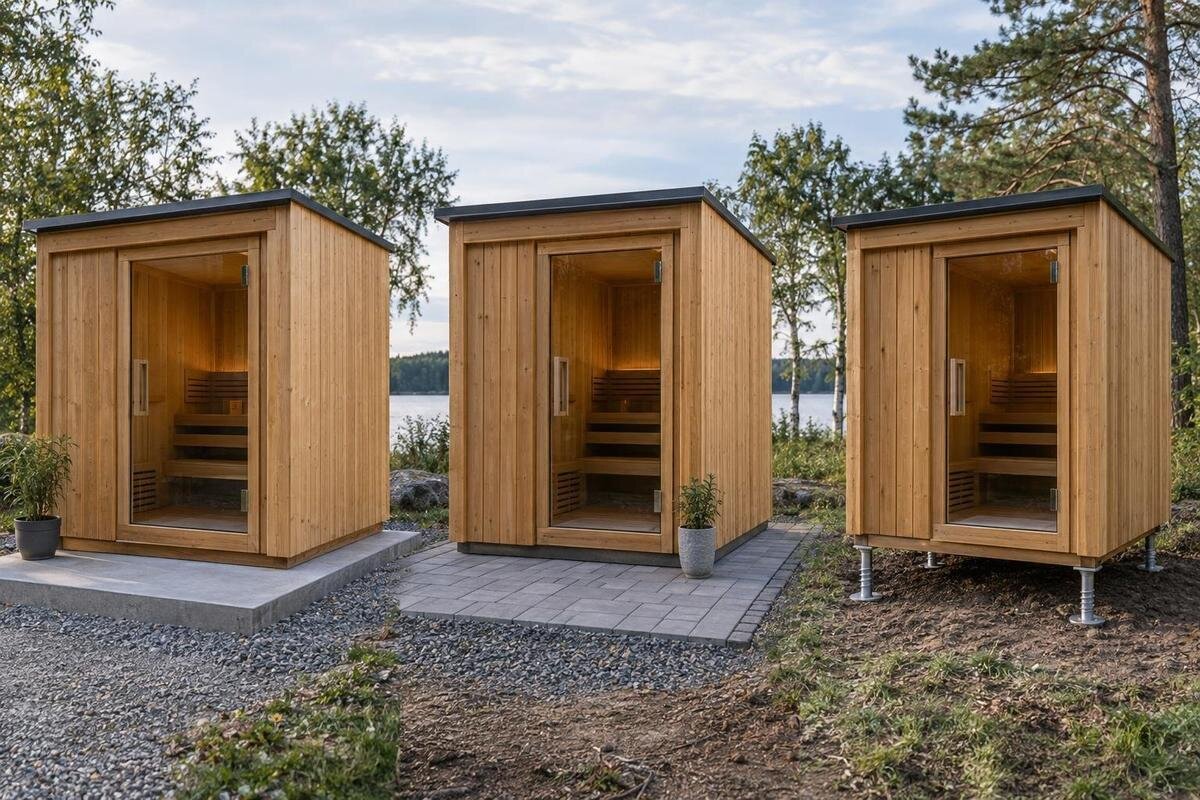
Sauna site planning
Choosing a base for an outdoor sauna is not simply a choice between a smooth slab, attractive paving and a set of ground screws. Each method transfers loads to the ground differently, and none is automatically right for every sauna or site. A surface that looks level may not support the sauna where its instructions require; a strong base may still leave water collecting in the wrong place. Compare the options only after identifying the exact model, checking its current installation documents and understanding the site. This guide explains the trade-offs, the questions to settle before work starts and when a suitably qualified professional should assess or design the support.
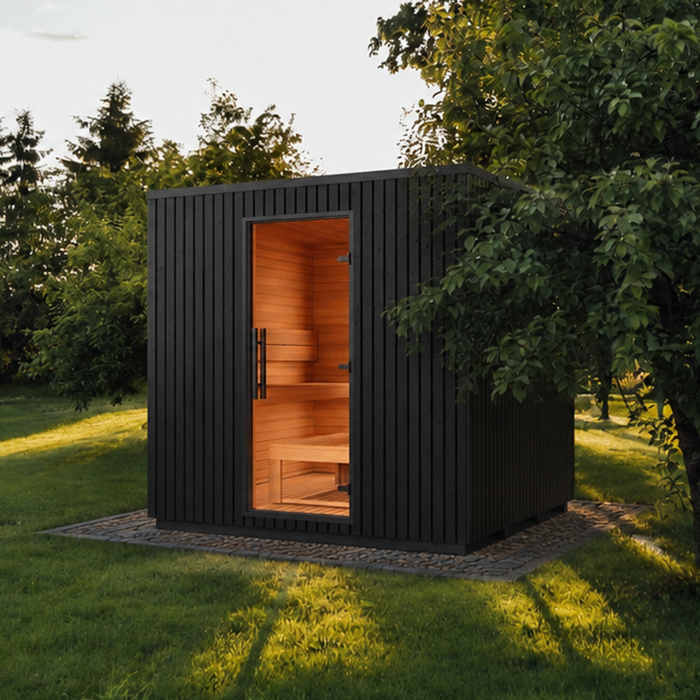
The sauna instructions determine the permitted base
Treat the selected sauna’s current manufacturer instructions and drawings as the first filter, rather than relying on its appearance or general advice for outdoor structures. Look for a stated base type, support lines or points, bearing-surface requirements, level or flatness tolerances, anchoring details, base outline and any clearance conditions. Check whether the drawing requires a continuous bearing surface or discrete supports, and how the support positions are measured. The documents may not use the words slab, paving or ground screws; the key question is whether the permitted support arrangement can be built with the method you are considering. If information is missing or unclear, ask the seller or manufacturer for written clarification before excavation or ordering materials.
A product page such as Thermowood Barrel Sauna N-210 can help identify the model you are considering, but a product name, photograph or category label does not establish its support pattern. Match any base drawing to the exact model and configuration you intend to buy, rather than relying on a similar-looking sauna. Keep model identity, the manufacturer’s permitted support arrangement and site-specific foundation design as separate checks. If the sauna installer and base contractor interpret the instructions differently, resolve that gap before work begins. Agree who is responsible for confirming the base dimensions, and keep the answer with the project documents.
Ground conditions and the full installed load
The base has to support the complete installed sauna, its occupants and the equipment included in the chosen configuration, with loads transferred through the support points or lines specified for that model. The design needs to address how those forces reach the ground; the exterior appearance or a floor-area figure is not a substitute for the information a designer needs. A smooth, level-looking surface can still move or settle unevenly below the support points. Adding mass does not correct a poor layout, inadequate bearing or missing anchoring. Where capacity or the required arrangement is uncertain, have a suitably qualified building or structural professional assess the actual configuration rather than relying on a rule-of-thumb calculation.
Look at what is known about the ground: previous landscaping, filled areas, utility trenches, retained soil, trees, drainage work and any spots that stay soft after rain. Natural ground and disturbed ground may behave differently, even where both appear flat at the surface. Note slopes and low points, but treat this as a record for an adviser, not a DIY soil test. If the ground is variable, filled, waterlogged or otherwise uncertain, seek a site-specific assessment before choosing a base method. For a model such as Thermowood Barrel Sauna N-250, the site and actual configuration—not a generic assumption about sauna size—need to inform the support design.
Concrete slabs: support, layout and drainage
A concrete slab can be suitable where the sauna instructions and site design call for a continuous support surface. It provides a defined area for setting out the unit and may make it easier to coordinate a fixed bearing layout or anchoring details. A slab alone, however, does not prove that the ground beneath it is suitable or that the design matches the sauna. The site professional needs to consider the ground, the complete installed load, water management, the slab’s edges and any required anchors. Agree who is responsible for the slab design and who will confirm that it matches the sauna’s permitted support arrangement before concrete is ordered.
Concrete also fixes the layout in place, so confirm the model’s dimensions, support positions, entry orientation, anchoring and agreed service routes before work starts. Check how the finished surface meets surrounding ground and where rainwater will flow. If the instructions require a level support plane, do not manage runoff by arbitrarily sloping the surface beneath the sauna; ask the designer how to handle drainage around it. If you are considering Thermowood Barrel Sauna LC-260, use the matching model-specific documents to set out the base, then agree the design details with the person responsible for the site works.
Paving: a prepared platform, not loose stones
Paving may be an option where both the sauna instructions and a site-specific design allow it. Distinguish a properly prepared, stable paved platform from individual pavers placed on lawn, soil or uneven ground. Separate units can rock or settle independently, while open joints or movement at the edge can change their alignment. The supporting layer below the paving matters just as much as the visible surface, and needs to suit the site and the loads it will carry. Preparation, bedding and edge details depend on the design, so a generic paving method or a decorative path is not proof of a suitable sauna base.
Check that every required support point will sit securely on the designed platform, not across a joint, close to a narrow edge or on a unit that can move independently. The arrangement must maintain the support and level required by the sauna instructions. Paving can sometimes make a local repair more manageable, but that depends on the whole platform and how it is built; the pavers themselves do not confirm the design is sound. For Sauna HCF-300, or any other exact model, confirm the required support layout before specifying paving. Do not infer the contact points from a product name or photograph.
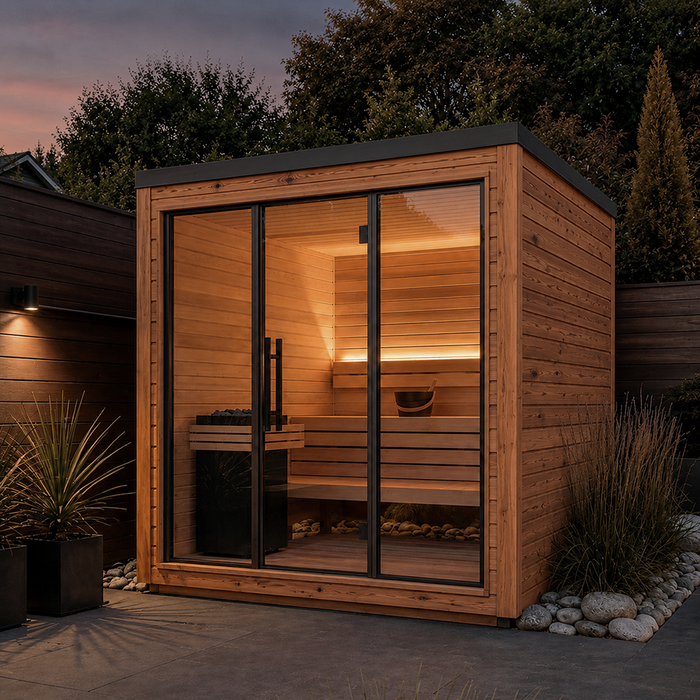
Ground screws: specify the system for the site
Ground screws provide support at selected points, generally as part of a designed frame, rather than across a continuous concrete surface. Consider them only if the sauna’s instructions permit the arrangement and a suitably qualified designer confirms the frame, connections and screw positions for the expected loads. The screws and frame form a system; they are not interchangeable generic posts. Details such as screw type, position, installation requirements and how the frame connects to the sauna depend on the chosen system and the site. There is no standard screw count, depth or spacing that applies to every sauna, so a proposal based only on a catalogue picture or outer footprint is not enough.
Ground conditions and obstructions can make this option unsuitable or require a different design. Rock, rubble, old fill, roots, buried pipes or cables, groundwater and changes in ground level can all affect installation and how support capacity is established. Identify buried services before any ground penetration, and have a qualified installer and appropriate design professional assess the site. Quick installation is not evidence that the system is suitable. If you are considering Thermowood Barrel Sauna LCF-300, establish whether its instructions permit the proposed frame and support arrangement, then have the site assessed before committing to ground screws.
Drainage and moisture around the sauna
Drainage needs planning regardless of the base surface. Consider runoff from surrounding ground, paths, roofs, downpipes, irrigation and cleaning, and note whether water currently collects near the proposed location. The design should prevent persistent runoff from gathering beneath the sauna or washing out material that supports the base. It should also avoid directing water into neighbouring areas or creating a problem elsewhere on the property. A slab, paved platform or ground-screw frame can each be poorly suited to a site if water management is ignored. Where possible, observe the area after rain and raise any known pooling with the person assessing the site.
Keep the required support plane and drainage plan compatible. If the sauna instructions call for a level support surface, manage falls in adjoining ground or through a separately designed drainage route rather than tilting that surface without approval. The design should also consider how water interacts with a slab edge, paving bedding or the area below a screw-supported frame. Follow the manufacturer’s requirements for ground clearance and any ventilation openings; do not bury parts of the sauna or block drainage paths. When planning around Thermowood Barrel Sauna S-140, use the matching installation documents to check the required base height and clearances rather than judging them from an image.
The base footprint and access
Set out more than the sauna’s visible footprint. Use the dimensioned manufacturer drawings to locate the exterior, any support lines or points, the base boundary, the entry and stated clearance zones. Space for the door to open, a landing or step where needed, a clear approach and routine cleaning or maintenance may affect where the platform should end. A product’s listed floor area is not a complete ground plan: it may not show the support positions or working space around the unit. Mark the agreed positions on site with the installer before groundwork begins, and make sure the finished ground levels are included in the plan.
Consider how the paved or surrounding ground meets the base. A high edge, uneven threshold or sloping approach can make access awkward, even if the support itself is correctly laid out. The plan should show where people approach and whether the door has clear space to open, while preserving any access needed for maintenance or equipment. Nearby walls, fencing, trees, irrigation and landscaping may also affect excavation, drainage, screw installation or future work. For Thermowood Barrel Sauna HC-150, use the exact model dimensions and instructions, not the proportions of a product photograph, to set out support and access.
Coordinate services before the base is built
Agree the routes for any required electrical or other services before concrete is poured, paving is laid or screw positions are fixed. Routing and connection details belong with the relevant qualified installer and the sauna manufacturer’s instructions; they are not determined by the base material. The site plan should show any agreed entry points, access zones or sleeves and coordinate them with the support layout. Otherwise, a later trench or hole could conflict with a support or require changes to a finished platform. Do not assume that services can be run beneath every type of base or altered after assembly without affecting the design.
Coordinate the sauna installer, base contractor and any relevant service or drainage professionals before work starts. Agree who supplies the model dimensions, who confirms the support arrangement and when each part of the work will be checked. If the sauna model or configuration changes after the site has been designed, review both the support and service plan rather than reusing the original set-out without confirmation. For Thermowood Barrel Sauna HC-225, obtain the instructions for the exact model and coordinate its service requirements with the base design before the contractors finalise their plans.
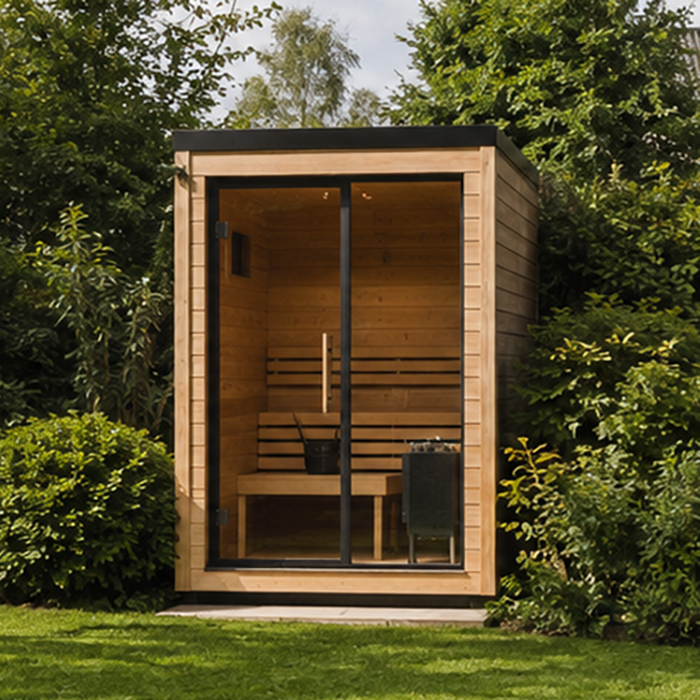
Compare the whole installation and future upkeep
Compare the scope of the completed base, not just the visible material or the lowest material quote. A slab may involve excavation, preparation, concrete work, drainage coordination and professional design, depending on the site. A paved platform also depends on suitable preparation beneath the units, while a ground-screw system may require specific site assessment, installation access and a designed supporting frame. These are possible parts of the work, not fixed requirements for every project. Ask for quotes that state what ground preparation, design, installation and drainage work is included, and what has been left for another contractor. That makes the proposed options easier to compare without assuming one will always cost less.
Think about how the base will be inspected and maintained after installation. A fixed slab may be difficult to alter if the layout changes; repairs to paving depend on the condition and design of the platform beneath it; and a screw-supported frame still needs attention to movement, drainage and access. Ask how someone would identify settlement, a blocked water path or a damaged surface, and how repairs could be made without disturbing the sauna’s supports. Also consider whether access for any future service work is preserved. These practical questions help reveal whether a base is manageable for the property over time, not only whether it looks finished on installation day.
Apply the same checks to each base option
Use the same three tests for all options: the sauna instructions permit the support arrangement, the ground and drainage suit the design, and the people doing the work can deliver the required layout. A slab may be suitable when a permitted continuous support plane is specified and the site design accounts for it. Paving may suit a prepared platform when the required bearing points and stability are confirmed. Ground screws may suit a designed frame only when the instructions allow it and the site assessment supports the proposal. These are conditional descriptions, not a ranking. Appearance, assumed speed or an unverified price is not enough to choose between them.
Before committing, keep the exact sauna model and configuration, current instructions, agreed support positions, base dimensions, levels, anchoring details, drainage route and service plan together. Record who is responsible for the design and installation of each part, and resolve any assumptions before work begins. If the ground is uncertain, sloping, filled or affected by retaining work, ask a suitably qualified professional to investigate and specify the support rather than estimating engineering details yourself. A sound choice connects the sauna, base and ground as one planned arrangement; no surface finish can make an incompatible support design suitable.
Frequently asked questions
Can I put a sauna on paving that is already in place?
Not without checking it. Confirm that the sauna instructions permit paving and have the existing platform assessed for its support arrangement, stability, condition and ground beneath it. Pavers that rock, have settled or sit on an unsuitable base are not made suitable by being levelled individually.
Is a concrete slab always the best option?
No. A slab can provide a continuous support surface, but it still has to suit the sauna’s instructions, the site and the drainage plan. It may be the wrong choice if the design calls for a different support arrangement or if the ground beneath it has not been properly assessed.
Can ground screws be installed in any garden?
No. Soil, fill, rock, buried services, water and ground levels can all affect whether a screw system is suitable and how it should be designed. Get the site assessed and confirm that the sauna’s instructions allow the proposed system before installation.
Does the sauna base need to be perfectly level?
Follow the requirements for the selected model. Its instructions should establish the required support plane and any tolerances. Plan surface-water drainage separately: do not tilt the sauna’s support plane to manage runoff unless the manufacturer’s instructions and site design allow it.
Who should check the base design?
Ask the sauna seller or manufacturer to clarify the permitted support arrangement. Where ground conditions, loads or structural design are uncertain, consult a suitably qualified building or structural professional. A ground-screw installer should also assess the site and specify the system if that option is being considered.
The base material alone does not determine whether a sauna is properly supported. The right choice is the one permitted by the selected sauna’s instructions, suited to the ground and drainage, and built to the required support layout. Settling those details before ordering materials or starting excavation is more useful than choosing by surface appearance alone, and helps avoid a base that needs to be altered after the sauna arrives.
