
How to Compare Sauna Benches for Lying Down
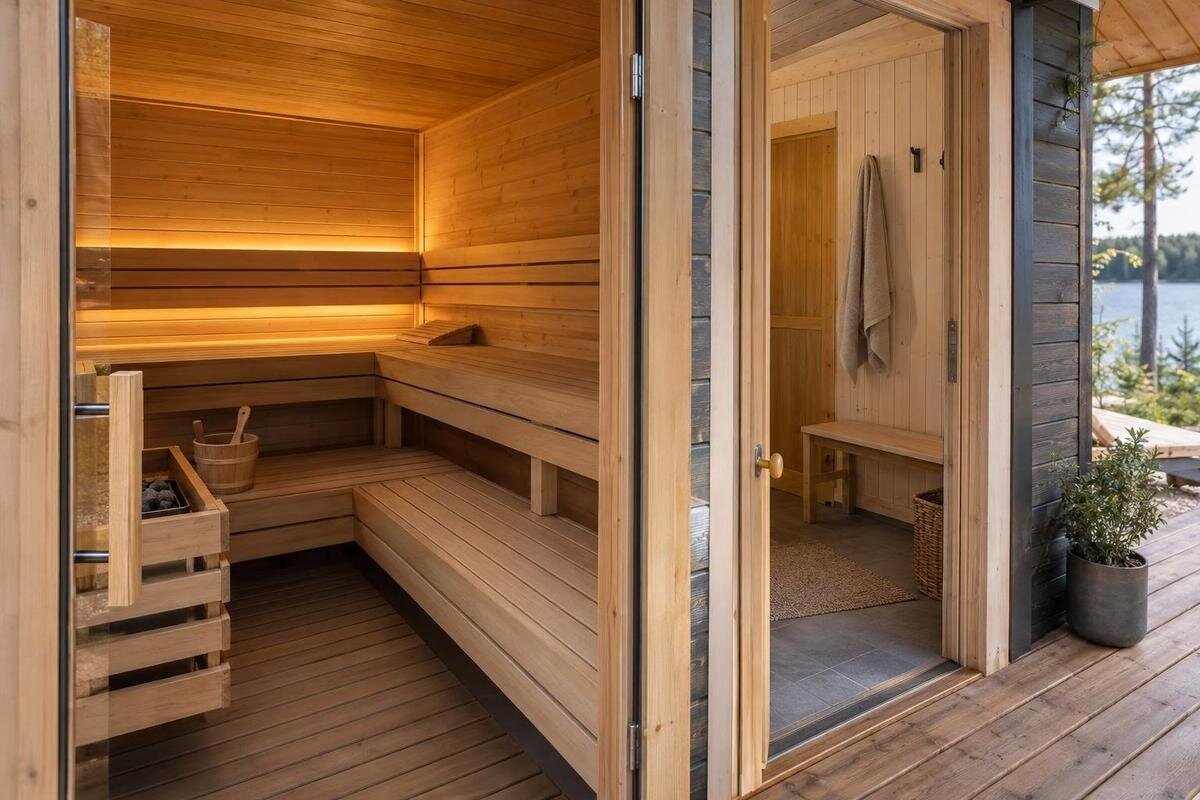
Sauna layout guide
A sauna’s advertised occupant number does not show whether a person can lie down comfortably. Several seats may fit within a cabin without providing one long, clear bench; a long bench may serve one reclining person but leave less room for other users. Compare the actual bench surface, not only the capacity label or stated area. Measure the uninterrupted length and usable width at the intended lying position, then check corners, entrance breaks and whether another person can recline at the same time. The aim is to understand the arrangement in use, rather than guess from a model name or product photograph.
01
Capacity does not tell you whether someone can lie down
An advertised occupant number answers a different question from a lying-down measurement. It may describe the maker’s stated headcount, but unless the product information explains its basis and shows the bench positions, it does not tell you how the space is divided. Several short seating runs can serve people sitting while offering no single continuous length for someone to lie along. Conversely, one long bench can provide a reclining place without leaving separate seats for others. The number may help you compare group use, but it is not a measurement of one person’s full-length space. Treat capacity as a starting clue, not proof of a usable reclining position.
Write down the use you need to support before comparing plans: one person lying down while others sit, two people lying down together, or everyone sitting. Those arrangements require different usable surfaces, and lengthwise and side-by-side positions use the bench differently. Count only places that remain available at the same time, with sufficient length and width, rather than counting one bench twice because people can take turns. A sauna may be advertised for a particular number of occupants, but that does not tell you what each person can do on its benches. Keep bench geometry separate from overall room size or total occupancy.
Measure the uninterrupted bench length
Measure the longest straight, uninterrupted section of usable bench top, following the direction in which the person would lie. Start and finish at the actual limits of that surface, not at an outer wall, cabin end or gap between sections. Overall sauna length is not the same as usable bench length: an entrance, fitting or change in bench shape may shorten the area a body can occupy. Look for a dimension that runs along the clear top, not simply a shell measurement or a line drawn between distant endpoints. If the product information gives only overall dimensions, ask for the internal bench measurement for the configuration shown.
Compare that run with the tallest person likely to use it, measured in the comfortable stretched position they actually prefer. Allow a little room to settle or adjust, rather than choosing a surface where the head or feet sit at an edge from the outset; the allowance is personal, not a universal number. The entry for the Sauna HC-150 listing states 2.97 m², but an area figure does not give the longest continuous bench length. Keep the listed area and the dimension you need as separate pieces of information when you assess the layout.
02
Compare usable bench width at the reclining position
Measure the usable width across the bench top where the person would lie, from the bench’s inside limit to its clear front edge. Do not substitute the cabin’s wall-to-wall width or a dimension that includes adjacent surfaces the body cannot occupy. The narrowest point along the intended lying position matters: a bench can widen at one end or taper near a wall, so its largest measurement may not describe the space at shoulder or hip level. If the drawing labels only a general bench depth, ask whether it refers to clear surface width and whether any fixed features reduce it.
The width you need depends on your preferred position as well as the bench design. You may lie with your arms close to your body or prefer more room to shift position, so one measurement will not suit everyone. If two people should share a broad bench, compare its clear width with both users’ positions on the plan; enough length for one person does not establish space for two abreast. The supplied information for the HC-225 model listing gives 4.4 m², which does not specify the width of any one reclining place. Check the bench dimension rather than treating a larger area label as proof of a wider surface.
Treat each side of a corner as a separate run
An L-shaped arrangement offers two directions, but its two legs are not one straight lying surface. A person aligned along one leg still needs that leg to provide the necessary continuous length; the other leg cannot simply be added because the body would have to turn at the corner. A corner seat may be useful for sitting, but the plan should show whether there is a clear place for the full body in the orientation you intend. Measure each straight run separately, excluding any part of the corner that falls outside the usable surface for that position.
Curved or angled benches need the same close look. A line measured along a curved edge may be longer than the clear straight space available for a body, and the usable top may vary around the bend. If you expect to lie diagonally, trace that position on the dimensioned plan and check that shoulders, hips and feet all remain on the bench without crossing an edge or a break. When comparing the Sauna N-210 entry, record its stated 4.43 m² separately from your bench measurements. For this check, you need the shape of the usable surface and the length available in the intended direction, neither of which can be inferred from the model name.
03
Allow for entrances and other breaks in the bench
Mark the entrance and every break before measuring the run. A doorway, open access section, gap between benches, step or fixed fitting ends one usable section and may begin another; space on the far side does not make the first section longer. If a heater or guard is shown, do not count the area it occupies as bench surface. The same applies to a portion reserved for a step or passage. Read the plan from the person’s lying position and follow only the bench surface that remains available from head to feet. This gives you a more useful measurement than adding every bench segment together.
Access matters even when a long enough bench appears on paper. Check where you enter, how you reach the reclining place and whether that position would block the entrance or the route to another seat. If the drawing shows a door swing, check it against the intended lying position rather than treating the doorway as extra bench space. For the N-250 product listing, note the stated area of 5.27 m², then identify the entrance on the corresponding layout. Measure the usable bench lengths on either side of an opening separately, so that a gap is not accidentally included in the total.
Check for two complete reclining positions
Two people lying down at once need two positions that work at the same time, not merely a bench long enough for one person or a headcount that sounds generous. They might use parallel runs or lie side by side on a wider top, but each person needs a clear length and width in the arrangement shown. A second short bench at right angles is not automatically a second full-length place. Nor does a broad surface prove that two people fit without overlapping an edge or competing for the same usable space.
Ask to see both positions on the same plan, with the entrance, corners, steps and fixed features still shown. Compare the drawing with outlines based on the intended users rather than relying on a label such as two-seater or four-person. Check whether each person can reach their place without stepping over or squeezing past someone already lying down. The LC-260 sauna listing has a stated area of 5.12 m², but an area value cannot confirm two simultaneous reclining spots. The bench layout must show whether both positions fit together.
04
Account for bench levels and access
Bench levels can interrupt what looks like a long run on a simplified picture. If one section is raised, lowered or reached by a step, do not automatically add its length to the neighbouring section as one continuous place to lie. Check the top surface and its level in a plan and elevation: the drawing should make clear where a level changes, how wide each level is and whether the intended body position stays on one usable plane. A step can be part of access, but it is not interchangeable with the reclining surface, even if it sits beside a longer bench.
Look at how you get onto the bench as well as the measured length of its top. The route may pass an edge, step or another seat, and the space needed to turn and settle is different from the reclining surface itself. On the drawing, distinguish the access steps from the bench on which you intend to lie. When reviewing the HCF-300 product entry, keep its stated 6.89 m² as a separate catalogue detail and use the bench elevation to check levels. This keeps the comparison focused on a continuous lying surface rather than the room’s overall height or the combined size of neighbouring surfaces.
Use drawings that show the actual bench surface
A product photograph can show the general arrangement, but it cannot reliably communicate clear dimensions, depth or the exact break between surfaces. Look for a dimensioned interior plan that gives usable bench length and width; use an elevation or section to understand levels and steps. Confirm whether measurements run from inside faces, refer to the top surface or describe the overall shell. The plan should also identify the entrance and any fixed fittings that affect the bench. If only external dimensions are available, request the internal bench measurements rather than estimating from the outside.
Match the drawing to the exact model and configuration you are considering. Reversed layouts, optional fittings or different bench arrangements can change the usable space, so a drawing for a similar-looking sauna may not answer your question. The LCF-300 listing states 6.89 m²; record that alongside the model name when matching the listing to its interior drawing. Then check that the drawing labels the dimensions relevant to your intended position, whether that is one uninterrupted run or two places side by side. If a measurement is unclear, confirm its endpoints and whether it describes the bench top or the surrounding structure.
05
Compare each layout using the same reclining position
Use the same practical test for every layout. At home, choose the position you naturally adopt when lying down and note its head-to-foot length and widest point; if more than one person must lie down, mark both positions too. Then compare those outlines with the drawn bench top, rather than with the external cabin footprint. Check the available width along the whole lying position, not just at the widest part of the bench. This makes it easier to see whether the surface supports the whole position, whether you would be forced towards a corner, and whether another person’s space overlaps.
Record each candidate in the same order: longest clear straight length; usable width at the reclining position; any corner, level change or opening; and the number of complete places available together. For example, you can enter the stated 1.93 m² from the Sauna S-140 entry in a separate area column, leaving the bench dimensions unconfirmed until you have them. Use the same categories for every model rather than comparing one model’s area with another’s bench length. Comparing like with like prevents a larger-looking cabin from seeming automatically better when its usable bench is shorter, narrower or divided.
Plan for people sitting while someone reclines
Decide whether someone will lie down while other users remain seated. If so, draw the reclining position first, then check that the remaining bench surfaces still provide separate seats and a clear way in and out. The same strip of bench cannot count as a full reclining place and several occupied seats at the same moment. A layout that works well for one person stretched out may therefore offer less room for a group who want to sit together. Keep simultaneous use distinct from alternating use, where people take turns with the same surface.
That choice determines which compromise matters. For one regular recliner, a long, clear run may take priority over extra short seats; for a group that mostly sits, a more divided arrangement may better suit the usual use. For two recliners, require two usable positions on the same drawing. There is no universal best bench shape: compare the arrangement with the people and postures it must support, and do not let total area or a capacity label decide a question it does not describe.
Frequently asked questions
How long should a sauna bench be for lying down?
There is no single length that suits everyone. Compare the clear, straight bench run with the intended user’s comfortable stretched position, leaving some room to settle rather than placing their head or feet at an edge. Check the dimension on the plan, not the sauna’s outside length.
Does a two-person sauna automatically have room for two people to lie down?
No. An occupant figure does not show how many full-length positions the benches provide. If two people should recline at the same time, check the clear length and width for both positions on one dimensioned layout, including any entrance breaks or corners.
Can I use the sauna’s stated area to judge bench space?
Use the area as context, not as a substitute for bench measurements. It does not show the length of a continuous run, the clear width at a reclining position or where a doorway, step or corner breaks up the usable surface.
Can I count both sides of an L-shaped bench as one long bench?
Usually not for a straight lying position. Treat each leg as a separate run unless a plan shows a particular diagonal position that stays on the usable surface from head to feet. The lengths of two sides do not automatically combine into one continuous length.
What measurements should I ask for?
Request the clear, continuous bench length and usable width for the exact layout, plus a plan showing entrances, corners, steps, level changes and fixed features. If more than one person should lie down at once, ask for both positions to be shown together.
For lying down, the decisive measures are the usable length and width of the actual bench surface, plus the number of complete positions available at once. Corner sections, entrances, steps and level changes should not be mistaken for one uninterrupted run. Compare dimensioned layouts against the intended users and their preferred positions; that makes a long single reclining place distinct from a layout designed for more than one person to lie down together.
