
Sauna Layout: Is a Changing Room Worth the Space?
Sauna layout guide
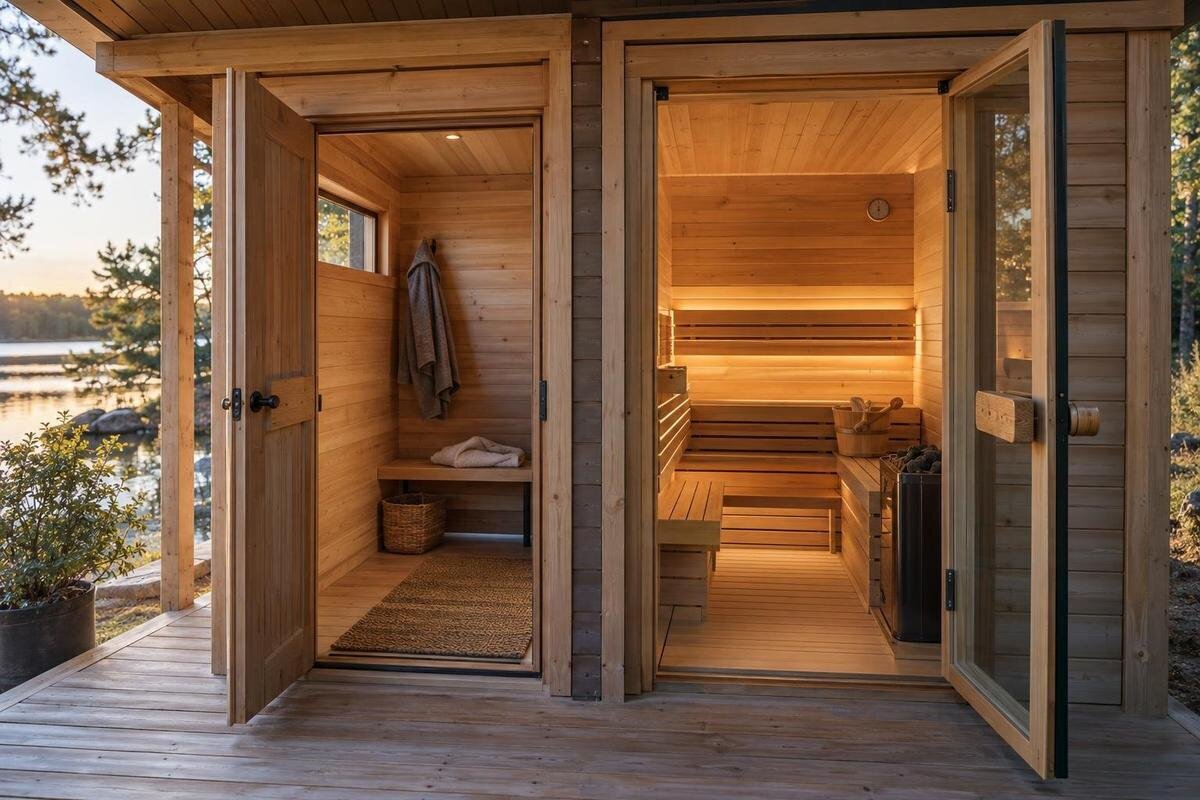
An enclosed changing room can make an outdoor sauna easier to use: it gives you somewhere to leave clothes and prepare before entering the heated cabin, with separation from the garden or household. The trade-off is significant. In a fixed-size structure, the area assigned to that room may otherwise form part of the sauna cabin, and a room labelled for changing is not automatically large or equipped enough for the task. The choice depends on how people arrive, what they carry, whether they need privacy and what the finished plan leaves inside the heated space.
What counts as a changing room?
An enclosed changing room is a separate part of the sauna structure between the outdoors and the heated cabin. It provides a place to put down belongings, remove or replace clothing and prepare before entering the main sauna space. The label does not tell you whether the room is heated, how it is separated from the cabin, or whether it includes a bench, hooks or shelves. A narrow vestibule, a room sized for dressing and a room with storage are different arrangements, even if a product description uses the same term. Judge the actual layout and inclusions rather than the label alone.
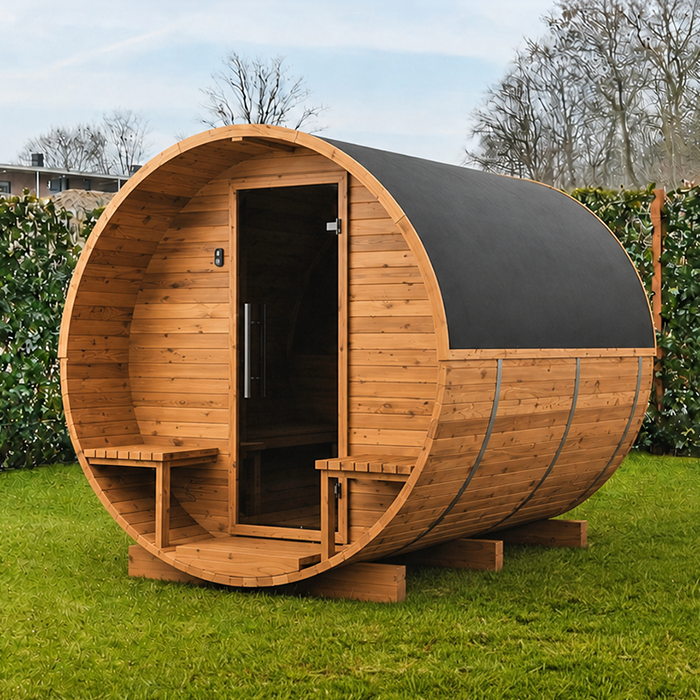
Distinguish it from an open covered porch and from a storage niche. A porch can offer cover without creating an enclosed place to change; a cupboard can hold belongings but does not provide room to dress. Check the exact drawing for the partition, doors and area reserved for changing. The Thermowood Barrel Sauna N-210 listing states 4.43 m², but that figure alone does not show whether the space is divided or what the published area measures.
How your sauna routine affects the choice
Think through a normal visit rather than an occasional ideal scenario. Do you change before leaving home, arrive in outdoor clothes, or carry a robe, towel, footwear, bag or spare clothing? If nobody needs to change at the sauna and belongings can stay in a nearby private space, a dedicated room may add little. If you arrive straight from outdoors or change there every time, a separate area can take a repeated task out of the heated cabin. Include the return trip in your thinking: where will you get dressed, collect your things and put your footwear back on? A room used at both ends of every visit has a clearer purpose than one reserved for an unlikely occasion. The useful question is not simply how often you use the sauna, but which parts of your routine would take place in the changing room.
Shared use can alter the calculation. Consider whether people arrive together, take turns or leave at different times. A transition area can keep clothes and bags out of the heated cabin, but it must suit the number of people who need it at once. One person changing while another collects a towel is a different requirement from everyone dressing together. Do not assume a changing room also provides somewhere to wait. When comparing the N-250 Thermowood Barrel Sauna, whose listing gives an area of 5.27 m², look for how the interior division would support your usual pattern of arrivals and departures.
Privacy between the sauna and the garden
Privacy depends on the doors, partitions and sightlines, not on the name given to a room. On the plan, trace a view from the approach to the sauna, or from nearby occupied areas, through any open doors to the place where someone would change. A separate room may interrupt that view if its walls and door are positioned to do so. It can also provide a distinct place to change without using the cabin as the only private area. If the layout leaves the person visible from outside, the privacy benefit may be smaller than expected.
Check the route in both directions: can the changing-room door be closed before the cabin door opens, and can one person arrive or leave without looking directly into the changing area? Consider where the person changing would stand, rather than judging privacy only with every door closed. If another user needs to pass through that spot to reach the cabin, decide whether taking turns would be acceptable. Product photographs show appearance, not measured door positions or sightlines. For the Sauna LC-260, listed at 5.12 m², use the exact configuration drawing to assess these relationships rather than treating the overall area as a guide to privacy.
Clothing, towels and everyday storage
A separate room can give clothing, footwear and personal belongings a place outside the heated cabin. That can be useful if you do not want bags on the floor or clothes on a bench intended for sauna use. It also gives you somewhere to have a towel or robe ready before entering. However, the room is not automatically a drying area, and a place to change does not guarantee that there is storage for everything you bring. Decide where wet items will go rather than assuming they can simply be left there.
Make a short inventory of what needs a home: outerwear, shoes, a bag, clean clothing and towels may each need different amounts of space. Separate what you want within reach from what can stay packed away. Also distinguish a place to put things while dressing from storage you expect to use throughout the visit; the same seat may not conveniently serve both purposes. Then check which fittings are actually included. Do not count hooks, shelves, a seat or a cupboard unless they appear in the model's specifications. The HCF-300 model listing states 6.89 m²; assess any proposed storage against the room layout, not just that total.
The cabin space you give up
If the overall structure stays the same size, area assigned to a separate changing room is not part of the heated cabin. The trade-off is different if you select a larger structure to add the room: you then need to consider the total size separately. In either case, compare what the cabin layout will actually offer after the partition is included. Decide what you would miss if that cabin were smaller, rather than assuming that every extra bit of cabin space would be equally valuable. Conversely, do not accept a cabin layout that fails your usual needs simply to gain somewhere to leave a bag. A changing room earns its share of the interior through regular use, not merely by appearing on the plan.
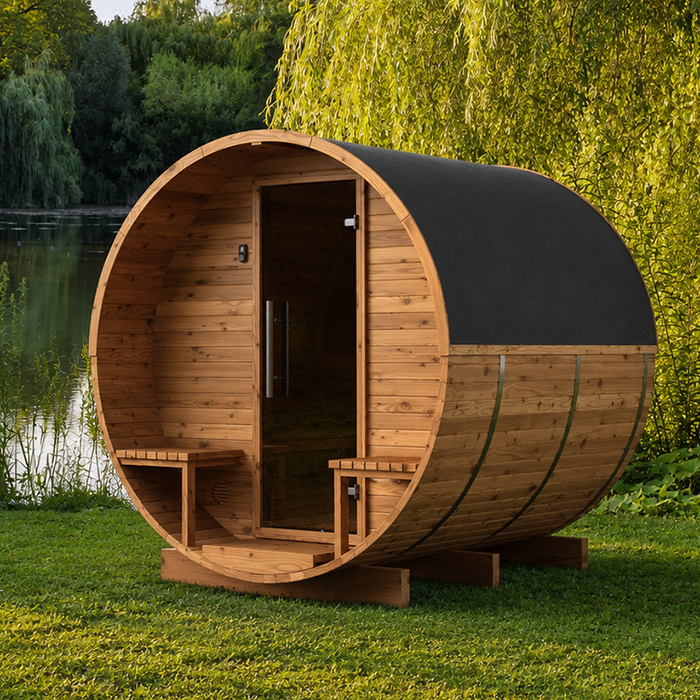
Check what each published area refers to before comparing models. For example, the LCF-300 model listing states 6.89 m², but that number alone does not show how much belongs to a heated compartment or a transition area. Do not subtract an estimated room size from an unclear total and treat the result as cabin space. Use the manufacturer's dimensions and layout for the exact configuration, and ask for an explanation if the area is not defined.
Comparing area figures and floor plans
For a useful side-by-side comparison, record the stated area and what it measures for each model. Keep the overall product area, heated cabin area and changing-room area separate wherever that information is supplied. Leave an unknown value blank rather than filling it with an estimate. This makes it easier to see whether two listings are describing the same thing. A dimensioned plan can show the partition and individual spaces, while the list of inclusions identifies fitted storage. Read those together: a room shown with furniture in an illustration is not the same as a confirmed list of supplied fittings.
Compare the shape of the changing area as well as its size. Note where the width is available, where the doorway sits and which parts are occupied by fittings. Two layouts with similar totals need not leave the same place to stand and dress. The S-140 listing gives an area of 1.93 m²; enter that as the published figure, without relabelling it as usable changing space. Use the same method for larger models so that your comparison remains consistent. Once the area definitions match, the plans can help you judge how well each space accommodates the tasks you have identified.
Door swings and room to change
A changing room only works for the intended routine if you can move around in it. Consider where you would stand, where clothing would go and whether you could turn or bend without blocking the doorway. If you need a seat, allow for that in the plan too. Check each door's opening position: an open door can occupy space that might otherwise be used for dressing or storage. Even when one person changes at a time, a cramped entrance can make the room awkward to use.
Walk through the sequence on the drawing: enter with a bag, put belongings down, change, then open the cabin door. Reverse the steps for the trip out and check whether a door or stored item blocks the route. Include the moment when you pick up clothing or reach for footwear, not just the position you occupy while standing upright. If you plan to use a seat, check the route with that seat in place rather than imagining an empty room. The HC-150 model listing gives an area of 2.97 m², but the drawing needs to establish the door swings and clearances. Request any missing dimensions needed to assess those movements for the people who will use the room.
Alternatives to a built-in changing room
A separate room is not the only way to organise clothes and personal belongings. If you have a suitable private room nearby, you may prefer to change there and keep the sauna structure focused on the heated cabin. A designated place for a robe, towel or bag close to the entrance may also cover the storage need, although it does not provide privacy for changing. These alternatives work only if they fit your actual route and routine; do not assume that an existing space is convenient simply because it is available.
Compare a built-in room with the alternative you would genuinely use, rather than with an ideal changing space you do not have. Would you be content to carry your belongings between the house and sauna on every visit? Would everyone using the sauna have access to that nearby room? If you later want a different arrangement, do not assume a partition can simply be added; confirm the options for the exact model. The HC-225 product listing states 4.4 m², but does not establish a changing compartment through that figure alone. Compare its confirmed layout with a separate-room option before deciding which arrangement better suits your routine.
When the extra room is less useful
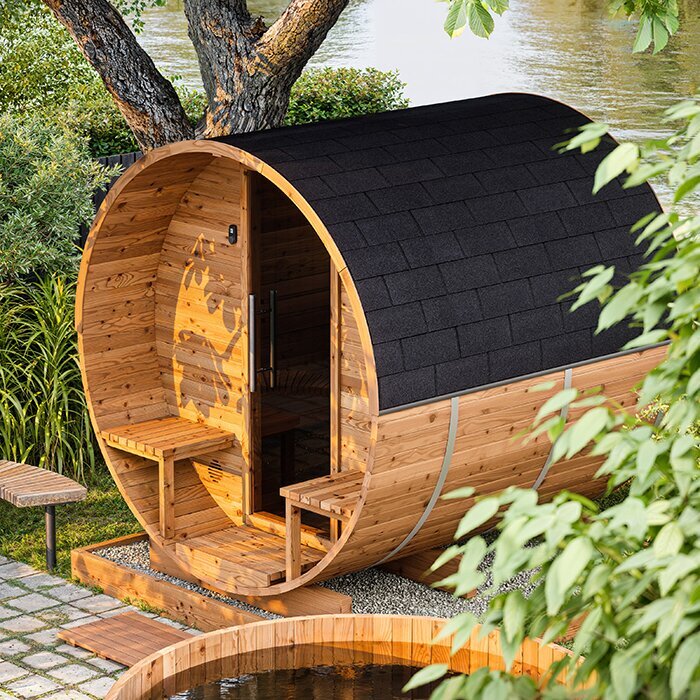
The case for an enclosed room is weaker if everyone changes at home, belongings stay in a nearby private space and the route to the sauna is already convenient. In that routine, the room may function mainly as a passage rather than as a place used for dressing or storage. Identify what you would actually do there that you cannot already do comfortably elsewhere. If the answer is only putting down a towel, consider whether that justifies a separate room. Occasional guests may have different needs, but weigh those against the people who will use the sauna most often. A rarely used benefit need not determine the whole interior layout.
Consider the conditions you expect the transition space to provide, too. An enclosed room offers separation from the outdoors, but its name does not promise heating or a particular level of shelter. If warmth is central to why you want it, establish what the specific design provides before counting that as a benefit. Distinguish the features you need from those that would merely be welcome. A room that provides somewhere to leave clothes but is too small or insufficiently private for changing may meet only part of your brief.
Comparing two layouts against your routine
Use the dimensioned plans to compare a layout with a changing room against one that gives more space to the heated cabin. For each, describe where you would change, leave clothing and footwear, and collect your things afterwards. Include any nearby room you would rely on instead of a built-in changing area. This keeps the comparison fair: one option may provide everything within the sauna structure, while the other depends on space elsewhere. Note any compromise in ordinary terms, such as having to take turns dressing or carry clothes back to the house. Those practical differences are more useful than a preference based only on which plan has the larger total.
Decide which compromises matter on most visits and which you would readily accept. If privacy is essential, extra storage does not compensate for a layout that leaves the changing spot exposed. If you already change elsewhere, a separate room needs another regular purpose to justify reducing the cabin. Before choosing, resolve any unknown dimensions or inclusions that could change that judgement, and confirm that the exact configuration is available. Your final choice should reflect the way you expect to use both spaces, rather than the appeal of having an extra room in principle.
Frequently asked questions
Does every sauna include a changing room?
No. Configurations vary, and a product name or photograph does not confirm a separate room, a door or fitted storage. Check the exact model's plan and list of inclusions. If the information is not shown, ask for it before treating any part of the listed area as a changing space.
Does a changing room need to be heated?
Not necessarily. An enclosed room may be useful for privacy and as a place to change or leave belongings, but the label does not promise heating or a particular temperature. If warmth is important to your routine, confirm what the exact configuration provides rather than assuming the room shares the heated cabin's conditions.
How should I compare area figures?
First find out what each figure measures. It may not describe the usable heated cabin or the clear space available for changing. Compare dimensioned plans for the exact models, including the partition and door positions, and ask for clarification if the area definition is not stated.
Can the sauna cabin double as a changing area?
It can, if the layout leaves a suitable place to change and belongings do not obstruct access or the intended use of the cabin. This avoids giving part of the structure to a separate room, but it may mean keeping clothes and bags in the heated space. Check the manufacturer's guidance on storage.
When is the extra room worth the space?
It is more likely to be worthwhile when someone changes at the sauna on most visits, needs privacy or wants a separate place for clothes and footwear. If you already have a convenient private place to change and prefer more room in the cabin, a separate changing room may add little.
A changing room is worth its share of the structure when privacy, storage and a separate place to get ready are useful on most visits. If you already have a convenient place to change, the same area may serve you better in the heated cabin. The exact plan is decisive: it shows what the model name and headline area cannot, including how much space is genuinely available for each part of your routine.
