
Choosing a Sauna with Easier Entry
Sauna buying guide
Choosing a sauna for easier entry means looking beyond the doorway. A route can seem clear on a plan, then become awkward when a gate, uneven paving, a change in level or an open door reduces the usable space. The useful comparison is between the actual approach and the clearances for the exact sauna configuration, including the threshold and the area immediately inside. A catalogue area or product photograph cannot confirm that on its own. This guide explains what to measure and what to verify with a supplier or installer. It does not imply accessibility compliance or suitability without confirmed dimensions.
Begin with the person using the sauna
List who is expected to use the sauna and how each person approaches it. Consider whether they walk unaided, use a walking aid or wheelchair, need another person beside them, or carry items while opening the door. These are practical planning details, not medical judgements: they affect the width, turning room and space to pause that you need to assess. If access needs differ between users, note the route that requires the most room rather than relying on the person who finds the entrance easiest. Record whether the user can operate the door with one hand free or needs belongings put down first.
Separate essential movement from optional comfort. Someone may be able to pass through a narrow opening but still find it awkward to position a mobility aid, wait while the door is opened or get clear of a step. Write down what must be possible, such as entering without moving furniture, and what would simply make the movement more comfortable. Describe the sequence as well as the space: where the person stops, who opens the door, where any belongings are placed and how the person moves through. This makes it easier to identify a layout that depends on someone stepping backwards or holding the door while turning. If several people will use the sauna, consider entry both when someone enters alone and when another person is waiting nearby. Keep the needs of each user identifiable rather than combining them into a vague request for easy access. This gives the supplier a practical description to compare with the entrance layout.
Trace the whole approach route
Trace the route from the point where a person will arrive, such as the house, parking area or garden gate, to the sauna door. Note every change of direction and level, narrow section, gate, drain, tap, wall and item that may need moving. Measure the narrowest usable point, not only the straight stretch of path. Check whether the route remains clear when doors or gates are open and when ordinary garden equipment is in place. A site plan can hide the pinch point where someone needs to turn, so walk the route and note where hands, wheels or an accompanying person need room.
Pay attention to the surface and to how the path meets the entrance. Loose, sloping or uneven paving, and surfaces that may become wet, can be harder to negotiate while turning or using a mobility aid. Assess the actual route rather than assuming the sauna footprint describes it. The catalogue lists the Sauna S-140 at 1.93 m². When considering where to position it, show the approach path separately from that listed area on your site sketch. Record where the path meets the entrance and whether the final approach is straight or involves a turn. Ask for the exact model’s installation drawing so you can relate the doorway position to those measurements. This keeps the route assessment focused on the space people will use, rather than the space occupied by the sauna alone.
Plan for steps and changes in level
The difference between the surrounding ground and the sauna floor may create a step, several steps or a raised approach, depending on the actual installation. Do not assume that the finished floor will sit at ground level, that a step is supplied, or that one can be added later without affecting the entrance. Ask which surface and base level the drawing assumes, then compare this with the measured site levels. Record each change in height, the usable depth of each tread, the direction a person must face and whether there is a flat area before the first step and at the top.
A level change can also make the approach awkward if there is too little room to line up with the doorway before stepping. Record the angle of approach as well as the step dimensions, and consider whether someone needs to pause or reposition an aid. For the Sauna HC-150, listed at 2.97 m², request the entry and base details that show how the sauna floor relates to the surrounding finished ground. Keep the proposed step position on the same sketch as the doorway, so the two can be assessed together. Note whether the person would approach the step directly or turn immediately before it. If the site needs a change in level, have a qualified installer or builder assess the arrangement rather than improvising steps from a product photograph.
Measure the threshold at finished floor level
Measure the threshold between the actual finished surfaces on either side of the door, not from a raw base or an unfinished paving level. Record the height difference and describe the profile: a level change might be a sharp upstand, a sloped transition or a narrow channel, and each affects how a foot, wheel or walking aid crosses it. Where the outside path slopes, a single measurement may miss the difference from one side of the opening to the other. Confirm the intended base and surface levels first, then measure or request the threshold detail for the exact model.
Ask whether a sill, seal, drainage feature or other doorway component affects the usable transition. Do not assume that a threshold can be trimmed or removed to make it lower; first confirm what the manufacturer specifies and ask a qualified installer about any proposed alteration. If you are considering the Sauna HC-225, listed at 4.4 m², request a dimensioned threshold detail for the planned configuration. Make sure the answer identifies the surfaces used as measurement points, rather than giving a height without a reference level. Keep the threshold profile alongside the height measurement: both are needed to describe what the user must cross. Check that the detail corresponds to the planned finished floor levels on both sides, including any paving or other surface still to be completed.
Check the clear door opening
Look for the clear opening, not just the door leaf or overall frame width. A drawing may quote a nominal size that does not represent the space left when hinges, frame, handle, stops or the open door limit the gap. Ask how the manufacturer defines the measurement and at what opening angle it applies. If only the leaf or frame dimensions are supplied, request the unobstructed passage width with the door open as intended. A product photograph, especially one taken from an angle, is not a reliable way to estimate that clearance.
Compare the stated clear width with the widest part of the person or mobility aid as it passes through, allowing practical room to move rather than planning for a tight fit. Consider whether hands, elbows, wheels, handles or an accompanying person need to pass without striking the frame. When reviewing the Sauna N-210, listed at 4.43 m², record the clear doorway width separately from the catalogue area. Beside that width, note the door position used for the measurement and any projection that limits the passage. This gives you a like-for-like comparison with other models instead of a list of nominal door sizes. There is no single opening width that guarantees suitability for every user, so assess the confirmed gap against the actual movement required.
Allow for the door’s swing and a landing
Door width is only part of the entrance. Confirm which way the door opens, where the hinges sit and how much space the moving leaf uses. A door can provide a generous opening yet block the path, a step or a small landing while it is being opened. Mark the swing using the dimensions from the manufacturer’s drawing, and consider where the user needs to stand to reach the handle and move clear. Do not assume that information for one model or configuration applies to another; check the specific door arrangement.
The area immediately outside should allow for standing to open the door, positioning a mobility aid, turning through the opening and closing the door after entry. Check that an open gate, wall or adjacent structure will not take away that space. For the Sauna N-250, listed at 5.27 m², ask for the opening direction and clearance detail before choosing its position. On your sketch, distinguish the area swept by the door from the place where the person will stand. Follow the opening movement from the closed position to the intended open position; do not check only the final gap. If the person must move out of the door’s way, identify where they can do so without stepping off the landing or blocking the approach.
Measure turning and movement space
Turning room deserves its own check because passing through a doorway and changing direction are different movements. A straight approach may work for someone walking forward but leave too little space to turn a wheelchair, reposition a walking aid or move past an accompanying person. Mark the area needed before and after the doorway, including the space to line up with the opening. Do not treat a circle drawn on a brochure as a universal allowance: the usable area depends on the person, equipment, approach and nearby obstructions.
Use a full-scale trial wherever practical. Mark the proposed doorway and nearby obstacles on the ground with tape or chalk, then try the route with the actual mobility aid and the items normally carried, if that can be done safely. Check the path with the door both open and closed, and include room to reverse or change direction. When assessing the Sauna LC-260, listed at 5.12 m², base the marked layout on its doorway and obstruction measurements rather than its area alone. Note where the trial requires extra repositioning and compare those points with the available space. A trial is most useful when it reproduces the intended approach, not an easier route from another direction. If the user cannot test the site in person, use measurements of their actual equipment and ask a qualified access professional to review an uncertain layout.
Check the space just inside the door
Check movement inside the sauna as well as outside it. Someone may need room to cross the threshold, turn to close the door, put down an item or move far enough to avoid standing in the opening. For this short transition, the first fixed obstruction and the position of the door leaf matter more than a headline area figure. On the plan, mark a clear route from the doorway to the first place where the user can pause or change direction. Do not assume that the entire interior is available as free movement space.
Ask for a layout showing the doorway and fixed fittings in the exact configuration, and confirm which measurements describe an internal clear passage rather than an outside dimension. For the Sauna HCF-300, listed at 6.89 m², identify the first usable space beyond the threshold on that layout. Keep the question focused on entry: can the person move fully inside, clear the doorway and reach a position from which the door can be closed? Consider where an accompanying person would stand during that movement, if assistance is needed. Do not count the same patch of floor as both a standing place and space occupied by the moving door. If the drawing leaves this transition unclear, ask the supplier to explain the arrangement before deciding.
Use drawings for the exact model
Use a dimensioned drawing or manual that matches the exact model, version and intended door arrangement. Product-family names and photographs are not substitutes for measurements, while an area figure says nothing by itself about the doorway. Ask the supplier to identify the clear opening width, threshold profile and height, door swing, assumed base level, and whether a step or landing is included. If the document does not show these details, request written confirmation rather than estimating from an image. Keep the model name and drawing together so you do not compare one model’s entry dimensions with another model’s plan.
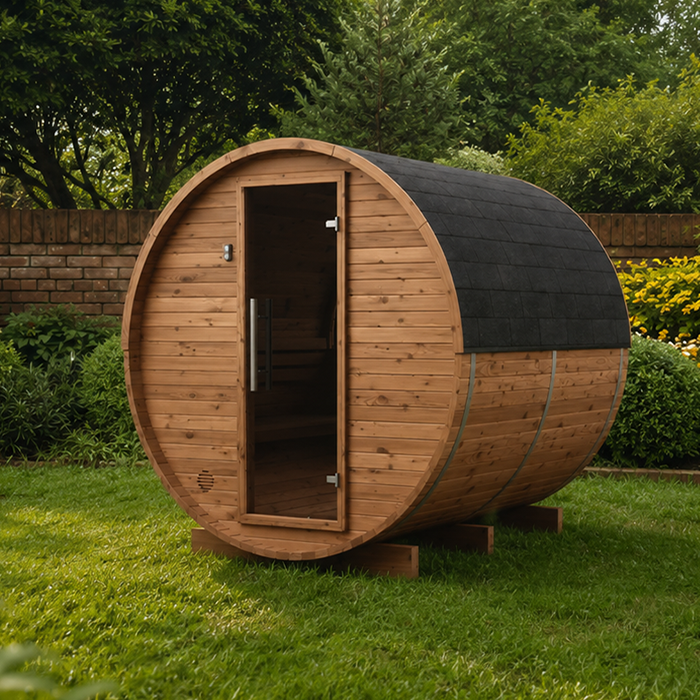
The Sauna LCF-300 is listed at 6.89 m². Keep that catalogue area in your comparison, but give entry measurements their own fields: clear opening, threshold height and profile, door swing and usable space on either side. Record the source of each measurement so that a supplier’s answer can be matched to the relevant drawing. Use the same definitions for every model: finished or unfinished levels, door leaf or clear opening, and door open or closed. Where two drawings use different conventions, ask for clarification before ranking the options. Confirm local availability and the exact configuration before ordering, because information about a different version will not resolve your site plan. Mark any critical dimension that remains unknown as unconfirmed rather than treating it as standard.
Rehearse the route before placing an order
Put the route and doorway measurements on one simple site sketch. Show the approach, narrowest point, every step or level change, outside landing, door swing and clear space required inside. Note whether each figure was measured, taken from a drawing or still needs confirmation. Use separate notes for existing site features and proposed work, so a planned surface level is not mistaken for one already measured. A taped outline of the proposed footprint and door sweep can reveal collisions that are hard to see on a plan, but it is a planning aid, not a substitute for installation drawings or a professional assessment. If practical, ask the intended users to try the marked route before site work begins. Record any change needed on the sketch rather than relying on memory when comparing models.
Compare the confirmed dimensions with the entry needs you recorded at the start. A straightforward option is not simply the one with the largest listed area; it is the configuration whose documented opening, threshold and surrounding space can be checked against the actual site. Ask the supplier or a qualified installer to resolve missing measurements and any proposed changes to levels or steps. Involve an access professional if the manoeuvre is uncertain. If the decision depends on a clearance that has not been verified, wait for that information rather than assuming a typical entrance will suit everyone.
Frequently asked questions
How should I measure a sauna doorway?
Check the unobstructed clear opening with the door open to the intended position, rather than relying only on the door leaf or frame measurement. Confirm how the manufacturer defines the measurement, then compare it with the actual person or mobility aid passing through.
Does a low threshold guarantee easier entry?
No. The approach surface, steps, threshold profile, door swing and space to pause or turn all affect movement. Check the finished surfaces on both sides of the doorway and assess the route as a whole.
Can I add a step or ramp after buying the sauna?
Do not assume that an added step or ramp will fit the model or site. Ask a qualified installer or building professional to assess the finished levels and entry arrangement before making changes. There is no universal arrangement that suits every user or installation.
Does the sauna’s listed area show whether there is room to turn?
No. A listed area does not establish how much space is clear at the doorway or inside, or whether a person can turn there. Use the exact model’s layout and compare it with the actual movement and equipment needed.
Can a product photograph confirm the doorway clearance?
No. Perspective and the pictured configuration can make clearances difficult to judge. Use a dimensioned drawing or manual for the exact model, and ask the supplier to clarify any missing measurements.
Easier entry depends on several clearances working together: the route to the sauna, any steps or threshold, the open doorway, and room to move on both sides. Compare those details with the needs of the actual users and the finished site, using drawings for the exact configuration. If a critical measurement is missing, entry cannot yet be judged from a model name, listed area or photograph.
