
Sauna for Two People: Seating Space and Comfort
Sauna planning guide
Choosing a sauna for two is less about a number beside a model and more about what both people can do once inside. Two users may fit on a bench yet find it too narrow for their preferred posture, or one may have to move whenever the other enters or leaves. Compare the clear seating plan with the way you intend to use it.
What a two-person capacity label can and cannot tell you
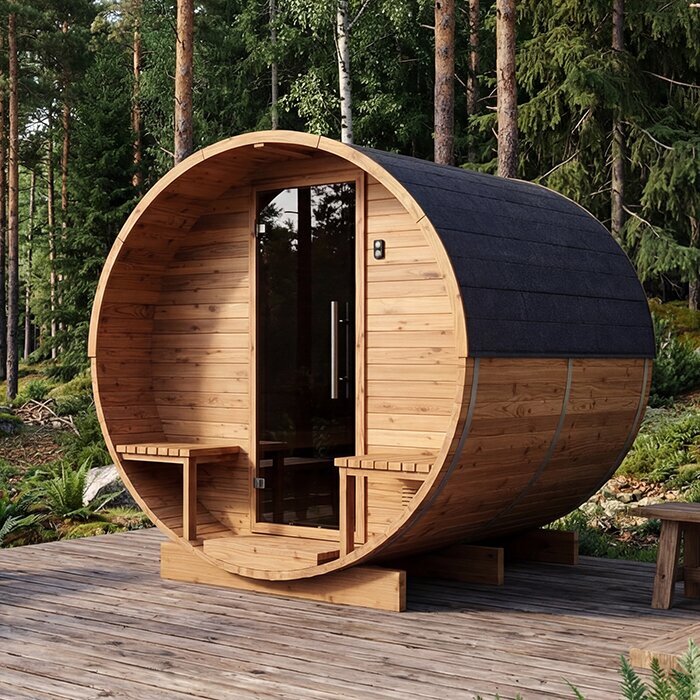
A capacity label is useful for an initial shortlist, but it describes an intended number of occupants, not the personal space each person receives. It does not say whether that figure assumes upright seating, close side-by-side use, separate seats or another arrangement. A photograph showing two people cannot reveal the clear dimensions around them either. Ask how the capacity is defined for the exact model and configuration, and whether it refers to sitting only. A two-person sauna should not be assumed to have room for two people to lie at full length or recline independently.
For a couple who use a sauna regularly, discuss your routine before comparing cabins. Will you both sit upright, lean back, stretch your legs or change positions during a session? Height, build and preferred personal distance affect how much clear bench space each person needs. A long shared bench can sound generous on paper but still leave little room for elbows, turning or placing feet. Write down what each person wants to do at the same time; that gives you a more useful basis for comparison than the stated capacity alone. Note whether either person must move for the other to sit down, settle in or get out.
Measure the usable bench, not just the cabin footprint
Begin with a dimensioned interior plan rather than exterior size or a general area figure. Look for clear bench length and depth, and note exactly where each measurement starts and ends. A wall curve, backrest, corner, gap or fixed fitting may reduce the surface that can actually be occupied. Ask whether the measurements are internal and whether they describe the uninterrupted seating portion or the whole bench structure. Where a bench follows a curve, check how its length is measured. The HCF-300 product listing includes 6.89 m², but that catalogue figure alone does not identify the usable bench dimensions or what the area measures. Treat it as a prompt to check the drawing, not as a substitute for one.
Compare the bench measurements with both users sitting at the same time. For a shared bench, check the uninterrupted length available along the front edge, the depth left once any backrest is considered, and whether the shape lets both people sit naturally. You can estimate each person’s preferred space by sitting together at home and noting where shoulders, elbows and knees feel crowded; the result is a personal comparison, not a universal minimum. Keep bench dimensions separate from open floor space, which may be needed for entry and movement but cannot be used as a seat. If a plan gives only a total bench length, ask how much of it is actually clear.
Allow for the way you both prefer to sit
Describe your preferred sitting positions more precisely than simply wanting two seats. Sitting upright with feet down, leaning against a backrest and sitting with legs stretched along the bench use the available space differently. One person’s legs may occupy a section that the other expects to use as a seat. Mark both positions on the plan, including where knees, feet and elbows will be. If you want to face one another, check that the arrangement allows this without either person twisting awkwardly. The aim is to see whether your usual postures work together, rather than assessing each person’s space in isolation.
The LCF-300 listing, like the HCF-300 entry, gives 6.89 m². That matching figure does not tell you whether both models accommodate the same sitting positions. Compare where each person would sit and what happens when either changes posture. For example, if one person stretches their legs along a shared bench, does the other still have the place they expected? If you usually change positions, compare those alternatives as well as your first choice. A layout that accommodates two people upright may still require a compromise when one leans back or stretches out. Decide which positions are essential and which you are happy to take turns using.
Check lying space separately from seated capacity
Seated capacity and lying space are different tests. If either of you expects to stretch out, measure the clear, uninterrupted length you each need from head to feet in the position you actually prefer. For two people lying at once, check both the available length and the width of the bench; enough room for one person to lie down does not prove that two can lie side by side. A corner, divided bench, wall angle or support may interrupt the usable surface. Do not count a diagonal position unless the plan confirms that the full body can rest there without obstruction. Decide whether occasional lying down is important enough to be a requirement.
The S-140 listing includes 1.93 m², but that figure cannot show an uninterrupted bench length or whether two people can lie down comfortably. Ask for internal measurements and a drawing of the bench surface for the exact model. Compare the measured space with both users’ chosen lying positions, allowing room to change position rather than matching body length exactly. Check whether supports or a gap divide the surface, and whether the available width suits both people in their preferred orientation. If the product information gives only a person count or area, leave lying capacity unconfirmed; it is separate from the seated capacity label.
Plan the route from the door to each seat
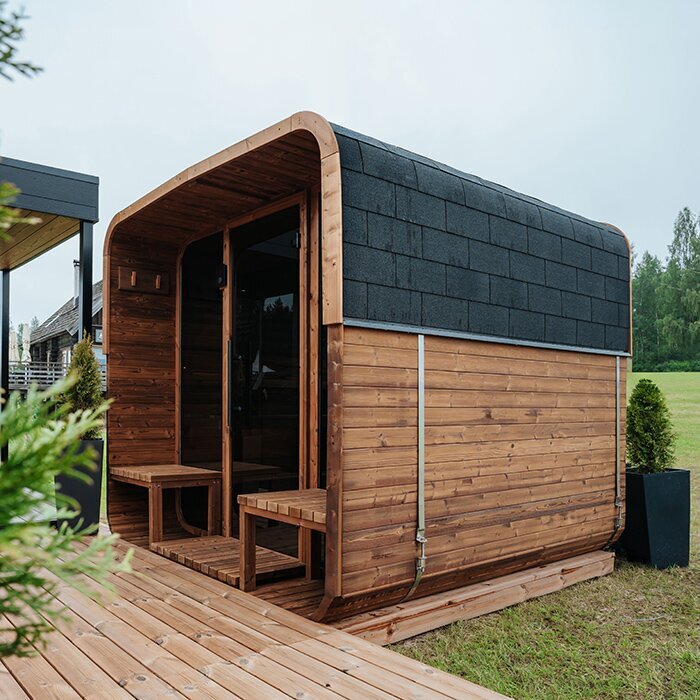
Access is part of seating comfort, not an afterthought. Trace the route from the doorway to each chosen place and ask whether the second person can get in and sit down while the first remains seated. Check where the door opens, how the threshold is shown, and whether any fixed fitting or heater enclosure takes space from the route. A clear floor patch in an image may not be a clear walking path in the actual plan. The question is whether you can reach and leave both seats without climbing over the other person or repeatedly asking them to move. Consider the full movement, not just whether two people can stand inside.
The HC-150 listing includes 2.97 m²; that area figure alone does not reveal the door position or clear passage. Use the dimensioned plan for the exact arrangement and mark the open route, bench edges and any fixed projections. Check more than the doorway width: there should be room to turn into the chosen place and pass back out, including when the seated person has their legs in a usual position. If the layout works only when one person gets up, decide whether that inconvenience fits how you expect to use it. Ask for the door opening direction and fixed items to be shown on the same plan.
Compare bench arrangements for everyday use
A continuous bench, separate bench runs and a corner arrangement divide the seating space differently. A shared run may suit two people who like sitting together, while separate runs may give each person a more clearly defined place. Neither description guarantees enough room: compare the usable dimensions of each seating position. With a corner arrangement, check whether both adjoining sections can be occupied at once without the users crowding each other at the join. Do not count the corner twice when allocating space. If one person wants to sit and the other to recline, confirm that their positions do not compete for the same section of bench.
When reviewing the HC-225 listing, identify the bench arrangement shown for the configuration you are considering. Compare it with other candidates by recording the usable space for each person, rather than adding all the bench lengths together. This helps distinguish a long shared surface from two places that can be used independently. Consider how the arrangement divides any compromises: does one person always get the less suitable place, or can you exchange seats comfortably? If the seller offers alternative bench arrangements, assess each one separately. Make sure the drawing matches the arrangement being described before treating either option as suitable for your routine.
Use area figures only as a first comparison
Area figures can help screen options only after you know what each listing measures. A number in square metres is not automatically the interior floor area, the bench surface or the clear space available to move; those are different quantities. The N-210 listing gives 4.43 m², but the figure needs a definition before it can be compared with another model. Do not turn it into an estimate of the number of seats or the length of a bench. Use the manufacturer’s plan to establish the internal measurements that matter to the two of you, and compare area values only when the listings use the same basis.
Keep a small comparison table for each candidate: stated area and what it measures, interior width and depth, bench length and depth, door location, and the clear access route. Compare like with like and mark information that is missing instead of filling it with guesses. Product footprint matters when checking whether a cabin can fit in the proposed location; the interior layout matters for seating comfort. Those questions are connected but not interchangeable. A larger figure might describe more overall space without confirming a better bench plan, while a smaller listing still needs its own drawing before you can judge it. Keep exterior and interior measurements in separate columns.
Check the details that affect sitting comfort
Comfort also depends on how the bench supports the way each person sits. Check the actual seat height and depth, where a backrest meets the body, the shape of the front edge, and whether there is room to place feet without crowding the other user. These details affect posture and available bench area, but there is no single arrangement that suits everyone. If backrests, footrests or cushions matter to you, confirm whether they are included and where they sit in the layout; a product photograph may not show which items come with the cabin. Ask for measurements rather than judging scale from a picture, and check whether the same details work for both users.
Use the N-250 model page as a candidate to investigate, not as evidence of any particular bench accessory or seating comfort. Check the documentation for the exact configuration, including fittings that reduce clear depth. Then have both users consider their preferences separately: one may want more back support, while the other may prioritise room to change position or keep feet on the bench. If these needs compete for the same section, decide whether the compromise is acceptable before purchase. A detail that looks minor in a drawing may matter each time you use the sauna, especially when two people share a surface.
Test the plan with both users
A simple mock-up can make a drawing easier to judge. Using a dimensioned interior plan, mark the bench boundaries and door location on the floor to assess the spacing without relying on an exterior photograph. Place two chairs or cushions where you expect to sit, then check shoulder room, leg placement and the space needed to turn. A floor mock-up cannot reproduce the actual bench height or support, so use it to explore the layout and confirm seated dimensions from the specification. If reclining is essential, map that full-body position too. Include the door opening and fixed equipment shown on the plan, rather than drawing only the bench outline.
Before comparing the LC-260 product listing with another candidate, ask for a plan for the exact model and configuration rather than relying on its title or a single area figure. Walk through the sequence together: enter, reach each place, sit, shift into your usual posture, and let one person leave while the other stays seated. Try more than one position if both users expect to vary how they sit. Note every point where someone has to move or give up the space they expected to use. Those observations turn vague impressions into clear questions and help show whether the cabin works for your routine.
Confirm the exact configuration and documentation
Before choosing, gather documents that answer the same questions for the exact sauna you are considering: internal clear dimensions, bench length and depth, the location of each seat, the opening and door position, and fixed fittings that affect movement. Confirm which configuration the drawing shows and which accessories are included. Ask for clarification if a plan does not distinguish interior from exterior measurements or if it is unclear what a figure represents. A product title and capacity statement are useful identifiers, but they cannot replace a dimensioned layout. If more than one bench arrangement is offered, compare the one that will actually be supplied.
Keep the seating decision separate from installation approval. A plan that suits two people does not establish that the proposed site or service arrangements are appropriate. If support, electrical supply or other technical aspects need assessing, use the product-specific documentation and ask a suitably qualified professional to review them. Make sure the configuration you have compared is the one being considered for your chosen location. Resolving technical questions early prevents a promising bench plan from being mistaken for a complete project assessment.
Frequently asked questions
Does a two-person sauna mean both people can lie down?
Not necessarily. A capacity label does not confirm a particular posture. For two people to lie down at once, check the uninterrupted bench length and width against the positions you both want to use. A person count or area figure alone does not prove that the space will work.
Which measurements matter most for a sauna for two?
Compare the clear internal bench length and depth, then check how much of that space is usable with both people seated. Also review the route from the door to each place. Keep those measurements separate from the cabin’s exterior dimensions and any general area figure.
Can I compare two saunas by their listed area?
Use area figures for an initial comparison only after confirming what each one measures. They do not automatically show internal floor space, bench size or access. To assess seating, compare dimensioned interior plans using the same measurements.
Is one shared bench suitable for a couple?
It can be, if both people have enough clear space for their preferred sitting positions and can enter and leave without routine disruption. Check the actual bench plan, including how much usable length and depth remains, rather than relying on the capacity label.
Should I choose the larger sauna for more comfort?
Not automatically. A larger area figure does not guarantee more usable bench space or a better layout for two. Compare the exact dimensions and access route, then consider whether both people can use their preferred positions at the same time.
For a couple, a comfortable sauna is one where both people can use their preferred seating positions, have enough clear bench space and move in and out without constant adjustments. Confirm the dimensions and layout for the exact configuration you are considering. If the available information gives only a capacity label or area figure, treat the seating question as unanswered until you can compare a dimensioned plan with your shared routine.
