
Small Greenhouse: Size, Siting, Layout & Growing | Bloomcabin South Africa
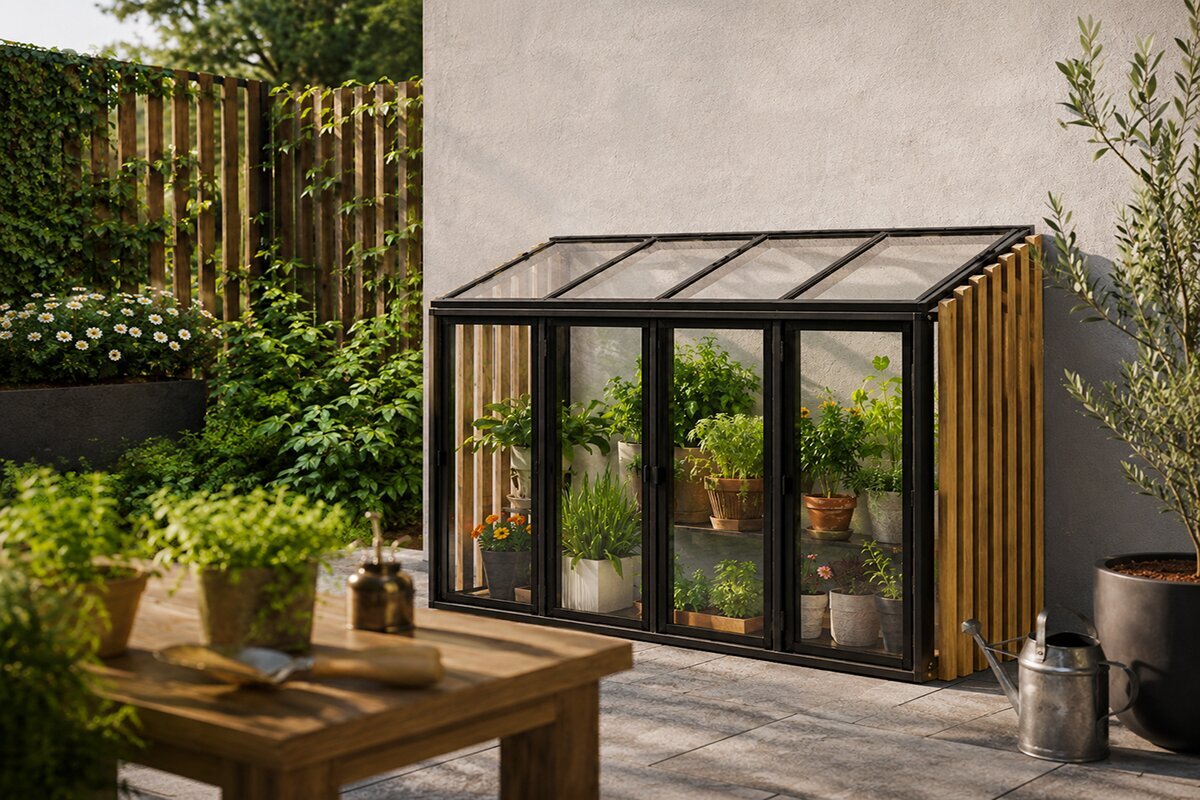
The advantage of small spaces
The best small greenhouse turns an awkward garden area into a genuinely valuable space.
A narrow side of the house, a sunny strip beside the garage, a compact urban patio or an unused garden corner can all make excellent greenhouse sites. The aim is not to squeeze the largest possible model onto the property, but to select a shape that makes the available space work hardest.
Small greenhouse describes very different concepts. A mini wall greenhouse uses height while taking up little ground space. A lean-to or wall greenhouse creates a walk-in interior without claiming the centre of the garden. A compact freestanding glass greenhouse needs more room around it, but can stand as a garden feature and receive light from several directions.
Before choosing square metres, decide what the greenhouse must do. Someone raising seedlings in spring and growing herbs later needs a different layout from someone wanting tomatoes, cucumbers and peppers in protected conditions for months. A small seat or permanent worktop also changes the required footprint considerably.
A small greenhouse works best when it remains easy to reach every day. The easier it is to move water, pots, compost and harvests between house and greenhouse, the more often the space will be used. A seemingly perfect corner at the far end of the garden soon loses value if every trip there is inconvenient.
Three compact formats
Wall-mounted mini, walk-in against a façade, or compact and freestanding – the plot shape comes first.
01 / Minimal footprint
Mini wall greenhouse
For very small gardens, patios and narrow house sides. Shelves and stacked growing zones make use of the vertical space.
02 / Walk-in and space-saving
Lean-to or wall greenhouse
Ideal where a sunny wall is available and you want a true interior without occupying the middle of the garden.
03 / Independent garden feature
Compact freestanding greenhouse
For properties with a little more clear space around the model. It offers classic greenhouse use, access all around and strong architectural presence.
How small is practical?
Usable planting and circulation zones, rather than external dimensions, determine the right size.
Two greenhouses with similar footprints can feel completely different inside. Door position, wall height, roof form, shelf depth and the needed central passage decide how much room is genuinely available for plants.
In a mini greenhouse, height is often more valuable than floor space. Several shelf levels can hold seed trays, herbs and small potted plants. Taller crops stand below while shallow pots sit above, using the same footprint on more than one level.
Once a greenhouse becomes walk-in, circulation space must be allowed for. A path that is too narrow makes watering and carrying plants frustrating. An oversized path consumes a disproportionate share of limited growing space. Balance matters more than the smallest possible exterior.
It is useful to mark the plan out full size at the intended site. String or tape can show the perimeter, door, shelves, planters and route through the space. Walk the outline with an empty crate or watering can and you will quickly see whether it works in daily use.
The smallest suitable greenhouse is therefore the one that still leaves enough room for planned gardening. If tomatoes block the only path, the door cannot open fully or every watering session means rearranging, no space has really been saved – the plan is simply too compressed.
Siting
On a small property, siting is often more important than greenhouse size.
A small greenhouse can fit in many places, but not every empty area is suitable. Consider light, access, water, wind and drainage together. The site does not need full-day sun, but it should provide adequate light for the crops you intend to grow.
Observe the spot at several times of day. A fence, neighbouring building or tree can cast long shadows in the morning or late afternoon. The sun sits lower in winter than in midsummer. A site that seems sunny in January may be unexpectedly dark in June.
Being close to the house brings practical benefits. Water, electricity, tools and the kitchen are easier to reach. With daily crops such as herbs or tomatoes, that convenience can matter because small maintenance tasks are completed more regularly.
For wall models, also consider windows, doors, downpipes, exterior lights, taps and ventilation openings on the façade. The greenhouse must not block an existing function or make important building components difficult to access.
Drainage is part of siting too. Roof runoff and surplus irrigation water should not flow back towards the house. Even with good light, a mini greenhouse at the lowest point of a paved patio can be impractical if water gathers there after rain.
Allow for maintenance access as well. Glass needs cleaning, gutters need checking and plants need cutting back. A model fitted millimetre-perfectly between a hedge and wall can become difficult to reach after only a few years.
Plan from the inside out
Plan a compact greenhouse around movement, plant height and work routines first – furnishings come afterwards.
The commonest mistake is filling the interior with shelving before deciding how large the plants will become. A small footprint needs flexible zones that can change through the year.
A removable shelf can carry seed trays in spring and disappear later when a tomato grows upward beneath it. Such multiple uses are more valuable than fixed furniture.
Planning rule 01 Keep the main route clear The route from the door to the rear zone should remain direct, unobstructed and usable with a watering can or plant tray.
Planning rule 02 Use vertical space deliberately Narrow shelves and varied heights add growing area without filling the entire floor.
Planning rule 03 Reserve a flexible zone At least one area should be able to switch with the season between propagation, tall plants, pots or workspace.
Planning rule 04 Keep vents unobstructed Shelves and plants must not obstruct roof vents, doors or planned airflow.
What can you grow?
In a small space, plant size matters, but so does how long and intensively each crop occupies it.
Tomatoes suit small walk-in greenhouses because they can be trained upward. Rather than crowding in many plants, a smaller number of well-maintained plants is normally better. Adequate spacing improves airflow, care and harvesting.
Cucumbers also use height well, but develop large leaves. Train them so they do not completely shade lower crops. A rear wall or a dedicated climbing area can use the space efficiently.
Herbs are excellent for mini wall greenhouses. Basil, parsley, coriander and chives need relatively small pots and can be harvested regularly from shelves near the kitchen.
Lettuces and leafy vegetables are especially useful in South Africa's cooler seasons. They can occupy areas later given to warmth-loving plants, allowing the same shelf space to work across several growing periods.
Peppers and aubergines benefit from protected conditions in sunny positions. When planning, however, allow for the mature plant, not the small seedling pot placed in the greenhouse in spring.
Propagation may be the most efficient use of a very small greenhouse. Several levels of seed trays can hold dozens of plants during the sowing season. Once they move into beds or containers, space becomes available for other crops.
Sensitive potted plants can also benefit during seasonal transitions. What matters is the temperature your particular greenhouse reaches without added heating and whether the chosen plants can tolerate it.
The most productive small greenhouse changes through the year. Rearranging seasonally usually achieves more than a static planting kept unchanged for twelve months.
Ventilation
Small greenhouses respond rapidly to sunshine because there is less air volume inside.
Even a brief sunny spell can alter the temperature noticeably in a compact greenhouse. That is welcome in cool weather but can quickly become excessive in summer. Ventilation is therefore part of the basic plan, not an accessory.
Roof vents, doors and existing air openings need clear space. Dense tomato foliage directly in front of a window can reduce airflow just as much as shelving that is too deep. Plan for the plants' eventual bulk.
On walk-in models, the door can add ventilation on warm days. Ensure the approach is not blocked by pots or tools and that the door can actually open fully.
Automatic window openers can make everyday care easier where they suit the relevant model and are fitted correctly. They do not replace proper planning of airflow and shading.
The objective is not to keep the greenhouse permanently as warm as possible. Good growing conditions come from balancing warmth, air exchange and, where needed, shade according to the plant and season.
Glass or polycarbonate?
In a small greenhouse, glazing changes both the plant climate and the way the structure looks in the garden.
Clear glass creates a direct visual connection between plants, garden and house. When the greenhouse stands near a patio, kitchen or main path, that transparency becomes an important design element.
Polycarbonate has different visual and climatic characteristics. Choose according to the greenhouse model, desired light distribution, regional weather and your own design preferences.
On a small property, the greenhouse is often always in view. Its appearance may therefore deserve more weight than it would for a purely functional tunnel at the far end of a larger plot.
Glazing never works in isolation. Roof vents, orientation, shade, frame, foundation and plants make one system. The right material is the one that works sensibly with the complete concept.
Small greenhouses in South Africa
Coastal gardens, highveld sites, warm interiors and urban courtyards need different priorities.
Coastal areas Wind and driving rain call for careful anchoring, a sheltered position and reliable drainage.
Warm inland regions Hot periods increase the importance of ventilation and, where needed, seasonal shading.
Highveld Frost, hail and sharp weather changes make sound foundations, maintenance access and robust siting important.
Urban courtyard Low wind and stored heat can rapidly warm a small greenhouse; generous ventilation openings become more valuable.
Suburban garden The best balance is often a short walk from the house, good light and adequate clearance from hedges or boundaries.
Mountain areas Cold winter conditions should influence siting, foundations and model selection from the outset.
Foundation & floor
Even a mini greenhouse needs a precise, stable base.
Small does not mean temporary. An aluminium frame with glass panels works best on a level, permanently stable base. Wind, frost, soil type and drainage influence the suitable construction.
Existing patio slabs can appear substantial, but are not automatically a structural foundation. What matters is what lies beneath the visible surface and how loads are transferred.
For timber decks, assess the supporting substructure rather than the decking board alone. Wall greenhouses also require attention to the connection between base, façade and water management.
The internal floor can be hard surfaced, planted or arranged flexibly with containers. A fixed surface is easy to keep clean, beds maximise direct growing space and pots allow seasonal rearrangement.
Surplus watering water needs somewhere to go. Damp corners become troublesome faster in a small interior, so drainage should remain visible and easy to inspect.
Shelves without overcrowding
More levels are valuable – until they deprive one another of light and air.
It is tempting to fill every wall with deep shelves. That increases the theoretical number of pots, but lower levels become darker and air circulation worsens.
Narrow upper shelves are often more useful than benches of equal depth everywhere. They hold herbs or propagation pots without blocking the whole light zone below.
Removable shelves increase flexibility. Use them for sowing in spring, then remove them in summer when tall plants need the space.
The floor beneath a raised shelf can also be used at times. Large containers below and shallow propagation trays above can share the same footprint at different heights.
Shelves must not hinder maintenance or ventilation. A small greenhouse only feels efficient when every area remains reachable.
Watering
Small greenhouses are easy to reach – which can also make them easy to overwater.
Hand watering works very well in a compact greenhouse because each plant can be checked quickly. Rather than watering to a calendar, observe the moisture level of individual pots.
Upper shelves may dry out more quickly than large floor containers. Plants beside sunny glazing behave differently from pots in shade beneath. One identical water amount for every plant is rarely ideal.
With drip irrigation, route lines neatly. A hose crossing the only walkway is inconvenient every day and can become a trip hazard.
The greatest benefit of the small area is control: wilted leaves, standing water or a blocked dripper are noticed quickly and can be corrected early.
Common planning mistakes
Most problems arise when too many functions are planned for too little space at once.
1. Buying by exterior size alone
The internal path, door and growing zones determine real usefulness.
2. Underestimating mature plants
A small tomato plant can shade the entire path by summer.
3. Filling every wall with shelves
Too much fixed equipment reduces light, air and flexibility.
4. Choosing the easiest but darkest corner
An available space is not automatically a good greenhouse site.
5. Considering the foundation too late
Glass, doors and frames are only as precise as their base.
When should you go larger?
A small greenhouse is no longer right when paths or plant height require permanent compromise.
If several large tomatoes, cucumbers, propagation shelves, a work surface and tools are all planned together, the smallest model can quickly feel overcrowded.
Two people also need more circulation space. A path comfortable for one person does not automatically allow shared gardening with trays, watering cans and containers.
If you want a chair or small resting place, plan larger earlier. Seating needs not only its own footprint but movement space around it.
More space is not an end in itself. It is useful when it enables a working path, better air circulation or the planned number of plants.
Before buying, compare a mini wall greenhouse, a walk-in wall model and a compact freestanding greenhouse. The ideal solution is often one size larger than your first instinct.
Design
A small greenhouse often stands closer to the home and therefore becomes more part of its architecture.
Compact greenhouses are often placed beside the patio, kitchen window or main garden entrance. Colour, glazing, plinth and frame are therefore visible every day.
The frame colour can coordinate with windows, doors, railings or garden furniture. Even a very small model then appears as a deliberately planned part of the property.
The transition to the ground also shapes the impression. A neat paving edge or precisely made plinth looks considerably more refined than an improvised surface.
A well-designed mini greenhouse does not need hiding. In a small garden, it can add structure, organise views and still provide an intensive growing function.
When mini becomes too small
The next step does not automatically have to be a large freestanding greenhouse in the middle of the garden.
A walk-in wall or lean-to greenhouse is often the logical expansion. It preserves space-saving use of the plot edge while offering a genuine interior.
With a longer façade or stable garden wall, a larger wall model can create substantially more growing space without taking over the lawn or central sitting area.
A compact classic greenhouse suits a site with some clear space around it and where the location should be independent of the building.
The best progression is not necessarily from small to huge, but from mini to walk-in to exactly the format that suits plants, circulation and property.
Quick decision
Choose according to the constraint on your property that you cannot change.
Almost no floor space? Choose a mini wall greenhouse and use height with flexible shelving.
A sunny house wall available? Compare lean-to and wall greenhouses.
Want access from every side? A compact freestanding model is the natural choice.
Mainly propagation and herbs? Vertical shelf space may matter more than a walk-in floor.
Planning tomatoes, cucumbers and a worktable? Allow enough size for a proper path and mature plants.
Greenhouse directly beside the patio? Treat glazing, colour and foundation as elements of garden design.
Bloomcabin South Africa / Compare models
From a mini model to a walk-in greenhouse: the right size comes from real garden routines.
These Bloomcabin pages help compare greenhouse types and sizes for South Africa.
Compact View greenhouse →
Wall model Explore a Bloomcabin model →
Classic Compare aluminium greenhouses →
More space View more greenhouse options →
Design Open product details →
Collection View greenhouse collection →
Alternative Check a suitable model →
FAQ
Questions about small greenhouses
What size is suitable for a small greenhouse?
The right size is the smallest area where plants, paths and ventilation work without constant conflict.
Is a mini greenhouse worthwhile?
Yes, especially for propagation, herbs, compact crops and small plots where a larger model would be unnecessary or impossible.
What can be grown in a small greenhouse?
Herbs, lettuces, seedlings, peppers, and well-trained tomatoes and cucumbers are typical options.
Is a wall greenhouse suitable for small gardens?
Very often. It uses the edge of the plot and can create a walk-in interior without claiming the garden centre.
Does a small greenhouse heat up faster?
Yes. Its limited air volume responds quickly to sun, so good ventilation and seasonal shade are important.
Are shelves recommended?
Yes, provided they remain flexible and block neither light nor ventilation openings.
Where should a small greenhouse stand?
In a sufficiently bright, accessible, well-drained place with enough room for maintenance.
When should you plan larger?
When intended plants, workspace or circulation cannot sensibly work together in the compact model.
Small space / serious greenhouse
A small greenhouse succeeds when every square metre has a clear purpose.
Site first, garden use second, size third: this order creates a compact greenhouse that feels planned rather than cramped and stays easy to use.
View compact greenhouse Explore all greenhousesSouth Africa: This guide gives general planning information. For your site and model, ask the relevant municipality about planning or building approval, and check foundations, anchoring, wind exposure, drainage and boundary conditions before proceeding.
