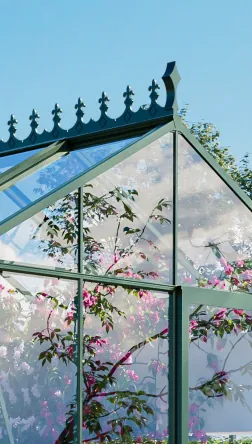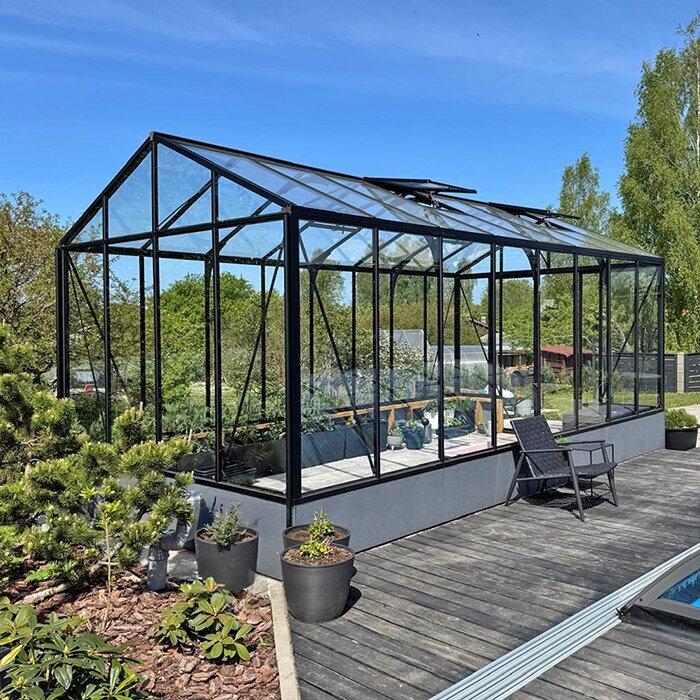


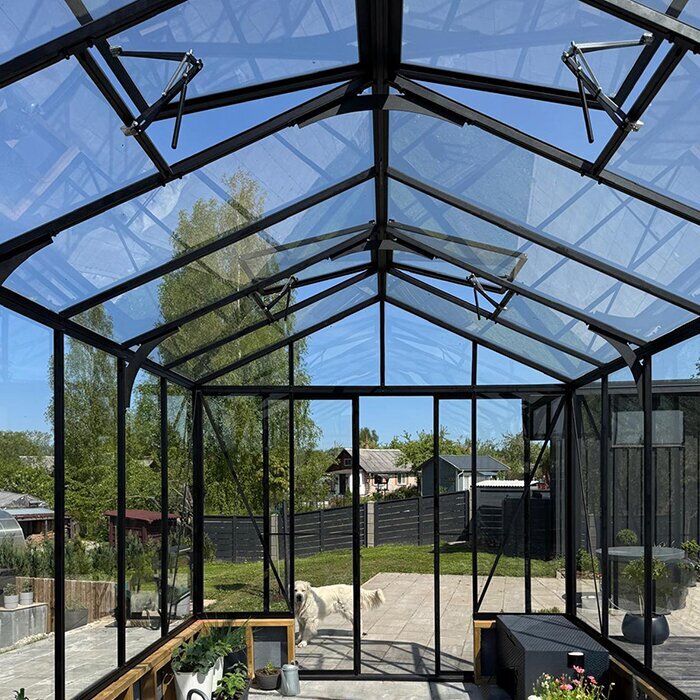


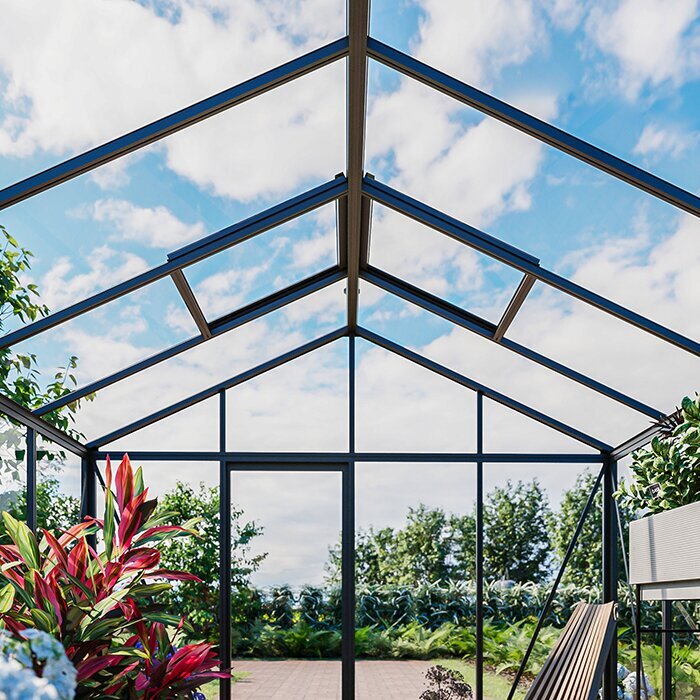











Classic greenhouse on wall base
Classic greenhouse on wall base – traditional greenhouse architecture for brick, natural stone, concrete or rendered masonry
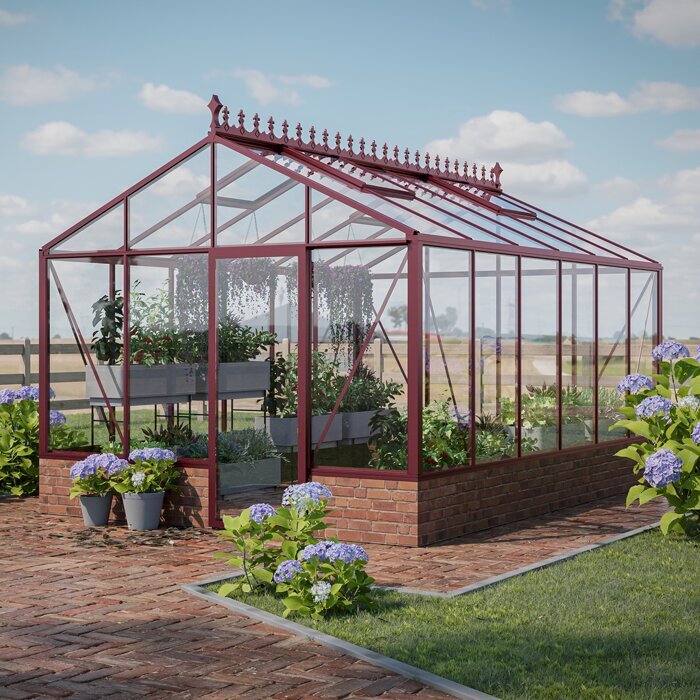
Our Bloomcabin Classic greenhouse on wall base combines the traditional freestanding gable-roof form with an individually designed wall base built on site. Brick, natural stone, concrete or rendered masonry create a solid foundation in place of the lower glazing panels. This lets the greenhouse complement the patio, paths and house while retaining its independent character.
Available configurations range from compact models to generous versions . Choose from different widths and lengths. The wall base is built to suit the selected configuration and glazing options include polycarbonate, 4 mm toughened safety glass and selected specialist glazing. As dimensions, base height, door connection and frame must align, finalise the greenhouse configuration first. Only then can the foundation and wall be reliably built to the confirmed measurements.
This model is not a lean-to greenhouse. As a freestanding structure, it needs neither a house façade nor another existing wall as a structural element. The frame and gable roof stand on their own masonry base. Consider this when choosing the site, planning the foundation, allowing assembly access and arranging drainage. View the Classic greenhouse at Bloomcabin South Africa.
Classic greenhouse architecture
The wall base changes the foundation, not the classic greenhouse form
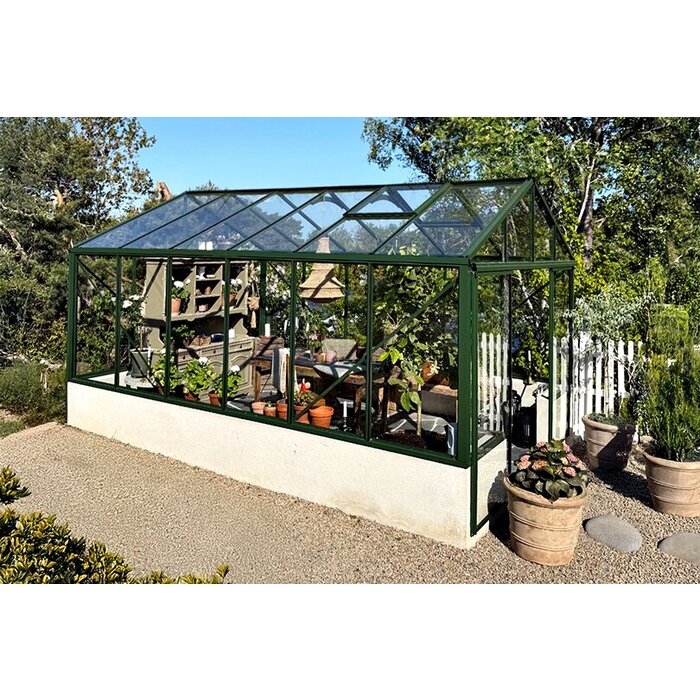
The aluminium frame sits directly on the prepared wall top. An even base height, accurate corners and a neatly formed door connection are essential to the clear Classic silhouette. With the lower glass panels omitted, the base material becomes far more visible than in a fully glazed version.
The enclosed base makes the greenhouse feel more like a permanent part of the garden. Corner detailing and the transition at the door are especially influential, as masonry and aluminium meet directly there. Clean lines and a few carefully coordinated materials usually look calmer than a mix of many colours and finishes.
Because the frame and glazing begin above the wall, the side areas can be used differently. Work benches, low shelves, planters or beds can be arranged there without soil and tools reaching the lower glazing. Windows must still move freely, and sufficient clearance from the panes is needed for cleaning and care.
Benefits of the wall base
How the wall base affects light, workflow and edge areas
This version suits buyers who want to integrate the base as a visible design feature in the garden. A closed enclosure replaces transparent glazing panels in the lower area. Its suitability for the intended use depends chiefly on the selected height and the arrangement of plants and equipment.
Individual design
Choose material, joint pattern and finish to suit garden, paths and buildings
Practical edge zone
Arrange work benches, low shelves and planters to suit the base height
Closed base zone
Soil, tools and splash water stay away from the glazing’s lower edge
Plan the interior together
Plan base height, planting areas and working routes from the outset
Configure first, then build the wall base
Footprint, base height and door opening must be confirmed before construction
The wall and load-bearing foundation are built on site. Before this work starts, the model, length, width, base height and door arrangement must be chosen and confirmed definitively. Preliminary external dimensions or a rough sketch are insufficient, as even small discrepancies can complicate frame support, fixings or the connection around the door.
The finished wall top must be consistently stable, level, square and dimensionally accurate. Check the length, width and both diagonals together. Fixed reference lines and documented check measurements help identify deviations early during masonry work, especially on longer versions. Correct height differences professionally before fitting the frame.
The door position affects later pathways and the usable interior layout. During configuration, decide which side will be used to bring wheelbarrows, planters and working materials into the greenhouse. Construction height connections are then set from the confirmed door and base design.
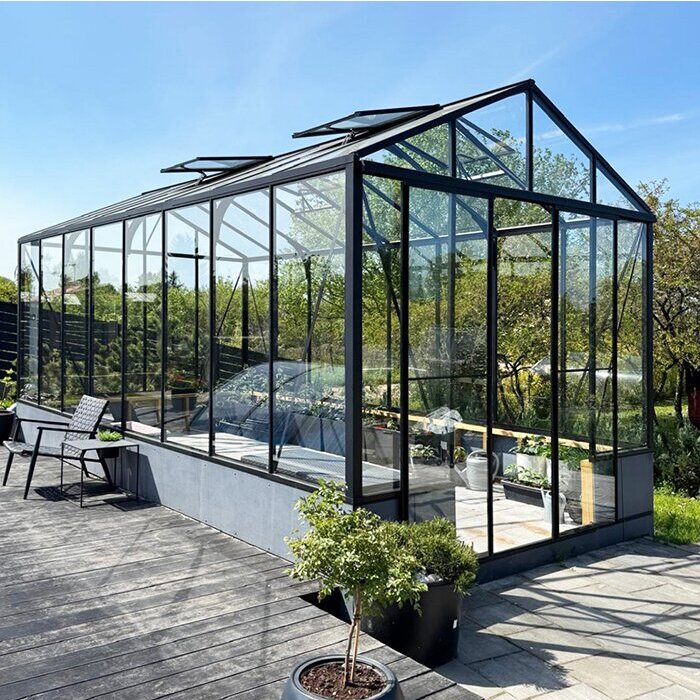
Classic construction
Aluminium frame and glazing for a precisely prepared wall base
Area: approx. 3.8–28.1 m².
Wall base: approx. 10–50 cm, depending on configuration.
Main widths: 2.35 m and 3.10 m.
Glazing: Polycarbonate, 4 mm toughened safety glass and selected specialist glazing.
Ventilation: Manually opening roof windows; automatic window openers are available for suitable configurations.
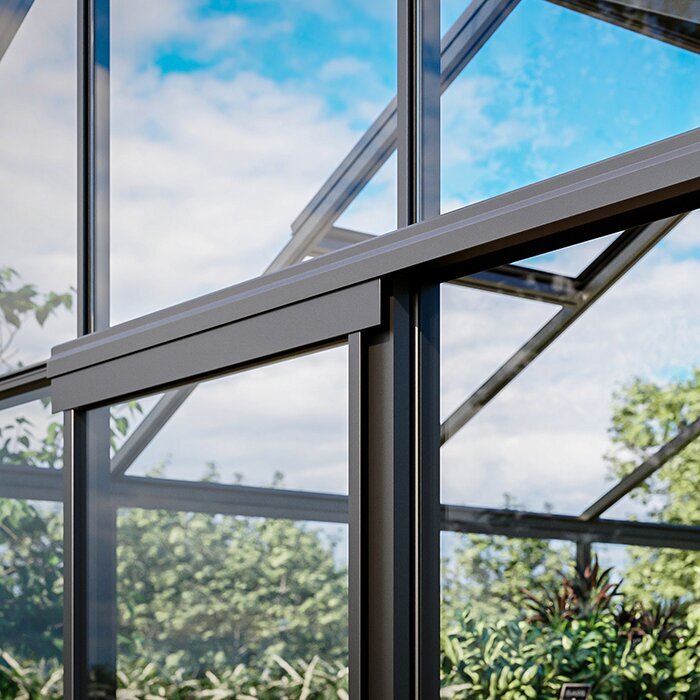
Frame: Powder-coated aluminium profiles.
Drainage: Integrated gutters.
Doors: Sliding doors, depending on the selected configuration.
Warranty: Under the warranty terms, the aluminium greenhouse structure carries a 12-year warranty. The greenhouse is designed for a wind speed of 30 m/s and a snow load of 210 kg/m². Correct assembly and a suitable load-bearing wall base are required. Conditions at the specific site, together with the care and inspection guidance, must also be observed.
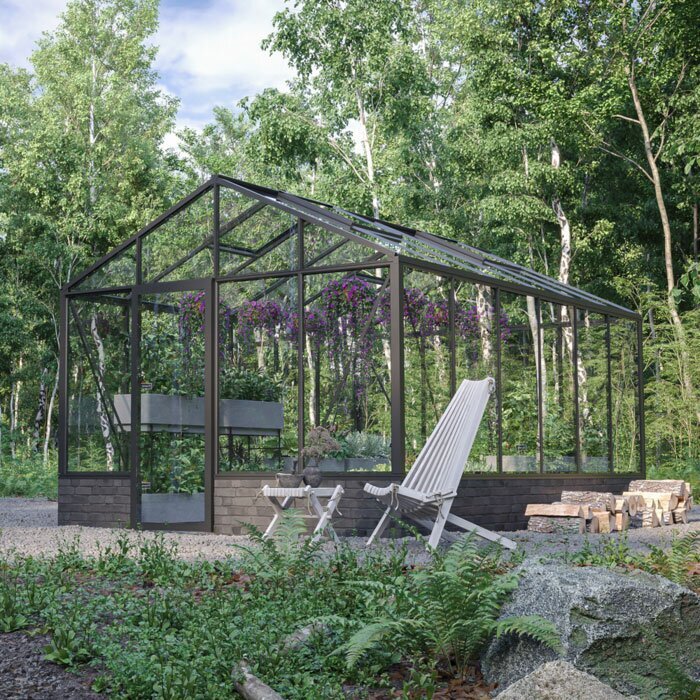
Design
Coordinate the base material and frame colour with garden and building
Brick in a related colour family can connect the greenhouse visually with the house façade without copying it exactly. With natural stone, the combination of base colour and texture is often decisive. Exposed concrete or rendered surfaces look more restrained and can make the aluminium frame more prominent. Choose the base material not only for appearance, but also for its suitability for the planned structure.
Joint width and colour, bond pattern and the wall-top finish strongly shape the overall effect. A well-planned top is both a design line and the frame’s bearing surface. Copings or projections must not obstruct installation. Before masonry starts, match corner and door-opening details to the final greenhouse structure.
The selected RAL colour of the powder-coated aluminium profiles can blend subtly with the base material or form a deliberate contrast. Compare material samples outdoors in daylight before deciding. Include adjacent paving and vegetation too, as they influence the finished greenhouse more strongly than a single colour chart.
Proportions
Choose base height to suit plants, outlook and interior fittings
A low base gives greater visual contact between the interior and garden. It suits low-growing plants needing as much side light as possible, or a particularly transparent appearance. However, there is less solid wall area beneath benches and planting areas for splash protection or as a backdrop. Allow for this when fitting out the interior.
A higher base emphasises the solid foundation and screens the lower interior more strongly. This can be useful where work surfaces or planters are planned along the sides. The wall height must not be set independently of the available configurations. It must suit the door, frame and glazing.
Three questions help with the decision: Which plants will stand along the sides, at what height will work be carried out regularly, and how open should the view into the greenhouse remain? Resolving these points before ordering allows the base and interior to be planned together, avoiding awkward working heights or unnecessarily shaded planting areas later.
Interior fittings
Arrange shelves and work benches sensibly along the wall base
Freestanding shelves and work benches should stand securely and be sized so that they do not press against glazing or profiles. Fixings in masonry must suit its construction and must not transfer unwanted loads to the greenhouse structure.
Frequently used tools, pots and growing media are better kept on an accessible work surface than on the floor. Store heavy supplies low down and securely. Keep a clear passage for watering cans, harvest baskets and planters, so daily tasks remain possible without blocking doors or brushing delicate plants.
Leave enough space between fittings and glazing for cleaning, air movement and visual checks. Do not place tall shelves or supports beneath roof windows where they restrict opening. Automatic openers also need clear movement. A scale drawing of the interior helps distribute worktops, planting areas and walkways sensibly before purchasing equipment.
Planting
Place tall plants and movable containers outside ventilation and walking routes
Tomatoes and other tall-growing plants need not only sufficient height, but also a position where they will not overgrow roof windows, doors and main routes. Position supports to suit the roof form and planned ventilation openings. Allowing space early makes pinching out, tying in, harvesting and removing dead plant material easier later.
Containers make the edge zone flexible, as they can be moved when light conditions change or cleaning is needed. Saucers or suitable stands prevent water draining from pots from pooling in one place. Position large containers so their weight is safely supported and they cannot tip against the wall, profiles or glazing.
A clear layout prevents conflicts: low plants in bright edge areas, tall crops away from window openings, and movable containers where they do not narrow the passage. During the growing season, check regularly for shoots growing into fittings or window openers. Training plants early is easier and gentler than cutting them back heavily later.
Load-bearing base
Prepare a permanently load-bearing foundation and ground base
The foundation beneath the wall base must suit the existing soil, local frost conditions and selected greenhouse size. Its exact construction cannot be determined from the visible base form alone. If soil conditions are uncertain, the site slopes or the ground has been filled, have the required foundation assessed professionally before excavation and material orders begin.
A neatly jointed or rendered wall is a reliable base only when the substructure carries its load permanently. Settlement or deformation could affect the aluminium frame and glazing. Load-bearing capacity, levelness and drainage matter more than cosmetic correction of an unsuitable foundation. The base is structural, not merely an enclosure.
Before concreting or building the wall, establish where rainwater and cleaning water can drain and whether ducts or service lines are needed. Later penetrations are labour-intensive and can damage waterproofing or finishes. Service routes must not compromise the foundation’s structural performance or the greenhouse’s planned fixing zones.
Access
Plan the door opening, threshold and path height together
The door opening must match the selected sliding door and base height precisely. Alongside width, the height relationship between wall top, threshold, internal floor and external path is crucial. Differences can obstruct free door movement or create an unexpected step. Everyone involved should therefore work from the same confirmed dimensions.
A straight, sufficiently wide approach is useful for a wheelbarrow, planters or harvest crates. Even small edges can hinder a loaded wheelbarrow. Do not build the internal finish up later so high that it reaches into the door’s movement area or above a planned drainage level. Water must not collect outside the entrance either.
Before building the door opening, mark the centre line and binding height references clearly. The clear opening after all surfaces are complete is decisive, since render, paving and copings alter the final dimensions. A documented check before approval helps avoid later corrections to the base.
Drainage
Direct rainwater safely away from the base and foundation
The integrated gutters collect water from the roof surfaces and enable orderly drainage. Arrange outlet routes and discharge points so water neither runs over visible masonry nor remains at the foundation. Effective drainage is especially important at the entrance, so the path and threshold do not become wet after rain.
Ground around the greenhouse should lead surface water away from the structure. Gutter water must be carried onward so an unfavourable slope does not return it to the base. Include nearby paths and beds; simply extending an outlet is not enough where the gradient is unsuitable.
Collected rainwater can be used later for watering if the container and connection are suitably positioned. A water butt must stand securely and must not block maintenance routes, doors or gutter access. A controlled overflow is also important, so a full container does not spill beside the wall and foundation in heavy rain.
Climate
Adapt ventilation to plants, outdoor temperature and sunshine
Warm air rises to the gable roof and can escape through open roof windows. For air exchange to work, climbing plants, stored items and taut supports must not block the windows. The door can also be opened when needed. Sensitive plants should not be exposed to strong draughts continuously.
On sunny days, temperatures in a closed greenhouse can rise rapidly. Start ventilation before plants show clear heat stress. Weather, growth stage, watering and planting density affect the need. A densely planted greenhouse responds differently from one that is largely empty at the beginning of the season, so fixed opening times make little sense.
Automatic window openers can respond to temperature changes on suitable configurations and support regular ventilation. They do not replace checks of plants, doors and mechanisms. After longer absences, strong winds or unusual weather changes, check that all windows move freely and can close completely.
Glazing choice
Choose glazing for light effect, appearance and intended use
Toughened safety glass provides a clear view and reinforces the traditional architecture of the Classic greenhouse. Plants, shelving and masonry remain clearly visible from outside. Position hard objects, tools and tall shelving so they cannot strike the panes. Follow product-specific instructions for handling the elements during cleaning and assembly.
Polycarbonate differs from clear glass in light distribution, weight and thermal properties. Its reduced transparency can suit an interior that should be less visually prominent. The better option depends on the planned plants, preferred design and personal working style. Consider the site and ventilation when choosing too.
Selected specialist glazing broadens the possible configurations. Before deciding, check which panels and versions are available for the specific model. A cohesive result comes from choosing glazing, frame colour and base material together. Changing later is considerably more demanding than making a careful decision before the wall is built.
Interior
Create an easy-care internal floor aligned with the door height
Stone paving, gravel and other robust finishes can visually connect with the wall base. For daily use, secure footing, easy cleaning and effective water run-off are crucial. Loose materials must not enter the sliding door track. Lay fixed surfaces so that no trip edges occur at work areas or transitions.
Where potting or work with growing media happens often, an easily swept surface simplifies care. Planting beds have different requirements from fully paved walking areas. A practical layout can combine solid routes with open planting areas, provided foundation and base are not affected. Keep joints and edge connections accessible for inspection.
Set the final floor level before forming the door opening. Include every layer from the load-bearing sub-base to the finished surface. Adding a thicker finish later can affect the threshold and door travel. Mats or movable floor grilles must not sit so high at the entrance that they obstruct the sliding door.
Connections
Plan electricity, lighting and service routes early
Where sockets or lighting are planned, protected service routes can be prepared more discreetly before the foundation, wall and floor are complete. Base their number and position on work areas and clear routes. Have electrical work in the greenhouse’s damp environment planned, installed, inspected and tested by a legally registered local electrical contractor, with any applicable Certificate of Compliance documentation.
Conduits can simplify later additions if their position, end points and sealing are clarified beforehand. Do not run cables loose across the floor or alongside moving doors and windows. Visible cables are not only visually distracting, but can impede work. A simple installation sketch helps locate connections after construction is complete.
If the greenhouse is to be heated, consider the location, electricity supply, distance from plants and operation early. Heating replaces neither adequate ventilation nor appropriate plant planning. Use it as intended; makeshift appliances or unsuitable extensions are not a sensible permanent solution for unattended operation.
Building forms
Freestanding Classic greenhouse or lean-to greenhouse?
The Lean-To model is planned as a greenhouse against an existing building wall, which substantially determines its location and use. The façade connection, one-sided access and available wall area are therefore part of the concept. This form suits a greenhouse deliberately connected to a building where the construction conditions are available.
By contrast, the Classic greenhouse on a wall base has its own gable roof and is freestanding on all sides. It needs no house wall, but it does require an independent load-bearing base and enough surrounding space. Its position can therefore be chosen more freely in the garden, provided light, access, clearances and site conditions are considered.
Available space, the desired connection to the house, light conditions and access routes determine the choice. For the Classic greenhouse, also allow enough room around every side for installation, glass cleaning and gutter care. With the Lean-To, the building and façade connection have a greater influence on planning.
Care and access
Maintain access for cleaning, inspection and minor care tasks
Gutters, doors, roof windows, glazing and visible wall surfaces must remain accessible over the long term. A sufficiently clear area around the greenhouse makes cleaning panes, removing leaves and visually inspecting connections easier. Ladders and cleaning equipment also need secure footing without affecting beds or neighbouring areas.
Dense hedges and vigorous climbers directly beside the frame make access difficult. Branches can rub against glazing and coating, leaves can fill gutters, and dense growth can conceal changes to components. Maintain nearby plants to retain sufficient clearance from the structure.
A maintenance strip need not be fully paved, but should remain firm underfoot and clear of permanent obstacles. Place water butts, compost bins or large containers where they do not conceal components. Including access in the site plan avoids makeshift solutions later and allows inspections without dismantling garden equipment.
Seasonal care
Check the structure and drainage before and after winter
Before winter, check roof windows, automatic openers, sliding doors, gutters and outlets for proper operation. Remove or secure loose items and unneeded plant supports. Plant debris in hard-to-reach corners retains moisture and makes inspection harder; a tidy interior makes changes to frame, glazing and wall easier to spot.
After frost, snowfall or strong storms, inspect from outside and inside. Check glazing, fixings, door travel, windows and visible connections to the base. Do not move snow so that uneven additional loads arise or access is blocked. Have damaged or stiff-moving parts professionally repaired before further use.
At the start of the season, clean gutters, check moving parts and clean glazing with suitable products. Joints, render and visible stone surfaces can also be examined for changes. Addressing small faults early helps prevent water ingress or stiff components. Care guidance for the frame, glazing and accessories takes priority.
Long-term planning
Plan the wall base so future garden changes remain possible
The wall base remains fixed to its location and foundation even when planting, paths or garden furniture change later. Its height and proportions determine over time whether the greenhouse appears light or substantial. A restrained design with clean finishes can usually adapt more easily to later changes in the garden.
When selecting materials, consider later maintenance too. Joints, render and exposed stone surfaces should be possible to inspect and repair if needed. Precise workmanship and a suitable wall top matter more for greenhouse installation than elaborate decorative details that make connections or fixings difficult to reach.
Leave enough room around the base for future planting and care work. New beds, containers or paths must not later narrow doors, gutter outlets or cleaning access. Planning these areas from the beginning lets the garden evolve without concealing important greenhouse components.
Project process
Coordinate measuring, masonry work and greenhouse installation clearly
Before work begins, establish who provides the confirmed measurements, who checks them on site and when the base is released for installation. The owner, masonry contractor and installation team must work from the same planning information. Tell everyone about changes to door position, base height or footprint before they are built.
After the masonry work, recheck and document length, width, diagonals, heights and the door opening. Bearing surfaces, copings and adjoining finishes must also be complete and compatible with the confirmed greenhouse configuration. Installation should begin only when any identified deviations have been resolved.
Before construction, confirm the project-specific requirements. For a Cape Town site, use the City’s building-control process to check whether plans or approval are required; elsewhere, ask the relevant municipality. Also establish boundary constraints, property lines, underground services and access for material delivery and installation before foundation work. General product information cannot replace local guidance.
Frequently asked questions
Common questions about the Classic greenhouse on wall base
Is this greenhouse attached to a house wall?
No. The Classic greenhouse on wall base is freestanding and has its own gable roof and load-bearing base. A house wall serves neither as a rear wall nor as structural support.
When can construction of the wall base begin?
Only after the model, size, door arrangement and base design have been selected finally and the associated measurements confirmed. Do not build the foundation and wall from preliminary information.
Who builds the foundation and wall base?
That depends on the individual building project. The foundation and wall base are built on site from the confirmed greenhouse dimensions. Where soil, foundations, drainage or wall construction need professional assessment, appoint a suitably qualified contractor.
Are brick, natural stone, concrete and rendered masonry suitable?
Yes, these materials can generally be considered for the design. What matters is construction suited to the material and a load-bearing, level, square and accurately dimensioned wall top for greenhouse installation.
Can the wall top have a coping?
Only if the coping is coordinated with the confirmed structure and obstructs neither the level frame bearing surface nor the planned fixings. Projections at corners and the door opening must be clarified before wall construction.
Can the internal floor be raised later?
Only if the threshold and movement area of the sliding door remain clear. The final floor height should therefore be fixed before forming the door opening and include every planned finish layer.
Can water from the gutters be collected?
Yes. A suitable container can be used for later watering if it stands safely and does not block the door, maintenance route or gutter access. Its overflow must direct water in a controlled way away from the base and foundation.
How does this model differ from the Lean-To model?
The Lean-To model uses an existing building wall and is constructed as a lean-to greenhouse. The Classic greenhouse on wall base stands freely on its own foundation and masonry structure and is not tied to a façade.
Bloomcabin Classic
Freestanding Classic architecture with an individually designed wall base
For handover to the installation team, gather drawings, check measurements and details of completed surfaces together. This makes it clear on site which bearing surfaces, heights and service penetrations are planned.
Documents and checks for construction
✓ Provide the confirmed model drawing with footprint and door position
✓ Document material, construction and finished height of the wall base
✓ Clearly mark height references for threshold, internal floor and external path
✓ Record positions for gutter outlets and necessary service penetrations
✓ Log length, width, diagonals and levelness before installation
✓ Ensure clear access for material delivery and the installation team