


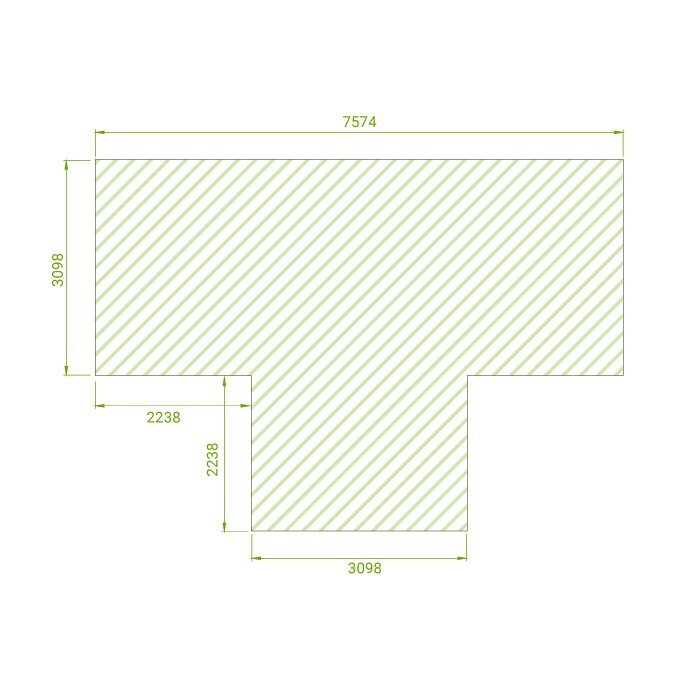





Bloomcabin T Model – T-shaped greenhouse
T Model greenhouse – a T-shaped orangery with distinct areas for plants and relaxation
The Bloomcabin T Model greenhouse suits gardens where plant growing and time spent relaxing under one roof need clearly defined areas. Its cross wing adds a versatile central space to the long greenhouse body. Planting tables, crops and garden tools stay in the working area, while the cross wing accommodates a dining table, seating or studio.
The range includes three configurations with an area of approximately 16.5 to 30.0 m². With an overall width of 310 cm, an approximate ridge height of 267 cm and a door height of 185 cm, it offers considerably more room than a compact hobby greenhouse.
When choosing, consider circulation space, sun position, the foundation, drainage and required connections as well as the available garden area. Decide early how the main body and cross wing will be used: a greenhouse primarily arranged for plants has different requirements for paths, ventilation and water supply than an orangery used regularly for dining, reading or working. A well-considered layout makes further planning easier. Find out more from Bloomcabin.
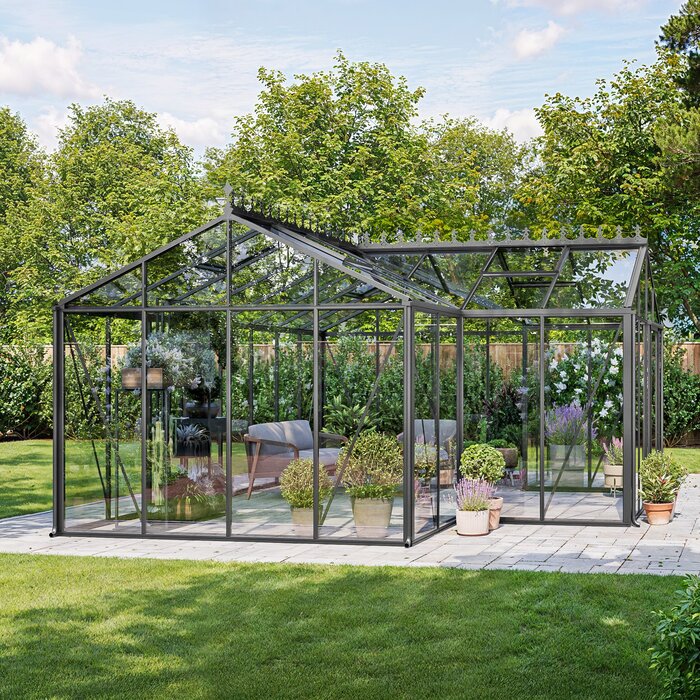
The distinctive T-shaped layout
How the T shape simplifies furnishing
In conventional rectangular greenhouses, plants, workstations and paths generally follow one longitudinal axis. In the T Model, the cross wing meets the main body to create a central transition. Both areas remain openly connected, yet the building shape makes it easy to furnish them differently. This is particularly useful when plant growing and relaxation are to share a glazed roof without a fixed internal wall.
The long main body can be arranged clearly with crop rows, propagation benches, shelving and taller plants. The wider cross wing has room for a table, freestanding seating, decorative containers or a creative workspace. Keep the transition between the two parts clear so watering cans, plant trays and chairs can move comfortably between the entrance, work area and seating space.
The open connection retains a generous sense of space and keeps plants visible from the relaxation area.
Three configurations
Three configurations of approximately 16.5 to 30.0 m²
Aluminium and safety glass
Aluminium frame with 4 mm toughened safety glass
Generous interior height
310 cm overall width, 267 cm ridge height and 185 cm door height
Configurable individually
RAL colours, roof vents, single or double sliding doors and an optional flue connection
Two connected zones
Arrange the main body and cross wing for the intended use
Plant-growing area
The main body is suited to long worktables, propagation areas and plant collections. Crops with similar care requirements can be grouped together, keeping watering and checking manageable. Sensitive or especially decorative plants can be placed where they are easy to see and reach.
Tall vegetables and climbing plants should not obstruct the central transition, doors or roof vents. Lower crops can stand closer to work surfaces, while heavy containers should have a fixed, accessible place from the outset. This prevents mature plants from narrowing important paths or ventilation openings later.
A small clear work or set-down area is useful at the transition to the cross wing. Harvest baskets, plant trays or watering equipment can stand there temporarily without turning the dining or seating area into permanent storage. The passage itself should remain clear.
Orangery and relaxation area
Furnish the cross wing according to how it will actually be used. Leave enough space behind dining chairs to pull them back, position a reading spot away from the main route, and provide an easily reached work and storage surface for a studio. Freestanding furniture retains flexibility when seasonal plant space or extra seating is needed.
Larger containers can visually frame the relaxation area and look calmer than many small pots on the floor. Furniture, cushions and textiles should suit the temperature and humidity changes typical of a greenhouse.
Furniture and plant containers alone can visually divide the areas. This keeps the arrangement adaptable when the plant collection or use changes through the year.
Construction
Aluminium frame, 4 mm safety glass and integrated gutters
The aluminium frame needs no regular protective painting. Clear glazing keeps plants and furnishings visible and emphasises the open character of the T shape. When planning the interior, allow for roof slopes, frame profiles and movement space at sliding doors; position furniture and tall plants according to the usable internal area.
Single or double sliding doors are available depending on the chosen version. Their position affects access, daily routes and air exchange between the garden, growing area and cross wing. Roof vents allow warmed air to escape upwards. Integrated gutters take rainwater from the roof surfaces, while the aluminium base frame forms the finish to the prepared foundation.
An optional flue connection is available for a separately planned heating system. Before choosing heating, establish whether the aim is simply to protect frost-sensitive plants or to create comfortable temperatures in the relaxation area at times. These uses require different heat distribution, control, ventilation and energy provision. Plan the heat source and its installation professionally, independently of the flue connection.
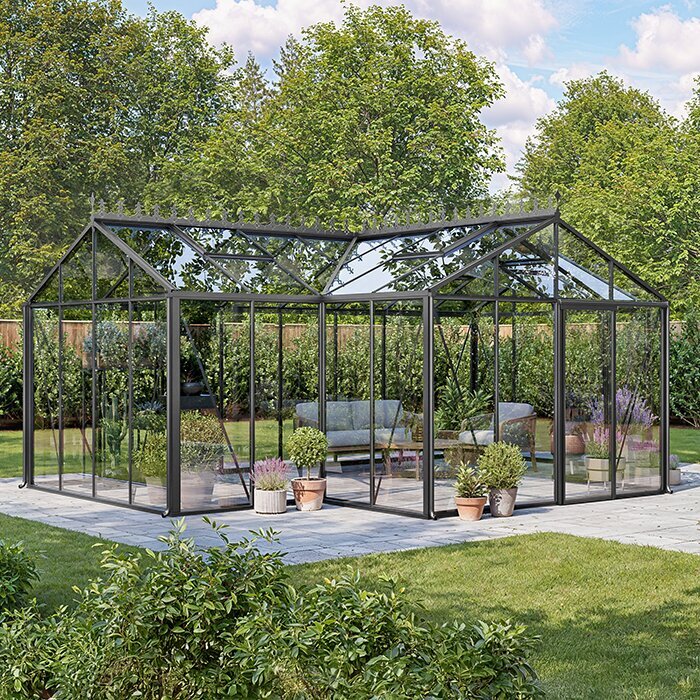
Product details
T Model specifications at a glance
Sizes
Three configurations
Approx. 16.5–30.0 m²
Width
310 cm
Stated overall model width
Height
267 cm ridge height
Door height 185 cm
Glazing
4 mm toughened safety glass
Part of the model
Doors
Single or double sliding doors
According to the selected version
Features
Roof vents, gutters and aluminium base frame
Optional flue connection; 12-year construction warranty; designed for wind speeds of 30 m/s and snow loads of 210 kg/m²
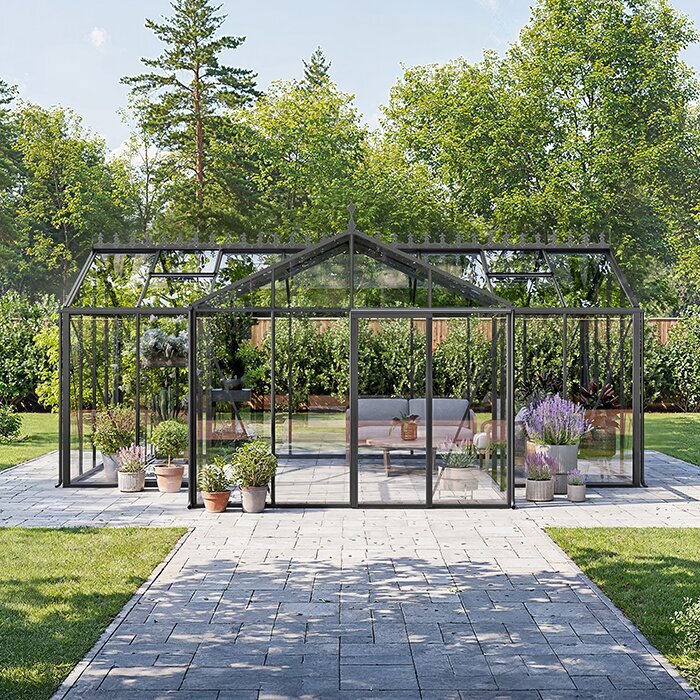
Four uses
How can a T-shaped greenhouse be used?
01
Plant growing in the main body
Long tables, vegetables, herbs, young plants and collections can be arranged along the main body. A clear central route makes sowing, care and harvesting easier without disturbing time spent in the cross wing. Frequently used tools are better kept in compact, accessible storage beside the work area than on open surfaces in the central space.
02
Welcome guests and dine together
The cross wing can serve as a dining or conversation area while the long part of the building remains mainly for plants. Guests are therefore not seated among propagation trays and tools. The garden atmosphere remains, because both areas are openly connected and planting stays visible from the seating area.
03
Bright studio
Natural light is suitable for painting, reading, photography or focused work. Glare and heat build-up can, however, change markedly as the sun moves through the day. A movable worktable and flexible shading help adapt the space to the season and time of day without blocking roof vents or the main route.
04
Greenhouse for plant collections
Citrus plants, flowering plants, climbers and decorative containers can be arranged at different heights. Allow for their eventual size, weight and access for care. Large containers are difficult to move later, so they should not stand in front of doors, drainage points or components that must remain accessible for cleaning and inspection.
Location and climate
Plan the T-shaped layout, sun path, future furnishing and required services together. A site sketch showing compass directions, buildings, trees, property access and existing services reveals early where shade falls, how rainwater can drain and whether the planned entrance is convenient in daily use.
Sunny north- and west-facing sites
On a sunny north- or west-facing site, the orangery can warm up quickly on clear days. The orientation of the main body is not the only consideration: the T shape means individual areas receive sun at different times or are temporarily shaded by the other building wing. Observe the intended site across a full day and include nearby trees and buildings.
Roof vents and open doors provide effective air exchange only when air can flow freely through the interior. Tall plant rows, densely filled shelving and large cupboards can obstruct this route. Put lower crops near important airflow routes and leave adequate space between taller plants, doors and vents.
If the cross wing is mainly used for sitting or working, flexible sun shading is particularly useful. It can be positioned where needed and adjusted for the season and plant requirements. Roof vents must remain operable; shaded areas still need sufficient air exchange.
Frost and foundation
A T-shaped footprint is more demanding to set out than a simple rectangle. Angles, axes and levels must therefore be established carefully. The foundation must be professionally matched to local soil and frost conditions. On soft, made-up or unevenly load-bearing ground, settlement and level differences can later affect frame alignment, glass panels and the smooth running of sliding doors.
A level, square and dimensionally accurate base makes correct installation of the aluminium base frame easier. Before assembly, check the external dimensions, cross-wing position and diagonals. Corrections become considerably more difficult once the glazed structure is assembled. The planned internal floor must also suit threshold height and intended drainage.
Rainwater and surface water must not collect at the foundation or entrances. Plan falls and drainage so water is directed away from the structure. For hard surfaces around the orangery, consider runoff during heavy rain so no hollow forms directly alongside the base frame.
Near a patio and home
When positioned near the home, the cross wing can create an inviting transition between house and garden. Check, however, how roof water, shade and frequently used routes affect the site. A short approach is convenient, but should not run through sensitive planting areas. Open sliding doors must not obstruct important garden paths.
Position the entrance, table and larger plants so the orangery also looks harmonious from frequently used rooms and paths around the home.
Less decorative work and propagation areas can be placed in the long main body, leaving the cross wing visible from the house calm and tidy.
Interior and equipment
Decide on the main route, work area and seating place first. Plants, furniture and technical equipment can then be arranged so they do not impede one another in daily use.
Plan heating for the intended use
A flue connection is only the structural provision for a separately planned heating system. The appropriate solution depends on plants to be protected, the period of use and desired temperatures. The heat source, clearances, flue route, combustion air and controls require professional assessment. Do not operate portable heaters unchecked among furniture and dense planting.
Plant frost protection and comfortable temperatures for longer winter stays are different aims. Frost protection prioritises a reliable minimum temperature; time spent inside also needs more even heat around the seating area. The extensively glazed interior responds more strongly to outdoor temperatures and sunshine than an insulated room. Set expectations for comfort and operation before technical planning begins.
Controls and isolation points should remain easy to reach without blocking work surfaces or the central passage.
Evening use
Consider evening lighting when positioning the table, work surfaces and connections.
Focused lighting at the table is generally more useful than illuminating the whole greenhouse very brightly. Separate task lights can be planned where plants are cared for or repotted. Lights and installations must suit the moisture encountered at the location. Cables must not create trip hazards or obstruct doors and vents.
Switches, sockets and wiring can be integrated neatly before the finished floor is installed and arranged for the future work and seating positions.
Clear routes in the T-shaped layout
The transition between main body and cross wing is the key circulation route in a T-shaped layout. An oversized table, large containers, shelving or stored equipment must not narrow it. Where several people use the orangery, they should be able to pass each other while someone waters plants or sits at the table.
Allow not only for an empty path but also ordinary daily movements: chairs are pulled back, cupboard doors open and plant trays are carried sideways. Watering cans and bags need a temporary set-down area. Sliding doors, ventilation mechanisms and maintenance points also need clear access. A scale furniture plan reveals these overlaps before heavy furniture and containers are positioned.
Keep the areas in front of sliding doors and at the junction of the building wings clear so the interior remains comfortably accessible.
Designed for daily use
Plan fixed places for frequently used tools, plant materials and cleaning equipment. Work areas, doors and maintenance access will then stay free even during intensive use.
Plan furniture to scale
Leave enough circulation space behind chairs and around seating even when every place is occupied. Draw the table and chairs both pushed in and pulled back. A studio also needs room for working movements and materials. Folding or easily moved furniture is practical if the cross wing changes seasonally between relaxation, overwintering plants and workspace.
The largest version is not automatically best; choose the configuration where furniture, mature plants and desired circulation routes fit sensibly.
Allow temporary clear work space for repotting, harvesting and plant care instead of filling all available room with furniture and containers.
Plan services early
Water, lighting, sockets and possible heating runs are best incorporated before the foundation and floor are completed. First decide where watering, working and sitting happen regularly. A water point near the plant zone shortens trips with a hose or watering can; sockets near seating avoid temporary extensions across routes. Isolation and switching points should remain accessible.
Use appropriately qualified contractors for heating work and a legally registered local electrical contractor for electrical installations. They should assess cable routing, protective measures, equipment suitability, inspection and testing, and any applicable Certificate of Compliance documentation. Position and seal penetrations through the foundation or floor before assembly. Later drilling into installed components can affect drainage, stability and component surfaces.
Record the location of concealed services and penetrations on a plan so they can be identified clearly during later work.
Rainwater
Provide a clear outlet for the integrated gutters. Depending on local conditions, water can be led to suitable infiltration or a storage tank. Outlet pipes should remain accessible and not end where people regularly walk or work. Leaves, flower debris and other deposits must be removable without moving large furniture or heavy containers.
Collected rainwater can irrigate many crops. A tank needs a reliable inlet, controlled overflow and a way to clean it. The overflow must direct water away from the foundation. Even during a long absence, a full tank must not allow rainwater to run uncontrolled across paths or along the base.
Place the tank outside main routes; short distances to the plant zone make everyday use easier.
Maintenance access
Glass panels, roof vents, gutters, sliding doors and frame joints must remain accessible for cleaning and visual inspection. Leave enough access along external walls and avoid permanent dense planting there. Stable equipment and firm ground are required for work near roof level. Do not walk on glass, gutters or frame components not intended for this purpose.
Keep heavy furniture and large containers slightly away from glass and profiles inside. This makes it possible to remove dirt and dead plant matter and inspect seals and connections. Keep sliding-door tracks free of soil, stones and leaves so door leaves run smoothly. Have noticeable changes to fixings or glass professionally checked promptly.
Dirt and stored items are particularly noticeable at the transition between the main body and cross wing. Include this central area in regular cleaning and visual checks.
Planning for every season
Keeping the T Model useful throughout the seasons
Roof vents encourage warm, humid air to leave, while open sliding doors can admit fresh air at lower levels. In summer, ventilate early before substantial heat accumulates indoors. After watering, appropriate air exchange helps limit prolonged leaf wetness and condensation. Shading reduces solar heat gain but does not replace ventilation.
The optional flue connection allows a separately planned heating system to be incorporated. Even so, the T Model remains a glazed garden structure without the insulation of a living room. On cool days, areas near the glass can feel noticeably colder than the centre. Match plants, furniture and equipment to changing conditions; seasonally adapted use is usually more realistic.
Actual comfort results from the combination of outdoor weather, sunshine, plant quantity, ventilation, shading and, where fitted, heating. In spring the orangery may be pleasant by day but cool sharply overnight. In high summer, removing heat is the priority, while condensation and shorter days matter more in autumn. A thermometer and regular observation help adapt ventilation and care routines.
Plan the interior first
Choose the right size from furniture, routes and planting areas
Before selecting a size, draw the T-shaped layout with entrance, main route, tables, chairs, plant containers and work surfaces. Also mark door zones, access to roof vents and areas that must remain clear for cleaning and care. Use actual furniture dimensions rather than rough estimates. This reveals whether the cross wing fulfils its intended role and enough uninterrupted growing space remains in the main body.
Check in the drawing whether mature plants could obstruct doors, vents, work areas or the view from the seating area.
Mark water, electricity and possible heating penetrations on the layout before building the foundation and internal floor.
Site preparation
Prepare the site, delivery route and assembly area carefully for the T Model
Before installation begins, the prepared base must be fully completed and checked. The immediate surroundings are also part of preparation: ground should be safe to walk on, components need a dry, orderly storage area, and sufficient working space is required around every side.
Check the complete transport route from the road to the assembly site. Narrow points, steps, gates, slopes, sensitive garden areas and low branches can make moving long or fragile components difficult. At the site, provide a level area where profiles and glass can be laid out by assembly stage. The cross wing requires good access to several sides; a tight build area or dense boundary planting makes work harder.
The model is supplied as a kit, but its size and glazing make assembly a substantial project. Read all assembly instructions and identify each component before starting. Store glass on suitable supports and secure it against falling. Work above head height, fitting larger panes and aligning the structure require enough helpers, suitable protective equipment and calm weather. If unsure, ask whether professional installation is available for your location, and confirm the price and timing.
Continue planning with Bloomcabin
More information about selection, ordering and warranty conditions
Frequently asked questions
Frequently asked questions about the T Model
What is a T Model?
The T Model is a greenhouse with a long main body and projecting cross wing. Their junction forms a natural focal point while the building parts remain connected without a fixed internal wall. This makes it easier to distinguish a productive growing zone from a relaxation or work area than in a purely rectangular greenhouse.
How should I divide the main body and cross wing?
Use the long main body for planting tables, propagation and work surfaces. The cross wing can accommodate a dining table, seating or studio. Keep the junction between the two building parts clear as a passage rather than using it as permanent storage.
How do I choose the right configuration?
Do not choose a configuration solely by available property area. Draw furniture, mature plants, work surfaces and clear routes to scale. The right version is the one in which both main body and cross wing fulfil their intended purpose without blocking doors or vents.
Where should large plant containers stand?
Put large containers in a fixed, accessible place from the outset. They should not obstruct sliding doors, vents, drainage or maintenance points. Leaving some space from glass and profiles also makes cleaning and inspection easier.
What matters for the T-shaped foundation?
The base must be level, dimensionally accurate and square. Before assembly, check external dimensions, diagonals and the exact cross-wing position. Include soil and frost conditions as well as surface-water drainage in professional planning.
Is the T Model suitable for spending time with guests?
Yes. The cross wing can be arranged as a dining area, seating area or studio. For comfortable use, plan furniture to scale, keep the central route clear and consider shading and ventilation. The indoor climate nevertheless remains that of a glazed greenhouse, not an insulated living room.
Is roof ventilation included?
Yes. Roof vents are included and support the release of warmed air. Together with appropriately opened sliding doors, they can promote effective air exchange. Plants, shelving and furniture should not block airflow routes or use of the vents.
Can the greenhouse be heated?
Yes. An optional flue connection is available for separately planned heating. The suitable solution depends on required frost protection, cultivated plants and intended duration of use. Selection, connection and operation require professional planning; the flue connection alone is not a complete heating system.
How do I prepare for delivery?
Check the route from the road to the assembly site for gates, steps, slopes, narrow points and low branches. At the site, provide a level, dry storage area where profiles and glass panes can be arranged orderly and secured against falling. Sufficient working room must also remain around the T-shaped footprint for assembly.
Bloomcabin T Model at a glance
Match use and configuration before ordering
Before ordering, clarify the model configuration, equipment and local conditions. Ask the relevant municipality whether the intended use, size, services and siting require building plans or other approval. The following checklist helps you review outstanding decisions about the property, interior, delivery and services.
Checklist before ordering
✓ Choose the appropriate configuration for the property, plant collection and intended use
✓ Draw the main body, cross wing, furniture, plants and clear routes to scale
✓ Check the transport route, storage area and assembly access on all required sides
✓ Prepare a level, accurate base suited to local soil and frost conditions
✓ Select RAL colour, door arrangement and roof ventilation for access, furnishing and airflow
✓ Plan water, electricity, rainwater drainage and possible heating professionally before the foundation and floor are built
