







Modern outdoor sauna for 4–6 people
Sana garden sauna in 70 mm CLT with thermo-aspen and HUUM CORE (10.5 kW)
The Bloomcabin Sana is a compact, rectangular outdoor sauna for contemporary gardens. Straight walls, pale thermo-aspen interior cladding, and doors and windows of toughened glass in aluminium frames define its clean-lined design. Choose between two window layouts and a black or natural exterior to suit the site and patio; heating is electric.
Before ordering, confirm the base, delivery route, window position, electrical supply and exterior finish. Discover further models in the Bloomcabin sauna range.
Model at a glance
Sana’s key features
As a permanently installed garden sauna, Sana becomes a lasting part of the outdoor space. Choose its position so that the entrance, outlook and pathways work well together in everyday use.
Then decide on the window side and exterior finish. Both choices determine how the sauna fits visually and functionally into the patio or garden.
223 × 223 × 253 cm
Compact square footprint with a clean-lined design.
4–6 people
Space for shared sauna sessions with family or friends.
70 mm CLT
Three-layer solid-timber panels form the load-bearing structure.
HUUM CORE 10.5 kW
Electric sauna heater with UKU Glass control for a 400 V connection.
Architecture
Clean-lined design for contemporary outdoor spaces
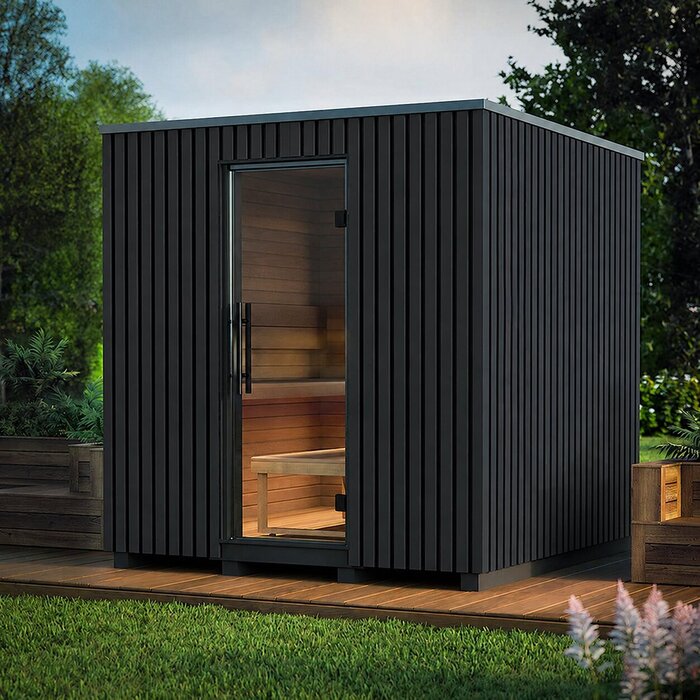
Straight walls, vertical exterior cladding and dark aluminium frames give Sana its crisp, contemporary architecture.
The square footprint makes placement beside a patio, pool or pergola straightforward. Still leave sufficient room for installation, cleaning and exterior maintenance. A very tight fit may look tidy, but makes later access to components more difficult.
View the planned position from several directions: the house, seating area and garden path. The sauna’s effect on the property is shaped not only by its front, but also by the window side, entrance and roof edge.
Black or natural
Black or natural: two distinct garden looks
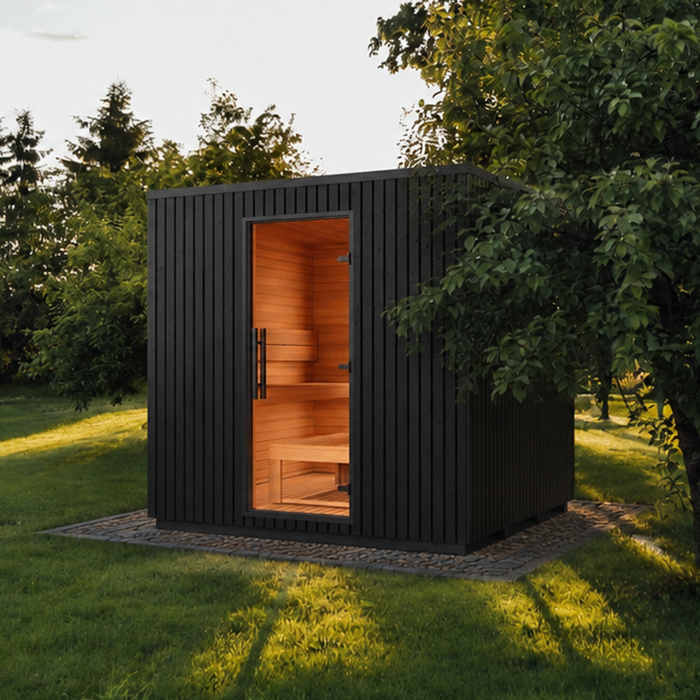
In the natural finish, the timber has a warm appearance and works especially well with decking, natural stone and green planting.
The black version is more striking and particularly suits dark window frames, aluminium pergolas and minimalist outdoor areas.
Consider maintenance as well as appearance at the actual site. Depending on the surroundings, dust, splash marks or plant debris may show differently on black and natural finishes.
Thermo-aspen interior
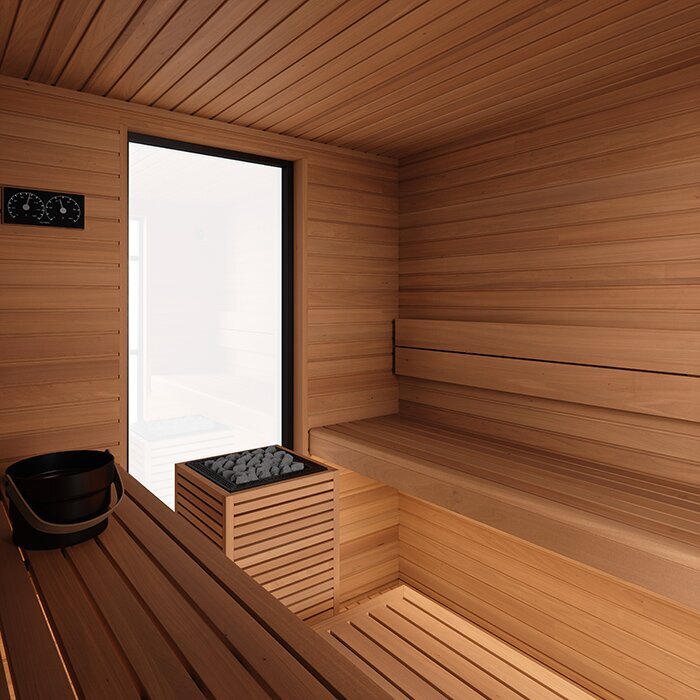
Pale thermo-aspen creates a calm, open interior
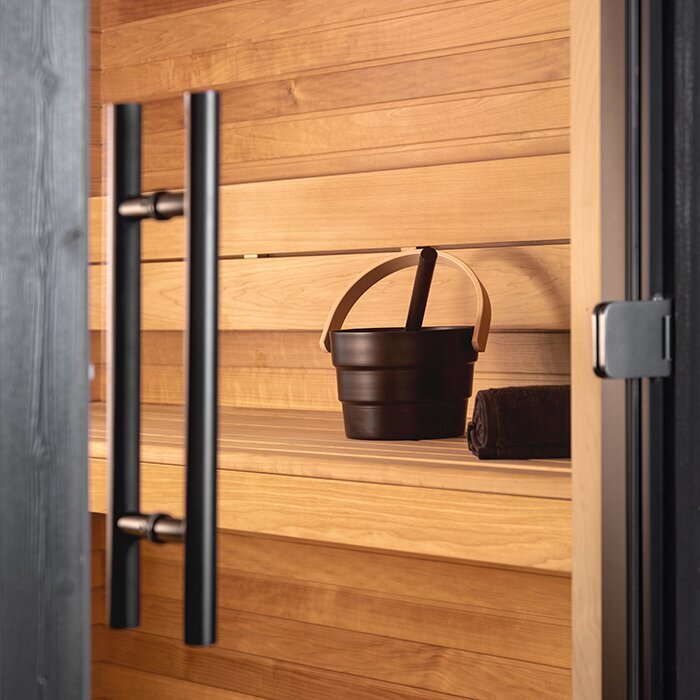
The interior is lined with thermally treated aspen. Its pale colour and subtle grain suit the sauna’s clean-lined design. Sauna towels or suitable seat covers help protect bench surfaces from sweat and dirt during regular use.
Thermo-aspen provides a warm contrast to the dark aluminium frames. Daylight enters the cabin through the glazing, so the sun’s position and viewing direction influence the atmosphere more than in a largely enclosed timber sauna.
Pale timber, glass and indirect lighting make the compact cabin feel more spacious. Clear lines and discreet grain create a calm, coherent interior.
70 mm CLT
70 mm CLT panels form the load-bearing structure
The three-layer, 70 mm CLT panels form the walls and contribute to the clearly defined rectangular building shape.
Because of the large-format solid-timber elements, the base, unloading, transport to the site and assembly must be coordinated early.
The base must be load-bearing, permanently level and suitable for the structure. Reliable drainage is equally important: rainwater must not collect at the plinth, while surrounding surfaces should direct water away without making access to the door uneven.
Window position
Choose a rear or side window for the view
Sana is available in two layout variants: the window can be positioned at the rear or on the side.
A rear window suits a preferred view opposite the entrance. A side window may be better where Sana stands parallel to a patio, pool or house wall. Consider both the seated view and privacy from outside when choosing.
Before ordering, mark out the footprint, door side and window position at the intended site. This reveals whether walls, plants or garden furniture restrict the view and whether the door opens without extending into paths or seating areas.
HUUM CORE
Electric heating with HUUM CORE and UKU Glass
The HUUM CORE is operated with the UKU Glass control unit. Its simple glass surface complements the modern interior.
The sauna requires a three-phase 400 V, 50 Hz electrical supply. Before installation, use a registered local electrical contractor to confirm equipment compatibility, cable routing, protection, controls and connection, and to arrange the necessary inspection, testing and any applicable Certificate of Compliance documentation. Planning the supply only after the foundation is complete can create awkward cable routes and inaccessible connection points.
No firewood store or chimney is needed. Instead, plan the electrical cable feed so that connection and maintenance areas remain accessible later.
LEDs beneath the benches
Indirect LED lighting for a subtle atmosphere
The LEDs are positioned beneath the benches, leaving the light source itself discreetly in the background.
For evening use, the lighting enhances the warm tone of the thermo-aspen without illuminating the sauna like an ordinary room.
The indirect lighting is designed for atmosphere. Additional lighting in the adjacent outdoor area can therefore be useful for cleaning and visual checks.
4–6 people
Flexible space for families, guests and relaxed sessions for two
At full occupancy, seating comfort depends on body size, preferred distance and personal sense of space. Anyone who regularly uses the sauna with several people should therefore assess the available bench area, not only the stated capacity.
The larger cabin can also suit couples who want more freedom of movement and personal seating space.
Anyone who usually uses the sauna alone should weigh the extra garden space against the desired interior comfort. Sana is especially well suited to changing group sizes and shared sauna sessions.
Foundation
Plan the base for a total weight of around 1,800 kg
The Sana has a total weight of approximately 1,800 kg. The intended base must support the sauna permanently and must not settle unevenly under the load.
A professionally constructed concrete slab or a comparably load-bearing solution may be suitable. The right option depends on the site conditions and planned build-up and should be assessed by a qualified professional.
For an existing patio or timber structure, an impression of stability is not enough. The structure, supports and condition must suit the actual load. Also allow for temporary loads during unloading and assembly.
Pergola and pool
Integrate Sana into a modern sauna and relaxation area
Its rectangular form allows Sana to combine well with a pergola, pool or contemporary patio. Keep the entrance clear, and ensure routes between the sauna and rest area remain safe to walk on when wet. Furniture must not obstruct assembly or maintenance access.
A pergola beside the freestanding sauna can create a sheltered resting place. For an outdoor shower or cooling-off area, controlled drainage is important so splash water neither reaches the timber façade continuously nor remains on walking surfaces.
Echo colours and materials from the sauna, patio and pergola without placing the elements too close together. Adequate spacing keeps the exterior surfaces accessible and easy to clean.
Sana and Elma L
Sana and Elma L: different concepts with modern styling
The Elma L differs in the thickness of its CLT elements, its extensively glazed front and the design of its benches.
Sana, by contrast, offers a compact square footprint, two selectable window positions and less glazing.
Alongside the modern appearance, compare glazing proportion, bench arrangement and the effect of the footprint at the intended site. The key question is which model suits the garden, patio and available access.
Care
Care for glass, thermo-aspen and exterior cladding correctly
Clean glass surfaces with a product suitable for the glass and adjacent materials. Apply cleaner to a soft cloth rather than spraying it directly onto seals, aluminium frames or timber, and remove all residue.
After every sauna session, the interior must be able to dry completely. Remove damp towels, covers and loose items, wipe away visible moisture with a clean cloth and keep the existing ventilation clear.
The care needed for exterior cladding depends on the chosen finish. Check especially the weather-facing side, low-level areas and junctions for dirt or visible changes. Use only care products suited to the relevant surface to avoid staining and uneven results.
Who is it for?
Who is the Bloomcabin Sana right for?
Sana is particularly suited to contemporary family homes, pool areas and patios where a clean-lined sauna is wanted as a permanent part of the outdoor space.
The model suits families, couples and guests who appreciate a bright cabin and generous personal seating space.
A permanently suitable site and professionally completed 400 V connection are essential. If these conditions cannot be met, Sana is not the right choice.
Sana in an urban garden
Sana in an urban garden: plan space and integration carefully
The compact square footprint makes it easier to place within clearly structured gardens. However, external dimensions alone do not show the true space requirement. Room is also needed for installation and care, an unobstructed door area and a suitable cable route.
With an overall height of 253 cm, Sana remains clearly visible even on a small property. Assess the site not only on the plan, but also from house windows and key seating areas. Before finalising the position, confirm the requirements applying to your property with the relevant municipality or building-control authority.
Planting and fixed garden elements must not obstruct airflow, façade care or access. Plants should not remain in permanent contact with timber and glass; adequate spacing also makes leaves and dirt easier to remove.
Configuration before ordering
Check configuration and site together before ordering
Before ordering, prepare a simple site plan with external dimensions, door side, chosen window position, electrical cable route and adjacent areas. This helps identify early whether the foundation, access and configuration work together.
Do not choose from product images alone. Assess the view from normal seated height and compare black and natural finishes directly with the patio, façade and garden features at the intended site.
Then have the 400 V connection assessed for professional installation at the intended location. Compare the final order with your site plan and expressly check window position, exterior finish and technical equipment in the order documents.
Glass and privacy
Plan daylight and privacy in balance
Toughened glazing and aluminium frames give Sana a light, modern look. Position the sauna so users can still feel undisturbed inside.
A lit interior is easier to see into at night than in daylight. Check sightlines from the house, patio, garden path and neighbouring outdoor areas both during the day and with the interior lights switched on.
Position screening so it protects from the relevant line of sight without restricting the window or door. This retains the view from the sauna while keeping exterior surfaces accessible for care.
Everyday comfort
How to make Sana easy to use every day
The HUUM CORE is operated via the UKU Glass control unit. Before first use, everyone should learn the controls and required clearances around the heater. Follow the supplied operating and safety instructions.
A well-prepared approach makes regular use more comfortable. Position hooks, shelves and textiles so the cabin’s circulation space remains clear. Outside the sauna, a dry place for bathrobes, towels and suitable footwear is practical.
Carry out a quick visual check before every use: bench surfaces and the passage must be clear, and no objects may be left around the heater. After switching off, check that no textiles or accessories remain in the cabin.
CLT or barrel sauna?
Solid CLT construction or traditional barrel form?
In a barrel sauna, the rounded form and curved walls define both the interior and exterior appearance. Sana instead uses rectangular CLT panels and looks like a small, clean-lined garden building.
Straight walls allow a different arrangement of windows and benches than a round cabin. Integration alongside a patio, pool or house façade also follows a distinctly different design principle.
Those seeking a rustic barrel look and the ritual of a wood-fired stove should choose another product family. Sana is for buyers who prefer clean lines, pale thermo-aspen and electric heating.
Delivery and access
Prepare the delivery route and assembly area completely
Before ordering, inspect the full route from the possible unloading point to the foundation. Gates, walls, roof overhangs, steps, tight turns and soft lawns can complicate delivery or assembly, even where there is enough room at the final position.
Lifting and assembly require more free space than the footprint alone. Depending on delivery and assembly methods, working room may also be needed at the sides and above. Clarify the exact requirements in advance, remove obstacles in good time and protect sensitive paths or patio finishes.
Also decide who will handle unloading, temporary storage and assembly. Store components protected until assembly and in line with the supplied instructions. Clear responsibilities prevent heavy parts being moved unexpectedly or stored unsuitably.
Seasonal exterior checks
Check weather-facing and low-level areas regularly
Regularly remove leaves, soil, splash marks and other deposits from the exterior. Pay particular attention to areas near the ground and places where plants or garden furniture restrict air movement. Fresh dirt can usually be removed more gently than settled residue.
Keep accessible roof areas and drainage routes clear. After garden work, check whether soil, mulch or new surfaces have changed water flow. Later changes to ground levels must not direct rainwater towards the sauna plinth.
After a longer period without use, visually inspect the interior, glass, door, lighting and accessible technical components before heating the sauna. Have any visible concerns checked before putting it back into operation.
Documents and records
Document the order, foundation and electrical installation clearly
Keep the order confirmation, configuration details, assembly papers and operating instructions together. Photograph cable routes and important foundation details before they are concealed. This allows unseen installations to be considered reliably during later garden work.
Check the delivered version immediately against the order documents. Pay particular attention to the window position, exterior finish and technical equipment. Unclear discrepancies must be resolved before assembly, as corrections become considerably more difficult afterwards.
Record the professionals involved and keep documentation for the foundation and electrical work in order. Operating manuals should be readily available to users; technical documents belong in a dry, easy-to-find storage place.
Keep the site permanently accessible
Allow for later garden changes from the outset
If a pool, pergola or additional planting is planned later, allow for the required space in the first site plan. New elements must not narrow the entrance, direct water to the plinth or block the chosen view.
During later paving or patio work, avoid changing levels and falls around Sana unfavourably. The location of electrical cables and accessible connection points must remain known. Refer to the existing documentation before excavation work nearby.
Treat Sana as a permanent element of the garden plan. Keep the pathway, exterior surfaces and documented cable areas accessible even when making later changes.
Frequently asked questions
FAQ – Bloomcabin Sana
Which window position suits my site?
Choose the rear window if the main view is opposite the entrance. The side window often suits an orientation parallel to a patio, pool or house wall better. Also check privacy from outside.
Does Sana also make sense for couples?
Yes. Although Sana is designed for four to six people, the cabin also gives couples extra seating space and freedom of movement. Anyone who mainly uses it alone should weigh this comfort against the garden space required.
What matters most for the foundation?
With a total weight of approximately 1,800 kg, the base must remain load-bearing and level over time. Drainage, unloading and the assembly route should also be considered during foundation planning.
What distinguishes Sana from a barrel sauna?
Sana has straight walls made from three-layer, 70 mm CLT panels. This gives it the appearance of a modern rectangular garden building rather than a round sauna made from individual profile boards.
How do I care for the interior thermo-aspen?
Use clean seat covers during sauna sessions and remove damp textiles afterwards. The interior should then be allowed to dry completely with the ventilation left unobstructed.
How can privacy be improved despite the glazing?
Avoid aiming the window towards heavily used paths or seating areas where possible. Planting or fixed garden features can provide screening, but must not restrict maintenance access or airflow.
When should the electrical connection be planned?
Plan the cable route for the 400 V three-phase supply with a registered electrical contractor before building the foundation and assembling the sauna. This keeps intended connection points accessible and avoids later cable routes.
What must be clarified before delivery?
Check the complete route from the unloading point to the foundation, including gates, turns, overhangs and soft ground. Also clarify who is responsible for unloading, temporary storage and assembly.
Bloomcabin Sana
Is Sana suitable for your planned site?
Key considerations are a suitable base, a prepared 400 V connection, a sufficiently clear delivery route and a window position suited to the property. Also consider drainage, privacy and exterior surfaces that remain accessible.
If you are looking for a barrel form, wood-fired stove or integrated terrace instead of clean-lined CLT architecture, compare further Bloomcabin outdoor saunas.
Practical checks before ordering
✓ Mark out the footprint and keep the door area clear
✓ Assess the view and privacy from seated height
✓ Set the cable route with the electrical contractor before foundation work
✓ Check the unloading route, including tight points and overhangs
✓ Allow access around the sauna for care and assembly
✓ Match the black or natural exterior finish to its surroundings
✓ Check the final configuration against the order confirmation
Discover Bloomcabin Sana