










Compact outdoor sauna for gardens and patios
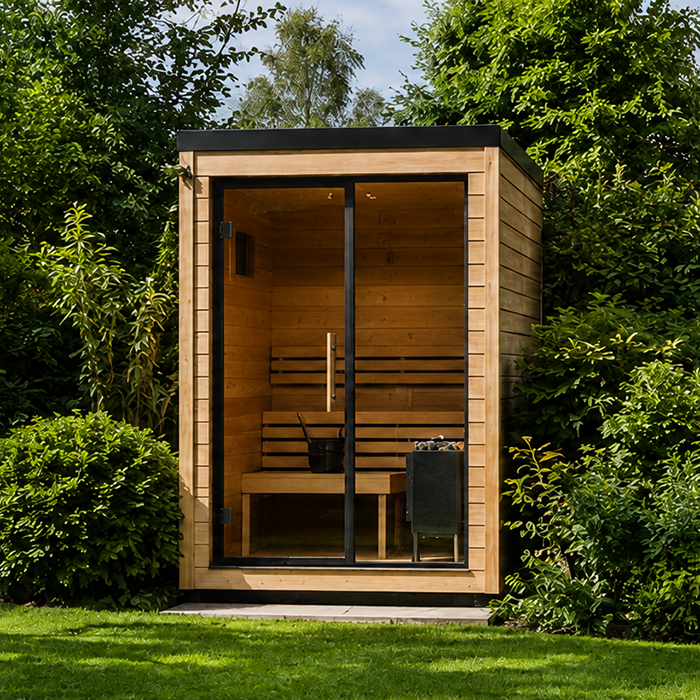
Elma S – modern garden sauna with glass front for up to two people
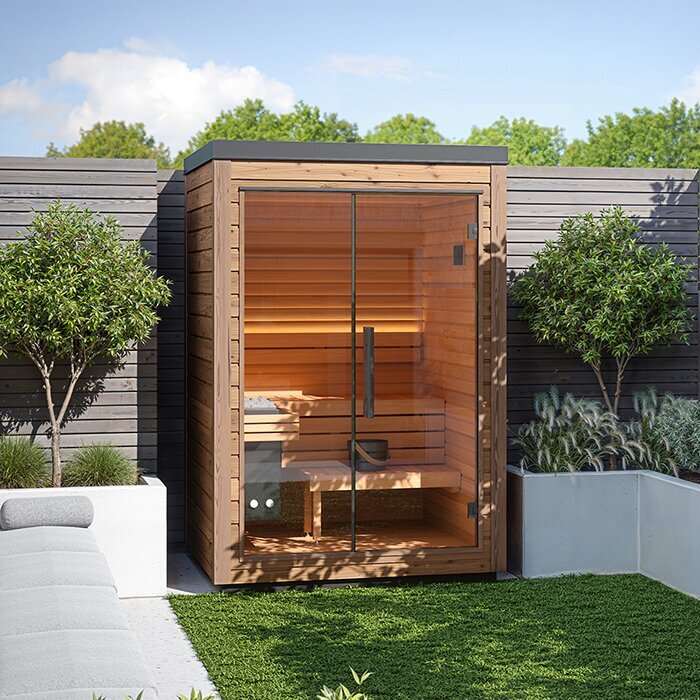
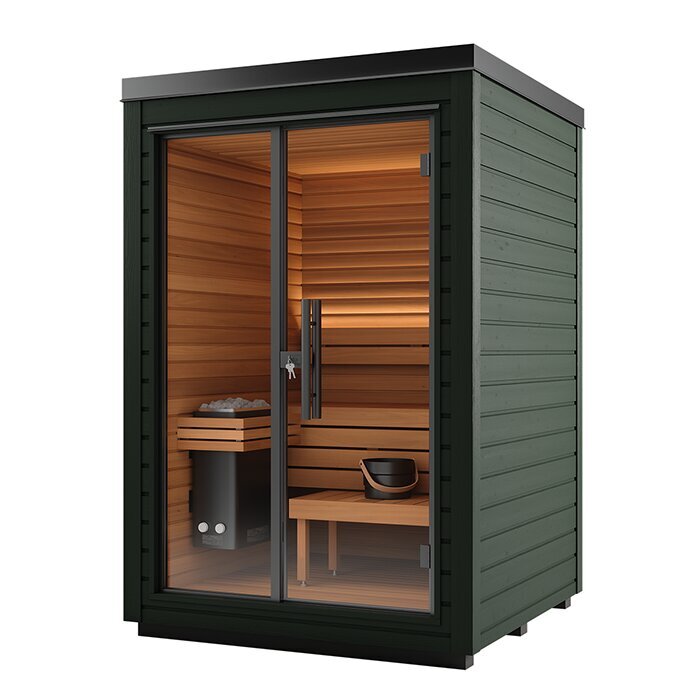
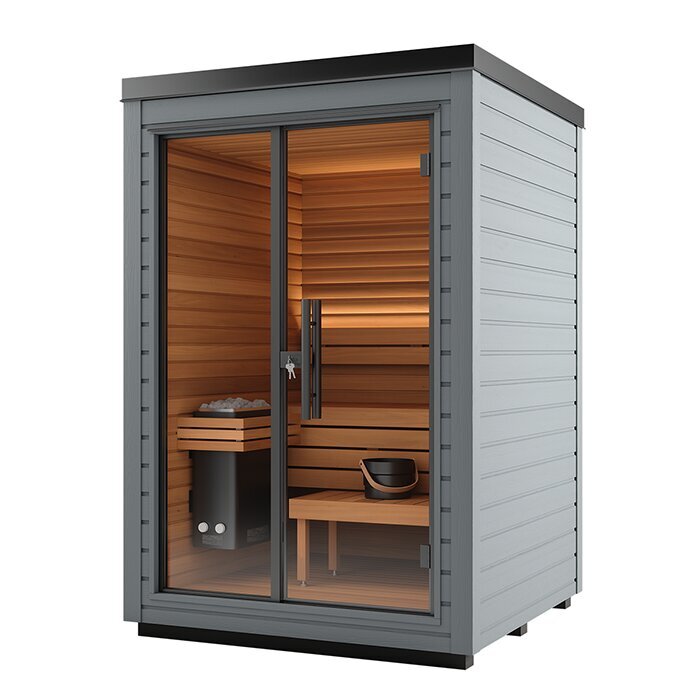
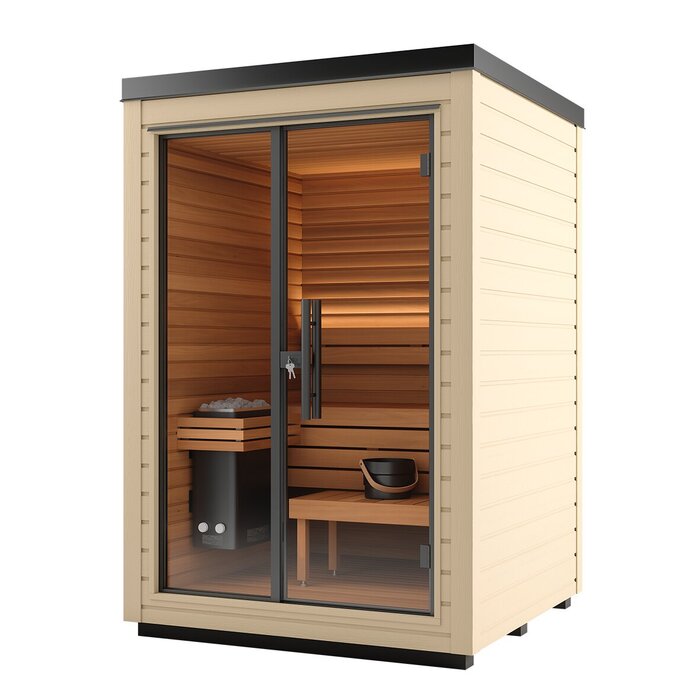
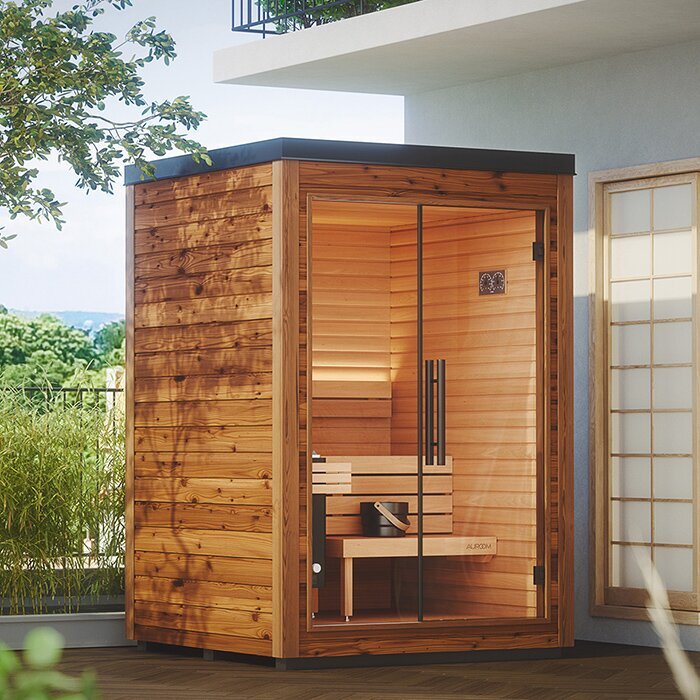
The Bloomcabin Elma S is designed for anyone seeking a permanently installed outdoor sauna that makes sensible use of the available space. At approximately 162 cm wide, 158 cm deep and 242 cm high, this model combines compact dimensions with a generous clear-glass front, a light thermo-aspen interior and clean-lined design. The cabin accommodates up to two people. It is therefore particularly suitable for households where sauna sessions are usually enjoyed alone or as a couple, and a larger cabin would add little everyday benefit. Elma S can be positioned on a patio, in a courtyard or freely in the garden, provided the base, access and technical supply are suitable. Its rectangular shape integrates well into clearly arranged outdoor spaces. When planning, consider not only the footprint, but also the orientation of the glass front, route to the door and preferred view.
The following guidance helps you assess whether Elma S suits your site, building conditions and usual way of using a sauna. If you would first like to compare other sizes or designs, explore the Bloomcabin sauna range.
Everyday use
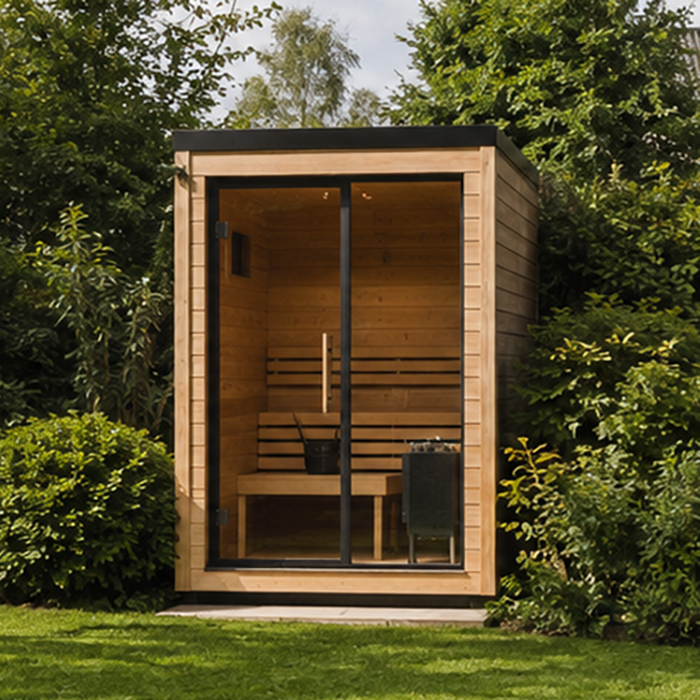
How Elma S fits into small, modern gardens
In a small outdoor area, the sauna footprint is not the only consideration. Mark out the intended position on site and view it from the house, patio and frequently used seating areas. This shows whether routes remain comfortable and whether garden furniture or planters can still be placed sensibly. Elma S’s straight lines can be aligned parallel to patio edges, façades or property boundaries. This usually creates a calmer result than an angled or arbitrary position. The transparent front visually lightens the compact form and maintains a connection with the garden. Do not plan only around the external dimensions, however: the door swing, access and circulation space are all part of the real space requirement.
Capacity for up to two people makes it easier to organise sauna use around everyday private routines. Seating, sauna accessories and the cooling-down area can be arranged for the usual sequence without allocating cabin space for occasional larger groups. Before deciding, consider honestly how you want to use the sauna. If guests join you regularly, you want considerably more room inside, or more than two people will often use the sauna at once, a larger model is the better choice. Elma S is primarily intended for households where sauna sessions are generally enjoyed alone or by two people. In that case, its compact construction is a practical advantage rather than a limitation.
The door can be planned with left- or right-hand hinging. Decide not only from the front view, but from how you will actually enter and leave the sauna: which side you approach from the house, where towels and robes are kept, and where you step after a sauna session. The open door must not strike walls, furniture, planters or a privacy screen. The passageway must remain clear even when the door is open. Especially on narrow patios, the correct hinge side prevents the walkway and relaxation area from obstructing one another.
Key features at a glance
What makes this model special
The most important selection factors are capacity, available installation space, construction type, glazing and technical requirements. These features offer an initial overview; detailed site and connection planning then follows according to your property.
For up to 2 people
Compact interior for regular solo or two-person sauna sessions.
Approx. 162 × 158 × 242 cm
Compact external dimensions for a patio, courtyard or urban garden.
60 mm CLT construction
Solid cross-laminated timber construction with a modern linear form.
8 mm clear glass
Large transparent front with black anodised sealing profiles.
Materials & construction
Elma S timber construction: thermo-aspen, thermo-spruce and structural CLT
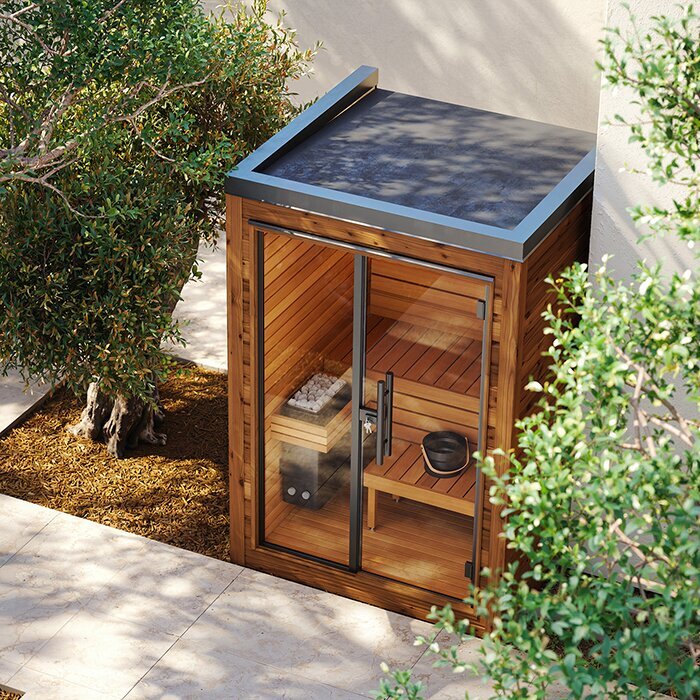
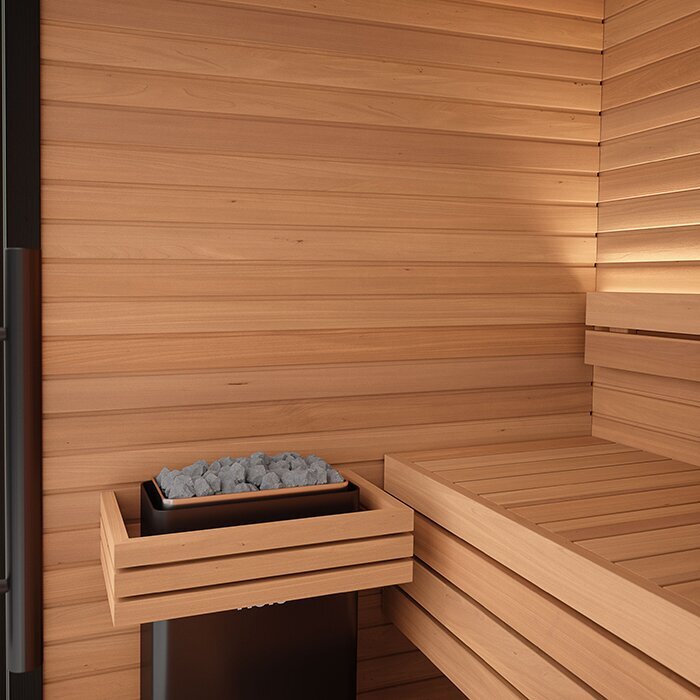
Inside, Elma S is finished in light thermo-aspen. The timber shapes the seating area and provides a calm contrast to the dark details of the glass front. LED strips integrated behind the backrest provide indirect light without interrupting the clean front view with a visible fitting. Protect the timber surfaces in everyday use with sufficiently large towels so that as little perspiration as possible reaches the wood directly. Damp textiles should not remain in the cabin after use. Clean interior surfaces gently in line with the product-specific care instructions. Harsh cleaners, excessive water and abrasive tools can affect the timber and its appearance.
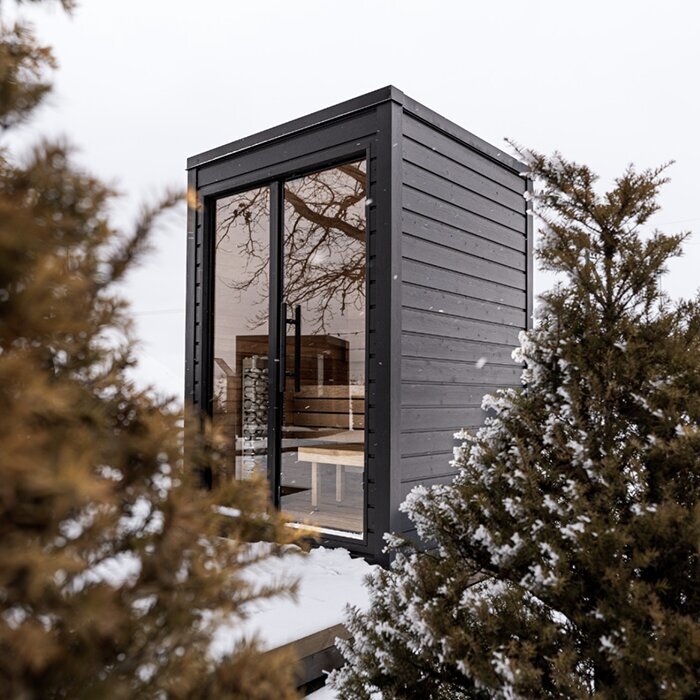
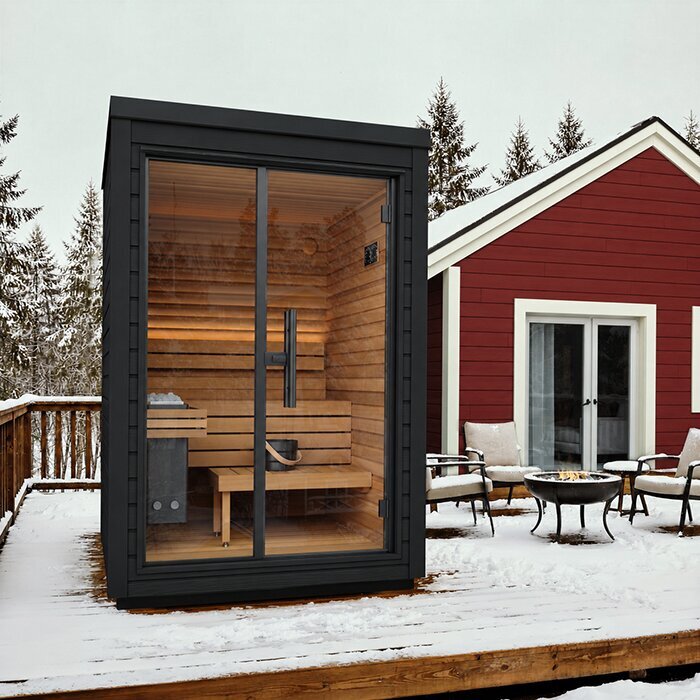
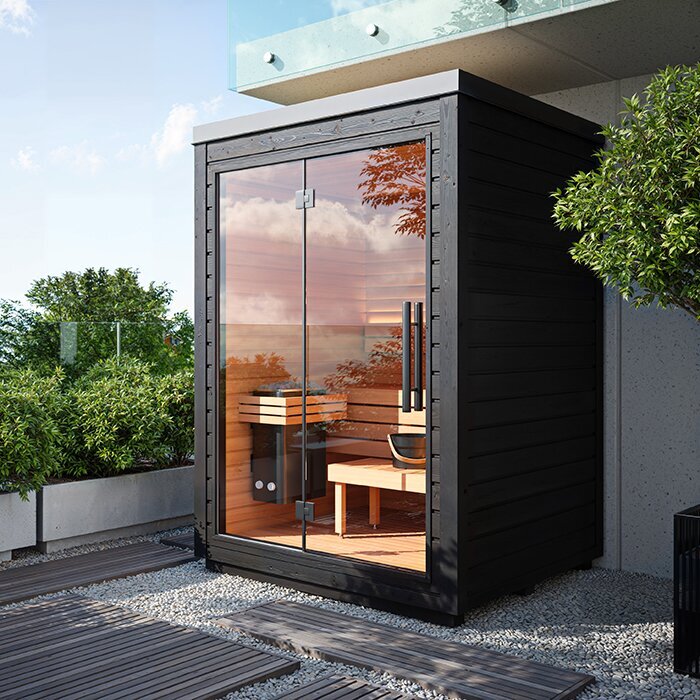
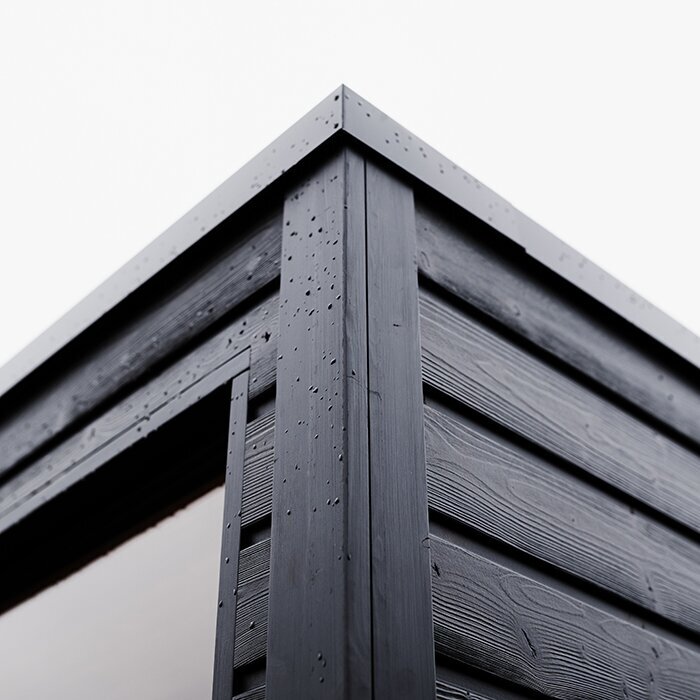
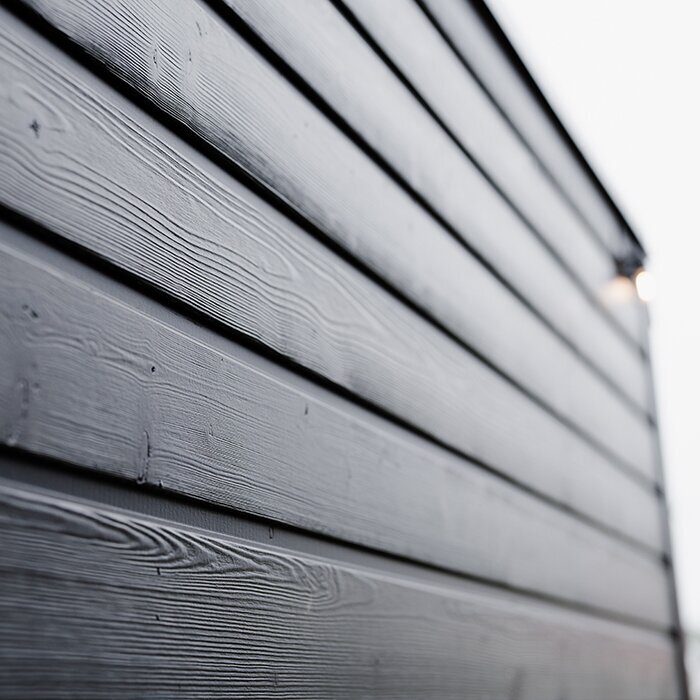
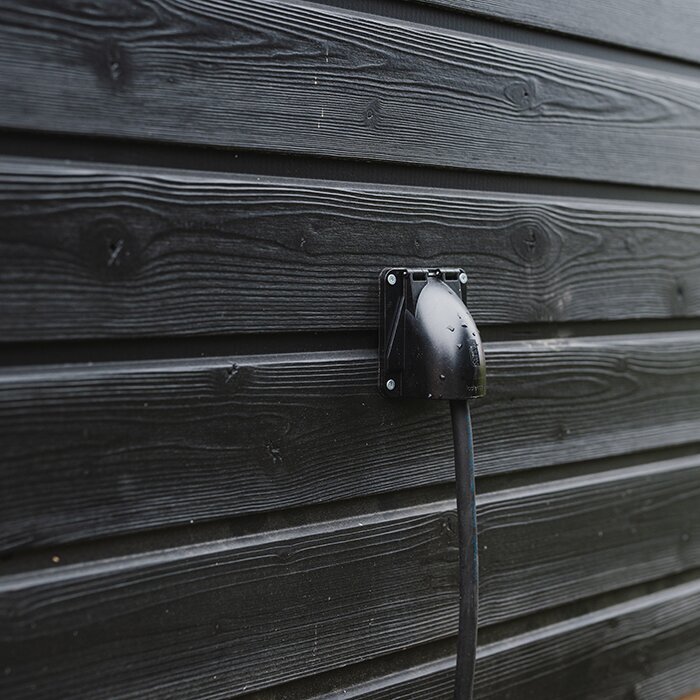
For the thermo-spruce exterior cladding, choose from the available finishes and colours. Coordinate the finish with the house façade, window frames, patio or existing garden elements, and avoid deciding from a single image alone. View the preferred option in daylight alongside materials in the immediate surroundings. A dark finish emphasises the rectangular form, while a natural timber appearance often works more harmoniously with wooden decks and planting. Regardless of colour, the exterior cladding should remain readily accessible so that dirt, moisture marks or possible damage can be identified early during regular inspections.
The load-bearing structure is made from 60 mm cross-laminated timber, or CLT. Several timber layers are bonded into solid panels that form the straight-lined cabin. For buyers, this construction matters particularly when preparing the base, transport and installation: Elma S is not lightweight garden furniture that can simply be moved at short notice, but is intended for a permanent site. The installation surface must be able to carry the complete weight evenly. A carefully prepared base avoids later adjustments, which would be considerably more demanding after delivery and installation.
Before installation and use
What to plan before ordering Elma S
The sauna weighs approximately 915 kg without the heater. The base must support this weight evenly over time, remain level and must not settle. Depending on the ground, property and construction, suitable options may include a professionally made concrete slab, appropriate paving, pad foundations or a structurally assessed patio construction. If load-bearing capacity cannot be assessed clearly, the appropriate solution should be professionally checked. Plan drainage at the same time: rainwater and cleaning water must not collect beneath the structure or remain against the exterior cladding. Load capacity and drainage must therefore be considered together.
Operation is designed for a three-phase electrical connection of 400 V and 50 Hz. Ask a registered local electrical contractor early to assess the cable route from the building, the connection point, equipment compatibility and required protection. The contractor should install the specified heater, controls, lighting and other electrical components in line with local requirements, inspect and test the work, and provide any applicable Certificate of Compliance documentation. Temporary extension leads and unauthorised connections are unsuitable. Coordinate the electrical and foundation plans before surfaces are closed or paths completed, so paving, patios or garden areas do not need to be opened again later.
The external dimensions do not represent the total space requirement. A clear, level area is required in front of the glass front so that the door can open fully and entry and exit remain comfortable. Sufficient working space is also needed at the sides and rear for installation, visual checks, cleaning and future maintenance. Check the full transport route from the unloading point to the intended location. Narrow gates, walls, roof overhangs, steps, trees or cables can make delivery difficult even where the sauna fits onto the prepared base. Clarify the access route for the specific delivery situation before ordering.
Before proceeding, check the building, boundary and electrical requirements applicable at your location, as well as any fire-safety requirements. Responsibilities and required documentation can vary according to the property and project. Obtain necessary advice in good time from the relevant authorities and involved professionals. Elma S’s compact dimensions do not automatically mean fewer requirements apply. General guidance is available under Useful information.
Typical use
Who is Elma S particularly suited to?
The right model depends chiefly on the usual number of users, frequency of use and permanently available space. The following examples show typical situations in which Elma S can be a sensible choice.
Couples
Elma S is designed for shared sauna sessions by two people. Couples can establish a simple routine with prepared towels, short routes to cool down and a nearby resting place, without planning for a larger cabin.
Urban gardens
On limited plots, the rectangular footprint can be integrated well into an existing layout. In addition to dimensions, include the door swing, maintenance space and transport route in the site plan.
Modern patios
The combination of straight exterior surfaces, dark front details and clear glass suits patios with a clean-lined design. Materials and colour finish can be coordinated with the immediately adjoining architecture.
Holiday homes
At a holiday home, this cabin for up to two people can be incorporated into a clearly managed use routine. If changing guests have access, clear instructions for operation, cleaning and checks should be available. Also determine who checks after every use that the heater, controls and other components have been switched off correctly.
Model comparison
Elma S or barrel sauna – which compact sauna suits you better?
Elma S is especially appealing if you are looking for a small sauna with a modern rectangular design. Its glass front, light interior lining and CLT construction create a clear overall appearance for contemporary homes and patios. Unlike a rounded structure, its straight edges can be aligned precisely with patio grids, paths or building lines. The transparent front also creates a visible connection between the interior and garden. The important question is whether you prefer this open effect or feel more comfortable in a more enclosed, traditionally styled sauna.
A compact barrel sauna such as the HC150 creates different visual accents. Its round form and pronounced timber character look more traditional and sit differently within a patio or garden. Compare not only the footprint, but also the sense of space, access, front design and view of the sauna from the house. The choice between Elma S and a barrel sauna is not simply a matter of quality: it depends on which construction better suits your habits, property and existing design.
If more than two people will regularly use the sauna at the same time, or you would like greater freedom of movement in the linear Elma range, the larger Elma L is a suitable alternative.
Well planned year-round
Planning routes, ventilation and care throughout the year
Plan the route between the house and sauna for the conditions in which you will actually use it. It should be easy to see in darkness, free from trip hazards and finished with suitable slip-resistant surfacing. Set out towels, a robe and appropriate footwear before heating up so the door does not remain open unnecessarily. After a sauna session, both the cooling-down area and a sheltered resting place should be easy to reach. Cold water may form part of your personal routine, but avoid splashing at the entrance or beneath the sauna. If you have health concerns, seek medical advice before use.
After use, moisture created inside the cabin must be able to escape. Follow the specified ventilation and operating instructions and keep existing air routes clear. Allow the cabin to dry before it remains closed for a longer period. Remove wet textiles and water-filled containers. The exact procedure depends on equipment and weather conditions, but permanently trapped moisture must always be avoided. Inside, check the seats, backrest, floor area and transitions to the glazing. Outside, remove leaves, soil and other plant debris promptly so water can drain freely.
Carry out a thorough visual inspection regularly. Check fixings, seals, glass and exterior cladding, as well as any changes to the base. After frosty spells or heavy rainfall, check that the sauna remains level and water still drains reliably. Use only suitable methods and products for cleaning and surface treatment. Work on electrical components must be handled by a registered local electrical contractor. The applicable guidance is the product-specific installation and maintenance instructions .
Orientation & privacy
Balancing glass front, outlook and privacy
The view through the clear-glass front has a considerable effect on the feeling of space in Elma S. Mark the intended position and assess the outlook where possible from seated height. Looking towards plants or a quiet part of the garden can support the open character of the cabin. Direct orientation towards frequently used paths, neighbouring windows, refuse areas or vehicle parking spaces may be distracting in everyday use. Also remember that interior lighting after dark creates different sightlines from those in daylight.
Where a privacy screen is needed, position it to the side or at a sufficient distance from the front. Access, air routes and maintenance areas must remain clear. When planting, consider both seasonal growth and the space needed for care. A hedge that is dense in summer may offer far less screening in winter. Fixed slats and other structural elements must be included in local planning. The aim is a balanced solution that protects privacy and preserves the view without restricting access to the sauna.
At the intended location, also observe potential reflections and direct sunlight at the times of day when you expect to use the sauna. There is no universally ideal compass direction. Houses, trees, canopies and neighbouring buildings usually influence light and views more than orientation by compass alone.
Use & additions
Organising sauna sessions practically in a small space
In a cabin for up to two people, a well-prepared routine improves comfort. Keep textiles and personal belongings outside and leave the area in front of the door clear. Items that are not suitable for high temperatures do not belong in the sauna. Before each session, check that the entrance and interior are clear, and follow the specified operating instructions for the heater and controls. Children and people requiring assistance must not use the sauna unsupervised.
The resting place should be quickly accessible between sauna sessions without chairs or loungers blocking the route. Store robes and towels on a dry, sheltered surface so unnecessary moisture does not enter the cabin. For a smooth routine, a clear route, suitable shelf and comfortably accessible resting area in front of the entrance are sufficient.
If you plan to add an outdoor shower, cold-water plunge pool or canopy later, reserve a separate area for it. Coordinate the water supply, drainage, electrical cables and maintenance access so that every area remains accessible. Have additions professionally planned, and do not attach anything to the sauna afterwards unless this is expressly intended. This allows the outdoor area to be expanded gradually without affecting access to or maintenance of Elma S.
Frequently asked questions
FAQ – Bloomcabin Elma S
Is Elma S suitable for regular solo sauna sessions?
Yes. The cabin can be used alone or by two people. If more than two people regularly use it at the same time, a larger model is more suitable.
How do I plan the actual space needed around the sauna?
In addition to the external dimensions, allow for the full door swing, clear entry and exit, and adequate space for installation, cleaning and maintenance. Mark out the complete area on site before deciding on the base and cable routes.
How can I protect the interior timber surfaces?
The interior is lined with thermo-aspen in STP 15 × 90 mm finish. Use sufficiently large sauna towels so that as little perspiration as possible reaches the timber directly. Remove damp textiles after use and clean the surfaces without harsh products, abrasive tools or excessive water.
Why does Elma S need a permanently prepared base?
Because this approximately 915 kg sauna, without heater, is intended for a fixed location. The installation surface must remain permanently level and carry the weight evenly.
What needs particular attention with the glass front in daily use?
Assess the outlook and privacy both in daylight and with the interior lighting switched on. Keep the 8 mm clear glass and transitions to the black anodised, vibration-damping sealing profiles clean, and inspect them regularly.
How do I choose the right door hinge side?
Choose the hinge side according to the approach from the house and the space available on site. The door must be able to open fully without hitting walls, furniture or privacy screens, or blocking the relaxation area.
When should the electrical connection be planned?
Before foundation, patio or paving work, so the cable route for the three-phase 400 V, 50 Hz supply can be prepared. A registered local electrical contractor should connect, inspect and test the electrical components and provide any applicable Certificate of Compliance documentation.
What should be done directly after a sauna session?
Remove damp textiles and water containers, provide the intended airflow in accordance with the operating instructions, and allow the interior to dry. Product-specific installation, operating and maintenance instructions apply to cleaning and inspection.
Bloomcabin Elma S
Does this model suit your garden?
Elma S suits your project if you are looking for a small modern garden sauna for two people and its capacity for up to two people matches your usual routine. The preferred site must offer not only room for the cabin, but also access, the door swing and areas for cleaning and maintenance.
Then clarify the base load capacity, drainage, transport route, electrical supply and local requirements with the relevant professionals. If the design or size is not yet settled, compare further outdoor and barrel saunas from Bloomcabin.
Check before buying
✓ External dimensions plus space for the door, routes and work
✓ Usual solo or two-person use
✓ Permanently level, load-bearing base and water drainage
✓ Registered-contractor planning for the three-phase 400 V supply
✓ Scope of delivery, specified components and preferred finish
✓ Local building, boundary and electrical requirements, and any fire-safety requirements
✓ Clear access for transport, installation, cleaning and maintenance
View Elma S in detail