


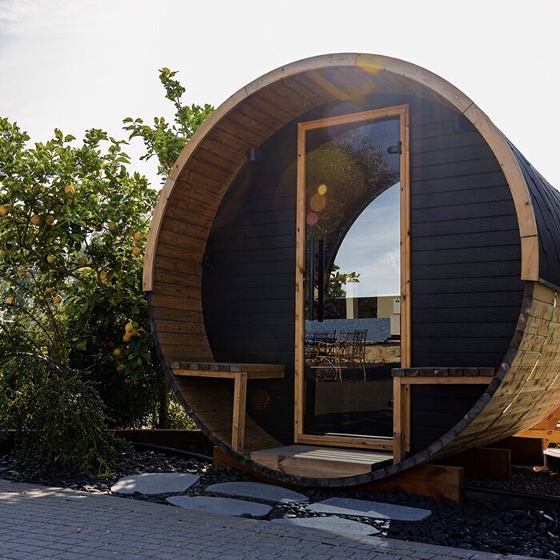
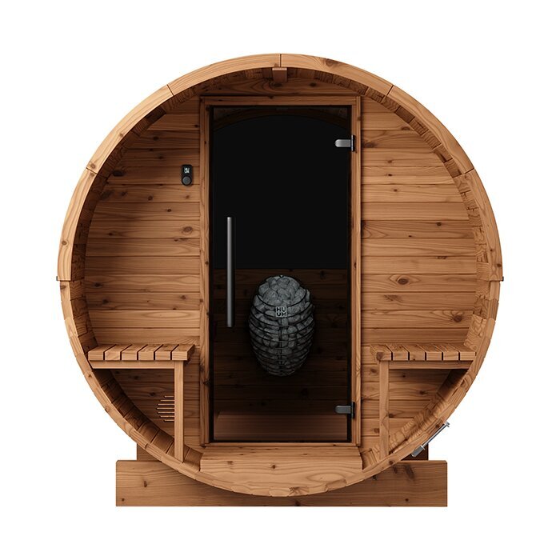

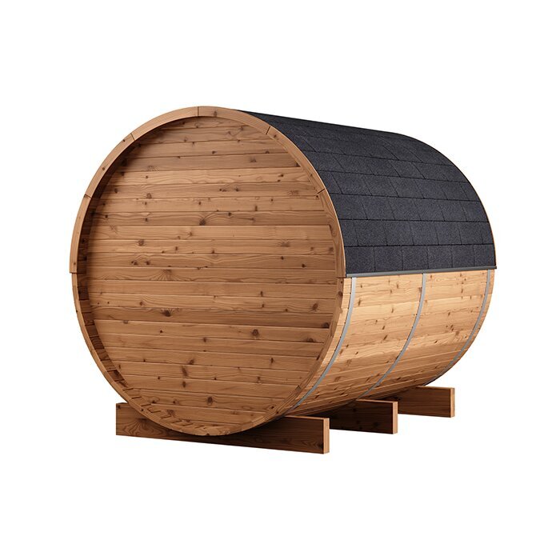
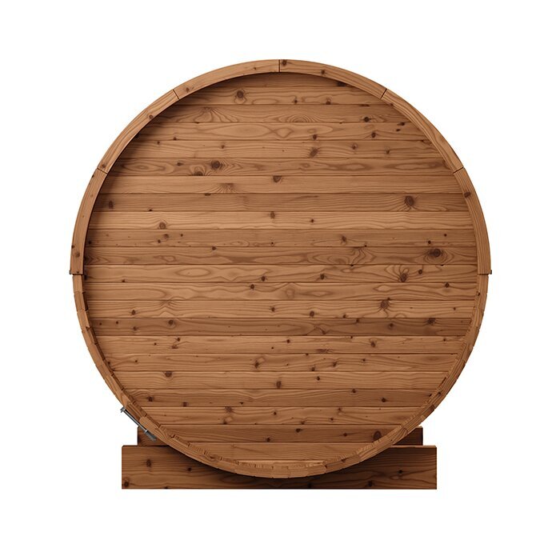
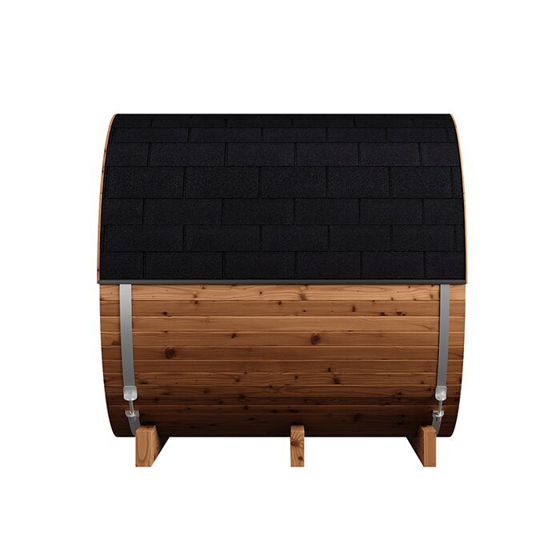
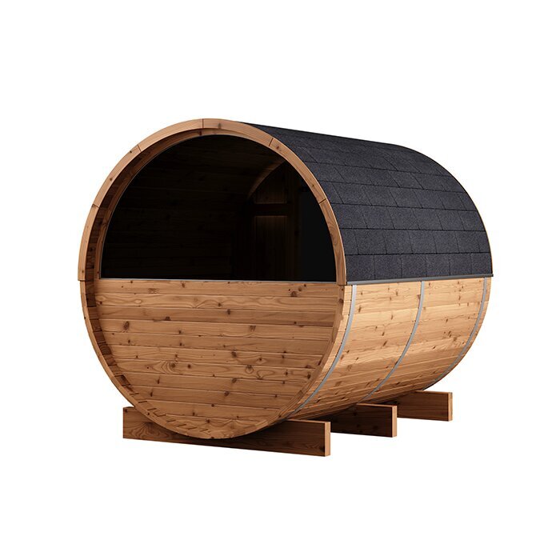
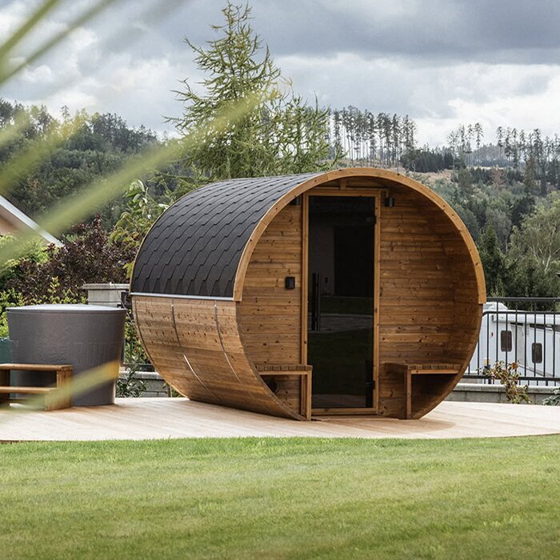
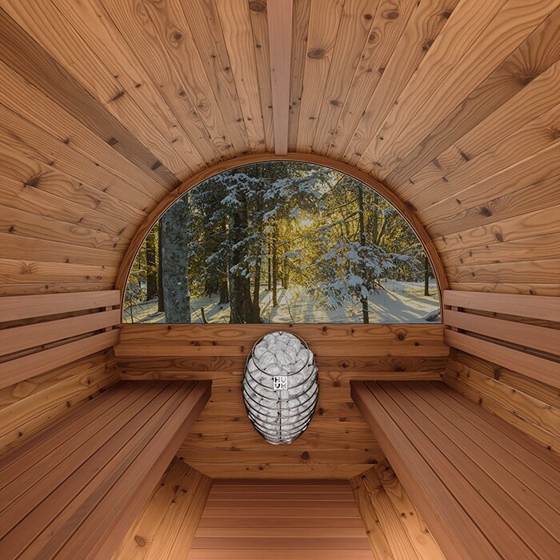
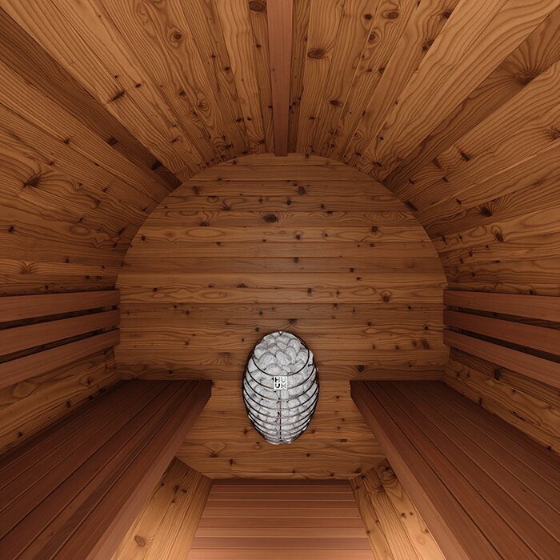
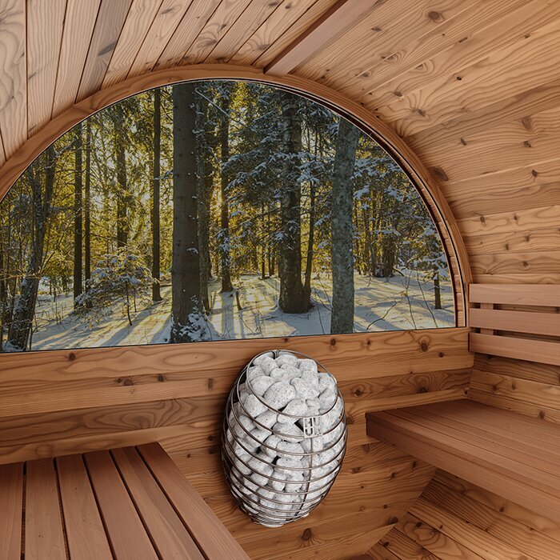
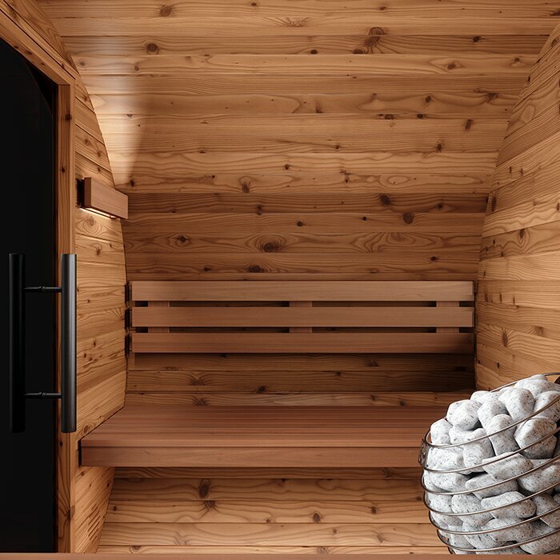
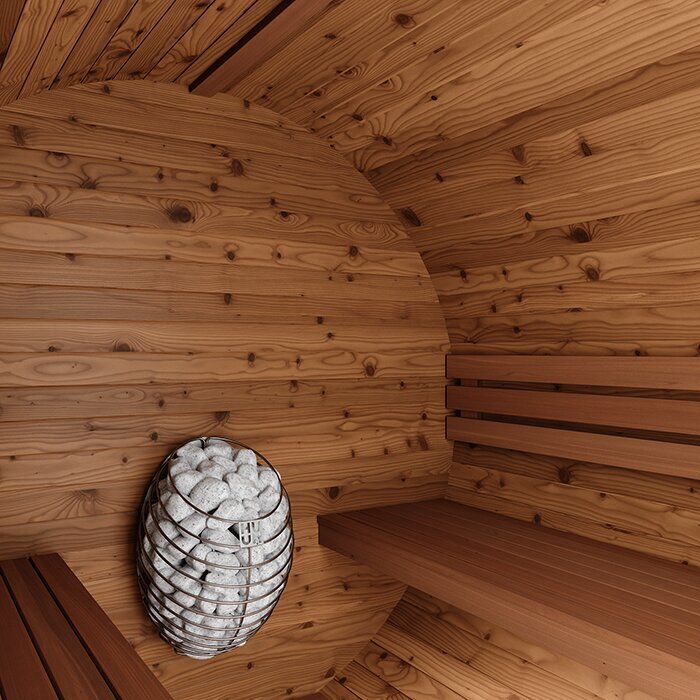

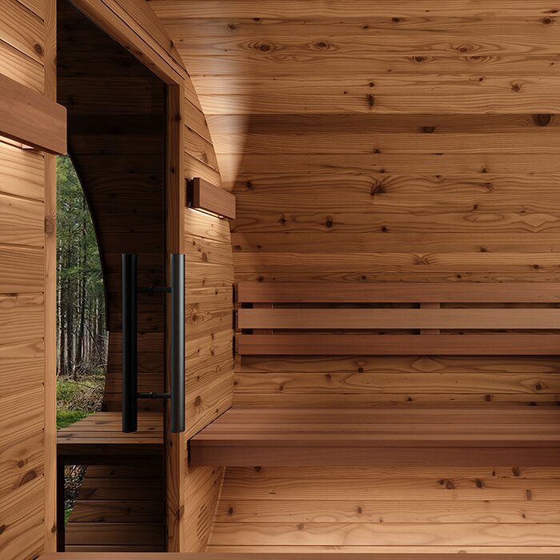





Compact barrel sauna with vestibule
LC 225 – compact thermowood barrel sauna with a separate vestibule and room for up to four people
The Bloomcabin LC 225 combines a space-saving barrel shape with a separate vestibule and a sauna cabin for up to four people. With external dimensions of approx. 227 × 194 × 204 cm, it can also suit smaller gardens and patios. Internal height is around 175 cm. This model is aimed at buyers who prefer a sheltered transition area to the longest possible heated cabin within a limited footprint.
Find further sizes and designs in the Bloomcabin sauna range.
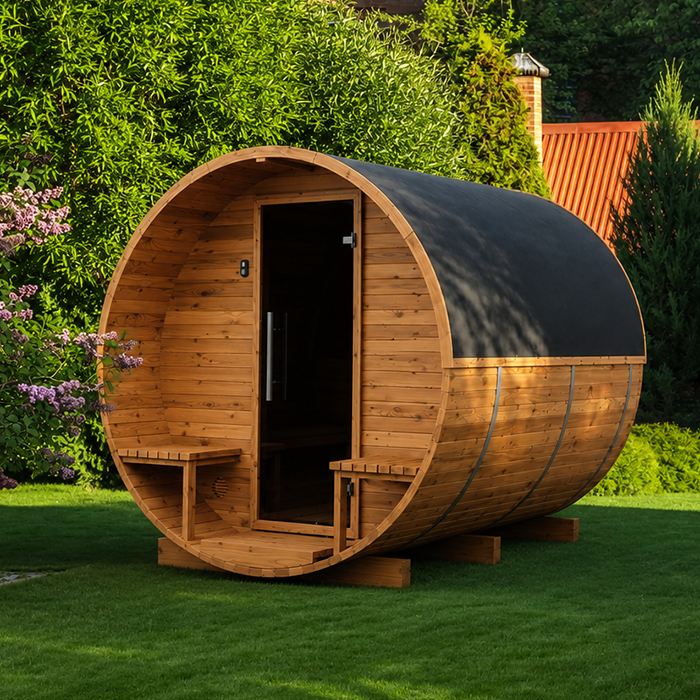
Model profile
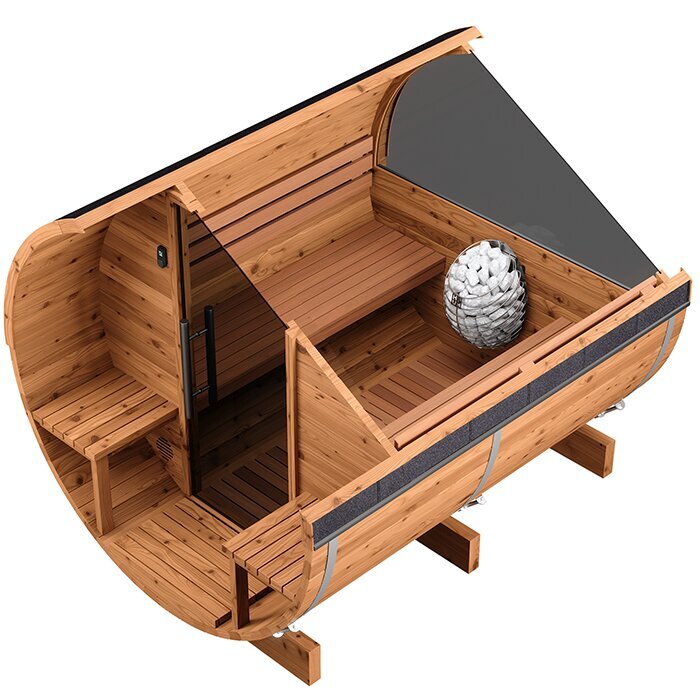
How the vestibule enhances everyday use of the compact LC 225
On the LC 225, part of the compact external length is designed as an unheated vestibule. The heated cabin is therefore shorter, while a clearly defined entrance area sits between the garden and sauna room.
The separate area supports an orderly routine: shoes remain at the entrance, while bathrobes and dry towels are close at hand. This keeps the bench space in the sauna cabin clear of personal belongings.
During cooler weather, it also provides a welcome temperature buffer. When the outer door opens, cool air first enters the vestibule rather than immediately reaching the heated interior.
Key points at a glance
The LC 225 at a glance
Alongside the external dimensions, check above all whether the seating, internal height, vestibule and intended electric heating suit your usual sauna use.
Up to 4 people
Compare the stated capacity with the group size you normally expect to use it with.
Approx. 227 × 194 × 204 cm
Allow additional space for the door area and maintenance access when calculating the overall space requirement.
Integrated vestibule
Useful where a sheltered transition matters more than the greatest possible heated-cabin length.
Approx. 175 cm internal height
Before buying, assess headroom against your height and preferred seated position.
Use
How much everyday space does the LC 225 offer?
The LC 225 is designed for up to four people. With every place occupied, the group sits more closely together; for two people, the cabin provides considerably more personal space.
The model is therefore not oversized for couples. They benefit from a more comfortable seating layout while retaining the compact external form.
Anyone who regularly uses a sauna with a larger group, or prefers longer benches and more freedom of movement, should compare the LC 260 or a taller LCF version.
Thermowood
FSC®-certified thermowood for a garden barrel sauna
The LC 225 is made from FSC®-certified, heat-treated wood. Heat treatment means the timber absorbs less moisture and remains more dimensionally stable.
Its warm timber tone and visible grain complement the traditional barrel form. This makes the sauna especially suitable beside timber decks, natural stone, garden planting and holiday-home properties.
Thermowood remains a natural material. Sun, rain and changing temperatures can alter its colour and cause slight movement in the wood. Regular visual checks and material-appropriate care are therefore still required.
Electric heater
Electric heater for conveniently planned sauna sessions
The LC 225 is intended for a suitable electric sauna heater. This allows sauna sessions to fit into everyday life without preparing and storing firewood.
Required heater output depends on the actual cabin volume, glazed areas and the manufacturer’s specifications. An undersized heater extends warm-up time; an unnecessarily large heater does not automatically provide more comfort.
The electrical supply, protection and connection must be handled by a registered local electrical contractor. Ask them to verify equipment compatibility, inspect and test the work, and provide any applicable Certificate of Compliance documentation. Supply the complete sauna, heater and controller documents.
Foundation
Level, load-bearing ground and reliable drainage
Even a compact barrel sauna requires a permanently level, load-bearing base. Depending on the property, this may be a concrete slab, professionally laid paving, suitable point foundations or a structurally assessed deck. The base must reliably carry the weight, minimise ground movement and support every intended bearing point evenly.
Mark out the sauna’s external outline at the chosen location and add the space needed in front of the door, plus access for assembly, inspection and later care. Even minor differences in height between bearing points can place the barrel construction under stress. The door may then stick or components may not meet cleanly. Check the finished base carefully for level before installation.
Rainwater or meltwater must not collect permanently beneath or beside the sauna. Drainage should lead water away from the structure without flooding adjacent paths. Air must also be able to circulate beneath the construction. For an existing deck, check load capacity, slope, drainage and structural condition; a surface that looks solid is not automatically suitable as a sauna foundation.
Comparison
LC 225 or HC 225 – vestibule or maximum heated interior?
The LC 225 uses part of its external length as a vestibule. This improves comfort and organisation but reduces the length of the actual sauna room.
The HC 225 has no such transition area and makes more of its available length usable as a heated cabin.
For regular year-round use, the sheltered entrance area is a key advantage of the LC 225. If maximum bench space within similar external dimensions is the priority, comparing it with the HC 225 is worthwhile.
Cool-weather use
Using the LC 225 in cold or wet weather
During cooler periods, use the unheated vestibule only for briefly changing and setting out dry textiles. As it can remain cool, take wet bathrobes and towels indoors after sauna use and dry them completely there.
Include the route between house and sauna in your cool-weather planning. It should be well lit and safe to walk on when wet or, where relevant, frosty. Ensure the outer door can always open fully and that rainfall does not stand directly outside the entrance.
After an extended break in use, carry out a visual inspection before the first heat-up. Check the door, accessible connections and ventilation areas, and look for signs of moisture. Remove leaves and other deposits around the base as well.
Care
Dry the sauna room and check timber and connections regularly
After every sauna session, the cabin should be fully ventilated and dried. Damp towels and bathrobes should not be left on the benches or stored in the vestibule for long periods.
Regularly inspect the barrel bands, screw connections, door, seals and roof protection. Timber responds to changing moisture and temperatures, and occasional adjustment may be necessary.
For cleaning, use material-compatible products and a lightly damp cloth. Pressure washers and aggressive household chemicals are unsuitable for untreated sauna timber.
Who is it for?
Who is the LC 225 particularly suitable for?
This model is especially suited to households that mainly use their sauna as a couple but occasionally invite other people. Smaller families also gain a shared sauna solution without having to plan a large garden sauna house.
For holiday-home properties, the combination of classic barrel form, suitability for electric heating and a sheltered entrance area can also be appealing.
Anyone particularly tall or wanting more headroom should instead compare the LCF 225, with around 210 cm internal height.
Year-round use
How to choose a practical everyday location
The garden position helps determine how comfortably the LC 225 can be used regularly. A short route from the home is convenient, but applicable local setbacks and necessary access must also be considered. Walk the route as you would later use it barefoot or in sandals. Steps, loose gravel, poorly visible edges and slippery surfaces can be inconvenient after a sauna session.
Also consider where you would like to cool down between sessions and rest afterwards. A large wellness area is unnecessary, but you do need an easily reached area with seating that does not obstruct the route. Plan any water connections, drainage and services professionally before positioning the sauna and creating paths.
Consider views from neighbouring properties and public routes. Screening should provide privacy without restricting air circulation around the timber or access for inspections. Keep plants far enough away that branches and persistently damp leaves do not rest against the exterior wall.
Planning documents
Information that makes coordination before assembly easier
A compact planning sheet helps coordinate location, delivery, foundation and electrical work before assembly.
Dimension sketch
Mark external dimensions, door area, walkways and maintenance access at the intended location.
Access photos
Document the driveway, unloading area, gates, steps and tight bends clearly.
Ground details
Record construction, level, drainage and existing bearing surfaces.
Heater documents
Keep the selected heater and controller specification ready for electrical planning.
Before ordering
Clarify specification, delivery and local requirements before purchase
Before purchasing, check the selected specification and the associated scope of supply. Depending on the configuration, the electric heater, controller and sauna stones may be included or available separately.
Also establish where delivery can be unloaded and how components will reach the foundation. Gates, stairs and tight bends must provide enough room for longer or bulky parts.
Ask the relevant municipality whether building-plan or other approval, setbacks or siting controls apply, and address electrical compliance separately. General guidance is available under Useful information.
Ongoing commitment
Assess running costs and care requirements realistically
The purchase decision should include future running and maintenance costs as well as the footprint. For an electrically heated sauna, energy demand depends on use duration, frequency, outdoor temperature and personal sauna habits. A general consumption figure would therefore have little value. Instead, consider how often and with what typical occupancy you expect to use the LC 225.
The surroundings also create ongoing tasks. Paths must be kept clean and safe during wet or cold conditions, drainage must be checked and plants cut back when necessary. Plan regular visual inspections and suitable care steps for the timber construction according to its condition. An accessible location prevents barrel bands, base areas or timber surfaces needing treatment from becoming difficult to reach later.
Plan the usual routine of a sauna day too: where will clean textiles be kept, how will you reach the cooling-down area, and who will make sure the cabin and vestibule can dry after the final session? Well-organised use is more helpful in the long term than extra equipment that has no practical place in this compact model.
A sauna session
Prepare, enjoy the sauna and dry it properly afterwards
Before switching on, the area around the electric heater must be completely clear. Towels, bathrobes, cleaning items and other objects belong neither on the heater nor close to it. Also check that ventilation areas are unobstructed and the door opens easily. Follow the relevant manufacturer’s instructions for heater, controller and sauna stones; electrical components must not be altered independently.
Keep the compact interior tidy while using the sauna. Place only the textiles you need on the benches and keep the route to the door clear. Children may use the sauna only under the direct supervision of a responsible adult. Adjust duration, temperature and breaks to your own wellbeing, and leave the cabin if you feel unwell.
After the final sauna session, remove loose items and damp textiles from both areas. Let the cabin cool down in a controlled way and ventilate it until benches and surfaces are dry. Use the operating instructions to confirm that the electric heater is switched off.
Space planning on small properties
Consider external dimensions, door area and maintenance access together
On small properties, the required installation area should not be equated with the sauna’s external dimensions alone. Space is needed to move in front of the entrance door. The sides, roof and base area must also remain accessible for inspection and care. Check whether garden furniture, edging, downpipes or plants could restrict later access.
Then check how the entrance door faces the route from the house. A position that works on a plan may be awkward in daily use if access requires walking around the entire sauna. Also allow for privacy when entering and leaving, and choose a location where rainwater can drain away from the entrance.
Assembly temporarily requires more clear working space than the sauna will later occupy permanently. Keep the area around the foundation free of branches, projecting walls, garden furniture and stored items. Coordinate foundation work, path or patio construction and sauna assembly so that the installation area remains readily accessible until completion.
Everyday electric sauna use
Complete electrical planning before foundation and garden work
The heater output, controller and connection type required for the LC 225 depend on the selected version and each manufacturer’s instructions. Ask a registered local electrical contractor to confirm these points before cable routes are closed, patios completed or paving laid. Retrofitting cables can mean avoidable excavation and surface work.
Planning covers the supply route, suitable protection and the position of the controls. Outdoor electrical work must suit its intended use and be completed by the registered contractor. Extension leads or improvised connections cannot replace a permanent supply. Provide the sauna, heater and controller documents for compatibility checks, inspection and testing.
Also establish how the installation will remain accessible after assembly. Concealed cables must not be endangered by later drilling, fixings or garden work. Record the cable route before it is no longer visible. At handover, you should know how to switch the system on and off normally, and whom to contact in case of a fault.
Practical vestibule furnishing
Furnish the compact vestibule deliberately and sparingly
The vestibule is not a full changing room. Hooks for bathrobes, a small shelf and enough clear space to move are generally sufficient.
Large cupboards or numerous stored objects take away the compact entrance area’s main function: creating a straightforward transition between the garden and sauna cabin.
Choose furnishings that leave the floor, walls and corners accessible for cleaning and visual inspections. Loose or moisture-sensitive items should not be stored permanently in the vestibule.
Assembly and initial inspection
Prepare assembly and first commissioning carefully
Read the assembly documents fully before unpacking and distributing components. Plan a dry temporary storage area and protect timber parts from dirt and standing water. Compare the delivery with the documentation for your order. Clarify the identity of any component that is not clearly recognisable before it is worked on or permanently fitted.
During assembly, continually check that the construction is level and every connection is completed according to the instructions. Fixings must not be overtightened. In a barrel sauna, later door function depends on the precise interaction of many components. Small deviations during early assembly stages can accumulate by completion.
Complete a final inspection before first use. Check the door’s clear path, correct installation of internal components, open ventilation areas and the visible condition of the exterior structure. Do not use the electric heater until a registered local electrical contractor has completed, inspected and tested the connection and provided any applicable Certificate of Compliance documentation. Make sure you understand its operation, and retain the assembly, care and heater documents for future checks.
Operational safety
Keep ventilation clear and manage moisture carefully
The intended ventilation supports both the sauna climate and drying afterwards. Vent openings must therefore not be covered by textiles, decoration, later-added shelves or stored objects. Do not change the airflow solely for visual reasons, as ventilation, heater and room use need to work together.
During the first uses, note where residual moisture remains after cooling. Wipe away visible water and provide sufficient air exchange instead of sealing the cabin completely immediately after use. If individual areas repeatedly remain unusually damp for a long time, inspect the ventilation and source of moisture.
Include the door area and the transition between vestibule and cabin in visual inspections. Moisture marks, dirt or changes can be identified early on these accessible surfaces and addressed directly.
Frequently asked questions
FAQ – Bloomcabin LC 225
Can the vestibule be used as permanent storage?
No. The compact vestibule is primarily intended as a sheltered transition between the garden and sauna cabin. Dry towels and bathrobes may be kept there briefly, but should not restrict the circulation area. Damp or sensitive items belong indoors after use.
How much space should be allowed beyond the external dimensions?
The LC 225 measures approximately 227 × 194 × 204 cm externally. You also need space in front of the door, safe walkways and access for assembly, visual inspections and timber care. Check these areas at the intended location and consider local requirements before creating the foundation.
Is the internal height suitable for very tall people?
An internal height of around 175 cm corresponds to a compact seated sauna. Very tall people should consider whether this height meets their comfort expectations. Anyone preferring substantially more headroom can compare the taller LCF 225.
How comfortable is the LC 225 at full capacity?
The sauna is designed for up to four people. When fully occupied, the group naturally sits more closely together; two people have considerably more personal space. The key consideration is therefore how often every place will actually be used at the same time.
Are the electric heater, controller and sauna stones always included?
Not necessarily. Depending on the selected version, the electric heater, controller and sauna stones may form part of the scope of supply or be available separately. Check the exact configuration before purchase and ensure the appropriate components are matched to one another.
How does thermowood change outdoors?
Sun and weather can change the colour of thermowood. Despite its improved dimensional stability, it remains a natural material and can move slightly with changing moisture and temperatures. The extent of change depends on the exposure at the site; regular visual checks help assess its condition early.
Can the LC 225 stand on an existing patio?
Yes, provided the patio is level, sufficiently load-bearing and permanently stable, and supports all intended bearing points evenly. Slope, drainage, air circulation and structural condition must also be suitable. Have its suitability assessed rather than judging it from appearance alone.
Can the LC 225 be connected with an extension lead?
No. An extension lead or improvised connection cannot replace a permanently planned supply. The supply, protection, controller and connection must match the selected heater. Have a registered local electrical contractor verify compatibility, install, inspect and test the work, and provide any applicable Certificate of Compliance documentation.
Bloomcabin LC 225
Choose the LC 225 and prepare your order
The LC 225 is a suitable choice if you are looking for a compact thermowood barrel sauna with a separate vestibule, provision for an electric heater and room for up to four people. Before ordering, check whether the internal height, bench seating and closer conditions at full capacity suit your usual sauna sessions.
Find further sizes and designs among Bloomcabin outdoor saunas and barrel saunas.
Checklist before ordering
✓ Confirmed installation area including door area and maintenance access
✓ Expected occupancy during normal use
✓ Bench seating and internal height of around 175 cm
✓ Vestibule or more length in the heated cabin
✓ Selected specification of electric heater, controller and sauna stones
✓ Level foundation, adequate load capacity and reliable drainage
✓ Scope of delivery, transport route and local requirements
Discover the LC 225