
Orangery Greenhouse Guide: Design, Sizes & Choosing | Bloomcabin
Meaning and concept
Why an orangery offers more than an especially large greenhouse.
Historic orangeries protected delicate citrus and prized container plants through winter, while also serving as showpiece garden architecture. That dual purpose still defines the term. A contemporary orangery need not look historic, but it should provide spatial quality as well as a gardening function. You enter more than a work area: it is a place intentionally made part of the garden.
In a private garden today, the building might operate as a roomy glasshouse, shelter Mediterranean specimens, divide propagation from seating, or serve as a formal seasonal retreat. These uses place different demands on circulation and comfort. Define its intended role before comparing models rather than beginning with floor area. A clear purpose makes dimensions, plan shape and fittings easier to assess.
In brief
The orangery greenhouse joins premium cultivation space to the room-like proportions and architectural expression associated with a classic orangery.
Broad areas of glass, balanced proportions and durable aluminium framing are typical, creating an interior equally suited to plants and a peaceful place to sit.
Putting the three terms in context
Greenhouses, orangeries and conservatories share related ideas, but their priorities differ.
01 / Greenhouse
Plants come first
Light, airflow, working routes and cultivation areas usually determine a traditional greenhouse plan. Its design may be sophisticated, but growing requirements remain the priority.
02 / Orangery greenhouse
Plants and relaxation in balance
An orangery retains a greenhouse’s transparency while adding more architectural presence, a greater sense of room and often a use that includes sitting and unwinding.
03 / Conservatory
The room takes greater priority
Relaxation and the experience of an additional living area usually lead conservatory planning. Plants may remain important without controlling the plan as firmly as they do in a greenhouse-style orangery.
Australia in focus
For Australian gardens, an orangery can make the changing seasons more enjoyable.
Australia’s varied climates call for site-specific planning. In cooler districts, glazing may lengthen comfortable use during spring and autumn. Warm, tropical and inland locations can demand reliable ventilation and shade for longer periods. During hot, bright weather, controlling solar heat is essential. An orangery is best understood as a flexible seasonal garden room rather than a living area guaranteed to remain comfortable throughout the year.
Sites vary too. A compact suburban block calls for careful alignment with the home, patio and boundaries; a larger property may suit a freestanding focal point or garden-axis endpoint. Before ordering, check state or territory rules, council controls, zoning, intended use, foundations and approvals. In NSW, exempt development avoids planning and building approval only if every applicable Codes SEPP standard is met; land and structure can add constraints.
Why this form is so appealing
Thoughtful orangery planning answers a gardening need while reshaping the character of the surrounding outdoor area.
Architectural presence
An orangery is not hidden away in the garden. Its proportions, glazing and frame lines can terminate a vista, define a terrace edge or give a generous property a clear centre.
An interior with multiple uses
With a properly planned layout, growing areas for tomatoes, herbs or container plants can sit beside an open zone for a table, bench or armchairs without either becoming an afterthought.
Long-term value
Quality aluminium framing and glazing should serve far beyond a single growing season. Over time, the structure reveals its worth through operation, upkeep, stability and enduring appearance.
Choosing the right size
Ask less about the maximum footprint available and more about the way the finished interior must function and feel.
A cultivation-only layout can use tighter paths and organise its area efficiently. Introducing a table, two seats or a clear central zone changes the calculation. Furniture occupies more than its measured footprint because people need room to pass around it. Ignore that circulation space and a generous-looking plan can become cluttered once used.
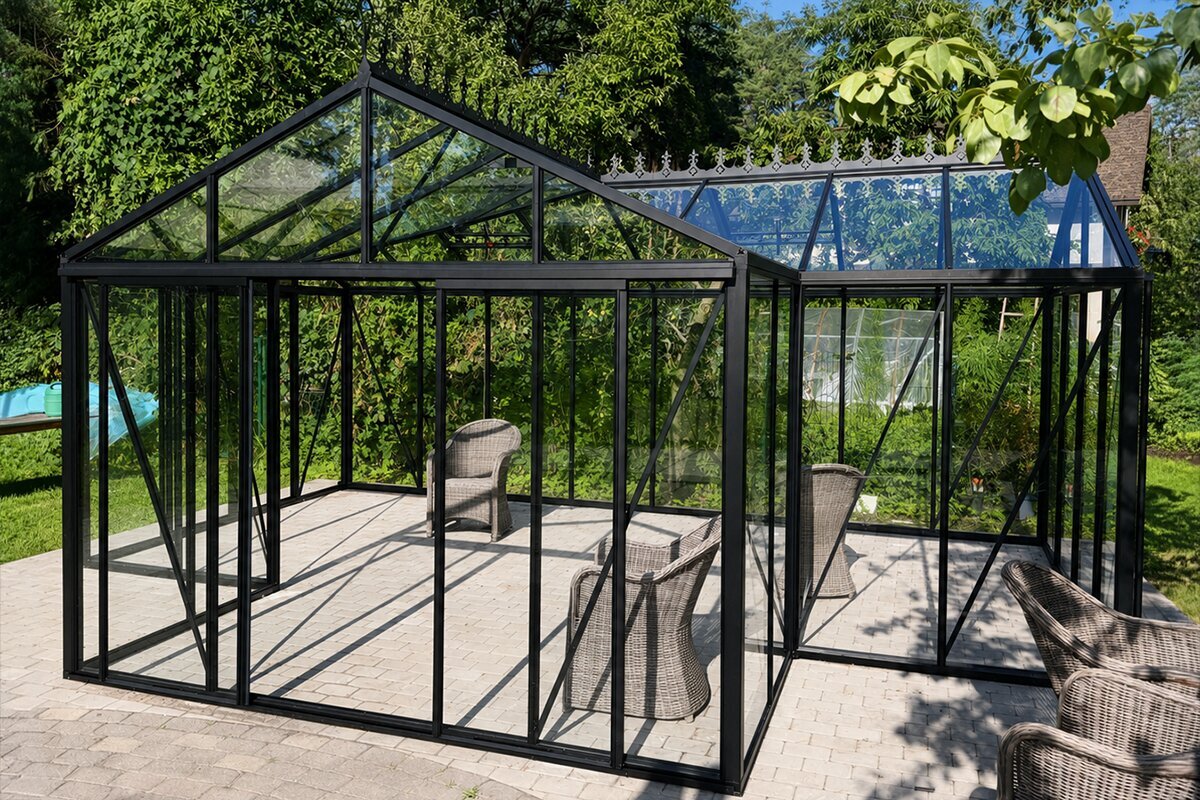
The Bloomcabin Orangery uses a generous rectangular geometry as a clear basis for separate zones. One section can remain dedicated to plants while the other stays open. For a stronger central-room effect, compare the T-Model Greenhouse Orangery instead. Its T-shaped plan naturally creates an emphasised centre, which can suit seating, a large planting table or a designed garden axis.
A compact orangery
A clear gardening focus
Best where cultivation and a roomy work zone lead the design. Modest seating can fit, provided access and airflow are not sacrificed.
Medium size
The balanced option
This size can combine growing space and relaxation particularly well. The interior already feels like a garden room without overwhelming an ordinary residential site.
A large orangery
A pavilion-like effect
Expansive plans accommodate serious collections, distinct activity areas and seating at the centre. Foundation design, entry routes and summer temperature control then require greater attention.
Rectangle or T-shape
The plan influences atmosphere more than many buyers expect before ordering.
Rectangular plans feel orderly, use space efficiently and accept furniture easily. Straight planting benches, a wide central passage and strong symmetry all work well. In the wider garden, the building can follow a patio, hedge or long view. This form usually best suits anyone seeking restrained, enduring architecture.
By comparison, a T-shaped plan makes a bolder spatial statement. Its forward central section suggests a pavilion or formal entry from outside and forms a separate focus within. This can be effective when the building is intended for experience as well as cultivation. The projecting area should have a real purpose, rather than exist only for visual effect.
Materials and detail quality
In an orangery, frames, glass and junctions become visible parts of the architecture.
Aluminium suits orangery construction by allowing clean profiles, accurate junctions and modest ongoing care. Across large areas of glazing, restrained framing keeps attention away from the structure itself. Well-resolved construction clarifies the overall form while allowing daylight, transparency and spaciousness to remain dominant.
Safety glass supports that effect. Clear panes create transparency, bringing plants, garden and sky into one view. The orangery must still be practical: roof vents, doors, drainage and every moving part need sensible access. A purely showpiece solution has little value in day-to-day gardening. Good design integrates technical functions elegantly into the whole.
Combining plants and relaxation
An orangery can do both, provided the interior is not overloaded with competing functions.
If gardening leads the brief, benches, containers and trained crops can occupy the side areas, with only a modest opening reserved for a pause or closer observation. Even that arrangement feels more welcoming than a purely productive glasshouse. Where family or guests will gather regularly, allocate the seating zone permanently during the first layout stage.
The aim is neither a lounge decorated with incidental greenery nor an overfilled glasshouse with a token seat. Restraint gives the combination coherence. Strong specimen plants, unobstructed circulation and a limited selection of furniture may appear more luxurious than fully occupied floor space. Managing the balance deliberately gives an orangery its distinctive character.
Location and foundation
Even the finest orangery loses impact when placed without a relationship to the site.
Review the proposed position from the dwelling, patio, driveway and principal parts of the garden. A standalone orangery may draw a view or finish a formal axis. Practical paths are equally important, along with any water or electricity needed for its purpose and sufficient clearance to clean and maintain the glazing.
A foundation affects both performance and appearance. Accurate aluminium and glass construction relies on a flat, structurally sound base, with effective drainage around the perimeter. Plan adjoining paving, steps and beds at the same time as the glasshouse. A wall or plinth design also requires early consideration of building fabric, moisture control and junction levels.
Ventilation, heat and seasons
Because an orangery gathers abundant light, its internal conditions must be managed rather than left to chance.
Extensive glazing can raise temperatures rapidly in sunshine. Doors and roof vents are core parts of the design for occupants and crops alike. Shade may also be useful during hotter spells. In cooler parts of the year, captured solar warmth becomes beneficial, improving comfort and giving plants a gentler passage from one season to the next.
Set practical expectations for winter. Without heating, glazed construction does not guarantee warmth or protection from frost. Sensitive plants and comfortable seating may require suitable heating and, where appropriate, a different glazing solution. Drainage and any local snow or ice exposure also need attention. Confirm load capacities and operating restrictions in the technical documents for the chosen model.
The buying decision
Choose an orangery when cultivation space alone will not fulfil the brief.
For the greatest growing area at the lowest achievable cost, a conventional greenhouse may make better sense. Consider the Aluminium Classic Greenhouse as an example of substantial gardening utility within a simple plan. Where the structure itself should carry the garden’s design, an orangery becomes the stronger option.
Also consider the frequency and purpose of visits. A short spring seedling season may not justify extensive seating. Extra circulation is more valuable for anyone who gardens, reads, drinks coffee or welcomes visitors there every day. As another possibility, consider the Bloomcabin Prestige Greenhouse is another attractive option for buyers seeking a refined appearance within a more conventional greenhouse layout.
From idea to a defined project
An orangery project improves when planning follows a clear sequence.
Begin by defining the use and writing down three essentials, such as one substantial citrus tree, permanent seating for two and a clear central line. Select the footprint afterwards, then work through position, base, openings, airflow, water and electricity. Following that order reduces the risk of buying an appealing model that proves awkward in ordinary use.
Then draw the property roughly to scale, showing the dwelling, patio, established trees, boundaries and important views. Try the orangery in several places. A small shift can shorten daily routes or produce a calmer composition when seen from indoors. Track how sunlight moves across the proposed area rather than judging it from a single moment.
Finally, place full-size benches, pots, chairs and passages on the internal plan. Allow for mature growth and the clearance required by open doors. Considering intended activities, the wider property and the fitted interior as one exercise greatly reduces mistakes and helps a premium structure deliver practical quality each day.
Making good use of the seasons
An orangery should not be planned for midsummer alone.
Across much of Australia, useful time in an orangery extends beyond the hottest months. Cooler southern districts may gain an inviting glazed retreat during spring and a bright, sheltered place through autumn. Tropical and hot inland gardens often need shade and strong airflow during a broader part of the calendar. Base the design on local seasonal patterns rather than the conditions of one mild summer day.
Spring often brings propagation, tender seedlings and the first extended time indoors, with welcome light and rising warmth. Summer shifts attention to roof vents, doors, unblocked airflow and, where appropriate, shading. In autumn, the orangery can return to being a protected setting for pots, later crops and peaceful seating.
Approach winter with practical expectations: glazing without heat does not guarantee a frost-free interior. The plants that can stay depend on the district, model, weather and any professionally planned heating. Check wind, possible snow loading and every technical limit in the relevant product documents rather than relying on general guidance.
Considering this seasonal change early makes the building more adaptable. Mobile pots, movable furniture, clear ventilation areas and an accessible water point make it easier to alter use through the year without reorganising the entire interior each time.
An interior that truly works
Good layouts come from zones, not from fitting in as many objects as possible.
Sketch the interior at a useful scale before buying shelving, benches or furniture. Show how the door actually opens, the principal passages, containers at mature size and the full clearance demanded by chairs and tables. An empty drawing can seem spacious, yet that visual order quickly disappears if equipment eventually covers every wall.
Mixed use works best when activities have an obvious order. One side may carry most of the plant-care equipment, leaving the opposite zone visually lighter and more comfortable. Keep tall crops clear of openings and ventilation. Arrange low tables and chairs to frame the outlook, not to obstruct movement through the middle.
Storage deserves planning too. Watering cans, growing media, fertiliser, pruners and pots do not disappear because an orangery is elegant. A small, intentionally defined storage zone stops the interior looking improvised after a few weeks. A space often feels most refined when not everything is visible and open areas remain deliberately clear.
Plan around future growth. A small lemon in a pot, one climber or a group of tomatoes may occupy far more room only months later. A layout based solely on delivery-day proportions can soon lose both airflow and usable passages. Unfilled area is not wasted; it is capacity for the room to keep working.
Consider services early
Resolve water, power and ventilation before the foundation and furnishing are complete.
Comfort improves when service routes are short, orderly and unobtrusive. Before construction, decide where water belongs, whether lighting, powered ventilation or other appropriate equipment is likely, and how cabling can avoid crossing the finished floor. For outdoor or damp-area electrical work, check the licensing and certification rules applying at the address and engage the appropriately qualified local professional.
Simple irrigation is often easier to live with than an elaborate setup. In a medium-sized orangery, a convenient tap may offer more value than equipment that is troublesome to service. If drip lines are planned, keep filters, valves and pipes accessible for inspection and draining when required. Direct excess water safely away from both the orangery and the dwelling.
Airflow belongs at the heart of climate planning, not on an accessories list. Furnishings must leave doors and roof openings free to move. Large foliage should not form a complete barrier to circulation. Around seats, moving air improves human comfort on warm days as well as supporting healthier growing conditions.
Careful technical planning also protects the design. Cables, hoses and temporary extensions added afterwards can seriously undermine a premium orangery visually. It pays to consider function and appearance together from the beginning, even if some connections are used only later.
The orangery within garden architecture
A successful position ties the dwelling, patio, paths and surrounding plants into a unified composition.
The scale of an orangery allows it to alter the garden’s overall character, so leftover ground is not enough reason to choose a location. Study the view from frequently used spaces such as the kitchen, living area, patio and entry. Careful placement may resolve an untidy corner, complete a long view or mediate visually between the dwelling and its landscape.
The approach contributes to the experience. Crossing wet lawn, squeezing between beds or following an awkward bend discourages everyday visits. A straightforward path, a modest arrival area or a direct patio link helps the orangery operate as a true garden destination rather than an isolated object. Professionally planned outdoor lighting can improve access during darker parts of the year.
Nearby planting should frame the construction instead of quickly hiding it. Low perennials, sculptural grasses and deliberately positioned pots can settle the base into the garden. Give substantial trees enough clearance for glass cleaning and to stop wind-blown branches scraping the frame. Keep roof surfaces and drainage routes accessible so leaves do not accumulate indefinitely.
Ultimately, the premium impression comes from transitions: foundation to paving, path to entrance, aluminium profiles to garden planting. These details may be less dramatic than model selection, but they more strongly determine whether the orangery still feels deliberately planned after years of use.
A purchase designed to endure
Judge the purchase by its performance in five or ten years, rather than its first weekend alone.
The initial price is only one part of comparing orangeries. Examine material standards, cleaning and maintenance, access to replacement parts, ventilation choices, base requirements and the ability of the plan to accommodate changing routines. A modest increase in well-organised space may prove wiser than undersizing the building and repeatedly rearranging it.
Write a concise list before placing the order. Separate essential functions from optional ones, identify the permanent plants and regular number of users, and mark the circulation that cannot be blocked. Compare models only after answering those questions. This keeps an impressive photograph from carrying more weight than practical suitability.
Ongoing care involves inspecting glazing, frames, seals, fasteners, openings, vents and water drainage. The appropriate interval varies by setting: coastal exposure, abundant overhanging foliage and open winds create different needs from a protected city site. Quick checks during spring and autumn can reveal developing faults before they interfere with everyday use.
Size and visual drama do not alone define the best orangery. A successful choice remains easy to use across successive seasons because movement, materials, appearance and climate management support one another. Let that complete relationship settle a decision between otherwise appealing alternatives.
Compare models
These Bloomcabin options can help point you in the right direction.
Bloomcabin Orangery
Generous rectangular orangery for plants, an open central zone and a calm, distinguished appearance.
View productT-Model Greenhouse Orangery
Suited to buyers seeking a pronounced centrepiece and the distinctive T-shaped plan.
View productAluminium Classic Greenhouse
A sensible comparison where growing function and a classic straight layout matter more than orangery character.
View productBloomcabin Prestige Greenhouse
A premium alternative with more traditional greenhouse logic and a refined appearance.
View productGreenhouses and Conservatories
Browse the full category to compare size, form and intended use directly.
View rangeCommon planning mistakes
Many disappointments stem not from the product, but from unclear expectations before purchase.
Mistake one is treating the orangery only as a garden image. The plan must also accommodate pots, watering equipment, chairs and people at the same time. Mistake two is allowing no capacity for change. Crops enlarge, furniture needs clearance and another workbench redirects movement. Leave breathing room instead of filling every available square metre.
Mistake three is failing to prepare for summer heat and adequate airflow. Fourth is accepting a base that works structurally but looks unresolved beside a premium building. Fifth is separating the orangery from the rest of the landscape design. Coordinate paths, patio, beds and views, and the result can become a cohesive garden room as well as a capable greenhouse.
Frequently asked questions
Orangery questions for the garden
How does an orangery differ most from a greenhouse?
Plant cultivation drives greenhouse planning. An orangery still supports growing while adding a stronger room-like quality and a more deliberate architectural role.
Is an orangery a conservatory?
Not by definition. Conservatories are commonly conceived around people and relaxation. Seating may form part of an orangery, yet many designs retain gardening and plant cultivation as a clear purpose.
Should you choose a T-shape or a rectangle?
Neither is inherently superior. The T-plan creates stronger drama and a focal point; a rectangle offers quiet efficiency. Let the site, activities and intended garden composition determine the answer.
Will tomatoes and cucumbers grow in an orangery?
Yes. Provide adequate cultivation space, supports for climbers, good ventilation and separation from seating. Mature plants must leave windows and doorways unobstructed.
Is a foundation necessary for an orangery?
It needs a firm, level base appropriate to its site. Match the foundation design to the chosen model, ground conditions, local climate and site requirements.
Can an orangery be used through winter?
It can serve as a sheltered garden space, but unheated glazing does not create a warm living room by itself. Weather, heating, glazing and intended activities determine comfort and frost protection.
How much space should I choose?
No single size suits every project. Map the planting zones, circulation, furniture and spare capacity you will actually need. A seating-focused layout generally warrants additional room.
How do I compare additional models?
Browse the Greenhouses and Conservatories range to assess orangeries, traditional models and alternative forms side by side.
