
Small Greenhouse: Size, Site, Layout & Growing | Bloomcabin Australia
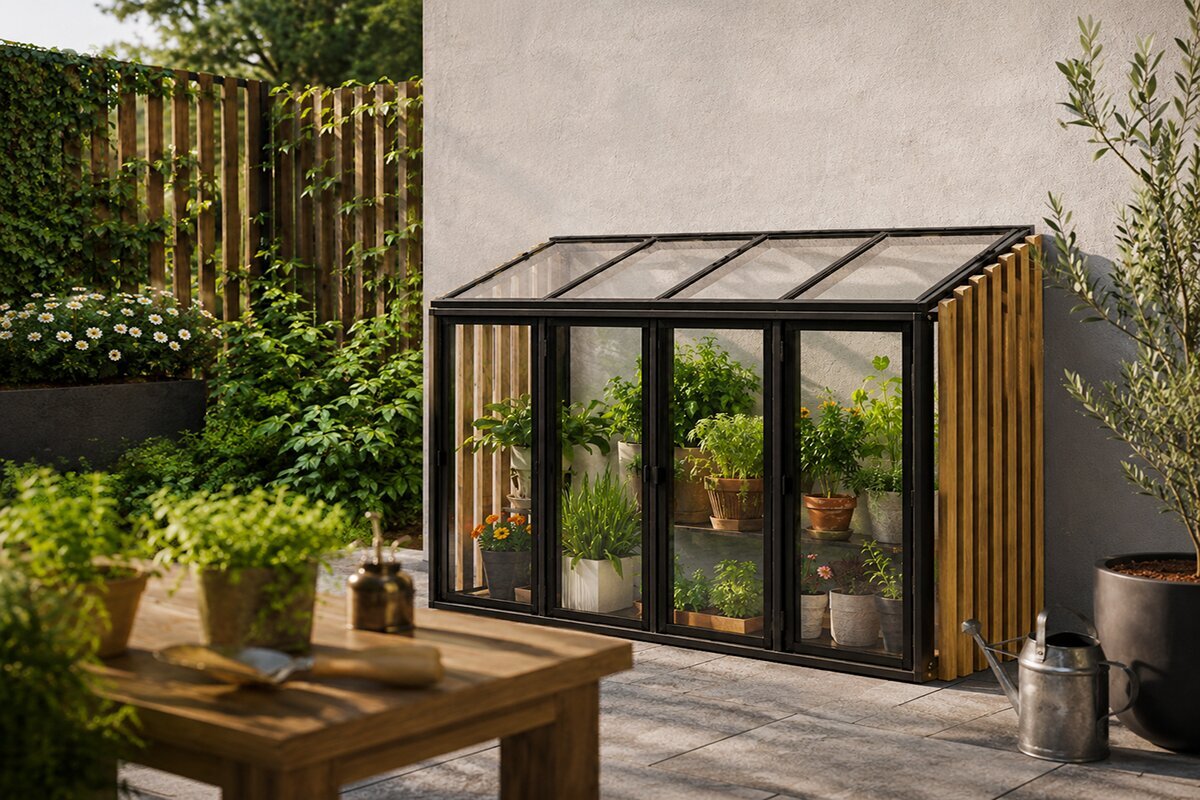
The benefit of limited space
A well-chosen compact greenhouse can turn a difficult garden corner into valuable growing space.
Potential sites include the slim passage beside a house, a bright area next to the garage, a modest city terrace or a forgotten garden corner. The objective is not to squeeze in the biggest structure, but to select a shape that makes the available land genuinely practical.
The label ‘small greenhouse’ covers several distinct designs. A wall-mounted mini version relies on height and occupies very little ground. Lean-to and wall styles provide an interior you can enter while leaving the garden centre open. Compact freestanding glass structures require clearance on every side, yet gain light from different directions and become features in their own right.
Decide how the structure will be used before comparing floor areas. A setup for starting seedlings in spring and keeping herbs later differs from one devoted for months to tomatoes, cucumbers and capsicums under cover. Including a small chair or fixed potting bench will also alter the footprint you need.
Convenient access is central to making a compact greenhouse successful. When pots, water, growing media and picked produce can travel easily between it and the house, regular use is far more likely. Even an apparently perfect location near the back boundary becomes less attractive when every trip there is a chore.
Three compact formats
Choose between a wall-mounted mini, an accessible wall design and a freestanding structure by first studying the site shape.
01 / Minimal ground use
Wall-mounted mini greenhouse
Made for tiny gardens, terraces and narrow side areas, with tiered shelves and growing zones that exploit the available height.
02 / Walk-in, space-conscious
Walk-in wall or lean-to greenhouse
A practical option where a bright wall can support proper interior growing space while keeping the central garden area free.
03 / A garden feature
Compact freestanding greenhouse
This format suits a site with working clearance around the frame. It supports traditional greenhouse gardening, permits access around the exterior and creates a noticeable architectural feature.
How small is practical?
Usable planting and movement areas—not external measurements—determine the right size.
Greenhouses occupying much the same ground area can have very different interiors. The position of the entrance, eaves height, roof profile, shelving depth and width of the main route all affect the planting room that remains.
Vertical capacity may matter more than ground area in a mini greenhouse. Tiered shelving accommodates propagation trays, herbs and compact pot plants. Taller crops can grow at the bottom while shallow containers sit higher, putting the footprint to work at several levels.
An interior you can enter also needs room for movement. Watering and carrying plants become awkward when the route is cramped, while an unnecessarily broad aisle consumes scarce growing area. A workable balance is more useful than minimising the outside dimensions at all costs.
Set out the proposed footprint at full size where the greenhouse will stand. Use string or tape to mark the perimeter, entrance, shelves, containers and walking route. Then carry an empty crate or watering can through the outline to test the arrangement under realistic conditions.
The smallest suitable greenhouse is therefore the one that still allows the intended gardening. If tomatoes block the only route, the door cannot open fully or watering means constant rearranging, the layout has been compressed too far rather than saving space.
Site selection
For a small property, careful placement can outweigh the dimensions of the greenhouse.
Compact structures can fit many locations, although spare ground alone does not make a good site. Review sunlight, access, water supply, wind exposure and drainage as a group. All-day sun is unnecessary, but the chosen crops still need suitable light.
Observe the location from morning to evening. A fence, neighbouring building or tree may shade it at different hours. Outside midsummer, the sun follows a lower path, so a position that appears bright during the hottest season can receive much less light at other times of year.
Placing the greenhouse close to home makes water, electricity, tools and the kitchen easier to reach. That convenience is especially useful for frequently harvested herbs or tomatoes because it encourages prompt attention to small, regular tasks.
When planning a wall model, map every nearby window, doorway, downpipe, outdoor light, tap and façade vent. Position the greenhouse so existing services continue to work and essential parts of the building remain accessible.
Make drainage part of the placement assessment. Rainwater from the roof and excess irrigation must travel away from the dwelling. A well-lit mini greenhouse can still prove troublesome at the lowest part of a paved terrace if every shower leaves pooled water.
Leave room for future upkeep. You will need to wash the glazing, inspect gutters and trim plants. A structure squeezed precisely between a wall and hedge may offer too little access once surrounding growth matures.
Plan from inside out
Design a compact greenhouse around movement, plant height and work routines before choosing furniture.
Fitting shelves before considering the eventual size of each crop is a common error. A restricted interior works better with adaptable areas that can take on different roles as the year progresses.
During spring, a removable shelf can support propagation trays; by summer it can be taken out to let a tomato grow upwards. This kind of changing use offers more value than permanently fixed fittings.
Layout rule 01 Keep the main route clear Maintain a direct, unobstructed route between the entrance and rear area, wide enough to carry a plant tray or watering can comfortably.
Layout rule 02 Use vertical space deliberately Narrow shelves and varied heights create extra growing area without filling the whole floor.
Layout rule 03 Reserve a flexible zone Keep at least one area that can shift between seedlings, tall crops, pots and a work surface as seasons change.
Layout rule 04 Keep vents unobstructed Place shelving and crops where they cannot obstruct doors, roof windows or the intended path of circulating air.
What can you grow?
In a small area, consider not only plant size but also how long and intensely each crop occupies the space.
Training tomatoes vertically makes them suitable for compact greenhouses that you can enter. It is generally better to tend fewer plants well than to crowd in as many as possible. Sensible spacing supports air circulation, routine care and easier picking.
Cucumbers make productive use of height too, although their broad foliage can overshadow smaller plants. Guide the vines along a rear section or dedicated support so lower-growing crops continue to receive light.
A mini wall model works particularly well for herbs. Basil, parsley, coriander and chives grow in relatively modest containers, and shelves near the kitchen keep regular picking convenient.
Lettuce and leafy greens are especially useful through autumn and spring. They can occupy spaces later needed by warmth-loving plants, allowing the same shelf area to serve across several seasons.
Sunny, sheltered conditions can help capsicums and eggplants. Base the layout on the dimensions of each fully developed plant rather than the small seedling container that first enters the greenhouse in spring.
Propagation can be an exceptionally efficient purpose for the smallest greenhouse. Stacking several tiers of seed trays creates room for dozens of young plants in spring; after they are transferred to beds or containers, other crops can take over.
Tender container plants may also gain protection between seasons. Judge suitability by the unheated temperatures reached inside the particular greenhouse and the conditions each plant can tolerate.
The most productive small greenhouse changes through the year. Seasonal rearranging generally delivers more than a fixed planting scheme left unchanged for twelve months.
Ventilation
Small greenhouses respond quickly to sunshine because they contain less air volume.
A short burst of sunshine can shift conditions rapidly inside a compact structure. Extra warmth is helpful in spring but may become excessive during summer, making ventilation a core design consideration rather than an optional accessory.
Allow uncluttered space around doors, roof windows and every other opening used for air exchange. Mature tomato foliage can restrict circulation as effectively as shelving mounted too close to a vent, so plan for the crop’s eventual volume.
Opening the entrance can provide extra air exchange on hot days in a greenhouse you can walk into. Keep pots, tools and other equipment away from its swing so it opens to its full extent.
A compatible automatic opener, fitted as directed, can reduce daily attention to a window. Even so, it cannot compensate for poor airflow routes or inadequate provision for shade.
Maximum heat at every hour is not the objective. Healthy conditions depend on combining appropriate warmth with fresh-air exchange and, when the crop or season requires it, well-managed shade.
Glass or polycarbonate?
In a compact greenhouse, the covering affects the growing conditions inside as well as the structure’s visual role outdoors.
Transparent glass lets the house, garden and planting remain visually connected. This quality becomes especially significant when the structure stands beside an outdoor living area, the kitchen or a frequently used walkway.
Polycarbonate offers its own appearance and environmental behaviour. Assess it against the selected model, the distribution of light you want, weather at the site and your design preferences.
On small blocks the greenhouse stays prominent, so appearance may matter more than for a functional tunnel hidden at the rear.
No covering material operates alone. Orientation, shade, windows, frame, base and planting interact as a single system, so choose the option that best complements the overall plan.
Small greenhouses in Australia
Coastal sites, hot inland areas, cool regions and urban courtyards call for different priorities.
Coastal locations Wind and driving rain call for careful anchoring, a protected position and effective drainage.
Hot inland areas Long hot periods increase the importance of ventilation and, where needed, seasonal shading.
Cooler highland regions Frost, cold nights and rapid weather changes make the foundation, maintenance access and robust placement important.
Urban courtyard Sheltered courtyards may combine limited breezes with heat retained by surrounding surfaces. A compact greenhouse can warm rapidly there, so ample openings become particularly useful.
Suburban garden A convenient suburban position often combines good daylight, easy access from the dwelling and enough separation from boundaries, trees and hedging.
Tropical and subtropical areas Heat, humidity, intense rain and local wind exposure should inform site, drainage and model choice from the outset.
Foundation and floor
A level, dependable base matters even for the smallest model.
Compact construction should still be permanent and precise. An aluminium frame carrying glass panels needs a stable, level base. Appropriate foundation design depends on the soil, drainage, wind exposure and frost conditions where relevant.
Paving on an existing terrace can appear solid without providing suitable structural support. Assess the layers beneath the finished surface and the route by which the greenhouse loads will reach the ground.
For timber decks, assess the load-bearing substructure rather than just the decking boards. A wall greenhouse also requires attention to the connection between base, façade and water management.
Choose the interior surface to suit its purpose: paving, planted beds or movable containers can all work. Hard finishes simplify cleaning, soil beds provide the most direct cultivation area, and pots make seasonal rearrangement easier.
Provide a clear outlet for surplus irrigation water. Wet patches become inconvenient quickly within a confined interior, making an exposed, accessible drainage route easier to monitor and maintain.
Shelving without overcrowding
Extra levels help—until they take light and air from one another.
It is tempting to fill every wall with deep shelving. That may increase the theoretical number of pots, but lower levels become darker and air circulation worsens.
Slim shelving mounted higher up often works better than fitting deep benches throughout. It can carry herbs or propagation pots while preserving light for the planting beneath.
Removable shelves increase flexibility. Use them for sowing in spring, then take them out in summer when taller plants need the room.
The floor beneath a higher shelf can also be used temporarily. Large containers below and shallow seedlings above can share one footprint at different heights.
Shelving must not hinder maintenance or ventilation. A small greenhouse only feels efficient when every part remains accessible.
Watering
Easy access is an advantage in a compact greenhouse, but it can also encourage excessive watering.
Watering by hand suits a confined growing area because every plant can be inspected without delay. Check the moisture in each container instead of following the same timetable regardless of conditions.
Small pots on high shelves may lose moisture sooner than large containers at ground level. A plant against sunlit glass also experiences different conditions from one shaded underneath, so applying an identical quantity throughout is seldom appropriate.
With drip irrigation, route lines neatly. A hose across the only path is irritating every day in a small greenhouse and can create a trip hazard.
The greatest advantage of a compact space is control: wilted leaves, standing water or a blocked dripper are noticed quickly and can be corrected early.
Common planning mistakes
Most problems arise when too many functions are expected from too little space at once.
1. Buying by external size alone
The internal path, door and growing zones determine real usefulness.
2. Underestimating mature plants
A small tomato plant in spring can shade the entire path by summer.
3. Shelving every wall
Too many fixed fittings reduce light, air and flexibility.
4. Choosing the easiest but darkest corner
Spare ground does not necessarily provide the light and conditions a greenhouse requires.
5. Considering the foundation too late
Glazing, doors and frames are only as accurate as their base.
When should you go bigger?
A small greenhouse is no longer right when paths or plant height demand permanent compromises.
If you intend to combine several large tomatoes, cucumbers, seedling shelves, a work surface and tools, the smallest model can quickly feel overcrowded.
Gardening together calls for additional circulation space. An aisle that serves one gardener comfortably may become cramped when two people are handling trays, containers and watering cans at the same time.
Plan larger early if you want seating: furniture requires both its footprint and room to move around it.
Extra area is worthwhile when it enables a usable path, better airflow or your planned crop numbers—not simply for a larger footprint.
Compare wall-mounted mini designs, accessible wall greenhouses and compact freestanding options before ordering. In many gardens, moving one step above the initially preferred size produces a much more workable result.
Design
Compact greenhouses are often positioned near the dwelling, where their relationship with the surrounding architecture becomes more prominent.
A small greenhouse frequently stands near an outdoor entertaining area, a kitchen window or the principal garden entry. Its frame, glazing, colour and plinth consequently remain part of the everyday view.
Relating the frame finish to nearby windows, doors, railings or outdoor furniture can make even the smallest structure appear deliberately integrated with the property.
The transition to the ground also shapes the impression. A crisp paved edge or precisely made plinth looks substantially more refined than an improvised surface.
A well-designed mini greenhouse need not be hidden. In a small garden it can create structure, organise views and still provide an intensive growing function.
When mini becomes too small
Moving beyond a mini design does not have to place an imposing freestanding structure at the garden’s centre.
An accessible lean-to or wall greenhouse is often the natural next stage. It continues to use the property edge efficiently while adding a genuine interior working area.
A longer façade or sound garden wall may support a roomier wall design, increasing cultivation space without consuming the lawn or a centrally placed entertaining area.
A compact classic greenhouse makes sense where some clearance exists all around and you want a site independent of the building.
Growth need not follow a simple path from tiny to enormous. Move from a mini design to an accessible greenhouse only as far as needed to suit the crops, circulation and property.
Quick choice
Begin with the physical site constraint that cannot be altered.
Very little ground available? Select a wall-mounted mini and gain capacity through adjustable shelving at different heights.
Have a bright, usable house wall? Assess both lean-to structures and other wall-mounted designs.
Want access from every side? A compact freestanding model is the natural choice.
Mainly seedlings and herbs? Several vertical growing tiers may be more valuable than floor area for walking.
Planning tomatoes, cucumbers and a workbench? Allow enough size for a real path and fully grown plants.
Will it sit beside an outdoor entertaining area? Integrate the glazing, frame colour and base treatment into the broader landscape design.
Bloomcabin Australia / Explore greenhouse formats
From the smallest wall design to an accessible growing room, everyday gardening needs should determine the dimensions.
These Bloomcabin pages help you compare greenhouse types and sizes for Australia.
Compact View greenhouse →
Wall model Explore Bloomcabin model →
Traditional Explore an aluminium greenhouse →
Roomier choice Browse additional greenhouse designs →
Another fit Consider another suitable design →
FAQ
Questions about small greenhouses
How much room does a compact greenhouse need?
Choose the least area that still lets crops, circulation and ventilation operate together without recurring interference.
Can a mini greenhouse be useful?
Yes. It can be highly effective for propagation, herbs and other compact crops where the property cannot accommodate, or does not need, a large structure.
Which crops suit a compact greenhouse?
Herbs, lettuce, seedlings, capsicums, and well-trained tomatoes and cucumbers are typical options.
Do wall greenhouses work in compact gardens?
They often do. By using an outer edge of the property, this format can provide an interior you can enter while leaving the central garden open.
Does a small greenhouse heat up faster?
Yes. Its low air volume reacts quickly to sun, so good ventilation and seasonal shading where needed are important.
Are shelves recommended?
Yes, provided they remain flexible and block neither light nor ventilation openings.
How do I position a compact greenhouse?
In a sufficiently bright, accessible, well-drained spot with enough maintenance clearance.
What indicates that more space is needed?
When the desired plants, work surface or movement route cannot sensibly function together in the compact model.
Limited area / genuine growing capacity
A compact greenhouse performs best when each square metre is assigned a practical role.
Choose the site, define your gardening purpose, then select dimensions. That sequence makes a compact greenhouse feel planned rather than cramped and convenient for daily use.
View compact greenhouse Discover all greenhousesAustralia: This is general guidance. Check model-specific foundations, anchoring, wind, relevant snow loads and clearances against your site. Confirm approvals and local controls with council and the relevant state or territory authority.
