



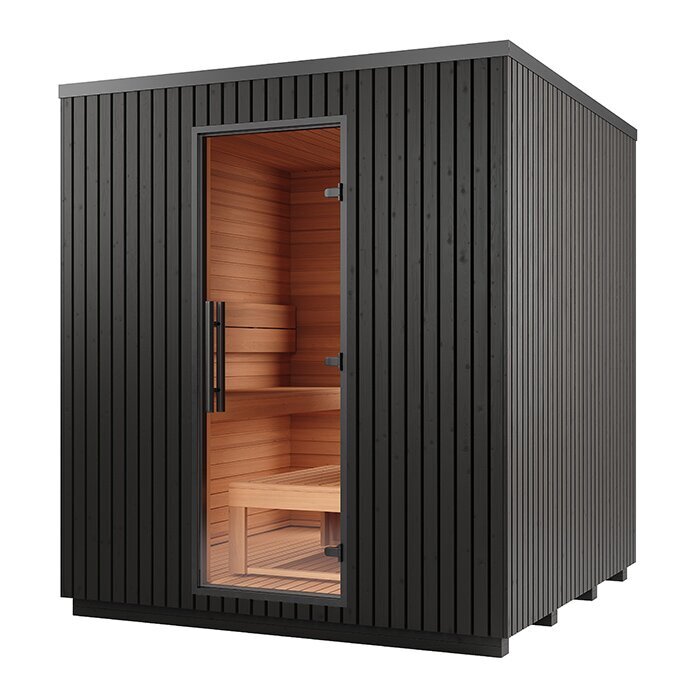





Contemporary outdoor sauna for 4–6 people
Sana garden sauna: 70 mm CLT, thermo-aspen and HUUM CORE (10.5 kW)
The Bloomcabin Sana offers an electrically heated sauna in a compact rectangular form for a contemporary garden. Its straight walls enclose pale thermo-aspen lining, while aluminium surrounds the toughened glass in the doors and windows. Choose either a natural or black exterior and select from two window arrangements to coordinate the sauna with the patio and the rest of your property.
Settle the base, access for delivery, window placement, electrical supply and exterior finish before ordering. See further models in the Bloomcabin sauna collection.
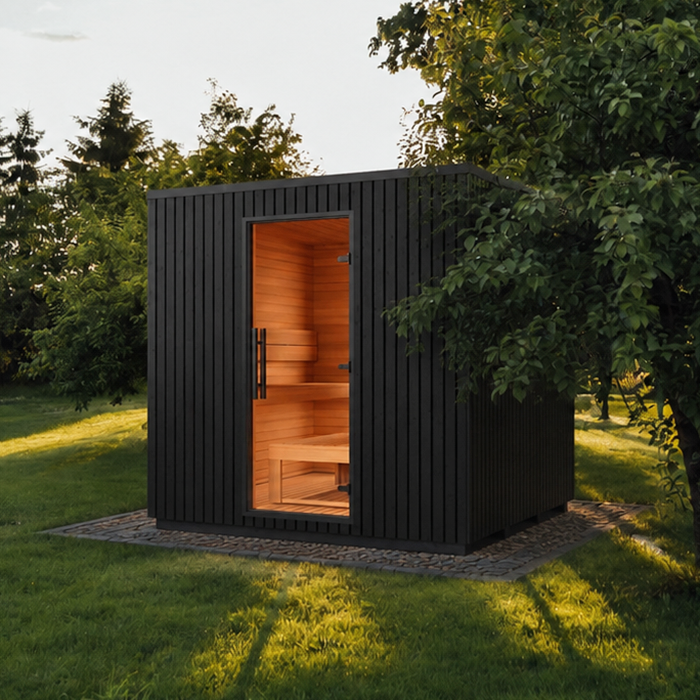
Sana at a glance
Essential details for the Sana
Sana is intended to remain in place as part of the landscaped area. Select a position where the doorway, outlook and connecting paths create a practical arrangement for regular use.
Next, nominate the window location and outside finish. These selections shape both the appearance of the sauna and its relationship with the garden or patio.
223 × 223 × 253 cm
Space-efficient square plan with crisp styling.
4–6 people
Room to enjoy sauna time with friends or family.
70 mm CLT
Load-bearing construction made from three-layer solid-timber panels.
HUUM CORE 10.5 kW
Electric sauna heater, UKU Glass controller and 400 V connection.
Architecture
Crisp architecture for a contemporary outdoor area
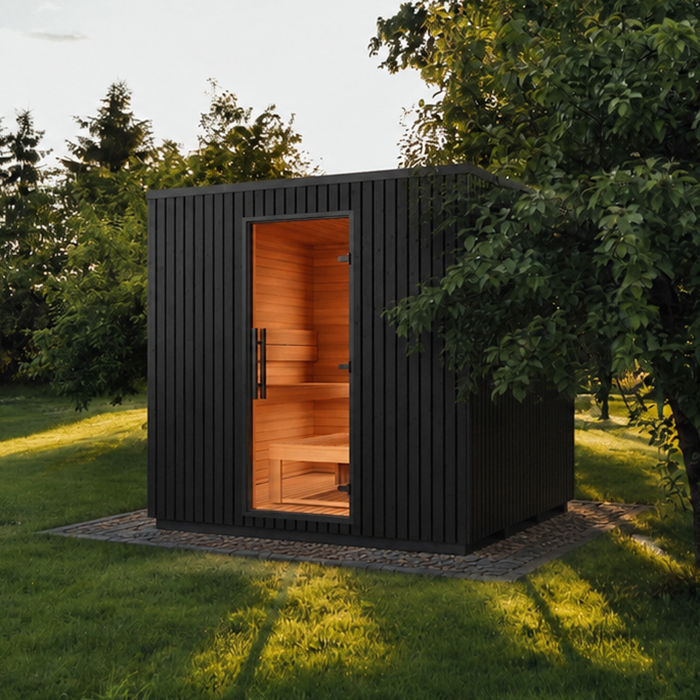
Dark aluminium frames, upright exterior boards and straight wall lines give Sana a distinctly modern architectural expression.
A square plan simplifies positioning near a pool, pergola or patio. Even so, reserve adequate clearance for assembly, cleaning and upkeep of the outer surfaces. Squeezing the building into a confined space may appear tidy initially, but can make components difficult to reach later.
Review the proposed location while standing at the house, garden path and main outdoor seating position. How Sana presents on the property depends on the entrance, window wall and roofline as well as the front elevation.
Black or natural
Natural or black finishes create different moods
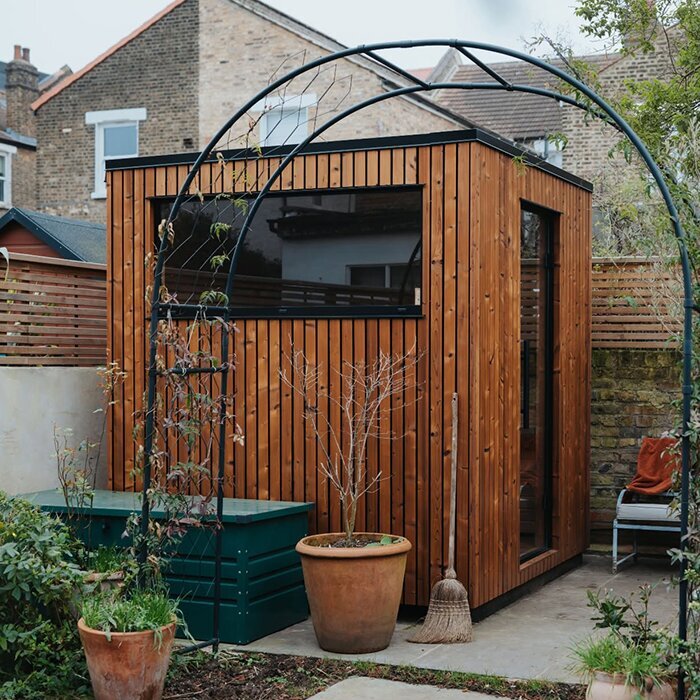
Natural timber brings warmth and pairs readily with stone, planting and timber decking.
For a bolder result, black cladding complements darker joinery, aluminium pergolas and restrained contemporary landscaping.
Include local maintenance conditions in the finish decision. Depending on the setting, windblown dust, water splashes and garden debris may be more noticeable against one colour than the other.
Thermo-aspen inside
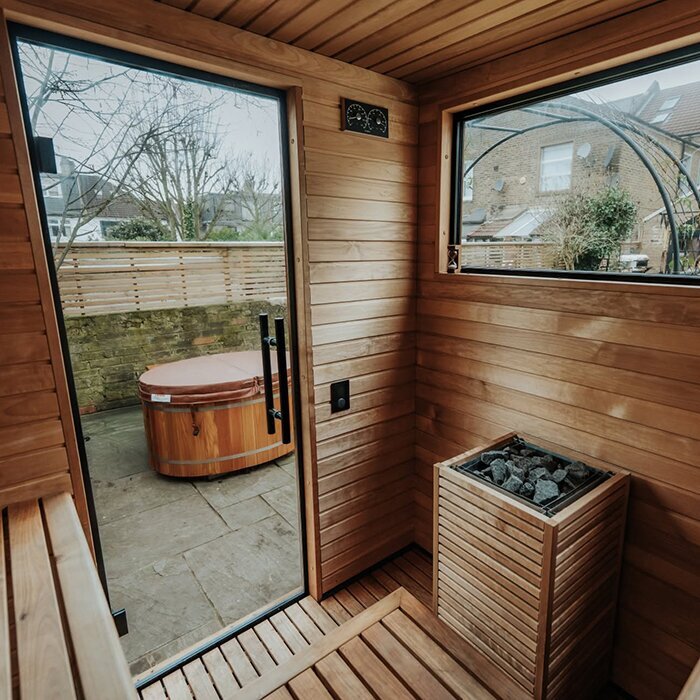
Pale thermo-aspen keeps the cabin calm and airy
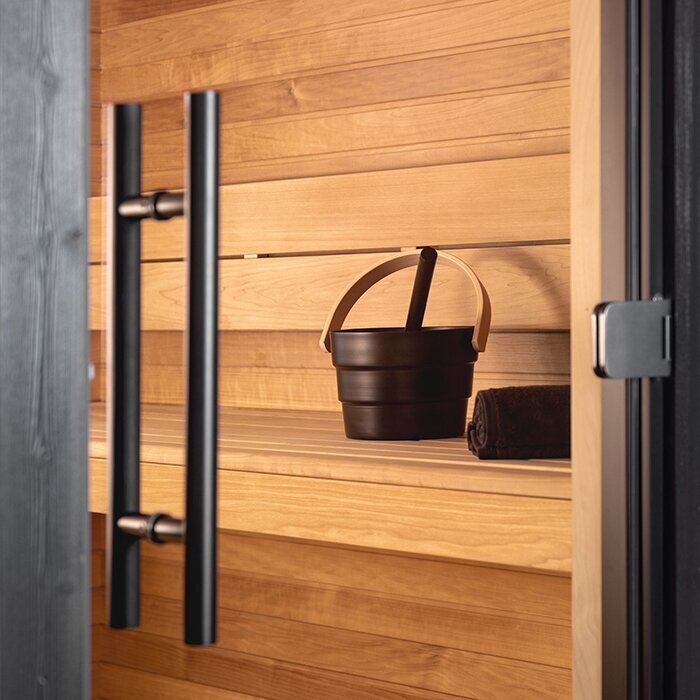
Thermally modified aspen lines the cabin. Its pale tone and understated grain reinforce the simple interior scheme. For frequent sauna use, place clean towels or appropriate covers on the benches to limit soiling and contact with perspiration.
Against the dark aluminium framing, the thermo-aspen supplies a warmer visual counterpoint. Glazing admits daylight, which means the sun’s path and the direction of the view have a greater effect on ambience than in a mostly enclosed timber cabin.
The combination of pale timber, glazing and concealed illumination helps the small cabin feel open. Restrained grain and simple geometry keep the overall interior composed.
70 mm CLT
Load-bearing walls constructed from 70 mm CLT
Three-layer CLT panels, each 70 mm thick, form the walls and give the structure its precise rectangular shape.
Large-format solid-timber components require early coordination of the base, unloading arrangements, movement across the property and final assembly.
Provide a stable, enduringly level base capable of carrying the structure. Drainage also needs careful attention: water must not pond at the plinth, while nearby paving or ground should fall away from the building without creating an uneven approach to the door.
Window position
Align rear or side glazing with your outlook
Two configurations are offered for Sana, placing its window either across the back wall or along one side.
A rear window works well where the preferred outlook is directly beyond the doorway. Side glazing may make better sense when the sauna runs beside a house wall, patio or pool. Compare the seated view with the degree of visibility into the cabin from surrounding areas.
Outline the sauna, door edge and chosen window wall on the ground before ordering. This simple check reveals whether furniture, vegetation or walls interrupt the outlook and whether the open door would encroach on a path or sitting area.
HUUM CORE
HUUM CORE heating controlled through UKU Glass
The UKU Glass unit controls the HUUM CORE heater, with a restrained glass face that sits comfortably in the modern cabin.
Sana requires three-phase power at 400 V and 50 Hz. Before the build begins, ask a suitably qualified local electrician to plan the cable path, circuit protection, controller and final connection. If this work is considered only after completing the base, cable runs and connection points may become awkward.
There is no requirement for a chimney or firewood storage. The electrical feed should instead be positioned so future servicing and connection areas remain reachable.
LEDs beneath the benches
Soft, indirect light from beneath the benches
Mounted below bench level, the LEDs provide illumination without making the fittings visually prominent.
In evening use, this glow accentuates the warmth of the thermo-aspen rather than lighting the cabin with the brightness of a normal room.
Because the lighting is intended to create ambience, a separate exterior light nearby can be helpful when cleaning or carrying out visual checks.
4–6 people
Adaptable seating for couples, families and visitors
When every place is occupied, comfort will vary with each person’s build, preferred separation and expectations of personal room. Households planning frequent group sessions should examine the actual bench area instead of treating the stated capacity as the only guide.
Couples may also appreciate this cabin when extra freedom of movement and separate sitting room are priorities.
Solo users should balance the larger garden footprint against the benefit of a roomier cabin. Sana is most versatile where the number of occupants changes or sauna time is commonly shared.
Foundation
Design the foundation around an approximate 1,800 kg load
At roughly 1,800 kg in total, Sana needs support that remains firm and level rather than settling unevenly beneath the load.
A properly built concrete slab could be suitable, as could another solution offering comparable capacity. Ground conditions and the proposed construction determine the best option, so have a qualified contractor assess the property-specific foundation design.
Do not assume an existing deck, patio or timber frame is adequate simply because it appears sturdy. Its supports, structural condition and load capacity must suit the sauna. Temporary forces and loads arising during unloading and assembly also belong in the assessment.
Pergola and pool
Create a coordinated sauna and relaxation setting
Sana’s rectangular geometry can sit comfortably with a modern patio, swimming pool or pergola. Keep the doorway unobstructed and provide a secure walking surface between the sauna and resting area in wet conditions. Furniture must not prevent assembly or later maintenance access.
Placing a pergola near the freestanding cabin can create shade and shelter for resting. If the scheme includes an outdoor shower or cooling zone, manage the runoff so it does not linger against the timber façade or form puddles where people walk.
Repeating selected colours or materials can visually connect the sauna, pergola and patio. Avoid crowding the structures together, as clear space is needed to reach and clean the external faces.
Sana and Elma L
Comparing two modern designs: Sana and Elma L
The Elma L uses a different CLT thickness, bench treatment and broad glazed frontage.
By contrast, Sana combines a small square plan with less glass and a choice of two window locations.
Look beyond their shared contemporary styling and compare the glazing, bench layout and effect of each plan on the proposed site. Garden proportions, patio arrangement and available access will help determine the better model.
Care
Looking after the glazing, thermo-aspen and cladding
Choose a glass cleaner that is compatible with both the pane and neighbouring finishes. Put it on a soft cloth rather than spraying towards timber, seals or aluminium framing, and wipe away any remaining product afterwards.
Give the cabin enough ventilation to become thoroughly dry after every session. Take out wet towels, covers and movable belongings, absorb visible moisture using a clean cloth, and make certain that the ventilation openings are unobstructed.
Maintenance varies with the selected cladding finish. Regularly examine the weatherward elevation, sections near ground level and material junctions for dirt or visible alteration. Select treatments made for the particular surface to reduce the risk of staining or an uneven appearance.
Best suited to
Is the Bloomcabin Sana a good match?
Sana works particularly well beside contemporary detached houses, patios and pools where the sauna is intended to become an enduring architectural feature of the garden.
It is designed for couples, families and visiting friends who appreciate a light-filled cabin with ample personal sitting room.
Sana depends on an enduringly suitable location and a 400 V connection completed by an appropriately qualified electrician. Choose a different model if the property cannot accommodate either of these essential conditions.
Using Sana in a city garden
Allow for the full site needs in an urban garden
Although its square shape can sit neatly within a structured garden, the outside dimensions are not the whole space calculation. Installation, ongoing upkeep, door operation and the route for the electrical supply all require additional room.
At 253 cm high, Sana remains a noticeable element even on a smaller block. Evaluate it from important indoor windows and outdoor seats as well as on the site plan. Before confirming the position, ask the relevant council or building professional what property-specific checks may be needed.
Permanent garden features and planting must leave room for airflow, access and façade maintenance. Keep foliage from resting continuously against glass or timber, and retain enough clearance to remove dirt and fallen leaves comfortably.
Configuration before ordering
Coordinate the site and configuration before purchase
Sketch a basic site plan before ordering, recording the outside dimensions, door wall, chosen glazing position, cable path and surrounding surfaces. It provides an early test of whether the access, foundation and selected configuration are compatible.
Product photography should not be the sole basis for your choice. Test the view from normal bench height, then compare natural and black finishes beside the actual façade, patio and landscape materials.
Next, have a suitably qualified local electrician determine whether the required 400 V connection is practical at that position. Before submitting the order, compare it with the plan and verify the glazing layout, exterior colour and technical specification shown in the paperwork.
Glazing and privacy
Plan privacy without sacrificing natural light
Aluminium framing and toughened glass give Sana an open contemporary character. Select its orientation with the comfort and privacy of people inside in mind.
After dark, interior lighting can make occupants more visible than they are during the day. Review lines of sight from neighbouring activity areas, the house, paths and patio in daylight and again while the cabin lights are on.
Screen the principal viewing direction without enclosing the doorway or window. Correct placement can preserve the outward view while leaving the cladding and glazing easy to reach for maintenance.
Comfort in daily use
Fit Sana naturally into your routine
The UKU Glass interface operates the HUUM CORE. Before the first session, everyone using Sana should learn how the controller works and understand the clear space required around the heater. Always use the supplied safety and operating information as the primary guide.
Thoughtful preparation of the approach makes frequent sessions more convenient. Arrange storage, hooks and towels without reducing clear movement space inside. Nearby, provide a dry spot where footwear, robes and towels can wait outside the cabin.
Complete a quick inspection before switching on: remove anything from the passage and benches, and leave the heater surrounds empty. Once the heater is off, look through the cabin again for forgotten textiles or accessories.
Barrel shape or CLT?
Traditional curves versus a solid CLT structure
Curved walls and a rounded silhouette define both the interior and exterior of a barrel sauna. Sana takes another approach, using rectangular CLT elements to create the appearance of a compact modern garden building.
Its flat wall planes support window and bench arrangements that differ from those in a circular cabin. They also change how the sauna relates visually to a house elevation, pool or patio.
Another product family will be more appropriate for buyers seeking rustic barrel styling and the ceremony of wood-fired heating. Sana instead suits a preference for geometric lines, light thermo-aspen and an electric heater.
Delivery and access
Ready the full access route and working area
Inspect the journey from the likely unloading location all the way to the prepared base. Narrow gates, walls, stairs, low eaves, sharp corners or soft lawn may hinder handling and construction even when the final position itself seems spacious.
Lifting and construction demand working room beyond the sauna footprint. The chosen transport and assembly method may call for overhead and side clearance. Confirm the details beforehand, move obstructions early and protect delicate paving, paths or decking.
Assign responsibility for unloading, short-term storage and construction before delivery. Until needed, keep every component protected and observe the storage directions supplied with it. Defined roles reduce the chance of heavy parts being shifted without planning or left in unsuitable conditions.
Checks through the seasons
Monitor exposed faces and areas near ground level
Regularly clear soil, leaves, splash residue and other build-up from the outside. Focus on low sections and corners where furniture or plants reduce air movement. Dealing with fresh marks promptly is generally less harsh on the finish than removing deposits after they have set.
Clear accessible parts of the roof and drainage routes. Following landscaping work, inspect whether fresh paving, mulch or soil has redirected runoff. Any later change in ground level or fall should continue to carry rain away from the sauna plinth.
Before reheating after a long idle period, visually examine the cabin, door, glazing, lights and technical parts that can be safely accessed. Arrange investigation of anything unusual before returning Sana to service.
Records and documentation
Maintain clear records for the order and installations
File the configuration, order confirmation, assembly material and user instructions together. Before work covers them, photograph important foundation details and electrical routes. These records help future landscaping account for services and construction that can no longer be seen.
Compare the delivered sauna with the purchase documents straight away, paying close attention to its window layout, finish and technical inclusions. Resolve any uncertain discrepancy before construction starts, because alterations become substantially harder once assembly is complete.
Record the contractors who carried out the foundation and electrical work and retain their documentation in an orderly file. Keep operating instructions convenient for users and store technical records somewhere dry and readily located.
Preserve access around the site
Anticipate later landscaping from the first plan
Reserve space in the initial layout for any future pool, pergola or additional garden beds. Later additions should neither constrict the doorway nor send runoff towards the base, and they must not obscure the outlook selected for the window.
When extending paving or decking, avoid creating unfavourable levels or falls beside Sana. Continue to record where electrical cables and serviceable connections are located. Consult the retained plans and photographs before undertaking nearby excavation.
Plan for Sana as a lasting garden structure. Subsequent changes should continue to leave its approach, external faces and recorded electrical routes available for access.
Frequently asked questions
FAQ – Bloomcabin Sana
Where should I place the window?
Select the back window when the primary outlook lies beyond the entrance. Glazing on the side may be preferable if Sana sits lengthways beside a pool, patio or house. Consider outside sightlines before deciding.
Can couples benefit from Sana?
Yes. While Sana accommodates four to six people, two occupants gain extra bench room and easier movement. Anyone expecting mostly solo sessions should decide whether that comfort justifies the additional garden area.
What should guide the foundation design?
The foundation must remain even and capable of carrying approximately 1,800 kg over the long term. Its design should also account for site drainage and the routes used for unloading and construction.
What sets Sana apart from barrel models?
Its walls use three-layer CLT sections with a thickness of 70 mm. The result resembles a small rectangular contemporary building rather than a rounded cabin assembled from individual profiled boards.
What care does interior thermo-aspen require?
Sit on a clean, appropriate cover and take wet fabrics out after each session. Keep the ventilation openings free so the whole interior can then dry thoroughly.
How can the glazing remain more private?
Where practical, turn the window away from busy paths and outdoor seats. Fixed landscape elements or plants may interrupt unwanted views, provided they leave adequate airflow and room for maintenance.
At what stage should power be considered?
Before constructing the foundation or assembling Sana, coordinate the 400 V three-phase cable path with a suitably qualified local electrician. Early planning protects access to the intended connection locations and avoids awkward retrofitted runs.
What needs organising ahead of delivery?
Walk the route between the unloading area and foundation, noting gates, low projections, bends and soft ground. Decide in advance who is responsible for unloading, protected interim storage and assembly.
Bloomcabin Sana
Will Sana work at your proposed location?
A sound base, planned 400 V supply, workable delivery route and correctly oriented window are fundamental. The layout must also handle drainage and privacy while retaining long-term access to the outer surfaces.
If a barrel profile, wood-fired heater or built-in terrace is more appealing than rectangular CLT design, browse the outdoor sauna collection from Bloomcabin.
Site checks to complete before ordering
✓ Outline the footprint while reserving clear door space
✓ Review seated views and outside sightlines
✓ Agree on the cable path with a qualified electrician before foundation work
✓ Inspect unloading access for constrictions and low obstructions
✓ Reserve working clearance for assembly and future care
✓ Compare natural and black finishes in the intended setting
✓ Verify every selected option against the order confirmation
Explore Bloomcabin Sana