





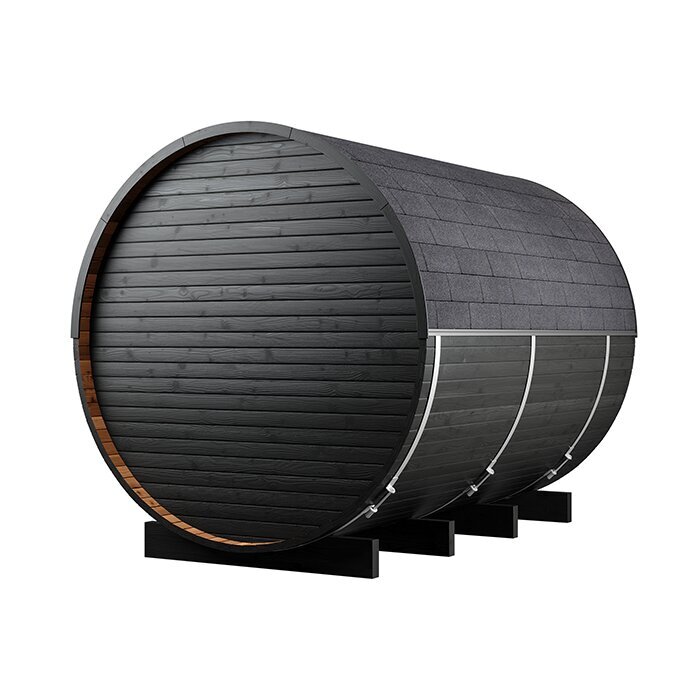


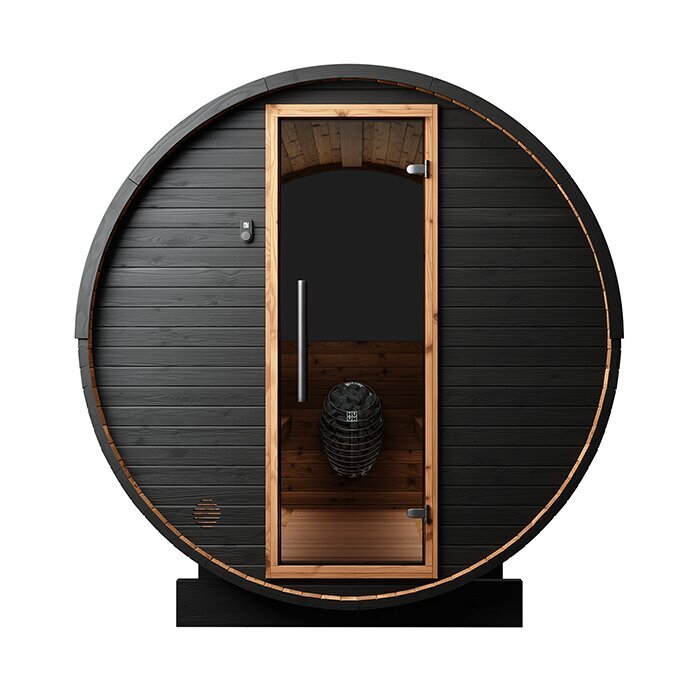
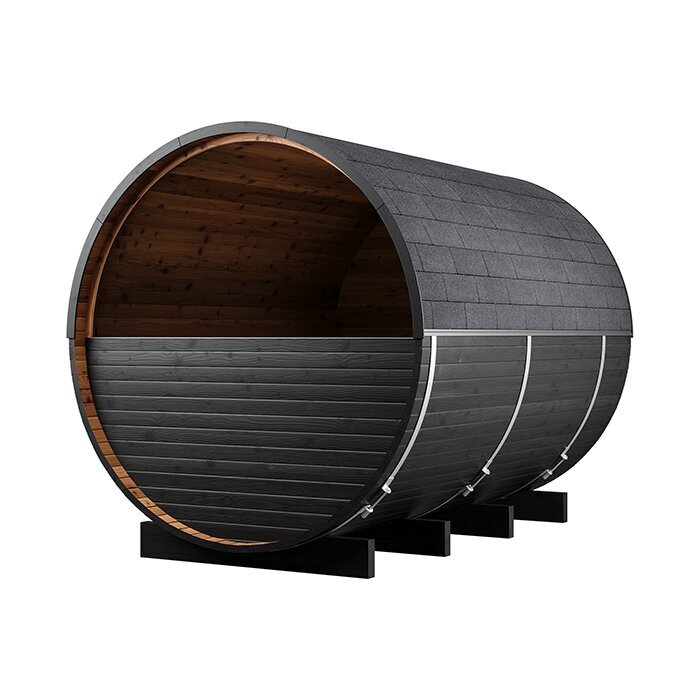
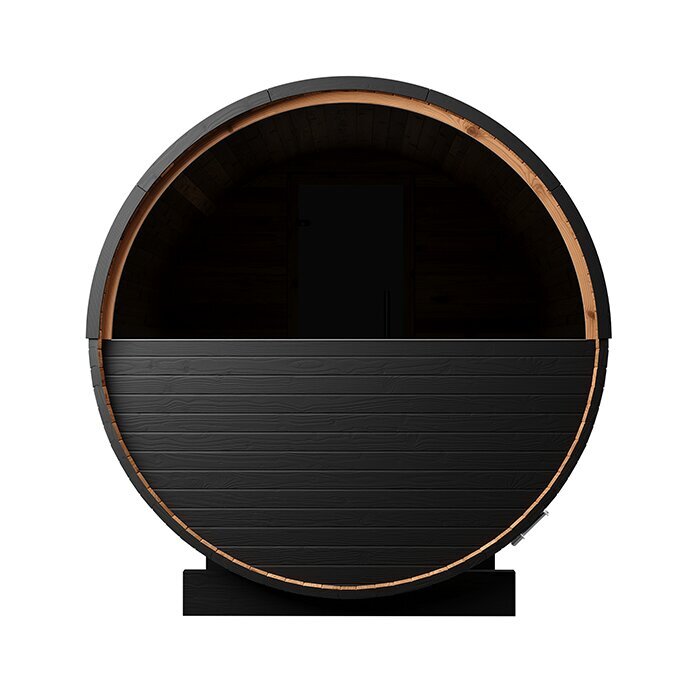
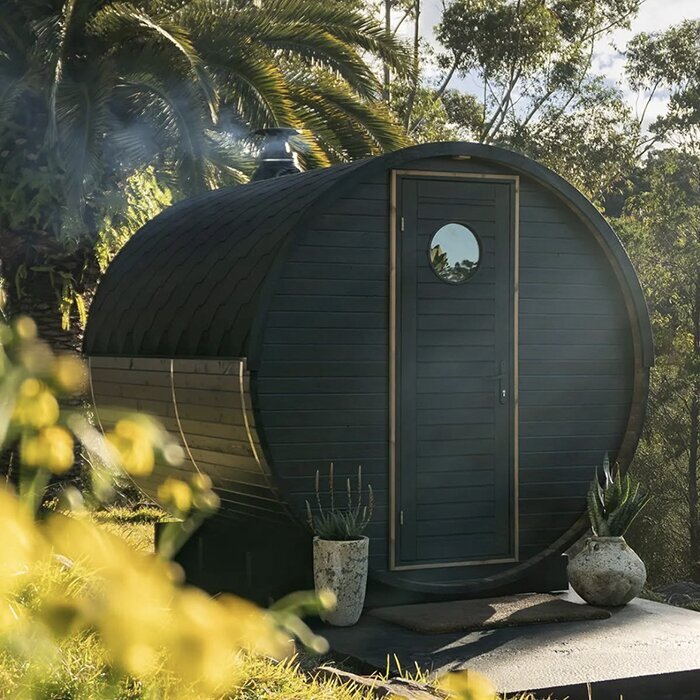





Spacious thermowood barrel sauna
Bloomcabin HCF 300: a generous barrel sauna for six to eight
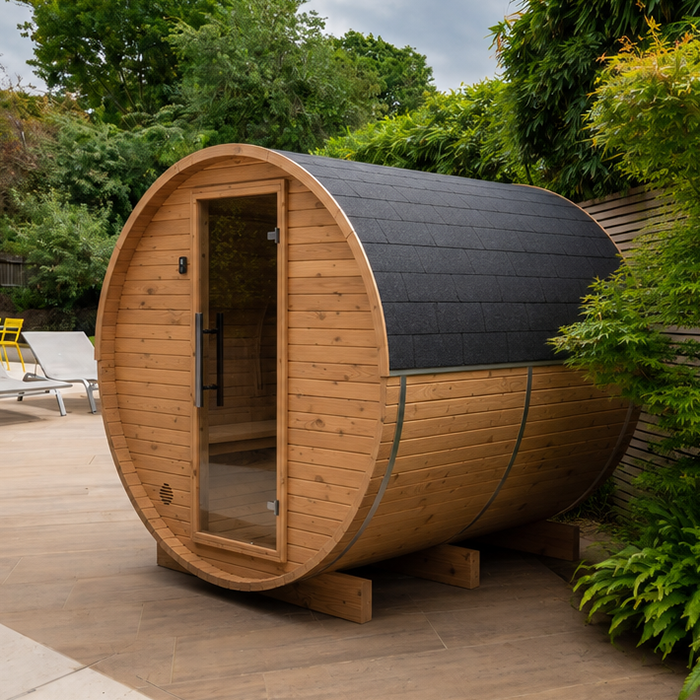
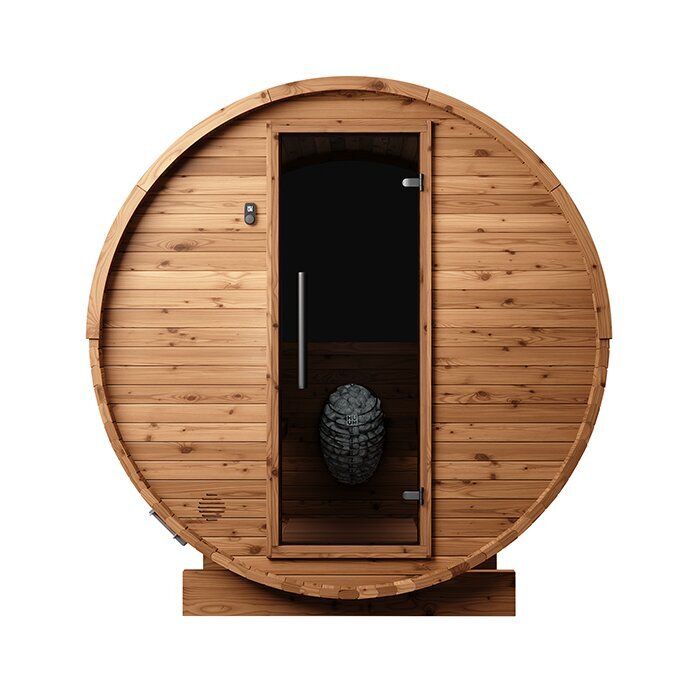
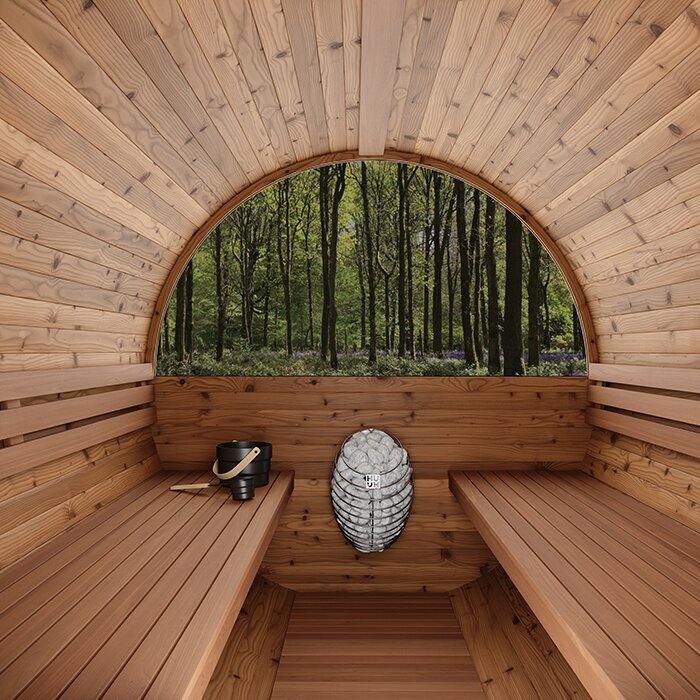
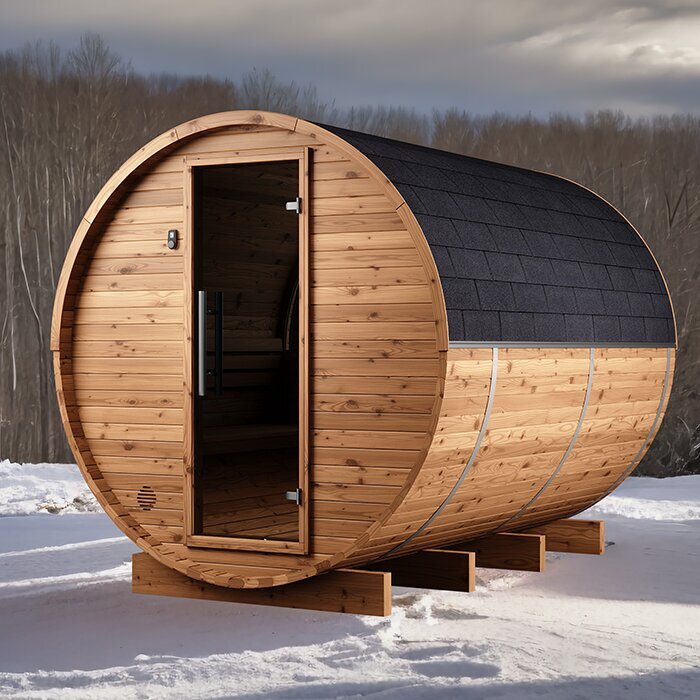
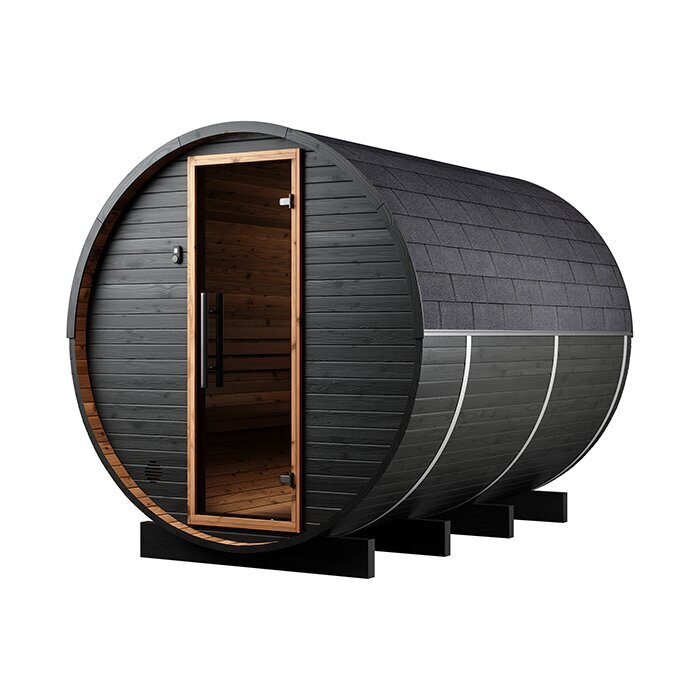
The Bloomcabin HCF 300 gives households ample room for frequent group sessions and feels especially open when only a few people use it. Measuring approximately 301 cm long, 229 cm wide and 238 cm high, this is one of the more substantial barrel saunas in the range. Taller users can stand comfortably within the roughly 210 cm internal height. Benches measuring about 269 cm accommodate six to eight adults, while groups of two or four gain extra room for reclining. The cabin’s entire length forms the sauna room; it does not contain a separate vestibule. You will therefore need an external place to change and keep personal belongings. Plan the connection between the home, garden and sauna as well. Rather than relying solely on the stated capacity, consider your normal group size, whether users will sit or stretch out, and the available area at the intended location.
Use the guidance below to judge the available room, selected equipment and site conditions. You can compare more dimensions and layouts in the Bloomcabin sauna range.
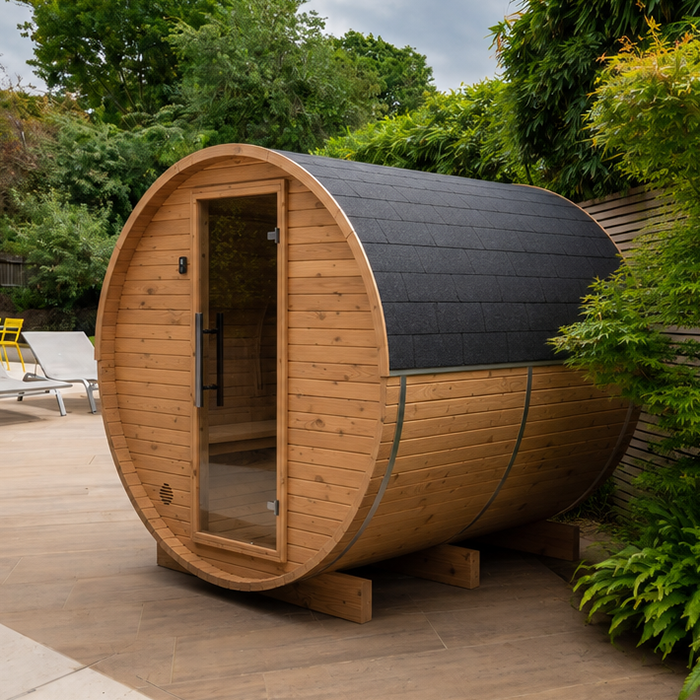
Dimensions and capacity
Understanding the space inside the HCF 300
Each measurement answers a different planning question. External dimensions establish how much ground and overhead clearance the barrel occupies, including possible conflicts with eaves, branches or other obstacles. Internal height concerns standing and movement, whereas bench length determines the practical room for sitting or reclining. Because the sides curve inwards, the cabin will not feel the same as a rectangular room with comparable measurements. At the stated capacity of six to eight adults, users share the seating more closely; the layout is not intended to provide everyone with an individual reclining position. A smaller group gains greater freedom of movement. Base your decision on everyday use. A large model may be unnecessary for rare gatherings, but it can make sense when family or friends regularly sauna together.
6–8 people
Around six to eight adults can use the HCF 300. The experience will feel more or less open according to each person’s build, seating preference and desired spacing.
Approx. 301 × 229 × 238 cm
Use these outside measurements when laying out the site. The overall plan must also provide assembly room, unobstructed access at the door and reachable areas for maintenance and inspection.
Approx. 210 cm internal height
With about 210 cm of headroom inside, users can rise and move between seats comfortably. Even so, the curved roof and walls give the cabin a different spatial character from a rectangular sauna.
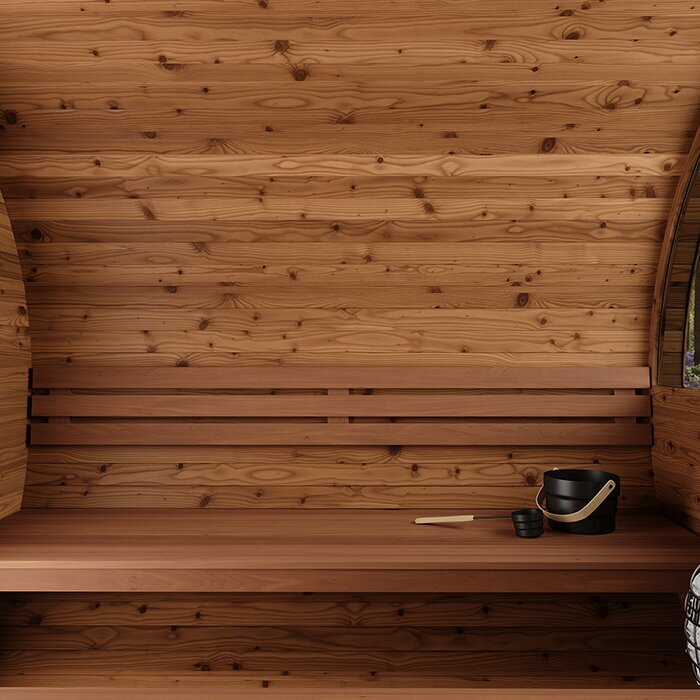
Approx. 269 cm-long benches
Several users can sit along the uninterrupted benches. When occupancy is lower, their length also permits reclining. Cover occupied timber with generously sized towels for protection.
Thermowood and barrel construction
Caring for the thermowood shell and barrel assembly
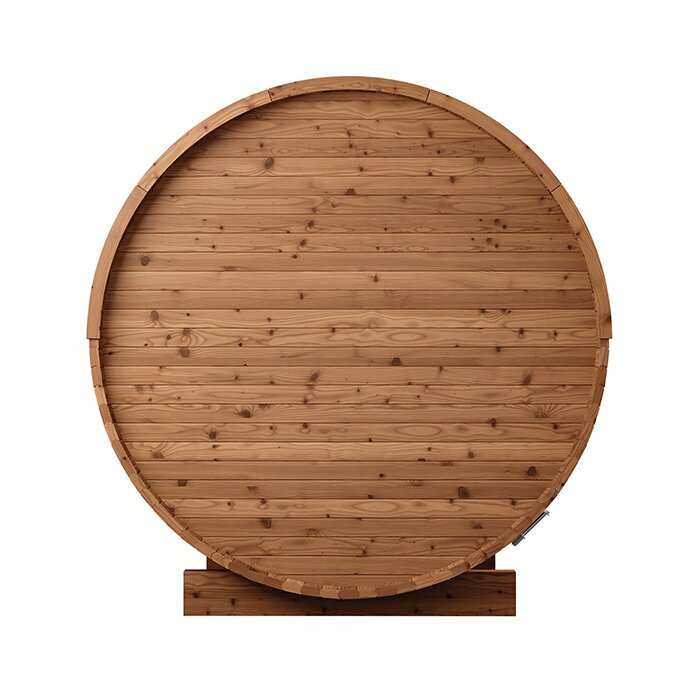
FSC®-certified thermowood is used for the HCF 300. Heat treatment makes the material less responsive to moisture fluctuations and gives it better dimensional stability, useful qualities outdoors without eliminating routine care. Weather and sunlight act on the outer face, while the cabin side encounters warm humidity, water, perspiration and contact with skin. Expect the exterior appearance to evolve with age. Select treatments specifically approved for thermowood and for the surface concerned: an exterior finish may be unsuitable on seating or anywhere that touches bare skin. Before applying anything, consult both the care directions and the product label, then trial it on a discreet patch. This reduces the risk of objectionable smells, inappropriate films or an unwanted surface result.
Matched timber sections create the curved shell, with hoops and additional fixings keeping the assembly together. Seasonal moisture uptake and release can produce modest movement in the joints and alter tension. Once construction is complete, inspect the hoops, fasteners and door action, then repeat those checks periodically. Any correction must follow the assembly and maintenance documentation; excessive hoop tension can be as troublesome as looseness. Look as well for pooled water, damage or abnormal changes in shape. Natural timber movement does not by itself indicate a defect, although it warrants observation. Early attention is helpful where the cause is continuing water penetration, unstable support or a connection that has worked loose.
Routine cleaning generally requires no more than a soft cloth, an appropriate brush and a small amount of timber-compatible cleaner. Wait for the cabin to cool, clear away loose material and then wipe it down without saturating the seats. During use, place large towels beneath bathers to limit direct perspiration on the benches. Afterwards, allow every interior surface to dry, including the floor, bench undersides and concealed corners where dampness can linger. Do not allow fragrances, oils or other additives to spill freely onto the heater, stones or timber. Observe the instructions supplied for each component and substance.
Heater choice and technical preparation
Electric or wood-fired heating calls for different site preparation
Electric heating offers straightforward control but depends on a properly designed power supply. Selection must account for the HCF 300’s actual interior and chosen specification rather than its outer measurements alone. Review the heater manufacturer’s connection conditions, control system and mounting arrangement. Have the connection, circuit protection and other electrical safeguards planned and completed by an appropriately qualified local electrician. Ideally, settle the cable path before finishing the base and surrounding landscaping; retrofitting can disrupt access routes or demand substantial alterations. Extension leads are not an acceptable permanent arrangement. Prior to operation, verify installation, electrical connection and settings against all supplied documents. Future work on the heater, controls or cabling should also be left to suitably qualified tradespeople.
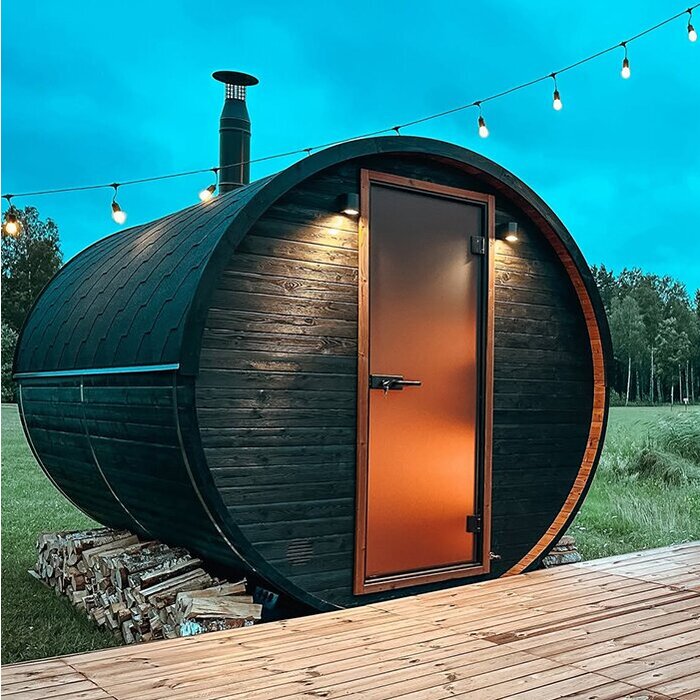
A wood-fired heater may be available with some HCF 300 configurations. Tending the fire becomes part of each session, while the flue and fire-protection arrangements make preparation more involved. Provide correctly stored dry fuel together with every chimney and protective component specified for that heater installation. Required separation from combustible items comes from the sauna and heater documentation and the rules applicable at the site. Decide the flue route while choosing the position, taking nearby structures, overhanging vegetation and future cleaning or inspection access into account. Before purchase, identify the relevant authorities and qualified trades that need to advise or participate. Operation should begin only after the complete installation has been correctly assembled and checked.
Site constraints matter as much as operating preference when comparing the two heater types. Electricity requires a suitable supply installed professionally. Wood heating adds dry fuel storage, ash management and continuing access to the flue. Make the decision before forming the base or establishing service routes, as it affects the chimney position and protection zones. Whichever system you choose, follow its operating manual, including directions for suitable sauna stones and the approved way to pour an infusion.
Site, foundation and drainage
Stable, level support for a substantial barrel sauna
Long-term support for the HCF 300 must be level and capable of bearing the load. Appropriate foundation work varies with the soil and surrounding layout, so arrange a professional site assessment before assembly. Every structural bearing area must meet its designated support point and transfer weight reliably. Apparently flat garden soil may still settle or move as moisture conditions change. The design must also prevent rain and splashwater from remaining beneath the timber. Establish drainage and falls that carry water away without creating problems on adjoining ground. Avoid improvised alterations to supports or structural components. Use the assembly documents together with an assessment of the individual property when determining the final solution.
The stated footprint of approximately 301 × 229 cm covers only the cabin itself. Allow an open, secure approach at the entrance so several users can pass through comfortably one after another. Because there is no vestibule, the surrounding plan also needs somewhere practical for footwear, robes, towels and other belongings. Shelter between the sauna and relaxation area may improve comfort, provided it leaves the doorway, ventilation, prescribed clearances and service routes unobstructed. The path from the house should be adequately lit and, where practical, slip-resistant. Bare feet and evening use make mud, unstable paving and poorly visible edges particularly undesirable.
Plan movement between the sauna and any shower, plunge pool, swimming pool or relaxation area as one layout. Water from these additions must drain away rather than towards the cabin, and services must remain reachable. Consider pipe routes, drainage and safe footing in wet weather or winter conditions. Keep the entrance clear of furniture and the rest area itself. Provide dry storage for robes and towels; a wood-fired setup also requires an appropriate dry fuel store beyond the specified protection zones. Leave working room around the barrel for cleaning and inspection, because tightly placed neighbouring features can hide timber, hoops or connections. A successful arrangement should simplify ongoing upkeep as well as complement the garden.
Comparing sizes directly
HCF 300 versus HCF 225: capacity or compactness?
The HCF 225 provides roughly the same 210 cm internal height, yet its external length is only about 227 cm and its capacity is up to four adults. It may suit a household that values upright headroom but normally uses the sauna in a smaller group. Matching head height should not be mistaken for matching usable room. Lay out the HCF 300’s additional length at the intended location and decide whether it brings a genuine benefit. Include access for construction, the door swing area and future maintenance rather than assessing the footprint alone. In a smaller garden, or where most sessions involve two to four people, the HCF 225 can be the more practical choice without materially reducing internal height.
Compared with the shorter model, the HCF 300 principally adds bench length. This lets a bigger group sit along one run or gives a few occupants greater scope to recline. The trade-off is a permanently larger site requirement and heating equipment selected for the bigger cabin. Ask both whether the sauna physically fits and whether its extra volume will see regular use. Frequent group sessions can justify the larger version; predominantly low occupancy may leave you maintaining space that is seldom needed.
Mark each model’s external boundary on the ground before deciding. This simple layout shows what remains for the entrance, circulation and maintenance once the cabin is in place. Next, weigh the preferred bench length against the number of people who normally attend. Remember that the HCF 300 has no built-in vestibule, so changing and relaxation facilities belong elsewhere in the site plan. Compare the exact packages currently offered rather than judging by similar photographs or names, as heaters and accessories may differ between configurations.
Planning the order and delivery
Align configuration, delivery access and site before ordering
Review the chosen package line by line before committing to the order. Heater options can change what is supplied, so identify every included item. Check specifically for the heater, controller and sauna stones, together with any chimney or protective components required by a wood-fired setup. Record what must be sourced locally and which tasks need qualified trades. Store the purchase paperwork with the assembly manual and all technical documentation; these records remain useful for inspections and for identifying compatible replacement parts later. If information differs between the product listing, cart and order confirmation, resolve it before construction starts. Discovering an omission or incompatible component at this stage is much simpler than dealing with it during assembly.
Walk through the entire handling route, beginning at the proposed unloading point and ending at the prepared site. Gate widths are only one factor: turns, steps, slopes, low branches, roof projections and vulnerable paving may also restrict movement. Confirm that every component can be carried safely and placed under dry cover temporarily without encroaching on a public path or a neighbour’s property. Assembly needs working clearance beyond the cabin dimensions, particularly where walls or dense hedges enclose the area. Remove obstacles in advance and arrange who will open the property when delivery occurs. Lifting or transport equipment needs its own operating space. Do not assume long, awkward pieces can be turned anywhere along the route. Photographs and measurements are useful for discussions, but a confined, steep or otherwise difficult approach may still require an on-site professional assessment.
Before site work begins, check the planning, siting and permitted-use requirements that apply in the relevant state or territory and local council area. The enquiries needed vary with the property and selected sauna; a wood-fired version also raises heater and flue considerations. Obtain project-specific advice before installing foundations, services or adjacent features. Use an appropriately qualified electrician for electrical work and suitable specialists for structural support, fire protection and chimney matters. After assembly, retain access to the door, equipment and every area requiring inspection. For additional help preparing the purchase, see planning and order guidance.
Practical HCF 300 questions
Common questions on siting, care and operation
Can the HCF 300 stand on an existing patio?
Yes, if the existing patio supports the full combined load and provides bearing at every point specified for the sauna. The assessment must include the cabin, equipment and occupants. Arrange a professional check of capacity and level before assembly, and make sure water cannot remain trapped beneath the timber.
Are the heater and accessories included automatically?
No. Contents vary with the configuration ordered. Verify whether the summary lists the heater, controller and sauna stones and, for wood heating, all required chimney and protective components. Photographs do not establish what the package contains.
Is a high-pressure cleaner suitable for thermowood?
No. A concentrated jet can lift the timber grain, drive water into connections and harm delicate parts. Clean instead with a soft cloth or appropriate brush, using only a small quantity of cleaner specified for thermowood.
What should I do if the door starts rubbing after some time?
Begin by confirming that the foundation remains level, then inspect the hoops and screw fixings for correct seating. Increasing hoop tension without diagnosis may worsen the issue, because overtightening can itself interfere with the door. Follow the adjustment procedure in the assembly and care documents, and consult a suitably qualified person when the reason for the rubbing cannot be identified.
How can the interior dry fully after use?
Follow the supplied operating and airflow directions to release humid air and retained warmth. Take damp towels and textiles out rather than leaving them in the cabin. Inspect the seating, floor, areas beneath the benches and concealed corners. Do not close the sauna for storage until all remaining moisture has evaporated.
Can ventilation openings be closed for faster heating?
No. Keep every vent unobstructed and do not modify its arrangement independently. Operate the cabin, controls and heater only with the specified airflow and according to the documentation supplied for those components.
Does slight movement at timber joints always indicate a defect?
No. As the timber takes up and sheds moisture, modest seasonal movement may appear in joints or hoop tension. Continue observing the affected areas. Arrange an investigation where water pools, the structure distorts unusually, surfaces are damaged or connections become clearly loose, then address the underlying cause promptly.
Bringing the Bloomcabin HCF 300 into your garden
Is this substantial barrel sauna the right long-term fit?
Consider the HCF 300 when you want a generous thermowood barrel sauna for shared sessions with friends and family . Its extended cabin needs to suit both the available site and the number of people who usually attend. From the beginning, account for the heater system, construction access and a dry external area for changing and storing belongings. Continued access to timber surfaces, hoops and equipment makes inspections and maintenance manageable throughout the sauna’s life. A smaller model will often be more sensible where the garden is constrained or sessions generally involve only a few users.
Compare alternative bench lengths and cabin formats in the Bloomcabin range of outdoor and barrel saunas.
Final points to confirm before purchase
✓ Verify the outside measurements and reserve adequate room for assembly, entrance access and maintenance.
✓ Match the HCF 300’s extended cabin to your normal number of users.
✓ Obtain professional confirmation of foundation capacity, level and drainage.
✓ Plan either electric or wood-fired heating for the exact selected package.
✓ Included and additionally required components are clearly recorded.
✓ Settle delivery access, required trades and applicable local checks before assembly.
Discover the Bloomcabin HCF 300