









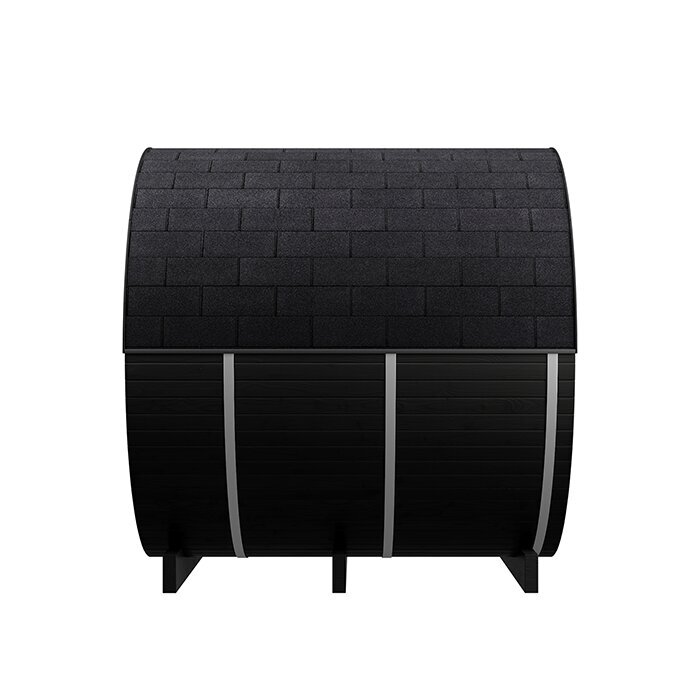

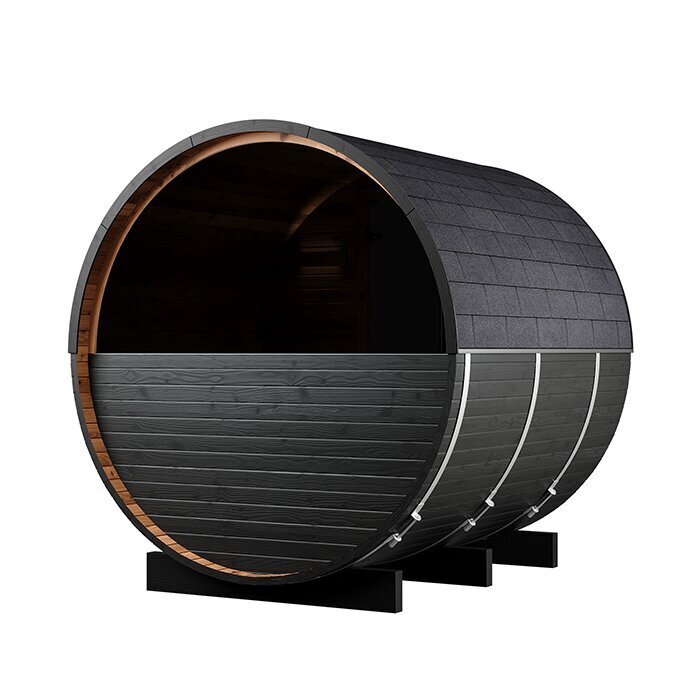





Tall barrel sauna with vestibule
LCF 225: a short, roomy barrel sauna with a built-in vestibule
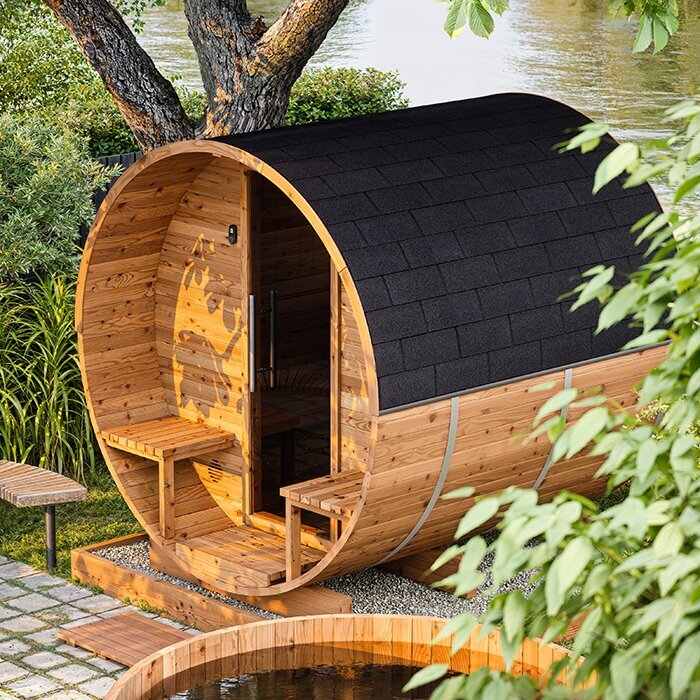
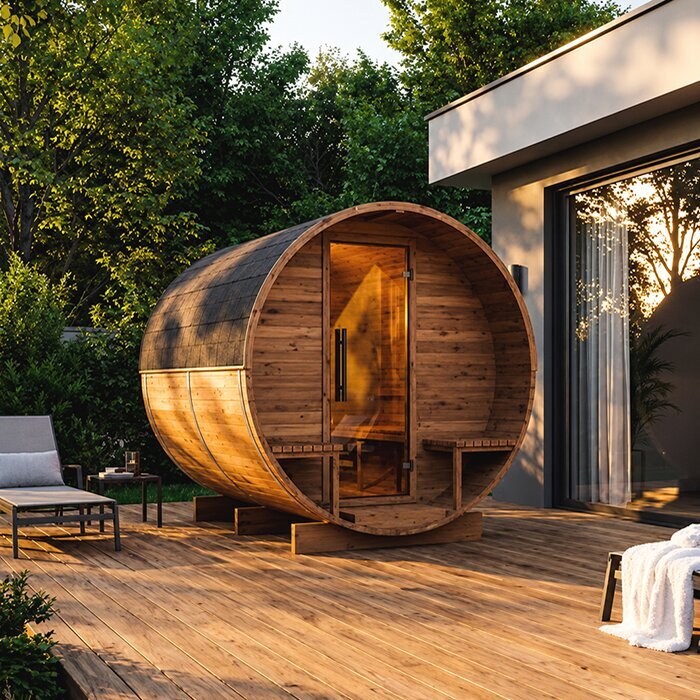
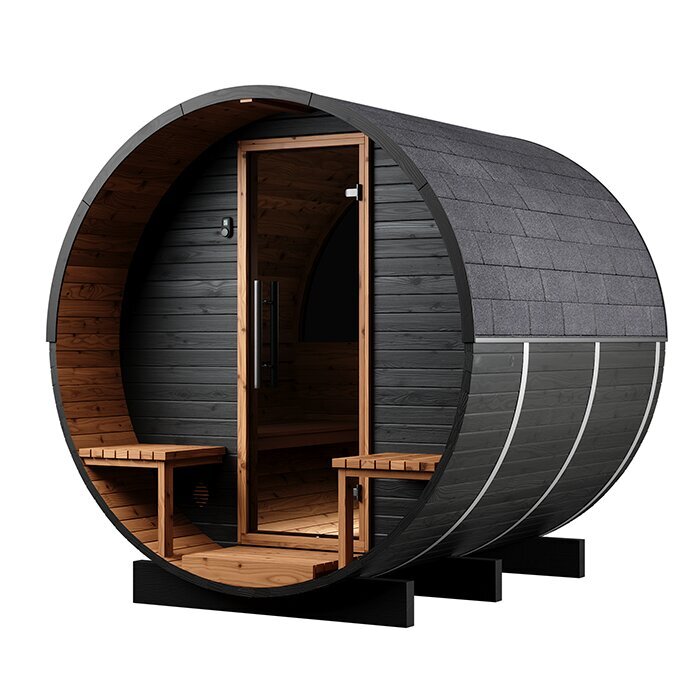
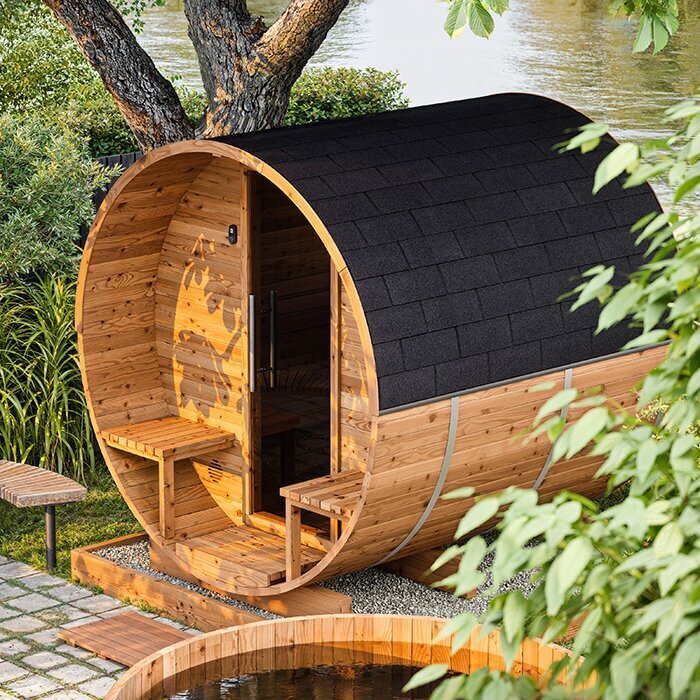
The Bloomcabin LCF 225 combines a relatively short exterior with a wide, tall barrel profile and integrated vestibule. It may work well where room in front of and behind the sauna is limited but greater width is available. The cabin is designed for several people to sauna while seated. Its generous interior height allows easier standing and movement, while the vestibule separates towels, robes and footwear from the heated cabin. When choosing, consider the footprint, usual number of users, preferred sitting posture, delivery access and heater type. If full-length reclining is important, or the site demands a much slimmer cabin, assess the LCF 225 against differently proportioned models.
Explore more models in the Bloomcabin sauna range.
Model profile
Who the LCF 225 design suits
The LCF 225 reduces the space needed lengthways rather than across its width. That distinction matters when choosing a position: it can suit a garden area that is shallow but broad, yet may be impractical in a narrow side yard. Allow working clearance beside the structure for assembly, inspections and later care of the exterior. Entrance orientation, views from the house and a firm, convenient approach also deserve attention. Draw the sauna and surrounding clearance to scale before deciding. The sketch should reveal whether its broad form sits comfortably in the proposed setting or would crowd paths and other usable parts of the garden.
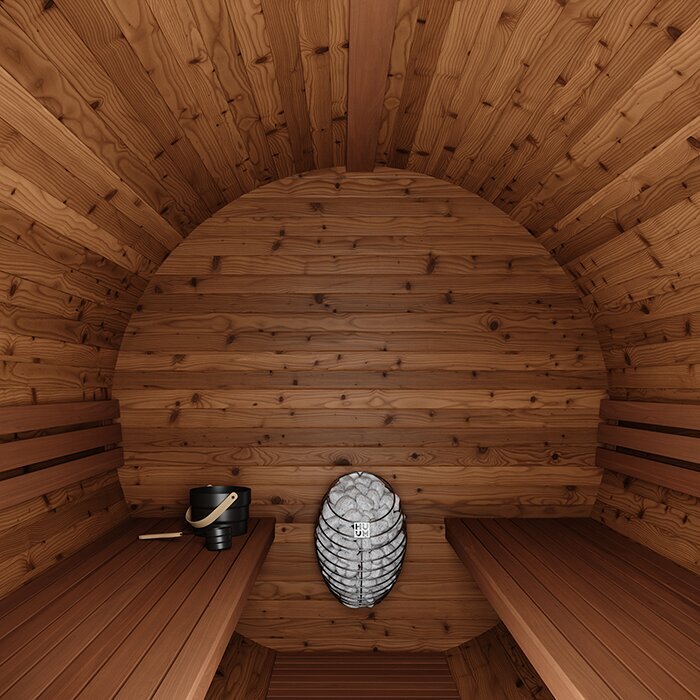
Taller people are likely to notice the added interior height most. There is more room to enter upright and to rise from or settle onto a bench. The cabin also feels less compressed when moving among the doorway, seats and heater zone than a lower barrel design. Floor-level space must still be assessed carefully. With several occupants, the passage, seating and required separation from the heater all need to remain workable. Extra height improves overhead clearance; it cannot compensate for an impractical circulation layout.
Mark the full exterior outline on the proposed site before ordering. Add the arc of the door when completely open, the approach to the entrance and every area that installers or future maintenance will need to reach. Confirm that the surface immediately outside the doorway can remain dry and safe underfoot. This simple layout exercise will show whether the broad, short proportions are genuinely more practical there than those of a slimmer or longer sauna.
Essential details at a glance
Points to assess before selecting the LCF 225
Relate each specification to the proposed setting and your expected use. Overall dimensions establish the necessary site area, while occupancy and bench arrangement shape seated comfort. Interior height affects overhead room, and the vestibule forms a transition between the garden and heated cabin. You must also confirm that the preferred heating option can be installed appropriately at the site.
Up to four adults
Capacity assumes that everyone uses the sauna seated. Choosing to use it with fewer people leaves more personal room and space for any sauna accessories.
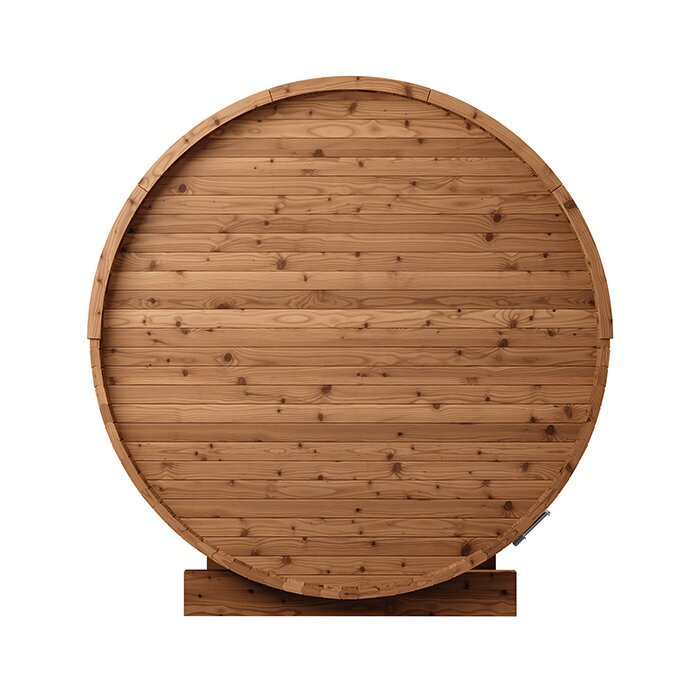
Approx. 227 × 229 × 238 cm
These proportions express the model’s distinctive shape: it is relatively short, yet needs considerably more side space and height than a lower, narrower barrel sauna.
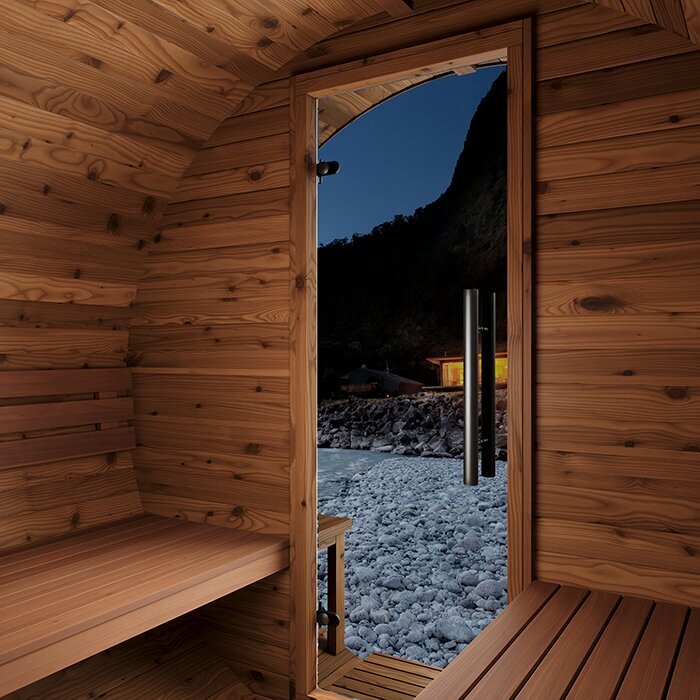
Approx. 210 cm internal height
This generous overhead clearance particularly helps taller users when entering, rising and moving within the cabin.
Integrated vestibule
Footwear, robes and other session essentials can stay in this distinct entrance section rather than the heated cabin. It serves as a small transition zone, not another relaxation room.
Vestibule
How the vestibule connects the garden with the heated cabin
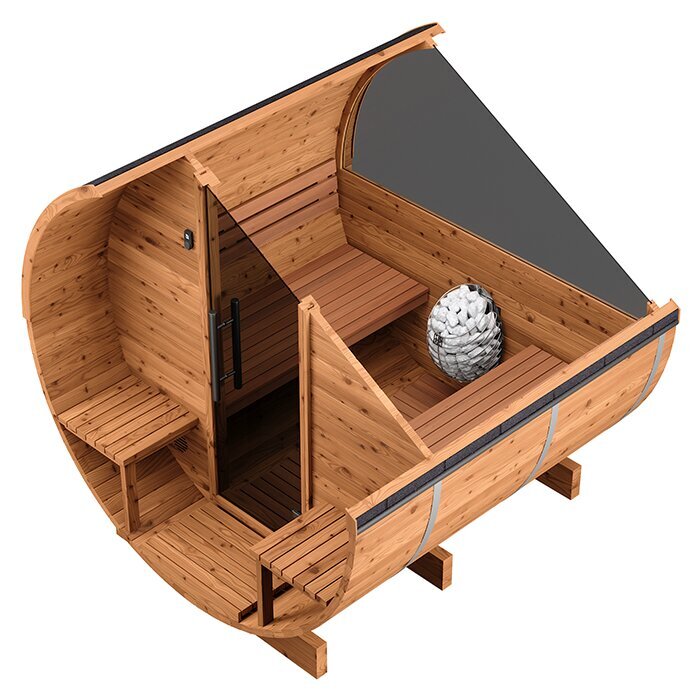
The built-in vestibule provides a place for footwear, towels and robes that should not enter the hot room. The benches remain available for occupants, and fabrics can be kept clear of the heater. Because this entrance zone is small, limit it to items required for the current session. Neither door nor the passage between them should be obstructed. Set dripping clothing and wet shoes where water will not pool against the timber, and avoid carrying unnecessary moisture farther into the sauna.
During cooler conditions, the vestibule softens the transition indoors because opening the outer door does not expose the heated cabin directly. Consequently, less cold air enters the sauna whenever someone comes or goes. This benefit depends on keeping both doors unobstructed and able to shut properly. Do not treat the vestibule as heated accommodation or long-term storage. Take clothing and belongings vulnerable to damp away once the session has finished.
Maintain a clear, orderly route through the small vestibule. Oversized furnishings and scattered belongings can restrict movement, interfere with the doors and slow drying. Choose only minimal, secure storage that leaves both the structure and passage unaffected. After using the sauna, take out damp fabrics and debris, ventilate the entrance and let every surface dry. Look for remaining water around the threshold and floor as well. These habits preserve a functional entry and prevent the area becoming a persistently damp storeroom.
Benches
Shared seated use rather than full-length reclining
Seated group use determines the bench layout in the LCF 225. Several adults will naturally have less room than they would in a larger sauna, so your normal party size is more informative than the quoted maximum capacity. One or two occupants can enjoy greater separation and freedom of movement. If larger groups will use the cabin routinely, account for each person’s height, usual posture and preferred space from the heater. Considering those everyday habits provides a sounder test of whether this compact seating arrangement will feel comfortable.
Each bench is about 156 cm long, so many adults cannot recline with their legs straight. Leaning back briefly with bent knees does not provide a genuine full-length position. If lying down for longer periods is central to your routine, assess one of the longer LCF designs instead, balancing the extra room it occupies at the site against the comfort it may offer.
The occupied benches must leave the doorway route open and preserve the intended separation from the heater area. Keep them free of stored belongings so all seating remains usable. Place towels wholly on the seat; no edge should trail into the passage or towards heated parts. People who sit with bent legs, shift position regularly or prefer greater separation from companions should allow for that space when deciding their normal occupancy. In this way, the LCF 225 provides sociable seated use without requiring the larger site area associated with long benches for reclining.
Thermowood
Understanding Thermowood and its care needs
FSC®-certified Thermowood is used for the LCF 225. Heat treatment gives the timber better moisture resistance and dimensional stability, although maintenance is still necessary. Natural differences in colour and grain are to be expected, as are visual changes with age. These should be distinguished from warning signs such as timber remaining saturated, connections working loose or pronounced deformation. Inspecting the structure regularly makes it easier to recognise when attention is needed and deal with an affected section before the issue progresses.
The cabin’s height makes it prominent from numerous viewpoints. Its orientation should therefore reflect not just available ground, but also privacy, entrance direction, approach lighting and the walk from the house. Avoiding low branches and dense surrounding plants can reduce cleaning. Leaves dropping onto the sauna and vegetation that stays damp against it place extra demands on exterior finishes; cramped gaps also impede inspection and upkeep. In everyday use, an open and accessible position will generally be more convenient than concealing the entire sauna within planting.
Regular upkeep covers the timber surfaces, door closure, barrel-band position and condition of the roof protection. Clean each material only by a suitable method and product, as harsh cleaners may harm the finish. Do not allow water to sit beneath the sauna or remain against any timber section. After use, ventilate the cabin thoroughly and wait until wet areas have dried. Inspect junctions, sections close to the ground and any place where moisture or grime tends to recur. The model-specific assembly and maintenance instructions should guide both the care process and the choice of treatment products.
Base
Planning a stable base, effective drainage and practical access
The prepared base must accommodate the full exterior width of about 229 cm. Additional clearance at each side is needed during assembly and later for checking the barrel bands and caring for external timber. Consequently, a space that appears adequate between a fence and wall may still be unusable. Plot the sauna footprint and working zones separately, including roof projections, other protruding parts and the open-door arc. Provide a route from the house that remains secure in wet conditions and reduces the amount of mud and water carried into the vestibule.
Provide a base that is level, adequately load-bearing and freely draining. Level support permits correct alignment, sufficient strength limits unwanted settlement, and drainage protects the timber near the ground from rainwater. Neither the underside nor the immediate perimeter should hold standing water. Shape the falls and outlets to direct rainfall away from the structure while meeting the assembly specifications. A collection of improvised point supports is not an acceptable alternative to a properly constructed foundation.
An existing deck cannot be assessed by measuring its spare area alone. Confirm that its framing, condition, load path and water drainage are appropriate for the sauna. Where their suitability is uncertain, arrange an assessment by an appropriately qualified professional before construction begins. Note any buried services, neighbouring walls and places that assembly would make difficult to access. Resolving these matters beforehand is far simpler than carrying out remedial work once the cabin and heater are in position.
Site access and choosing between models
LCF 225 or LC 225: prioritise headroom or a slimmer exterior?
A useful alternative to assess alongside the LCF 225 is the LC 225 . At roughly 194 cm across and with about 175 cm of interior height, the LC 225 can be easier to accommodate on a narrow property. Its lower ceiling, however, changes how comfortably people enter, rise and move, particularly if they are tall. Compare the models by considering both the available site width and the stature of those who will use the sauna regularly; neither factor should be treated as secondary.
At about 229 cm wide externally, the LCF 225 provides an interior height of around 210 cm. Its distinguishing benefit is added overhead room and a more spacious feel, not a higher maximum occupancy. The trade-off is greater width and a taller structure that appears more prominent in the garden. It is best suited to buyers who value standing comfortably and moving upright more than minimising the width of the required site.
Make the comparison tangible by marking both model widths at the proposed location and showing each interior height against a wall or upright batten. Add the open-door arc, construction access and the exterior zones that must remain reachable for inspection and care. Then examine how much path and garden space remains. Dimensions alone do not make a model practical if its doorway or working clearance becomes constrained. Finally, investigate whether the preferred heater can be accommodated correctly at that particular site. Weighing routine use, access and space together gives a better basis for choosing than any one measurement.
Operating the heater safely
Choose between electric and wood heating during site planning
Configuration options for the LCF 225 include electric and wood-fired heaters. With an electric unit, the output and controls, cable route and circuit protection must be appropriate for both the sauna and the property’s electrical system. Have a suitably licensed local electrician plan and complete the connection. Determine the cable path before finishing the foundation and approach, avoiding later changes to drainage, structural support or walking areas. Extension leads and owner-altered connections are unsuitable for permanent operation.
Choosing a wood-fired heater adds the flue, heat shielding, required clearances and safe management of firewood and ash to the plan. Every detail must be suitable for the specific sauna and heater and for requirements at the installation address. Before buying, identify dry fuel storage, make sure controls can be reached comfortably and leave a clear route for cleaning. Neither firewood nor ash may interfere with either doorway or normal access. Treat hot ash safely and isolate it from combustible items. Arrange the installation and any site-specific checks or approvals that apply locally.
Before heating the sauna, remove robes, footwear, towels and every other combustible object from around the heater. Its surface must never be used for storage or drying. Each session should begin with a visual check of the heater, door and protective parts, together with confirmation that the exit is unobstructed. Alter the cabin, heater or guards only as the manufacturer permits and use appropriately qualified people for the work. Follow the documents supplied with the selected system for heat-up, clearances, ventilation, normal operation and shutdown.
Frequently asked questions
Questions about choosing, placing and using the Bloomcabin LCF 225
Can the short LCF 225 fit comfortably on a narrow site?
Not always. Its compactness applies mainly to its length; across the site, it remains comparatively broad. Space beside the actual footprint must also stay available for construction, inspection and ongoing care. The slimmer LC 225 may therefore warrant closer consideration for a narrow property.
How can you test seated comfort before buying?
Use an existing seat to map out the published bench length, then sit alongside the people expected to sauna together most often. This gives a realistic impression of personal spacing and whether the sitting position is comfortable. If your sauna sessions should include lying fully stretched out, look at a longer model.
Does the heated cabin include the vestibule?
No. This is a distinct entry and temporary storage area rather than part of the heated room. It adds neither bench length nor occupant places to the cabin. Instead, it holds the items needed for a session away from the sauna room.
Is the vestibule suitable for long-term storage?
No; that is not its intended role. During use, place only a small number of essential items inside and keep the passage and both doors unobstructed. Afterwards, remove damp fabrics and belongings that could be affected by moisture, allowing this compact zone to ventilate and become completely dry.
Which delivery-route obstacles are easiest to miss?
Clear width is only one part of the delivery check. Include gateways, sharp corners, stairs, overhanging branches and every other constriction along the route. Walk the entire distance from the kerbside unloading point to the finished base, checking that components can negotiate each turn safely. Set aside enough room to lower a part temporarily and lift it again. Garden walls, established plants, paving and difficult terrain may all complicate handling, so they belong in the access plan rather than being considered on delivery day.
At what stage should you select the heater?
Choose it before the location and construction plan is final. Electric heating requires a suitable cable route, circuit protection and professional connection. A wood-fired option brings planning for the flue, thermal protection, clearances and firewood storage. Deciding early prevents avoidable revisions to the base or approach.
What must remain reachable once assembly is complete?
Preserve access to the sides, barrel bands, doorway, lower timber and protective roof layer so they can be inspected and maintained routinely. Keep drainage paths visible and unobstructed as well; otherwise, water could accumulate beside or beneath the structure without being noticed.
Bloomcabin LCF 225
Will the LCF 225 work for your garden and sauna habits?
Consider the LCF 225 if your priority is a tall barrel sauna with its own vestibule and you expect mainly seated sessions. It needs a broad, properly constructed base, with enough exterior access for installation and upkeep. Confirm that its benches suit the number of people who will normally attend and investigate whether your selected heater can be installed correctly at the proposed address.
Where a slimmer cabin, longer reclining benches or another layout takes priority, explore other outdoor and barrel saunas from Bloomcabin. Assess each option against your site drawing and usual routine, considering its footprint, seating, vestibule and compatible heater choices. This broader comparison helps identify the design that will be practical every day instead of deciding solely by maximum occupancy or a single exterior dimension.
