











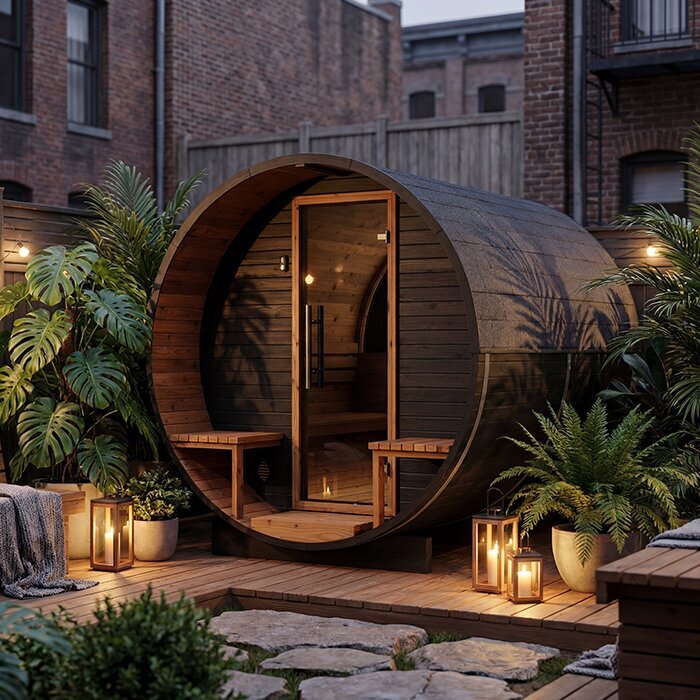





LCF 260 thermowood barrel sauna with tall cabin
Bloomcabin LCF 260 – 192 cm benches, 210 cm interior height and two heater options
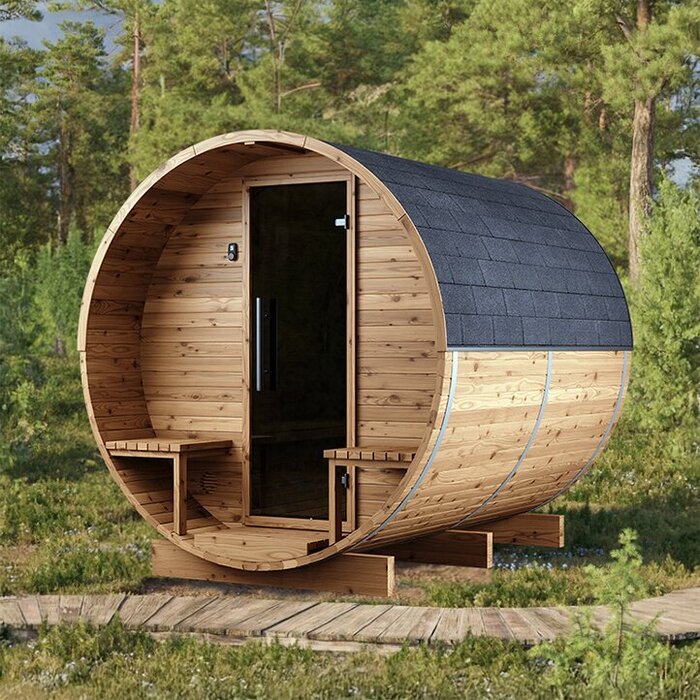
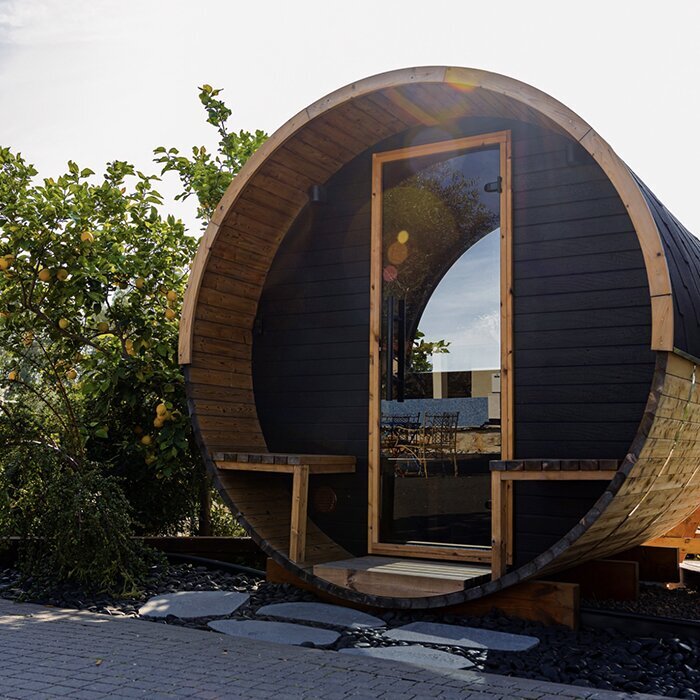
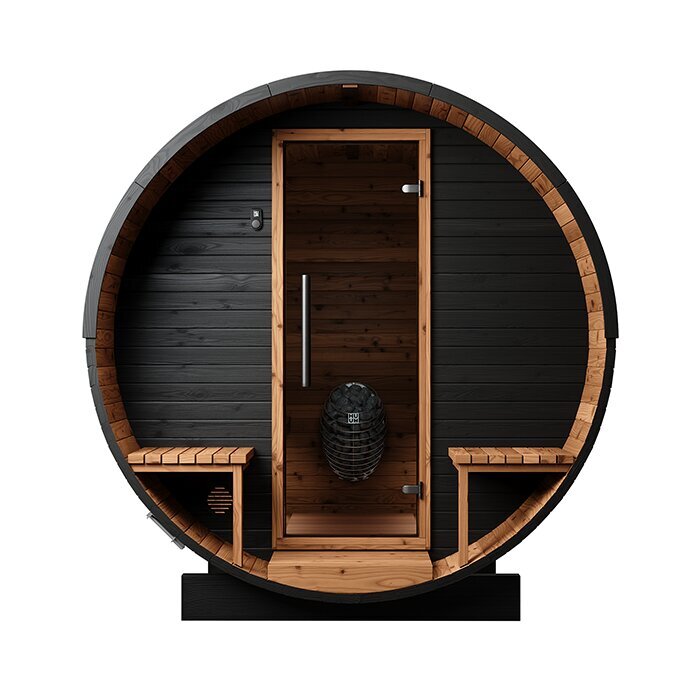
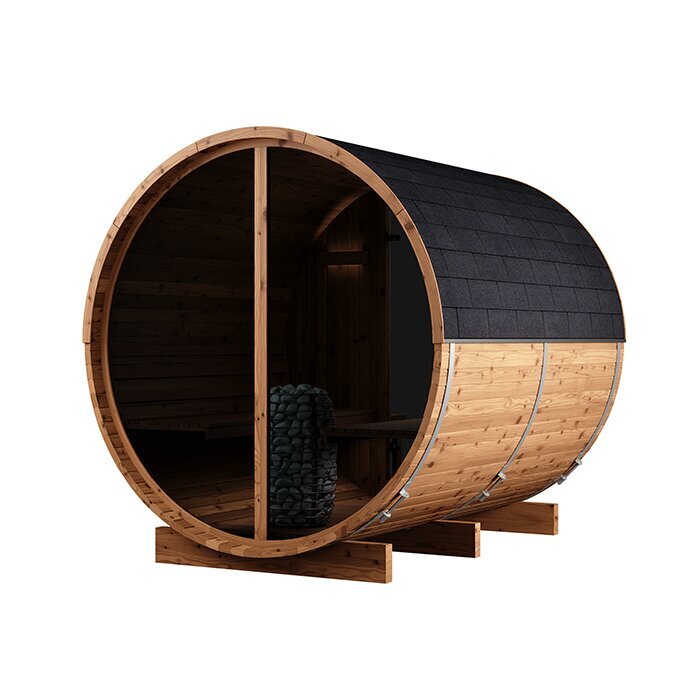
The Bloomcabin LCF 260 brings shared outdoor sauna sessions to the garden in an FSC®-certified thermowood barrel design. Its exterior measures 264 × 229 × 238 cm, while the benches are 192 cm long and internal height is 210 cm. Configurations accommodate either electric or wood-fired heating. Confirm the selected layout and included components before purchase.
Use this guide to assess model choice, placement, heating and upkeep. Confirm exactly what the selected product configuration supplies. Other forms, dimensions and layouts are available in the Bloomcabin sauna range.
Model profile
192 cm benches and 210 cm interior height
At 264 cm long externally, the LCF 260 contains 192 cm benches. Beyond its footprint, reserve working access for assembly, maintenance and technical checks. Compare every exterior measurement with the conditions at your proposed garden site.
Arrange the entrance so footwear and fabrics never block the way. Remove wet items for drying after each session. The product configuration and confirmed drawing show which areas are present in the version you select.
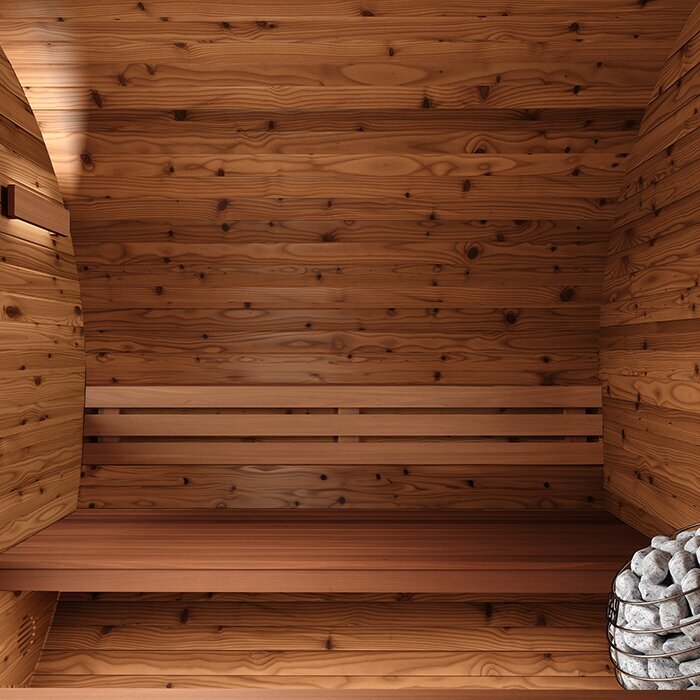
Different seated postures are possible along the 192 cm benches. Comfortable reclining will depend on the user’s height, chosen position and who else is present. Check your height against the available bench length.
Model overview
What matters with the LCF 260
A taller cabin distinguishes the LCF 260 while retaining the familiar barrel shape. Evaluate its exterior measurements, bench length and fit with your usual sauna routine. Include circulation and maintenance zones when checking the available site.
For family and friends
Its size suits shared sauna sessions with family or a small group of friends. How spacious it feels depends on body size, sitting posture and the distance people prefer.
Barrel form, 229 cm external width
External width is 229 cm. Also allow for the 264 cm length, 238 cm height and the necessary clear space at the installation site.
Long benches
The 192 cm seating surfaces accommodate different sitting positions. Match simultaneous use to the exact configuration and the level of comfort you want.
Electric or wood-fired heater
Heating choice affects operation, site preparation and how each session runs. Settle that choice before confirming the location and connections.
Capacity
Suitable occupancy depends on your sauna routine
For group sessions, preserve unobstructed access to every seat. Keep spare towels and clothing elsewhere, and plan how people will move between rounds without congestion.
A smaller group gains more freedom to choose where and how to sit. Couples should balance the appeal of the longer benches against the full footprint required outdoors.
Body size, posture and preferred personal room all influence practical capacity. This guide does not guarantee a set occupancy. Verify the selected configuration’s capacity before placing your order.
Interior height
210 cm interior height for extra headroom
Inside, the LCF 260 reaches 210 cm high. Consider this against the tallest regular users. Because the curved barrel narrows towards each side, assess headroom together with the actual bench positions.
The taller cabin makes movement indoors easier. Still check the exact internal profile, entry and bench arrangement in the selected version.
A 192 cm bench length and 210 cm interior height are different measurements. External height is 238 cm. Use external dimensions for siting and internal dimensions for comfort planning.
Thermowood
Caring properly for outdoor thermowood
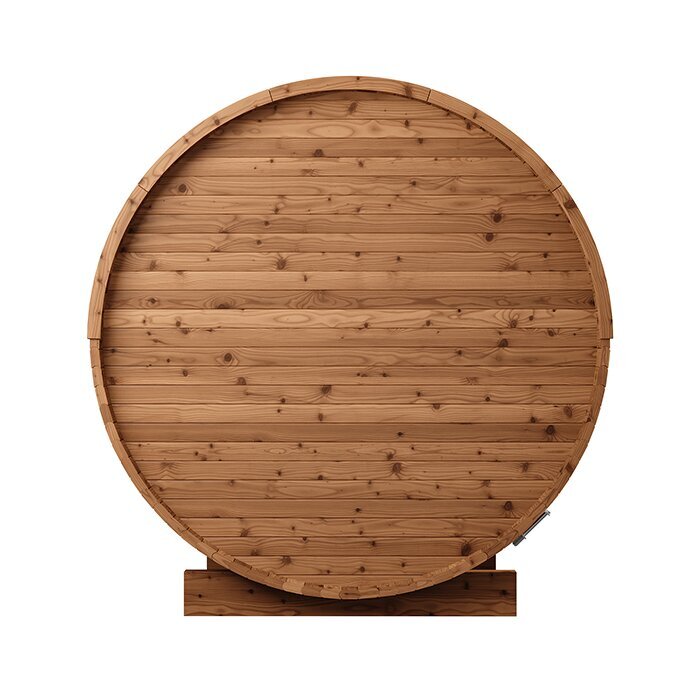
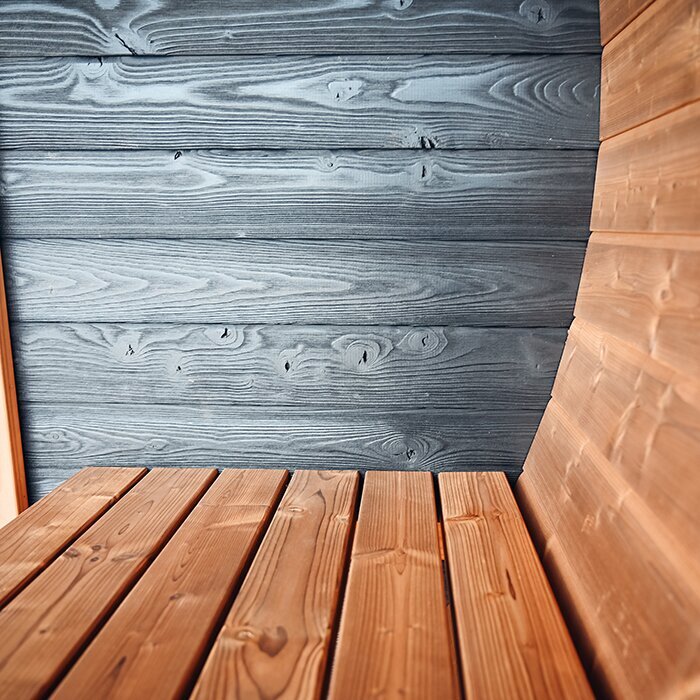
The LCF 260 is built from FSC®-certified thermowood. Heat treatment reduces moisture absorption and improves dimensional stability, useful qualities outdoors but not a substitute for maintenance. Timber surfaces and joints still respond to sunlight, rain, splashes and changing humidity. Choose a position where irrigation will not repeatedly wet the barrel and water from a neighbouring roof cannot discharge straight onto it.
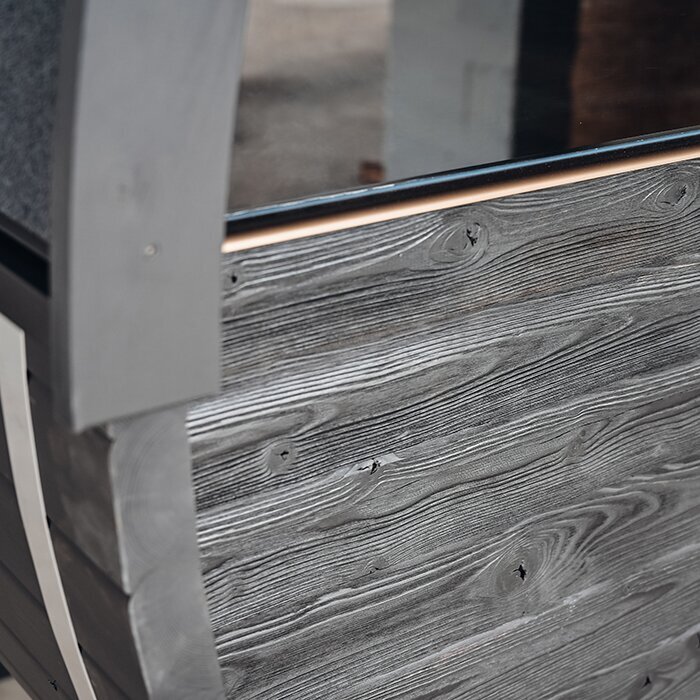
Many gardens, patios and holiday homes suit thermowood’s naturally darker tone. Over time, an untreated surface may weather to grey; this cosmetic change is different from serious cracking, permanently wet patches or loosened parts. If retaining the original colour matters to you, apply a care system specified by its manufacturer for outdoor thermowood. First try the product in a concealed area because it may change the timber’s colour.
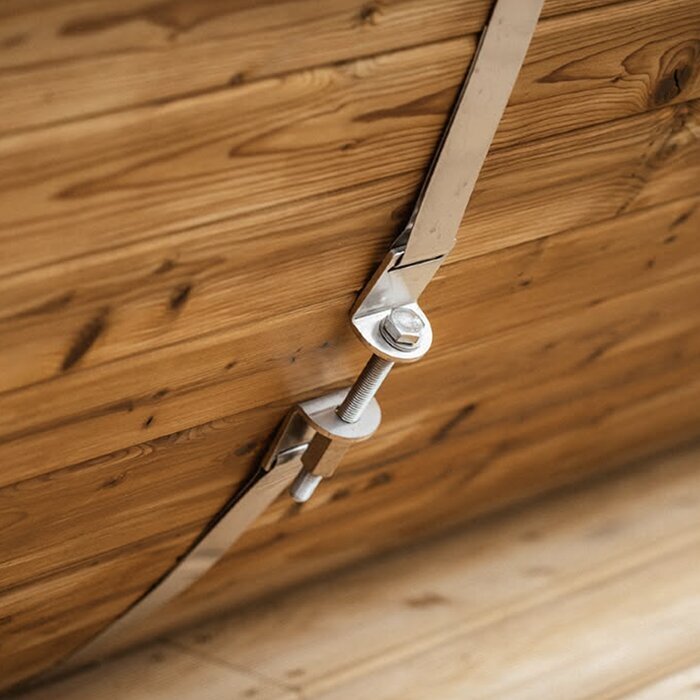
Make visual inspection part of routine care. Look over exterior faces, end grain, door surrounds, support points and barrel bands for changes. After rough weather, clear away dirt and leaves rather than letting trapped moisture linger. Clean the interior gently, avoiding harsh or strongly scented products on timber that will be heated. Dry every surface thoroughly. Follow the assembly and care instructions whenever adjusting barrel bands or structural components.
Heating
Electric or wood-fired: which heating method suits your use?
Electric heating can make frequent sessions convenient because there is no firewood to store or add. It does, however, require a properly designed power supply. Before assembly, ask a licensed local electrician to plan the cable route, connection, controls and safeguards for the site. Do not use improvised extension leads or undertake connection work yourself. Maintain clear access to technical equipment for later inspection and servicing without obstructing circulation around the sauna.
Wood-fired heating suits owners who regard flame, firewood and hands-on warming as integral to the experience. Allow for the extra work: dry fuel needs appropriate storage, someone must supervise the burning fire, and ash remains afterwards. Flue positioning also shapes the choice of site, so account for trees, overhead cover and nearby structures from the outset. Choose this traditional method only if its recurring preparation and oversight fit your plans.
With wood-fired heating, resolve fire protection, heat shielding, flue placement and local conditions before installation. Identify the clearances and protective components specified for the exact heater. An electric setup likewise needs professional connection and technical checking. Before purchase, verify whether your configuration includes the heater, controls, sauna stones, flue pieces and protective equipment. Selecting electric or wood-fired heating alone does not establish which of those items will arrive.
Foundation
A level, load-bearing base for a sauna around 264 cm long
Its foundation must carry the structure, heater, sauna stones and users evenly. Select the foundation before delivery after considering the ground, slope and local site conditions. Apparently flat ground may settle under weight or shift with frost and water. Support all specified bearing points across their full area. The design must also let water escape below the sauna while preserving enough airflow.
If the base is uneven, barrel boards can be placed under stress, joints may move and doors may stop working correctly. Measure level and elevation throughout the installation area rather than checking only four corners. Once assembled, each door should move freely. Later dragging, unexpected gaps or a change in alignment can signal base movement. Investigate that underlying cause before adjusting hardware alone.
Persistent dampness under or beside the base should be prevented. Grade the area so rain moves away and support points can dry; give washing and cooling water a proper outlet as well. Site any outdoor shower beyond the zone where spray or runoff could pass beneath the structure. Clear foliage and leaf litter from low timber, and preserve access around the base for routine checks and upkeep.
Comparison
Compare the LCF 260 with more compact saunas
The LC 225 is often the better option when the available site is tight or sauna sessions usually involve only a few people. Compare more than garden length: doors, exterior faces and equipment zones all require access during use, installation and upkeep. A calculation showing that the structure fits between a building and fence is not enough.
With 192 cm benches, 210 cm of internal height and an exterior measuring 264 × 229 × 238 cm, the LCF 260 offers a particular balance of space and comfort. Decide whether that balance serves your garden and routine better than a smaller model.
For each candidate model, check exterior size, bench length, internal height and verified layout as separate specifications. Never apply another sauna’s details to the LCF 260.
Outdoor area
Plan changing, cooling and resting areas sensibly
Keep the route through the changing zone open and provide dry storage beyond the heated cabin. Position hooks and shelves where they cannot intrude on circulation, the heater zone or ventilation.
For a more comfortable pause between rounds in rain or cool conditions, create a sheltered rest zone nearby. Keep it independent of the sauna footprint and clear of service access. Any canopy must be planned around the heater: a flued wood-fired unit imposes different constraints from an electric one. Direct roof water to drainage, away from both barrel wall and foundation.
When including a plunge pool or outdoor shower, design a direct, visible and slip-resistant route. Remove trip hazards such as loose objects, concealed edges and avoidable steps. Give the water separate drainage so neither the access nor sauna base stays wet. Place seating beyond the main spray area. Distinct zones then support an orderly sequence of changing, heating, cooling and resting.
Who is it for?
Who is the Bloomcabin LCF 260 suited to?
Shared evening sessions are a natural use for the LCF 260. Assess the benches, internal height and intended occupancy together. Children require direct supervision and an entrance kept orderly.
At a holiday home, the barrel silhouette can complement many outdoor settings, but rotating guests require clearly assigned responsibilities. Leave straightforward instructions for heater operation, ventilation and drying. A wood-fired setup also needs reliable arrangements for fuel, ash and continuous fire supervision; users of an electric setup must not alter its connection. Between stays, nominate someone to inspect the cabin, doors and heater zone. The chosen heating method should match how the property is managed.
Couples may value the extended benches and taller interior. The entire footprint is still required regardless of user numbers, so assess it alongside the space occupied by compact alternatives.
Choosing the site
Weather, privacy and convenient access all matter
A short, lit and slip-resistant route from the house makes use easier after dark and in wet weather. Make the entrance, steps and changes of direction easy to see without glare. When selecting the site, check for narrow points, steep slopes and loose surfaces. The route must remain clear and safe to walk over time. Avoid a location where a barbecue area, play space or busy path sits directly outside the sauna door.
Balance seclusion with practical access. Planting can screen the sauna, but foliage should neither remain against timber nor conceal areas that need inspection. Allow for falling leaves, low branches and irrigation spray. Large trees can increase cleaning and make flue positioning harder for a wood-fired model. Retain working room on every relevant side for drying, maintenance and technical tasks.
Study which part of the property receives the harshest weather. Exposed positions place more stress on doors and timber, whereas cramped corners with little ventilation retain dampness. Screening cannot compensate for required separation and should not halt airflow. Keep exterior surfaces reachable for inspection and treatment. If a roof or privacy feature is installed later, review water management, access and any flue arrangement again.
Before ordering
Before ordering: check configuration, delivery route and site
Read the chosen configuration from beginning to end. One version may supply a different combination of heater, controls, sauna stones, flue pieces and protective equipment from another. Match the order to the intended heating plan rather than relying on photographs of a different variant. Establish which tools, fasteners and site preparations assembly and connection will require. Resolving these details early reduces the risk of missing components or connection questions holding up the work.
Trace the journey from road access and unloading area all the way to the finished base. Prefabrication can reduce assembly work, yet components may still be too large for a gate, masonry opening or sharp corner. Include stairs, gradients, branches, low eaves and vulnerable paving in that assessment. Before the shipment arrives, designate both a secure unloading zone and a sheltered, organised area where parts can wait.
Planning, siting, electrical and solid-fuel requirements depend on the state or territory, council and project. Consult the relevant authority and licensed trades early, particularly where boundaries, existing structures, a flue or new wiring are involved. General product details cannot determine approval or installation needs for a particular property. More preparation guidance is available under Useful information.
Safe sauna use
Check before heating; ventilate thoroughly after use
Make the heater zone clear before energising an electric unit or lighting a fire: remove towels, robes, cleaning gear and anything else combustible. Keep every doorway and walking route open. A responsible adult must supervise children directly. If your health makes sauna use uncertain, obtain medical advice beforehand. Never enter or remain in the sauna while affected by alcohol.
Follow the instructions supplied with the heater whenever it operates. Add water only to suitable sauna stones and only in the stated manner; never pour other liquids or unsuitable additives onto the unit. Maintain supervision of a wood fire throughout operation. After the final round, air the cabin and allow it to become completely dry. For wood-fired configurations, routinely examine the firebox, cold ash and visible portions of the flue. Do not handle ash until every ember is extinguished.
Using fresh towels on the seating and dealing with marks promptly reduces wear on interior timber. Remove wet fabrics and give both floor and benches time to dry. Stop operation if smoke, abnormal odour or faulty performance appears, then arrange a competent assessment before resuming use.
Frequently asked questions
FAQ – Bloomcabin LCF 260
Which areas around the sauna need to remain accessible?
Keep the entrance, end sections and technical components accessible. Allow room for assembly, cleaning and inspections in addition to the footprint.
Does the LCF 260 suit sessions that usually involve two people?
Yes. Couples may appreciate the 192 cm benches, but should weigh that comfort against the full site area and exterior dimensions compared with smaller saunas.
Can you lie on benches of approximately 192 cm?
It may be possible when the user’s height is suitable. Comfort also depends on the preferred reclining posture, curved cabin profile and how many people share the space. If reclining matters, compare your height directly with the 192 cm bench before buying.
How high is the LCF 260 inside and outside?
Interior height is 210 cm and external height is 238 cm. Also allow for the cabin profile and clearances needed for assembly and heating equipment.
Which layout belongs to the selected version?
The product configuration and confirmed drawing are decisive. Do not assume a vestibule arrangement from another sauna model.
Which heating method suits which sauna routine?
Choose electric heating when convenient, frequent operation is important and a professional power connection can be provided. Select wood-fired heating only if hands-on firing suits you and suitable fuel storage, ongoing supervision and flue planning are available. In either case, confirm precisely which equipment the configuration supplies.
What should be prepared before the delivery arrives?
Settle the structural base, drainage arrangements and component route in advance. The heating method, exact configuration and necessary connections also need to be confirmed. Make certain every part can move from the unloading area to the foundation without encountering an impassable obstacle.
Bloomcabin LCF 260
Plan the LCF 260 from order through to assembly
Record the model, heater decision and site details in one coordinated plan. Add the completed base, drainage, service connections, road access and component route from the unloading zone. Sharing that record helps the relevant trades sequence their work and resolve outstanding questions before the shipment arrives.
Should a different form, size or internal height align more closely with your site and habits, explore more Bloomcabin outdoor and barrel saunas.
Pre-order checklist
✓ Is there enough room, including door and maintenance areas?
✓ How many users normally attend together?
✓ Will the bench and internal height accommodate your tallest regular users?
✓ Does the confirmed layout suit your intended sauna routine?
✓ Are heating method, supplied equipment and professional connections confirmed?
✓ Are the load-bearing base, drainage and delivery route fully prepared?
View the Bloomcabin LCF 260