













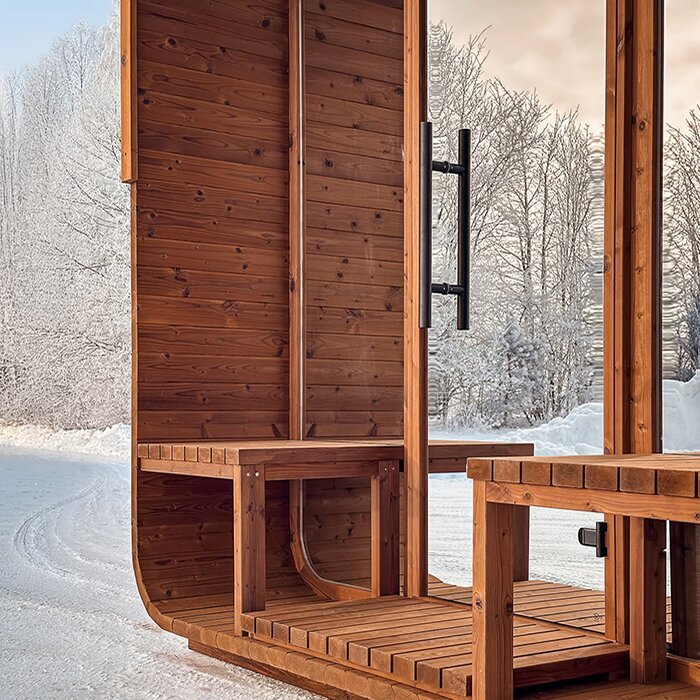






Spacious barrel sauna with sheltered anteroom
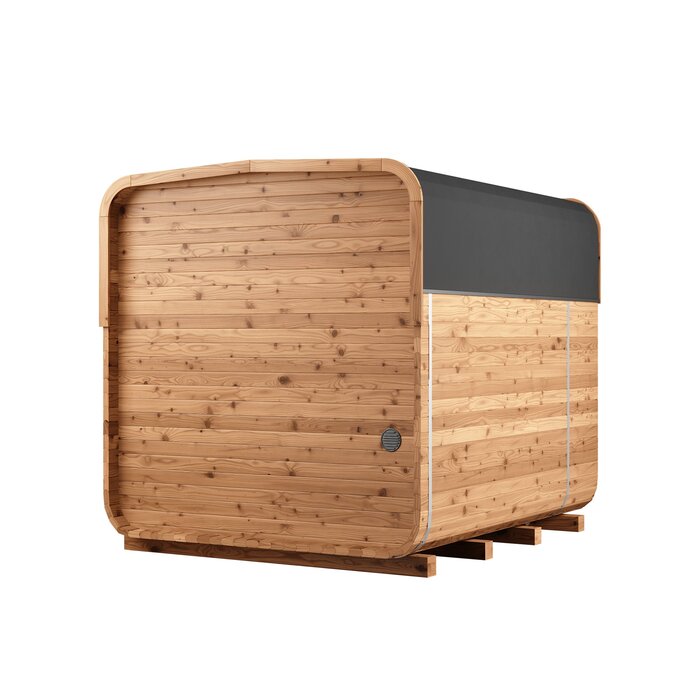
N 250 thermowood barrel sauna with anteroom and generous seating
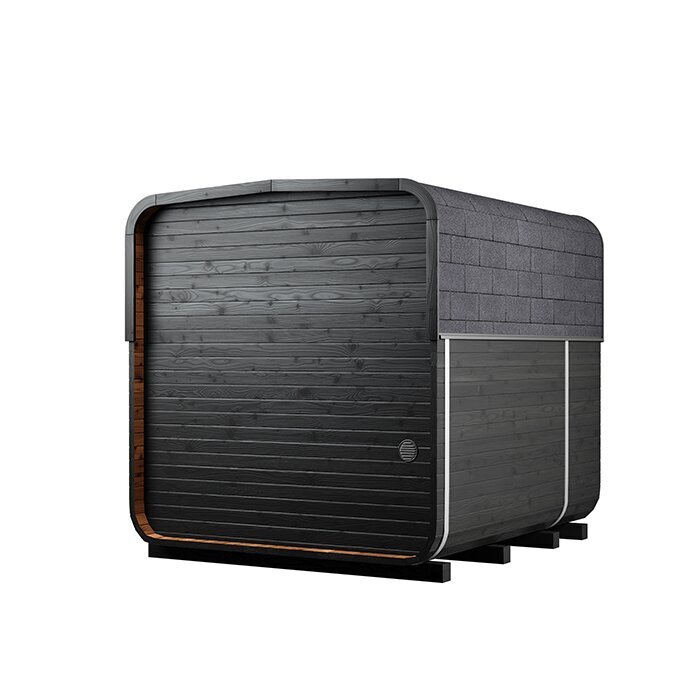
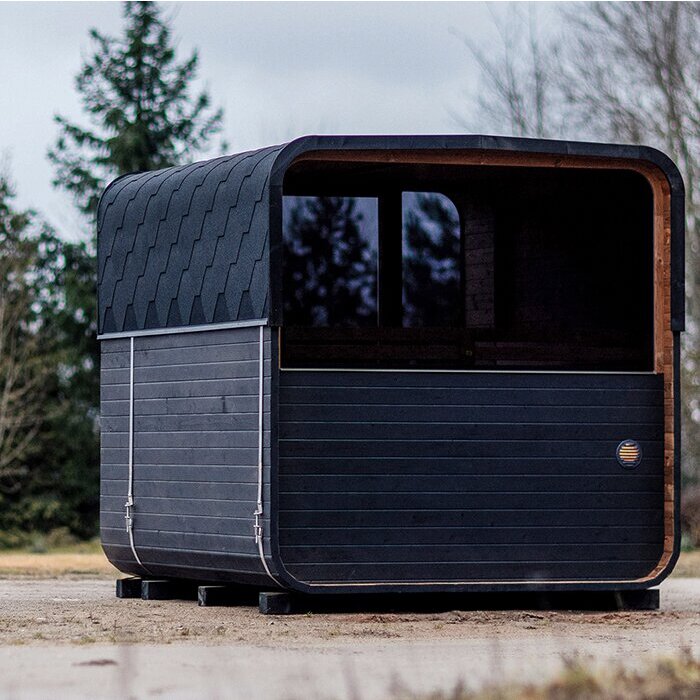
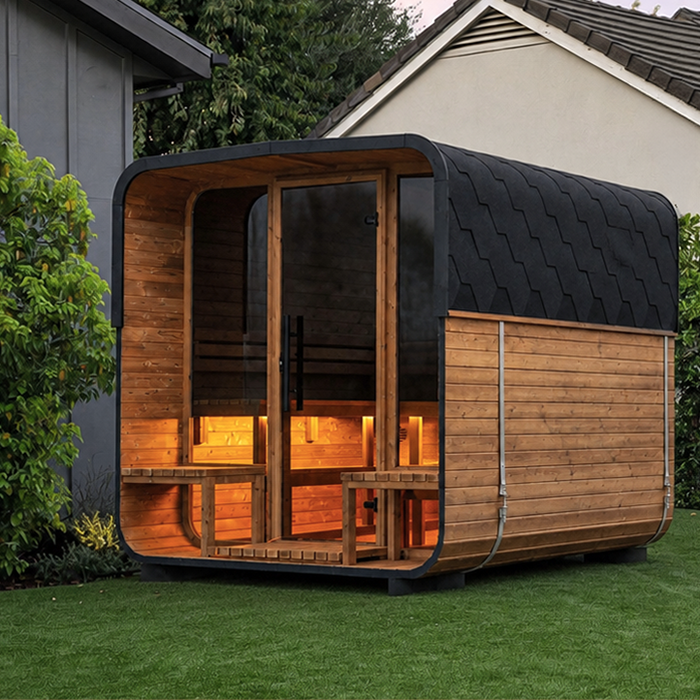
Offering extra freedom of movement beyond a small sauna for two, the Bloomcabin N 250 combines a roomy barrel-shaped cabin with its own enclosed anteroom. It is aimed chiefly at couples, families and small groups planning frequent shared sessions. The broad bench zone supports varied sitting positions, while the anteroom separates the hot room from the outside entrance. This creates a practical transition without turning the sauna into a full-sized sauna building. Although the barrel design uses space efficiently, preparing for an N 250 means allowing suitable ground area plus room to approach, assemble and maintain it. Later sections put the precise exterior and interior dimensions into context.
Use the guidance below to assess capacity, location, heating, assembly and routine care. If you would prefer to compare sizes or construction styles first, explore the Bloomcabin sauna range.
Everyday space and layout
More room than the N 210, without a large sauna house
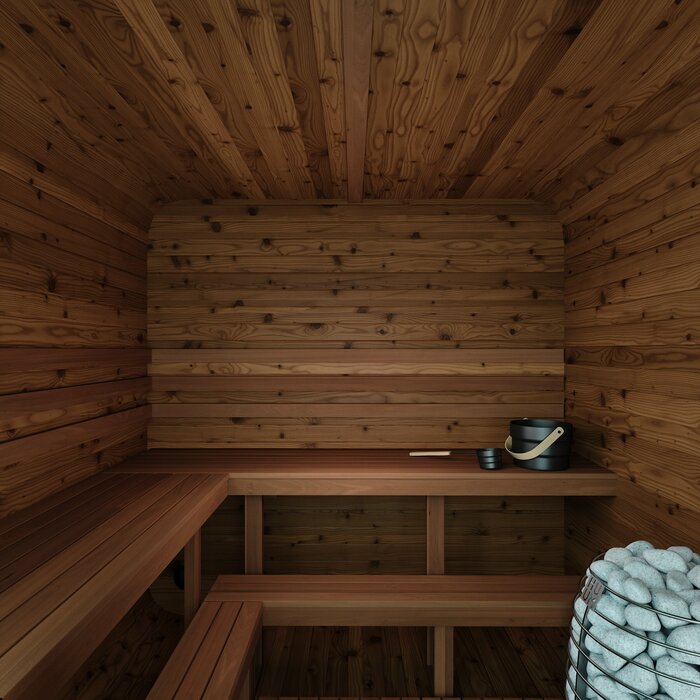
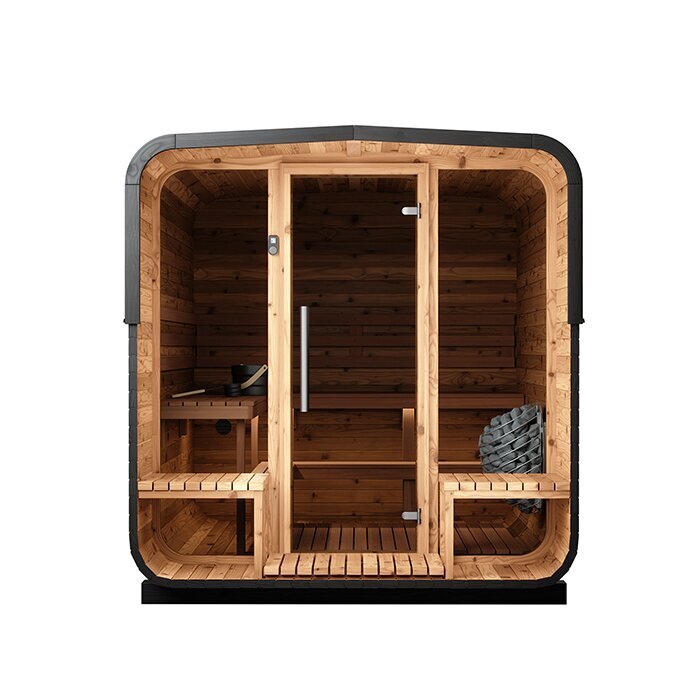
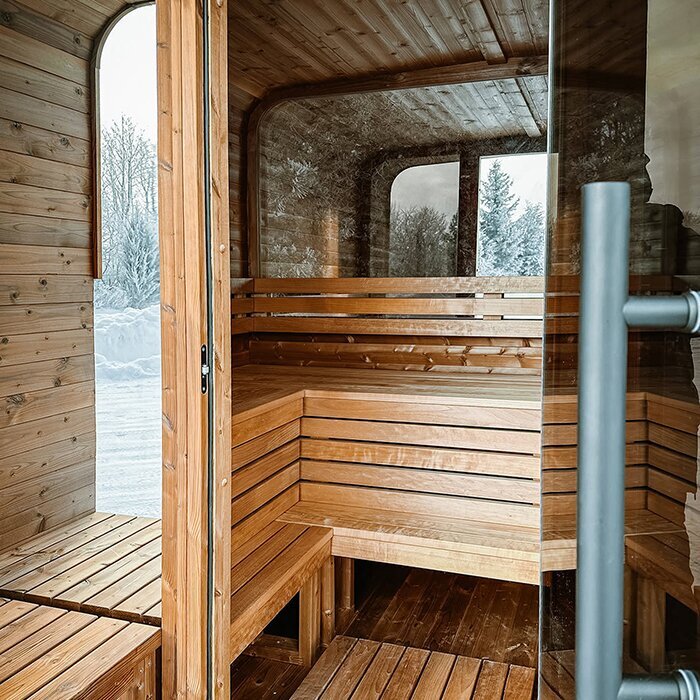
Inside the familiar curved shell, the N 250 divides the entry space from the hot room. Its extra capacity matters most when several bathers sit together, shift places or prefer some distance during an extended session. Even a pair gains breathing room that a simple comparison of outside measurements may not reveal. Capacity should therefore be judged by likely habits as well as headcount. The larger layout is especially worthwhile for people who change seats, value elbow room or spend longer inside; a solo user taking brief sessions may benefit less.
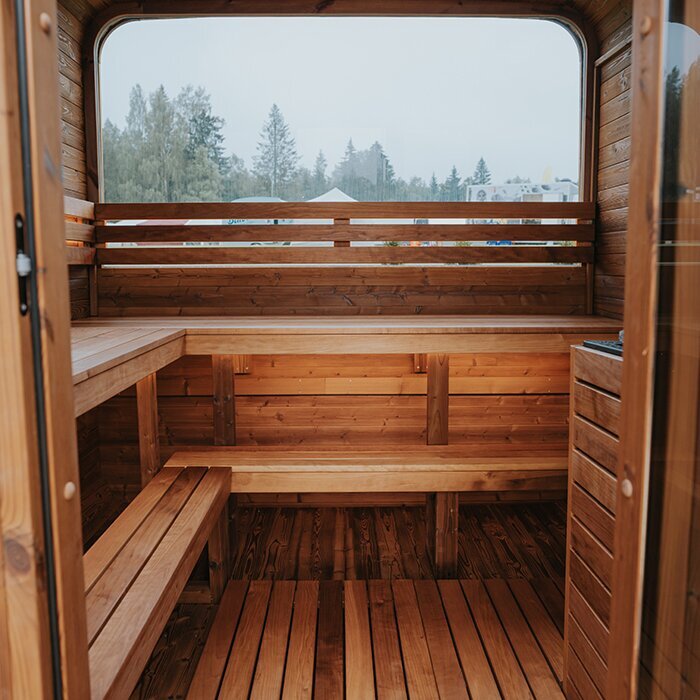
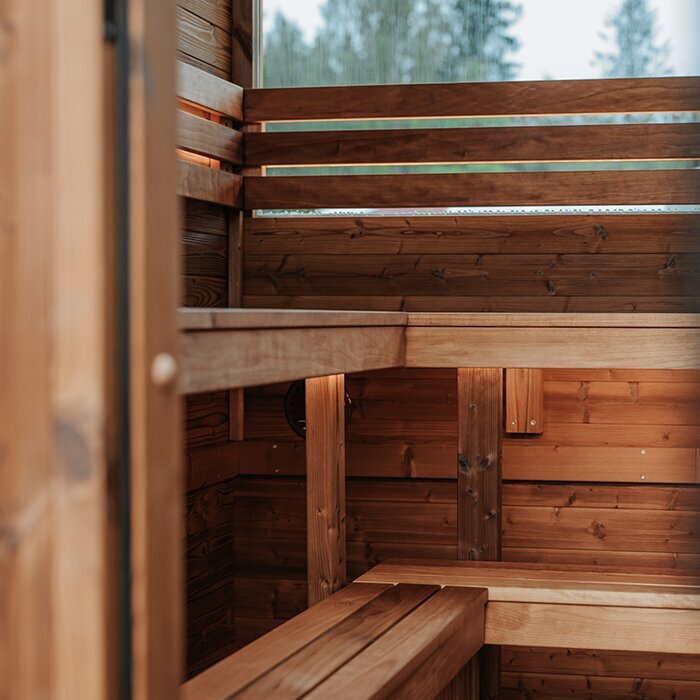
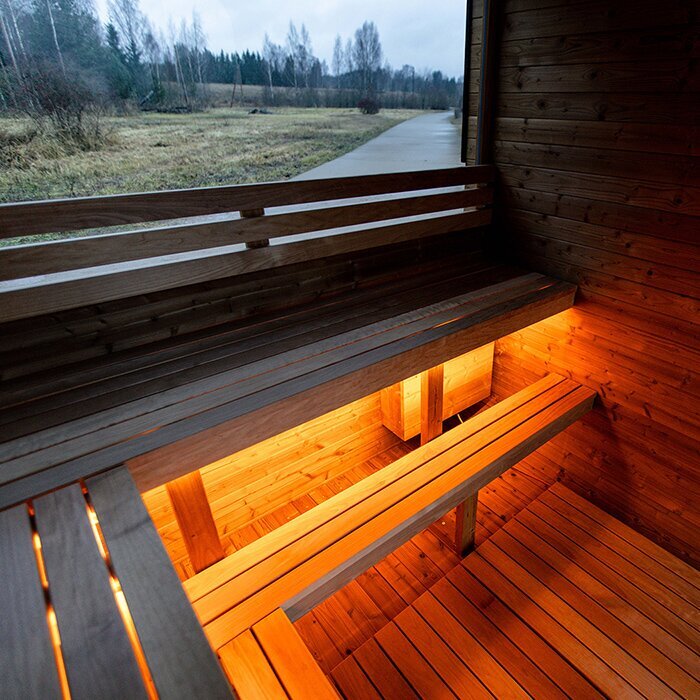
The model nevertheless remains easier to accommodate than a large garden house containing a sauna. Its bench zone measures about 180 × 198 cm, providing scope to arrange seating in different ways and leave more room between bathers. Compare that space with each user’s height, usual posture and preferred distance from others. Measurements define the available zone but cannot determine your personal sense of comfort. This capacity may be excessive for a household that usually has one bather, yet it can add meaningful comfort when sessions are regularly shared.
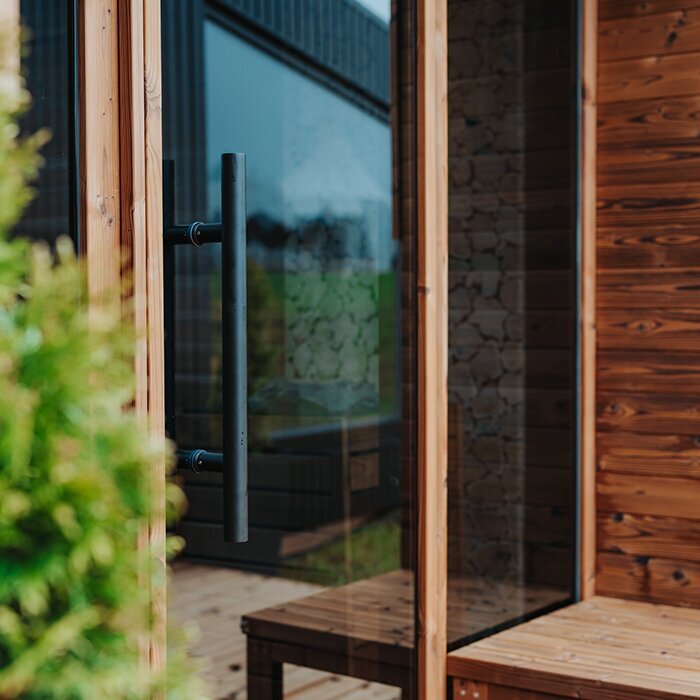
Unlike the heated room, the anteroom serves as a protected changeover space for entering and leaving. When the outside door opens, this separation also tempers the immediate movement of air into the sauna. Leave the entrance and both door-swing areas unobstructed rather than storing belongings in the way. A separate place for resting and cooling down is still needed outside the cabin, because the small anteroom is not intended to perform either function.
Key features of the N 250
Assessing dimensions and layout
External size, usable bench area, anteroom and site conditions must be considered together.
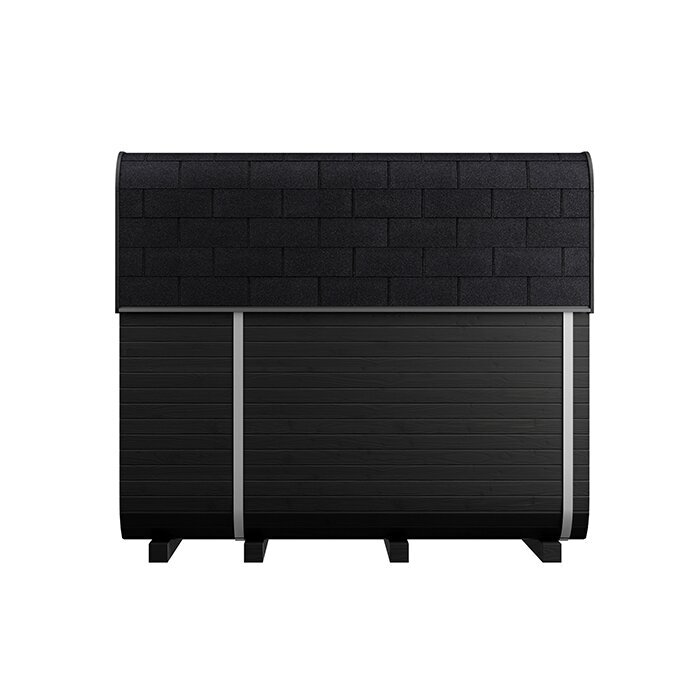
Approx. 251 × 210 × 222 cm
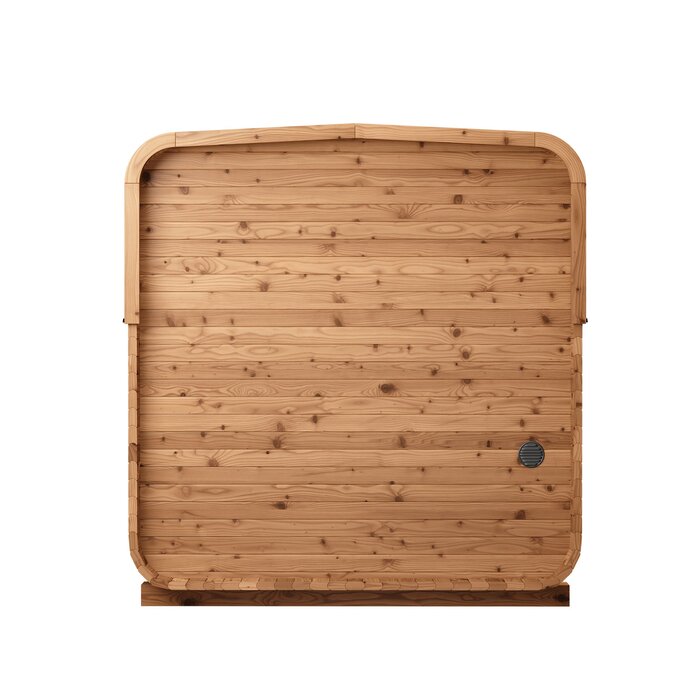
A spacious cabin is accommodated within the N 250’s recognisable, relatively space-efficient barrel shape. Plot length, width and height individually where you intend to place it. Enough ground area does not by itself guarantee the necessary clearance beside or above the structure.
Integrated anteroom
The separate entry zone creates a buffer between outdoors and the heated cabin, making arrivals and departures easier without opening directly into the sauna room.
Approx. 195 cm internal height
Internal height helps you judge headroom both when standing and when getting up from a bench. Anyone particularly tall should relate this measurement to their height and ordinary movements inside the cabin. The footprint cannot answer that question on its own.
Approx. 12 m³ internal volume
Use the stated cabin volume as one reference when choosing the specified heating arrangement; it also contributes to the way the N 250 feels. Volume is not a measurement of the seats themselves. To understand how much practical room is available, review the bench-area dimensions and internal height too.
Material and construction
Thermowood barrel design: use, properties and care
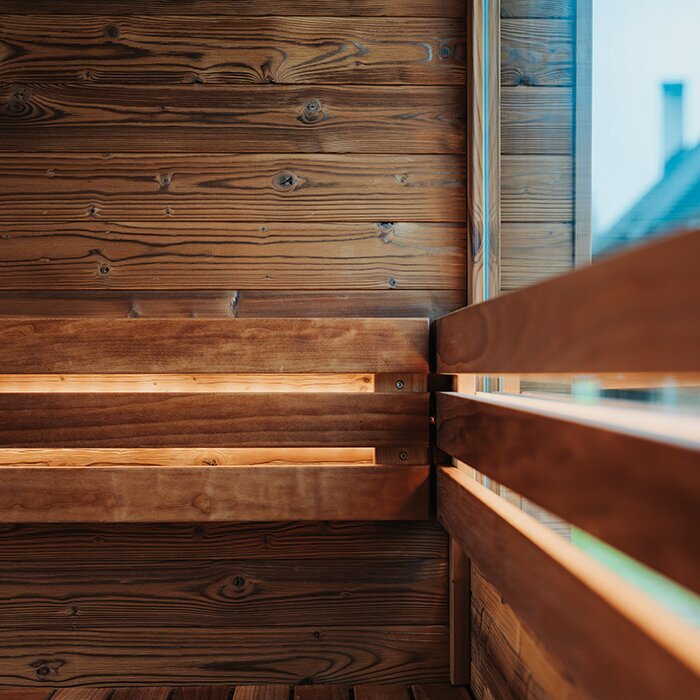
FSC®-certified timber that has undergone heat treatment is used for the N 250. This process limits how readily the wood takes up moisture and helps it hold its shape as humidity and temperature vary around an outdoor sauna. Neither routine upkeep nor sound assembly becomes optional, however. Water left pooling, poor airflow below the structure or the wrong cleaning products may harm the finish and eventually the build itself. Give equal attention to a compatible base, effective runoff, ventilation beneath the cabin and a regular care routine.
Its curved outline influences more than the sauna’s visual character. As the side walls bow outwards, a rectangular site matching only the listed overall measurements will not provide all the room required. Keep usable clearance around the cabin for assembly, care and inspections. Allow each door to travel through its complete arc, and retain access to components that may need attention later. Thermowood sits comfortably beside decks, natural stone and contemporary landscaping, but appearance should follow the practical and technical needs when you settle on the final location.
Natural differences in grain and colour remain visible in thermowood. Sunlight and exposure to the elements may gradually shift its starting shade. You can allow that weathering to develop or apply a compatible exterior treatment, depending on the finish and care commitment you prefer. Whichever approach you choose, confirm that every product suits both this timber and its particular location, then follow the application guidance supplied with it.
Heating and technical preparation
Choose heating to suit volume and equipment
Confirm the exact N 250 heating package before committing to a purchase. An electrically heated configuration is among the available choices. It may appeal when you want controllable heat and can have an appropriate power supply prepared at the site. Preference alone should not decide the setup, however. Check the heater, controller and any accessories specified as compatible with this sauna, and follow the installation directions issued by the relevant manufacturers.
Begin heater selection with the cabin volume, then account for construction, door surfaces and the installation designed for this particular model. A broad sizing formula is not a substitute for checking the equipment specified for the ordered N 250 configuration. Review the inclusions as well: establish whether the controller, sauna stones and every fitting required for installation form part of your chosen package. Doing this before assembly reduces the risk of reaching completion only to discover that commissioning must wait for absent or incompatible parts.
For an electric setup, have a locally licensed electrician design and complete the connections after checking the manufacturer’s directions and site-specific requirements. The supply, circuit protection, cable route and connection point should be matched to the chosen configuration. Keep wiring protected from walkways and away from locations where water can pool. Include lighting and every other electrical load in the initial plan, preventing makeshift additions after completion.
Settle the site plan before construction
Ready the foundation, approach and nearby area
Prepare a stable, level foundation that suits the N 250 and will remain firm over time. Its capacity needs to cover the cabin itself, heater, sauna stones, fittings and everyone using it. If the support settles or sits out of level, the frame can be strained and the doors may stop operating correctly. Finish and check the foundation well ahead of delivery and construction. During assembly, follow the specified base method rather than packing low spots with scraps left from other work.
Provide a defined route for rainwater to leave the location. Moisture should not persist below the wooden structure; heat-treated timber is still unsuitable for prolonged contact with pooled water. Plan for heavier runoff arriving from neighbouring roofs, hard paths or raised parts of the garden, not merely light showers. Air movement below the sauna assists drying. At the same time, the foundation needs protection against washout, frost-related movement and soft ground so it stays level. Seek suitable technical advice if the behaviour or capacity of the soil is uncertain.
Reserve comfortable circulation space at the entrance. People often walk to and from a sauna with damp feet, so the route should be secure after dark and during rain. Remove abrupt level changes, unstable pavers and finishes that become very slick when wet. Mark the direction in which the door opens and the whole area it travels through. External access is also needed for cleaning, inspections and later maintenance. Crowding the N 250 against fencing, masonry or thick planting can impede airflow and make looking after the timber much more difficult.
Cabin ventilation and ongoing care
Dry, clean and maintain the timber correctly
A session adds indoor moisture through water on the heater, breathing and damp skin. Afterwards, keep the cabin ventilated until it has dried throughout, using its designed vents and the operating manual as your guide. Closing it for extended periods while still damp may encourage odours or unwanted deposits. Do not modify the structure or make new ventilation holes. Keep the original ventilation arrangement open and effective, with no linings or stored objects blocking its inlets or outlets.
Cover benches and reclining areas with ample sauna towels so perspiration has minimal direct contact with the wood. Once the session ends, take damp towels, robes and floor mats out of both rooms. Inspect the barrel hoops, accessible fasteners, door, hardware and seals at regular intervals. This does not mean tightening every fixing as a precaution. Watch for movement or deterioration, then respond to anything identified in the manner set out by the assembly and maintenance guidance.
A soft cloth, suitable brush and timber-compatible cleaner will handle many cleaning tasks. Trial any unfamiliar product sparingly on a hidden patch before treating a broad area. Wait until surfaces are cool, and ventilate until everything is thoroughly dry afterwards. Harsh chemicals, heavily scented household products and high-pressure washing can coarsen the finish, deposit residues or force moisture deep between joints, so avoid them. Remove loose grime and dust from less obvious places without soaking electrical or technical components. For stubborn marks, consult the care directions instead of aggressively sanding one patch and creating a visibly inconsistent finish.
Plan ordering, delivery and assembly together
Confirm inclusions, access route and site readiness early
Go through the chosen configuration item by item. Heater, controls, sauna stones and additional technical accessories may vary with the version being sold. Rely on the inclusions stated for your actual order rather than accessories visible in an image or supplied with another variant. List the site work that must be finished beforehand and the pieces required only when construction begins. This allows the foundation, electrical arrangements and build sequence to be coordinated. When asking about assembly availability, also confirm the site conditions, location, price, timing and any preparatory tasks excluded from that service.
Treat movement from the unloading area to the prepared site as a separate part of the project. Record the widths of gates, corridors and confined paths, along with steps, sharp changes of direction, low covers, branches and vulnerable finishes. Overall measurements for the completed N 250 do not reveal the clearance needed while individual parts are being carried or positioned. Before delivery, clear the route and verify that it can bear the expected loads. Do not send vehicles or substantial components across service pits, buried infrastructure or weak surfaces until their capacity has been checked.
Approval, siting and electrical requirements differ by state or territory, council, property and selected equipment. Contact the appropriate authority and licensed trades early rather than treating the compact barrel form as automatic permission to install. Boundaries, existing structures, buried services and local planning controls may all narrow the available positions. For a project-specific preparation overview, see sauna planning and installation.
Practical answers before purchase and use
Common questions about the Bloomcabin N 250
Can the anteroom be used as permanent storage?
No. Treat the anteroom as a short-term arrival and departure zone rather than a cupboard. During a session it can hold shoes, dry towels and robes where they are easy to reach. Afterwards, take out floor mats and anything damp, then allow those items to dry fully elsewhere. Air this area at the same time as the hot room so retained moisture can escape.
Can the N 250 stand on an existing patio?
Possibly, but only after confirming that the patio is level, structurally sound and capable of carrying the load for the long term. Assess the supporting framework as well as the surface you can see. A professional should verify capacity for the complete sauna, its heater and stones, other fittings and all users before it is installed. The design must also let water escape and air circulate below the timber. Merely having an existing patio does not establish that it is an appropriate foundation.
How should you respond if the door becomes hard to shut?
Avoid tightening all the fasteners as an immediate response. Look first for movement in the foundation, changes around the hinges and hardware, or altered visible connections. Then use the relevant assembly and maintenance directions to decide the next step. Loss of level beneath the sauna and a door requiring adjustment are both possible explanations. Arrange a competent inspection when the source of the problem cannot be identified confidently.
May a different heater replace the one specified?
Only after compatibility has been established. The heater, controller, sauna construction and required clearances form one manufacturer-specified system. Another appliance is not rendered suitable by having similar proportions or styling. Before changing anything, consult the documentation for your particular N 250 configuration. Confirm the proposed equipment with the supplier or an appropriately qualified professional rather than assuming it can be substituted.
What needs checking when access runs through the house?
Have the route’s feasibility confirmed explicitly before placing the order. Besides the completed cabin measurements, account for the size, orientation and handling needs of every part used for delivery and assembly. Measure each doorway, corridor, stair, turn and covered section from unloading point to site. Photograph or record the tightest locations so they can be assessed before delivery. Note delicate flooring and any area unable to support a concentrated load as well; the necessary protective materials and carrying method should be agreed beforehand.
At what stage should an electrician join the planning?
Bring one in before constructing the base or locking in cable paths. The selected electric configuration can then guide decisions about power supply, circuit protection, routing and the connection location. Have a locally licensed electrician perform the work in accordance with manufacturer directions and the requirements applying at your site. Early coordination also helps avoid cutting into or disturbing the completed foundation later.
Is one timber treatment suitable inside and outside?
Do not assume so. Exterior surfaces exposed to weather face different conditions from benches and lounging areas in a heated room. A product should expressly suit the timber concerned and the exact place where you intend to apply it; a generic timber-care description is insufficient. Inappropriate finishes can affect the surface feel or release an odour as they warm. Select interior and exterior treatments separately, then observe the relevant preparation, application and drying directions for each one.
Choosing the Bloomcabin N 250
Is the N 250 right for your site and routine?
This model is worth considering when you need a roomy thermowood barrel sauna with an anteroom and can put the added capacity to use. It is particularly apt for two people or a small group who sauna regularly, for households wanting a sheltered entrance, and for sites with enough room to support the base, approach and upkeep. If sessions are usually solo and space is tight, compare whether a smaller design would meet the same need. The best fit is not simply the cabin with the greatest volume: intended use, site constraints and technical preparation should point to the same choice.
If the form or size is not yet decided, compare the N 250 with other Bloomcabin outdoor and barrel saunas.
Before ordering checklist
✓ Marked overall size and clearances for the door, assembly and upkeep
✓ Compared bench dimensions and headroom with every likely user
✓ Planned firm level support, ventilation and managed runoff
✓ Confirmed heating package and electrical arrangements with suitable professionals
✓ Verified order inclusions and all work required at the property
✓ Checked unloading access, the carrying route and location-specific requirements
View the Bloomcabin N 250