
Planning a Greenhouse for an Allotment Plot
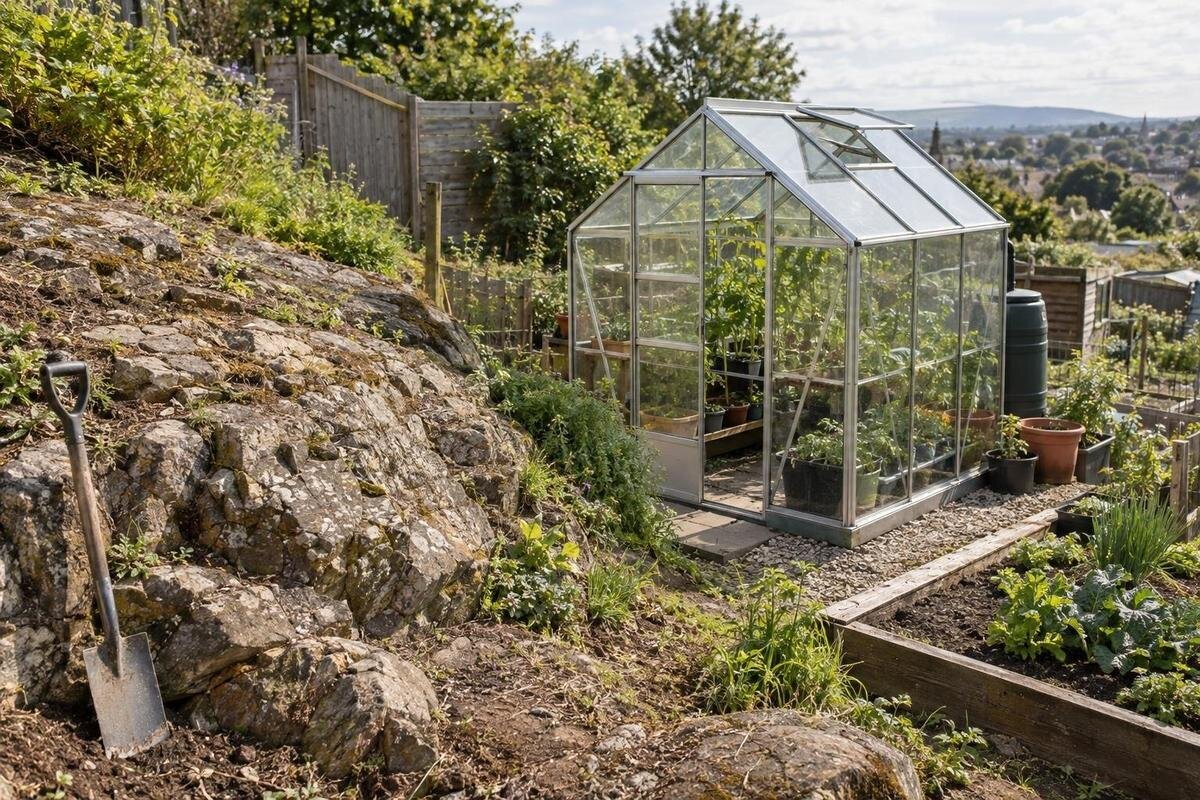
Allotment greenhouse planning
An allotment greenhouse has to fit two plans at once: the growing space you want and the terms that govern a shared garden. Before comparing models, confirm the association’s current rules, get approval for the exact location and structure, then map sunlight, gates, shared paths and any service connections. The best proposal is one the site will allow and you can maintain without blocking others.

Read the current allotment agreement
For an allotment or community garden plot, begin with the current agreement for the site—not a neighbour’s greenhouse or an old post in a garden group. Gather the plot-holder agreement, garden handbook, application forms and any current notices from the association or land manager. If the documents conflict or do not mention greenhouses, ask the site coordinator which rules apply and who gives final approval. Do this before ordering materials or arranging delivery. Separate conditions that apply to your individual plot from those governing shared areas, such as paths and unloading spaces. Note the date or version of each document so you can refer to the same wording when discussing your proposal. If you have only recently taken over the plot, clarify whether permission for an existing structure carries over to you rather than assuming it does.
Look for conditions on whether greenhouses are allowed, maximum covered area or height, location, spacing, appearance, materials, attachment to another structure and how long a structure may remain. The rules may also cover access during shared work, installation timing and removal at season’s end. Record the relevant wording and any unanswered questions. Do not assume a rule for sheds also applies to greenhouses, or that a neighbouring plot’s approval sets a precedent for yours.
Request approval for a specific greenhouse
A useful application describes a particular proposal rather than asking whether a greenhouse is allowed in general. Include the intended position, type, selected size, outside dimensions, height, appearance, base or support arrangement, access route and any proposed services. If a catalogue gives an area range but not the dimensions for your chosen option, request a dimensioned plan. The Pyramid Greenhouse range is listed from 5.53 to 18.9 m²; those area figures can help compare options, but they do not establish whether a particular outline or style meets your site’s rules.
Ask the association to confirm in writing what its decision covers: the exact position and option, any conditions, the permitted installation period and what must happen when the growing season ends. Find out whether a change in size, location, support or service plan needs fresh approval. Give the proposal a date or reference and use the same reference on its drawing and product details. This makes it easier to distinguish an approved version from an earlier idea. Record any conditions alongside the part of the plan they affect, rather than leaving them in a separate email that could be overlooked when ordering. If the association directs you to a land manager or another decision-maker, ask which approval must come first and whether the site’s permission is separate from any other approval you may need.
Map the plot, boundaries and permitted area
Make a scaled sketch before comparing models. Mark the plot boundaries using the site plan or other reliable information, then add fences, sheds, taps, trees, shared paths, gates and anything else that could affect the available space. Distinguish your plot from land used jointly by gardeners. If the agreement limits the area occupied by structures, show the permitted zone on the sketch rather than estimating from a photograph. A Prestige greenhouse with a metal base is listed in areas from 3.77 to 28.08 m², but a listed area is only a screening figure—not proof that a selected option fits your plot.
Measure the usable area and mark uncertain boundaries for the association to confirm. Note low or damp spots, existing service routes and places where routine access is needed, without assuming that a clear patch is automatically an approved building site. Use a consistent scale and label the measurements so another person can understand the drawing without standing beside you on the plot. Show existing items separately from proposed ones; a shed you intend to remove should not disappear from the plan without explanation. Keep a dated copy of your drawing and take photographs from several positions, noting where each was taken. If the site plan and what you see on the ground do not appear to match, ask the association to clarify the boundary before settling on a location.
Use a seasonal shadow map to assess light
One sunny visit does not show how light changes across the growing season. On a sketch of the plot, record where shadows fall at different times of day and in different parts of the year. Note the source of each shadow, such as a tree, fence or neighbouring structure, and whether it is likely to change as foliage grows. Add the date and time to site photographs so you can compare them with the drawing rather than relying on memory. Distinguish what you have observed from what you still need to check: a winter photograph is not a record of summer conditions. Where practical, photograph candidate locations from the same position on later visits. Record which parts of each proposed outline are shaded, not simply whether the plot as a whole looks sunny. That detail makes the comparison more useful when only a few positions are permitted.
Overlay possible greenhouse positions on the shadow map and consider the plants you expect to grow; their light needs can differ. This helps you compare approved locations, but sunlight does not replace permission to use a particular part of the plot. If the most suitable position appears to fall outside the area the association has approved, take the evidence back to the association instead of quietly shifting the proposal. Keep the shadow notes with the application so reviewers can understand why you chose that location.

Plan the route for delivery and assembly
Trace the route from the site entrance or unloading point to your plot. Measure narrow gates and path sections, note sharp turns and check access hours, locks or other restrictions with the association. A route that works for walking may not work for the equipment or packages involved in delivery. Ask the supplier what information is available about the selected model’s packages and handling, and compare it with the actual route rather than guessing from the finished greenhouse’s size. Include changes in level and places where the route narrows between existing structures. Mark any point where you would need permission to use another plot or a shared space. If delivery stops at the entrance, establish who will move the packages to your plot and when. Make these arrangements before booking so there is no uncertainty about where the supplier’s delivery ends.
Also identify where any permitted unloading and assembly can take place without blocking a shared path, gate or service point. Ask the site manager whether deliveries need to be booked or must follow particular access arrangements. The Spacious Greenhouse is listed in areas from 47 to 70 m²; that is a product-area reference, not evidence that a design of that scale suits an allotment. Check the allowed area and the available work space before making delivery plans, and keep the route usable for other gardeners throughout the work.
Measure the greenhouse outline, not just its area
An area figure cannot tell you the exact length, width or shape of a selected greenhouse. Ask for a dimensioned plan for the option you are considering, then compare its outside outline with the permitted zone on your site sketch. Check what the association counts toward any limit: the greenhouse alone, an associated base, storage or other parts may be treated differently under its rules. Mark the entry and the space needed to reach it so the drawing reflects day-to-day access as well as the structure. A paper outline drawn to the same scale as your plot sketch lets you compare positions without redrawing everything. Label the chosen orientation so it cannot be mistaken for a rotated version. Include door-opening space where the selected design requires it, and keep that space separate from the greenhouse’s listed area when presenting your measurements.
A T-shaped outline needs more than an area comparison. The T-Model Orangery Greenhouse is listed from 16.52 to 30 m², but its area range does not show the lengths of each side, its full width or the location of the entrance. Use the manufacturer’s plan for the exact option and test that outline against the plot boundaries, approved area and paths. If the association reviews dimensions differently from the product listing, ask it how it wants the proposed area represented.
Check freestanding and lean-to permissions separately
Ask whether the agreement distinguishes between freestanding structures and lean-to designs. A greenhouse beside a wall is not automatically treated like one that stands independently, and neither description guarantees permission on a shared site. Check whose property the wall, fence or shed belongs to, whether the association allows a structure to be placed against it, and whether any attachment or support arrangement needs separate approval. Describe the proposed relationship clearly in your application: simply showing a greenhouse close to a wall does not explain whether it will be attached to it. Identify the existing structure on the drawing and include a photograph for context. If permission to use that structure is uncertain, keep the lean-to option separate from any freestanding alternative so the association can assess each proposal on its own terms.
The lean-to greenhouse range is listed in areas from 3.69 to 14.34 m². That information does not confirm that a selected model is permitted on your plot or that an existing wall is suitable for it. Do not attach a greenhouse to a shared fence or another gardener’s structure without consent. Where a design depends on an existing building for support, ask the owner or manager and a qualified installer to confirm what is appropriate before including it in your proposal.
Compare the exact model with the site rules
Rules may specify appearance, materials, height or other features as well as area. Make a simple comparison between each requirement and the written details for the exact model and size you are considering. Use separate entries for the site’s requirement, the product information and anything still unanswered. This helps distinguish a confirmed match from a detail you have not yet obtained. A product name may identify a category but does not, by itself, show that the association will approve the model or that a particular option meets a limit. Where appearance matters, identify the selected finish or configuration rather than submitting an image of a different option. If the site rules use a term you are unsure about, ask the association what it means before narrowing your shortlist. Resolve missing details before treating an option as ready to order.
The Classic Aluminum Greenhouse range is listed from 3.77 to 28.08 m². Treat that range as an area reference, then request the information for the option you would actually buy: dimensions, height, materials, appearance and details of its base or support. Check those against the site’s stated conditions rather than filling gaps with assumptions based on a similar-looking greenhouse. Keep the specifications and the association’s response together; if you switch to a different model or size, confirm whether the approval still applies.

Plan removable water and power services
Before planning a tap, hose or electrical connection, ask what the association permits and where any connection may be made. Confirm who controls the water source, how a hose can be routed without crossing a shared path, and whether it must be removed or stored at particular times. Show the proposed route on your plot sketch, including the connection point and where equipment will be kept when disconnected. Clarify whether you may leave anything connected while you are away from the garden and who to notify if shared access is affected. For electricity, ask about the site’s requirements and have the arrangement assessed and installed by a qualified professional. Describe the intended use and access constraints to that professional rather than choosing a cable route yourself. Do not treat a temporary connection as automatically acceptable.
Clarify what seasonal removal means for the greenhouse as well as its services: must connections be disconnected, must the structure be dismantled, and does the plot need to be returned to a specified condition by a date? The Limited Edition Aluminum Greenhouses range is listed from 3.77 to 28.08 m²; its area range is not evidence that a selected model is considered temporary or removable under your agreement. Ask the association to define its requirement and the supplier for model-specific information before relying on seasonal removal as part of the plan.
Keep storage and routine maintenance within the plan
Allow for the things that will use space around the greenhouse: tools, watering equipment, plants waiting to be moved and access for ordinary plot maintenance. Check whether a separate storage box or shed is allowed, and whether items may remain on the plot outside the growing season. On the drawing, distinguish permanent storage from space you expect to use briefly while working. Think through an ordinary visit: where will you put a watering can, set down supplies and leave tools while tending plants? Plan those activities within your own permitted space rather than relying on an empty neighbouring plot. Make sure storage does not occupy a shared path, block access to a tap or turn an approved greenhouse position into a larger unapproved arrangement. Include somewhere to keep disconnected service equipment if it must remain on your plot.
A product option with built-in storage, such as Limited-Edition Aluminum Greenhouses with built-in storage, is listed in areas from 5.52 to 28.08 m². Ask whether storage counts toward the site’s permitted structure area and check the complete outline for the selected option. Before sending your final plan, bring together the agreement, measured drawing, shadow notes, access route, service proposal and end-of-season plan. That gives the association a clear picture of how the greenhouse will fit into the shared garden.
Frequently asked questions
Do I need approval before buying a greenhouse for a community garden plot?
Check the current agreement and ask the association before ordering. Approval may depend on the greenhouse’s location, dimensions, type, appearance, installation timing or removal requirements. Get a written decision for the specific proposal rather than relying on a neighbour’s setup.
Can I put a greenhouse on any allotment plot?
Not necessarily. Each garden may have its own rules, and a plot’s available area or location may affect what is allowed. Ask the association or site manager to confirm the rules for your plot and who has final approval.
How much clearance should I leave around a greenhouse?
There is no single clearance that suits every plot. Check the association’s requirements, then draw the greenhouse’s actual outline, door-opening space, access route and any shared paths to scale. Confirm what the site needs for maintenance and access.
Can I run water or electricity to a greenhouse on an allotment?
Only if the site’s rules and service arrangements allow it. Ask where connections may go, how hoses or cables can be routed without obstructing shared access, and what must be disconnected seasonally. Have electrical work assessed and carried out by a qualified professional.
Does a removable greenhouse avoid the site rules?
Do not assume so. An association may have rules for temporary as well as permanent structures. Ask what it means by removable, whether services must also be disconnected, and when the plot must be cleared or restored.
A greenhouse on a shared plot is an agreement and access decision as much as a growing-space choice. When the proposal reflects the actual rules, a measured plan, seasonal light and a clear arrangement for services and removal, both you and the association can see what is being approved. Keep the drawing and written decision together, and check again if the model, size or location changes.
