
Can an Old Shed Slab Be Reused for a Greenhouse?
Greenhouse foundations
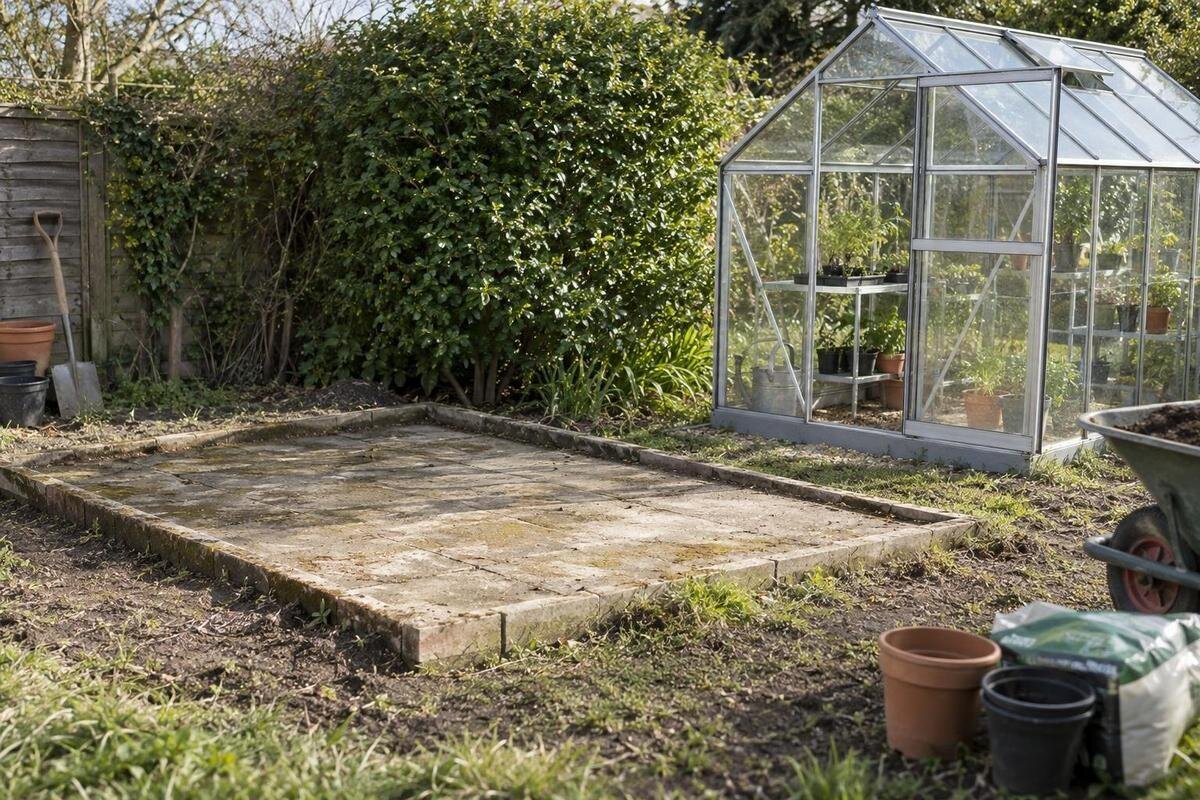
An old shed slab can be a useful starting point for a greenhouse, but its previous use does not prove it is suitable. The shed may have occupied a different footprint or used different fixing points, and a surface that looks solid can still be out of level or deteriorated underneath. Reuse makes sense only after the slab is compared with the actual base drawing for one selected greenhouse and its condition, drainage and anchoring are reviewed. Treat this as a match between a specific model and a specific slab—not as a rule that any concrete pad will do.

When an old shed slab is a realistic option
An old shed slab is a possible starting point, not proof of a suitable greenhouse foundation. The shed may have occupied a different footprint or used different fixing points, while the visible surface tells you little about conditions beneath it. Reuse is viable only if the selected greenhouse’s complete base fits as shown in its drawings, the concrete is in acceptable condition, and the required anchoring can be made as specified. These are separate tests: a slab can be solid but too small or out of square, or neatly rectangular while having cracks, poor drainage or movement that calls for a professional review.
Use product pages to narrow your model choices, then compare the slab with the requirements for one specific size and configuration. If you are considering the Limited Edition Aluminum Greenhouses, request the corresponding base or foundation drawing and installation instructions. Keep the model name, size and configuration with your site notes so measurements are not accidentally compared with a drawing for another option. Separate what you already know about the slab from what remains uncertain: its visible outline may be easy to measure, while its construction or suitability for anchoring may need review. This helps you identify whether the main obstacle is fit, condition or missing installation details. Delay concrete work that depends on those details; choosing a greenhouse and preparing the slab on separate assumptions can leave you with a frame that cannot be installed as intended.
Measure the slab against the selected greenhouse
Measure the concrete outline at several points along each side, not just once in each direction. Record notches, rounded corners, extensions and any areas that are separate from the main slab. Compare those measurements with the selected greenhouse’s foundation drawing, rather than relying on its roof dimensions, a product photograph or the size of the old shed. The Bloomcabin Oasis Pyramid Greenhouse is listed in sizes from 5.53 m² to 18.9 m²; that area range does not tell you the exact foundation outline of the size you choose.
Mark the drawing’s required outline on the slab with a suitable marker, chalk or string, then check whether the specified support lines and fixing locations land on concrete. Keep the measured slab boundary and the proposed greenhouse outline distinct on your sketch. That makes it easier to see where concrete extends beyond the frame and where the required outline approaches an edge, notch or separate section. Record the position of the proposed outline relative to the slab’s corners so it can be checked again without relying on memory. Do not count nearby paving, loose blocks or soil as part of the foundation unless the model documentation and a qualified reviewer confirm that arrangement. Check any clearances or edge requirements in the instructions rather than applying a generic allowance. If the greenhouse fits only when moved, confirm that the revised position still works with its access, surroundings and drainage.
Check the outline, diagonals and corners
A slab can have the right overall length and width but still be out of square. Measure both corner-to-corner diagonals and compare them, then inspect each corner and any change in direction. A noticeable difference is a reason to investigate, not a measurement you can simply ignore. This matters especially when the chosen layout has more than four corners. When considering the T-Shaped Orangery Greenhouse, compare each part of the selected configuration’s foundation outline with the concrete, rather than checking only the slab’s overall length and width.
Mark the slab’s corners and perimeter on a simple site sketch so you can compare them with the drawing. Look for bowed edges, clipped corners, old channels or patches that interrupt the outline. Use the model’s instructions for any permitted variation; there is no generic diagonal difference that can certify every greenhouse base. If the frame and slab do not agree, do not twist the frame, shift a required support line onto an unsupported edge or assume anchors will pull the parts into alignment. Ask a qualified installer or groundwork professional to assess the discrepancy.
Assess level and flatness across the whole surface
Check the perimeter and the centre in several directions with a suitable level and straightedge, and record where the surface is high, low or uneven. A quick visual check from one side can miss a dip in the middle or a change in plane near a corner. Level and flatness are related but not identical: a surface may have a general slope as well as local bumps or hollows. Your notes should show where the differences occur, rather than recording only that the slab looks level. Label the locations on your sketch and note the direction of each check, so a reviewer can distinguish a change across the whole slab from an isolated uneven patch. Include the proposed support lines in that record; readings taken elsewhere on the concrete do not describe the surface directly beneath the planned frame.
Use the selected greenhouse’s instructions to find its requirements; do not choose your own tolerance. If you are considering the Bloomcabin Prestige Greenhouse with Metal Base, check those requirements rather than assuming the metal base can accommodate uneven concrete or correct a dip. Avoid pulling the frame into place with anchor bolts or relying on scattered, improvised shims. If the slab’s condition falls outside the documented requirements, have a qualified person advise whether it needs preparation or a different foundation before assembly begins.

Map cracks, edge damage and previous repairs
Sketch where cracks run and photograph them with the date and a scale for reference. Note branches, chips, crumbling edges, patches and any visible difference in height across a crack. A hairline appearance does not prove that a crack is harmless, and a more noticeable crack does not, by itself, explain what caused it. Where the site experiences freeze–thaw cycles, one inspection during mild weather may not reveal seasonal movement; past observations can help a professional assess the pattern.
Inspect the whole proposed footprint, not only the area beside the old shed door. If you are considering the Spacious Greenhouse, listed in options from 47 to 70 m², use the chosen size’s outline to define the inspection area; the listed area does not establish the slab’s condition or capacity. Map every crack within that outline and note whether it crosses a support or anchoring location. Number the cracks on your sketch and use the same numbers for photographs, so close-up images can be matched to their positions. Keep observations separate from conclusions: a visible height difference is something to record, while its significance needs assessment. If a crack appears to be changing, runs through a failed patch or is accompanied by crumbling, pause for a qualified groundwork review before deciding on repairs or reuse.
Follow water around and across the slab
If possible, inspect the site after rain. Note where water crosses the concrete, where it collects at the surface or edges, and whether nearby ground, downspouts or drains direct runoff towards the proposed greenhouse. A slab that looked dry on inspection day may still have a recurring ponding or drainage issue. Consider both existing water paths and how the new greenhouse roof could change where rain lands; the shed’s former footprint does not show how the new layout will behave.
For a chosen Classic Aluminum Greenhouse, compare the exact model outline with the low spots and runoff paths you observed. Mark where water enters the proposed footprint, where it collects and where it leaves the slab. Distinguish observations made after rain from assumptions about how the new roof will affect runoff; both matter, but they are not the same information. Note whether a puddle lies inside the planned enclosure, beside a support line or outside the footprint, so the issue can be assessed in its actual location. Don’t invent a slope requirement or cut channels into concrete to solve a puddle without professional advice. If the drainage pattern is unclear, ask a qualified reviewer whether the slab and surrounding ground can be used as planned. Consider any proposed drainage work alongside the foundation drawing and anchor locations.
Confirm anchor locations before drilling
Compare the greenhouse’s specified fastening points with the slab, rather than assuming the old shed’s holes will suit the new frame. Record any available information about the slab’s construction, previous repairs and existing anchors; mark anything you do not know as unknown. The drawing or instructions for the exact model should guide the anchoring review. A good footprint and a level surface do not, on their own, establish that the concrete can accept the required fixings.
For a model from the Lean-To Greenhouses range, have the selected configuration’s anchoring plan reviewed alongside the slab’s condition and construction, especially if the concrete thickness or reinforcement is unknown. On your site sketch, distinguish the required fixing locations from existing shed holes, damaged areas and previous anchor patches. This makes any mismatch visible without treating an old hole as an approved fixing point. Keep the review specific to the proposed greenhouse position: shifting the outline also changes where its fixings meet the concrete. Do not drill trial holes or move fixing points by guesswork. If the specified locations do not appear to work, ask the installer or a qualified groundwork professional to determine whether the plan can be accommodated or whether the foundation approach needs to change.
Check the full footprint, including storage
Check the full configuration shown in the selected model’s drawing, not just the area you think of as the growing space. When considering the Limited-Edition Aluminum Greenhouses with Storage, identify the storage section on that drawing and check whether it changes the support outline or anchoring plan. Do not deduct storage space from the area you inspect simply because it will not hold plants. Keep any internal division separate from the outer foundation outline on your sketch, so the two are not confused when measuring. If you compare a storage configuration with one without it, use the corresponding drawing for each rather than carrying measurements from one option to the other. The product name identifies the storage configuration, but it does not provide the site dimensions needed to judge the slab.
Also inspect the concrete beneath changes in surface, joints, old shed anchor patches and apparent additions. A slab that looks like one continuous area may include separate pours, repairs or sections with different condition. Note where those changes meet the proposed support lines and ask a qualified reviewer whether they matter to the planned installation. Keep access to the slab edges in view as well: a covered, blocked or difficult-to-inspect section can leave an important part of the foundation assessment unresolved.

Treat repairs as a separate decision
If the assessment finds a mismatch, unevenness, cracks, poor runoff or an anchoring problem, do not assume that a quick surface patch will make the slab suitable. A repair needs to address the issue that matters to the greenhouse installation, not merely make the concrete look smoother. Whether a slab can be altered depends on its condition, construction, location of the required support and fastening points, and the proposed work. Those details are why a generic patching or levelling recipe cannot determine whether this particular slab is reusable.
Give a qualified groundwork professional the selected foundation drawing, your measurements, level notes, crack photographs and observations about water. Ask whether the concrete can serve as the greenhouse base after the proposed repair, and whether the work would affect the support outline, edge condition or anchoring locations. Define the purpose of each proposed repair clearly: correcting an uneven support area, addressing damaged concrete and resolving runoff are different issues, even when they occur in the same place. Keep unresolved concerns visible rather than allowing one completed repair to stand in for the whole assessment. If work is recommended, clarify what needs to be checked afterwards and update the site record before assembly. A repair that cannot be assessed against the actual model requirements is not a reliable basis for proceeding.
Make a model-specific reuse decision
Reuse is a reasonable option to consider when the measured slab accommodates the complete foundation outline, its corners and surface meet the selected model’s instructions, and the visible condition and drainage have been reviewed. The anchoring plan also needs to work with the actual concrete. Keep those findings together rather than treating one favourable result—such as a clean-looking surface—as proof that every other requirement is met. No generic slab size, crack rule or levelling tolerance can replace the drawings and site review for the greenhouse you intend to install.
Pause if the drawing is missing, a support line falls beyond the concrete, movement is suspected, runoff remains unexplained or the anchoring detail is unresolved. Send the person reviewing the site the same model-specific drawing and a concise record of measurements, photographs, repairs and unknowns. That gives them a clear basis to recommend reuse, further investigation or a different foundation. Making the decision before ordering materials or starting assembly is simpler than trying to adapt a greenhouse to a slab that does not meet its documented requirements.
Frequently asked questions
Can I use a concrete shed slab for a greenhouse?
Possibly. Its age and previous use do not establish that it is suitable. The slab must match the selected greenhouse’s foundation drawing, be in acceptable condition, drain appropriately and allow the specified anchoring. If its construction or movement is uncertain, have a qualified groundwork professional review it.
Does the slab need to match the greenhouse’s exact footprint?
Use the selected model’s foundation drawing to check the required support outline and clearances. Overall greenhouse or roof dimensions—and a product’s listed area—are not a substitute for that drawing. Don’t assume an overhanging edge or adjacent paving can support part of the frame.
Do cracks mean the slab cannot be reused?
Not necessarily. A crack’s appearance alone cannot show whether it is stable or significant. Photograph and map cracks, note any movement or height difference across them, and have a qualified professional assess signs of ongoing movement, crumbling or failed repairs before proceeding.
Can the greenhouse base level an uneven slab?
Don’t assume it can. Check the selected model’s installation instructions for its requirements, and have any unevenness assessed. Pulling a frame into position with anchors or adding improvised shims can create a poor fit; get the slab or installation plan reviewed first.
Can I reuse the shed’s old anchor holes?
Only if the greenhouse’s specified anchoring plan and the condition of the concrete have been checked. Shed anchor holes may not align with the new model, and their presence does not confirm that they remain suitable. Don’t drill or reuse them without qualified review.
The age of a shed slab does not decide whether it can be reused; its fit with the selected greenhouse and its condition do. Compare the actual foundation drawing with the measured outline, then resolve concerns about level, cracks, water and anchoring. If anything important remains unknown, get the slab reviewed before installation. Reuse is practical when the site evidence and model requirements agree; when they do not, correct or replace the base rather than forcing the greenhouse to fit.
