
Greenhouse Planning for a Care Home Garden
Care home garden planning
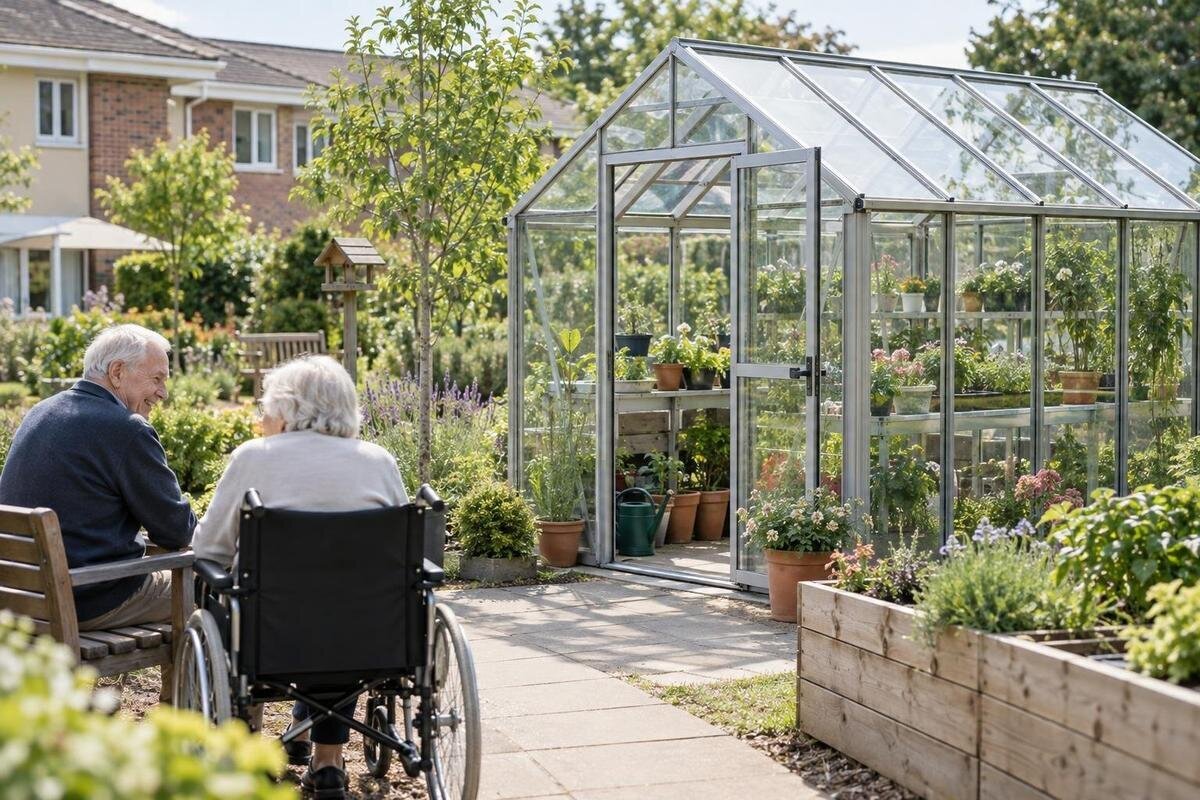
A greenhouse in a care home garden can support planned growing activities, but the structure is only one part of the project. The plan also needs to say who may enter, what participants will do, how staff supervision works and who is responsible for daily plant care. Establish those details before comparing models or area options. The space should fit the home’s real routes and staff routines, not an imagined ideal day.

Decide what the greenhouse is for
Begin with a purpose the home can maintain. Is the greenhouse for occasional supervised planting, a scheduled small-group activity, staff-led growing for the garden, or a combination? Decide whether residents will work inside, observe from a path or doorway, help choose plants, or take part in particular tasks. Each use affects circulation, work surfaces, supervision and storage in a different way. Set operational aims—such as when it opens, what will be grown and who the activity is for—instead of starting with a model name or an ambitious crop list. Include what happens to any harvest: residents may use it in an activity, take it home under the home’s procedures, or simply follow the plants as they grow. Agree on handling and ownership expectations before planting begins.
Ask residents who want to participate, representatives where appropriate, and staff who understand each person’s support needs. Someone may want to direct a task, label pots or watch rather than handle soil; attendance and preferred roles can change from day to day. Keep participation optional and provide an alternative when the greenhouse is not suitable for someone on a particular day. Describe the project as a growing activity, not as treatment, and do not promise a health outcome. This distinction helps staff explain the purpose accurately to families and visitors while keeping choices within the care home’s own practices.
Choose activities that fit the care home routine
Turn the purpose into a list of tasks that can be set up and completed within the home’s schedule. Examples include choosing seeds, filling and labelling pots, sowing, watering with a suitable container, checking growth, harvesting or arranging cut material. Decide which tasks residents can choose from and which handling steps stay with staff under the home’s normal procedures. Use a mock session with the proposed table, containers and tools: notice whether participants need to carry items, wait in a narrow aisle, reach across other people or leave the work area to find supplies. The Classic aluminum greenhouse catalogue range is listed from 3.77 to 28.08 m²; use those area options as a comparison, not as an estimate of how many people can work comfortably.
Set the growing plan around staff time rather than seasonal enthusiasm. List who prepares pots, waters between sessions, checks plants when a group is cancelled and clears the work surface afterwards. A missed session should not leave the next shift guessing what needs attention. Choose a manageable number of plants and repeatable tasks before adding more varieties; if a plant needs special handling or frequent attention, name the person who will provide it. This matters when participation is occasional and staff must look after plants on days when residents are not scheduled to use the space. A crop calendar can show which jobs happen during sessions and which belong on the regular staff work schedule.
Make supervision and responsibility explicit
Supervision should be explicit rather than implied by the fact that the greenhouse is on care home grounds. Decide whether residents visit only during a booked activity, may enter with a designated staff member, or have another approved arrangement. Identify the session lead, the person responsible for opening and closing, and a backup for absences. Match the level of oversight to the residents, activity, layout and home’s own policies; there is no single staff-to-resident ratio that can be assumed for every facility or use. Write down when a session should be postponed because the planned coverage is unavailable.
Separate activity supervision from plant and building upkeep. One staff member may facilitate participation while a grounds or facilities team handles repairs and seasonal checks; do not assume one role covers both. Before a session, check that the planned route is open, the selected tools are present and unused items are stored. At closing, account for people and equipment, leave the space as agreed and assign follow-up tasks to a named person. Decide who receives reports and who can pause access if there is a concern. Use the home’s existing process for reporting an incident rather than creating an informal workaround.
Plan the route from the home to the greenhouse
Walk the full route from the usual starting point in the home to the greenhouse, then repeat it with the mobility devices or support equipment likely to be used. Note doorways, turns, changes in surface, slopes, drainage, lighting, places where people wait, and whether staff can accompany someone without blocking the path. Depending on the local climate, rain, snow and freeze-thaw conditions can change an outdoor route; plan who maintains it and what alternative activity is available when it cannot be used. An accessibility professional can assess the route against the home’s users and applicable project requirements.
Choose a location that is straightforward to reach and supervise while respecting residents’ privacy and avoiding conflict with deliveries, vehicles or busy service routes. Check sun and shade at the times the greenhouse will be used, and consider how the route will be maintained through the seasons. If a lean-to format is under review, the lean-to greenhouse options have listed areas from 3.69 to 14.34 m². Compare that range with the proposed location, then assess the exact structure, doorway and access route together to determine whether the configuration suits the site.

Check the entrance and working space in person
Review the entrance and interior on a scaled plan, then verify the drawing against the proposed product configuration. Include the door’s clear opening, threshold, opening direction, turning and passing space, bench locations and any chair or mobility device that will be used. A model’s listed area is not the same as clear working space: benches, staging trays, watering equipment and people all occupy room. Keep the exit and route to it unobstructed in the day-to-day layout, not just on an empty plan. Ask an accessibility professional to confirm what applies to the site and intended participants instead of relying on a generic dimension.
Where appropriate and with consent, include a resident or representative and front-line staff in the layout review. Try the route and intended task with temporary mock-ups before fixed benches, storage or equipment are ordered. Check whether users can approach the work without reaching over one another, whether someone who prefers to remain seated can reach a chosen task, and whether staff can assist without blocking movement. When assessing the Prestige greenhouse with metal base, request the exact entrance and base details: the product name does not establish threshold height or step-free access. Record any adjustments that must be resolved before purchase.
Manage heat, ventilation and seasonal use
Enclosed growing spaces can become warmer than outdoor conditions, so the operating plan needs to cover indoor conditions as well as the plants. Ask the designer or supplier to explain the ventilation and opening arrangements for the exact model, and name the staff role responsible for checking conditions and acting under the home’s policy. Do not rely on residents to identify or correct a problem. Set a clear decision process for pausing an activity or closing the space, without applying one universal temperature or session limit.
Decide whether the greenhouse will be used only in milder weather or under an extended-season plan. Longer opening periods can bring additional checks, supply needs and staff tasks; any proposed heating or electrical service also needs site-specific review by qualified professionals. Document who can adjust controls, report a fault and arrange service. For a seasonal pause, state whether plants are removed, maintained by staff or left until reopening. If a pyramid greenhouse is being considered, request details of its ventilation and temperature-control arrangements, and have its suitability for the intended season assessed rather than relying on the catalogue name.
Keep water, tools and supplies organized
Map water before choosing where pots and benches go. Decide how containers are filled, where excess water is handled and how hoses or watering cans travel without crossing the main route. Wet patches, spills and stored cans should be part of the routine, not a surprise left for the next shift. If a tap, drain or other service is needed, ask a qualified site professional to review its location and installation; do not treat a product picture as evidence that services are available. Include clean-up and a route check after watering in the activity close-out.
List tools, growing media, labels, gloves and cleaning supplies, then assign a place and an owner for each. Keep commonly used items easy for responsible staff to retrieve, while controlling access to anything the home’s policy says should be staff-only. Label supplies and follow their handling instructions and the facility’s procedures; name who checks inventory, cleans shared equipment and removes damaged items. The Limited-Edition aluminum greenhouse with built-in storage is listed in area options from 5.52 to 28.08 m². Confirm what storage is included in the exact configuration, what it can hold and how it will be managed instead of assuming the product name answers those questions.
Involve operations and facilities before selecting a model
Build a small project team before requesting a final quote or approving a location. Include the person responsible for the care home garden, front-line activity staff, facilities or grounds, housekeeping if they handle cleaning, procurement, and residents or representatives who wish to take part. Ask each group to identify practical constraints: hours, route maintenance, storage, cleaning, activity scheduling, handover and who can authorize access. Record decisions and unresolved questions in one brief so a change of staff or scope does not erase the agreed plan. Keep individual support information within the home’s usual privacy practices.
Have the building owner and relevant local professionals determine what site review, permissions, foundation or service planning is needed for the actual project. Include questions about access, fire safety and drainage rather than assuming a particular approval applies. Product descriptions are not statements of public-building compliance. The Limited Edition aluminum greenhouse catalogue lists area options from 3.77 to 28.08 m², which can be compared with a drawn layout. Request the entrance, interior and service details for the exact configuration so qualified building and accessibility professionals can review the proposed clearances, intended use and site requirements before the facility commits.

Budget staff time for ongoing care
Set aside time for regular plant care and for the less visible work around it: opening and closing the space, checking ventilation, cleaning surfaces, maintaining equipment, clearing the approach and arranging repairs. Estimate these duties against the crops and activity schedule you have actually chosen. Name one primary owner and a backup for watering and checks on days when the activity lead is away, including weekends or holidays if the home expects the greenhouse to remain in use. If time is not available, reduce the growing plan or seasonal hours rather than leave responsibility unclear.
Separate jobs residents may choose to do from work reserved for staff or contractors. A task board can show the date, task owner and any issue that needs follow-up without relying on memory or a verbal handover. Decide who can close the greenhouse after a concern, who contacts facilities and how the team confirms it is ready to reopen. The larger orangery options have listed areas from 47 to 70 m²; use that range as a scale comparison, then estimate workload from the proposed growing area, hours of use, equipment and available staff. Write down seasonal shutdown and restart tasks as well.
An operating plan for staff handovers
Put the decisions into a short operating document kept with the home’s routine materials. Include who may use the space, how supervision is arranged, how sessions are booked, what tasks are offered, where supplies are kept, how opening and closing are checked, and who receives maintenance reports. Add a plain-language notice for residents, visitors and staff explaining the access arrangements and whom to ask. Use the operating document when handing responsibilities to another staff member so the agreed procedures and any outstanding maintenance tasks remain clear.
Review the plan after the first planned period of use and whenever staffing, the user group or the layout changes. Ask what people actually did, which tasks required more support than expected, whether staff completed routine plant care and whether access, indoor conditions or housekeeping issues interrupted use. Decide who can approve a change and how it will be communicated. Update the staff schedule, activity choices or seasonal hours instead of letting informal workarounds become permanent. If a T-shaped orangery greenhouse is shortlisted, compare its listed area range of 16.52 to 30 m² with the activity and circulation plan, while using the reviewed layout—not the catalogue area—to establish group size.
Frequently asked questions
What should a care home decide before choosing a greenhouse?
Set the purpose, intended users and activities, supervision arrangement, route, maintenance owner and backup, and how water and tools will be managed. Then compare options with a drawn layout and the home’s daily schedule. A listed area range alone cannot show whether residents and staff can use the space as intended.
How many residents can use a greenhouse at once?
There is no number you can infer from area alone. Benches, door and aisle clearance, mobility equipment, support needs, the activity and staff coverage all affect how many people can participate. Ask staff and an accessibility professional to review a mock layout before setting a group size.
Should residents have unrestricted greenhouse access?
Access should follow the home’s supervision and operating arrangements. Some homes may plan scheduled sessions; others may use a different defined approach. State who authorizes entry, who is available and when the space is closed or unavailable. An unlocked door or informal staff awareness is not a substitute for an agreed plan.
Can a care home use its greenhouse all year?
Not automatically. The exact structure, site conditions, climate controls, staffing and maintenance plan determine whether extended-season use is practical. Ask qualified professionals about the proposed configuration and set staff procedures for monitoring and closing the space. A product name or greenhouse format does not establish winter suitability.
Is a larger greenhouse better for group activities?
Not by itself. A larger area may allow different layout options, but the route, equipment, supervision and upkeep still need planning. Compare clear working space, access, visibility, work surfaces, climate controls and available staff. Base group size on a reviewed layout, not on area alone.
A useful care home greenhouse plan is defined by everyday use, not the broadest catalogue size. Residents need a clear, optional way to take part; staff need a workable supervision arrangement; and the home needs an agreed route, operating routine and named owners for plant care and maintenance. When those pieces have been tested against the actual site and proposed model, the greenhouse can fit into the garden as a practical activity space—one the care home can continue to manage as schedules and interests change.
