
Is Newly Landscaped Ground Ready for a Greenhouse?
Greenhouse site preparation
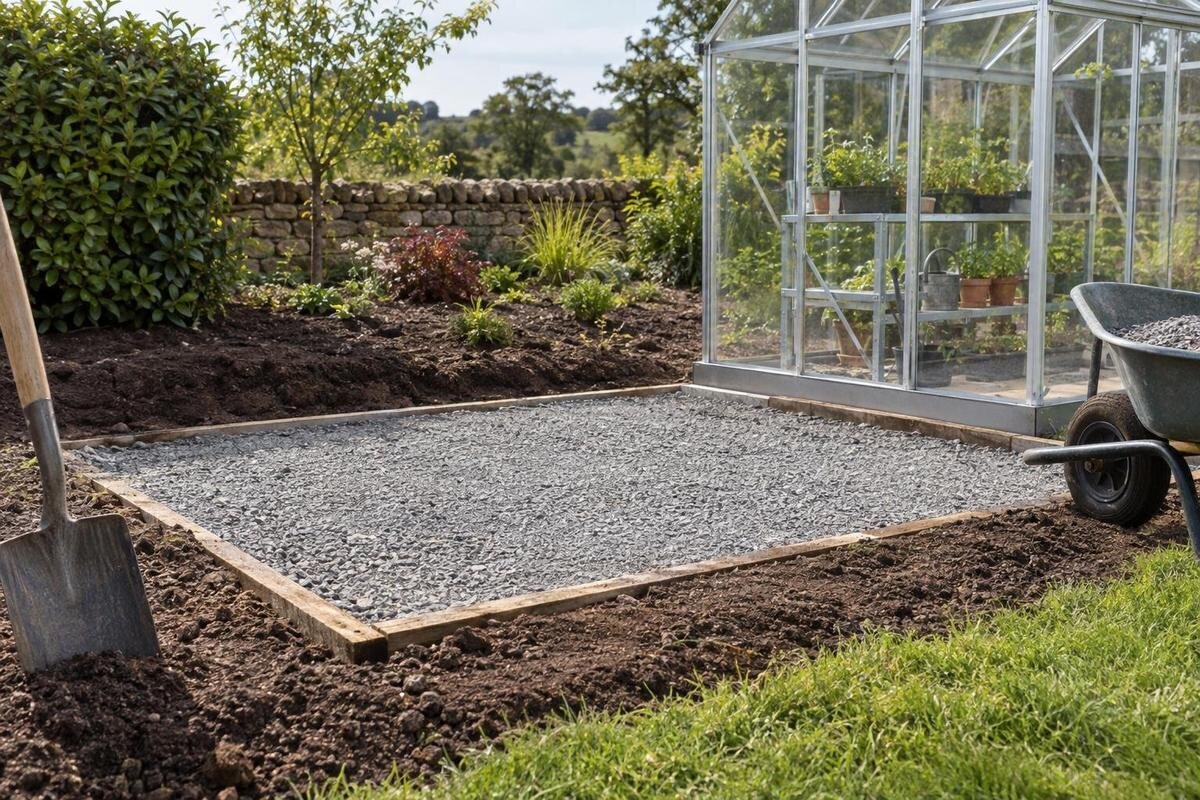
Fresh landscaping can make a greenhouse site look complete while leaving important questions unanswered below the finished surface. Recent fill, excavation, grading and new drainage work can all affect what needs to be known before a foundation is designed. Assess the history and current condition of the precise proposed footprint, then compare its levels and water flow with the requirements for the chosen greenhouse. A tidy lawn alone cannot establish that the ground is ready.

01
A finished landscape does not prove the ground is settled
Fresh grading can make a garden look smooth, firm and complete while hiding a different story below the surface. Sod, topsoil, mulch or paving describes the finish; it does not show how much soil was excavated or added, how recently fill was placed, or whether ground beneath the proposed greenhouse has moved. A uniformly level lawn cannot show whether conditions are alike at every point of a future base. Treat appearance as one observation, not a readiness test. The key question is not simply whether landscaping is finished, but what work changed this precise location and whether those changes are understood.
Readiness brings together site history, possible settlement, finished elevations, runoff and the base requirements for the exact greenhouse. These are separate checks: well-documented ground may still need grading, while a level finish may rest on undocumented fill. Use the selected model’s manufacturer drawing rather than infer dimensions from a photograph or floor-area label. For example, the Classic aluminum greenhouse range is listed from 3.77 m² to 28.08 m². That range describes available area options; it does not identify the base outline for one chosen size. Record the model, size and configuration you are considering alongside the proposed location. If you are still comparing sizes, keep each option clearly labelled so that site notes for one footprint are not mistaken for observations covering another.
Reconstruct what changed during landscaping
Ask for the landscaping scope, not just the completion date. Plans, invoices, before-and-after photos, excavation notes or a conversation with the landscape contractor may reveal where soil was cut, imported, reused, graded or removed for paths, drainage lines, irrigation, lighting or retaining work. Record when each change happened and roughly where it occurred. A yard can contain untouched ground, a shallow planting bed and a deeper filled area only a short distance apart, so a general note that the property was regraded may not be enough. Organize the information in the order the work happened, distinguishing the original landscaping from later repairs or additions. When a record mentions a load of soil or an excavation without identifying its location, ask which part of the garden it refers to. Keep that uncertainty visible rather than treating a general description as evidence for the greenhouse site.
Mark the proposed greenhouse position on a simple site plan and overlay the known work. Ask whether excavation or fill extended beneath the whole planned base, whether any trenches were backfilled and whether later work changed those areas. If you are considering a lean-to greenhouse, mark its intended position in relation to the adjoining building and the landscaping work recorded nearby. This makes it easier to explain which location you want assessed without assuming that the product category establishes ground suitability. Use recognizable landmarks to connect the plan with photographs and the contractor’s account. Keep incomplete records too, but label what is documented, what you were told and what remains an assumption. If the position changes during product selection, update the plan rather than carrying the earlier site assessment over to a different footprint.
02
Recent fill beneath the proposed greenhouse
Fresh fill deserves its own review because the finished surface cannot reliably show what lies beneath it. Ask what material was used, where it was placed, how deep it is, whether ground below was stripped, and whether the fill was uniform or added in separate areas. Ask the contractor how it was placed and compacted and whether any records or test results are available. Do not infer compaction quality from colour, a smooth grade or how firm the surface feels underfoot; those observations do not describe conditions at the base depth.
A thin planting layer is different from material used to raise or level a site, but the visible finish may not tell you which is present. Mark known fill limits and places where new ground meets the old grade. The Spacious Greenhouse range is listed from 47 to 70 m², so relate the landscaping records to the entire intended footprint rather than one convenient patch. If different parts of that footprint have different histories, describe them separately: one area may have a clear record while another remains uncertain. Do not turn an approximate recollection of fill depth into a precise measurement on the plan. You do not need to certify the ground yourself. Give a qualified groundwork professional the information you have, including its limitations, so they can advise what further assessment is appropriate before foundation design.
Look for movement instead of relying on a waiting period
Look for changes that have appeared since the landscaping was completed: new depressions, soil pulling away from edging, a step between old and new paving, or a low spot that was not there before. These can be clues, but they may have other causes and do not prove that settlement is occurring. Dated photographs taken from the same positions can help show whether a feature is changing. Include a wider view that identifies the location as well as a closer view of the feature itself. In your notes, distinguish what you observed from your explanation for it; a newly visible gap is an observation, while settlement is a possible cause to assess. Note when additional excavation, watering or grading took place so those events are not mistaken for a stable, unchanged site. Keep earlier observations even if later landscaping makes the feature less visible.
If movement is a concern, ask a surveyor or qualified groundwork professional whether repeated level observations would help and what reference point to use. A reading from one convenient spot cannot establish how the whole proposed base is behaving. There is no universal number of days or weeks to wait after landscaping; a calendar alone does not establish stability. When considering a model from the Limited Edition aluminum greenhouse range, listed from 3.77 m² to 28.08 m², identify the intended configuration so observations can be related to its actual footprint. Ask the reviewer which changes need follow-up and how they should be recorded. This gives any waiting period a defined purpose rather than treating elapsed time as proof that the ground is ready.

03
Compare finished levels with the intended footprint
Set out the proposed greenhouse position from the drawing for the exact model and configuration. Record the finished ground levels around the footprint, including corners and any other points the manufacturer specifies. A site can look level from a distance while having a noticeable rise or dip across its length. Keep the location of each observation clear on the plan, and distinguish existing measurements from proposed levels that have not yet been achieved. If someone else takes the measurements, ask them to identify the points and reference used so the results can be understood alongside your other site notes. The purpose is not to apply a generic base-size rule; it is to compare the measured site with the actual outline and level requirements for the greenhouse you intend to install.
Include the surrounding finished grade, not just the line where the base is expected to sit. Paths, raised beds, paving and later landscaping can hide level changes or alter the way water reaches the footprint. Note any difference between the current ground and the planned final grade, and have a qualified person review it if you are unsure how it affects the design. For a T-shaped option such as the T-Shaped Orangery Greenhouse, a total area figure cannot show the elevation at each part of the outline; use the matching model drawing.
Trace surface water after the grading work
Recent landscaping can change where rainwater and irrigation water travel. After rainfall, observe whether water moves across the proposed greenhouse location, collects in a low spot or arrives from a higher part of the garden. Note nearby downspouts, paved areas and irrigation outlets that may affect the site. One dry-day inspection will not show every route, so record what you see under different conditions rather than assuming that a freshly graded surface drains as intended. Date the observations and note whether irrigation was running or landscaping work had just taken place. Photograph the surrounding area as well as any puddle, and mark the observed route on the site plan. If you return later, record whether water remains in the same place; this gives the reviewer a clearer account than an undated photograph of wet ground.
Mark where water seems to leave the area and whether later grading or construction could change that route. Persistent pooling, water crossing the proposed footprint or an unclear outlet is a reason to get advice on the site’s drainage plan before designing the base; adding a surface layer alone may not address the cause. If you are considering the Pyramid Greenhouse range, with listed areas from 5.53 to 18.9 m², identify the chosen footprint on your drainage notes. Include observations from its surroundings, not only the area that would be enclosed. Keep observed water routes distinct from proposed drainage changes so the reviewer can see both the current situation and the intended work.
04
Check retaining edges and buried services
Pay particular attention where the proposed location meets a retaining edge, a slope or a boundary between cut and filled ground. The visible garden surface may not show how close those changes extend to the intended base. Mark these features on the site plan and identify which parts of the greenhouse footprint are beside them. Record whether the retaining or grading work formed part of the recent landscaping or was already present, and label an unknown history as unknown. If you see unexplained movement, gaps or changes near a retaining feature, ask a qualified professional to assess the conditions before foundation design proceeds. The useful question is how that feature relates to the proposed site, not whether the garden looks finished.
Landscaping may also have added irrigation, lighting or drainage lines. Ask for an installation plan or records and arrange to have potential buried services identified before any further excavation. Mark their known routes on the same plan as the greenhouse footprint, distinguishing confirmed locations from approximate recollections. If you are comparing a Limited-Edition Aluminum Greenhouse with built-in storage, confirm which exact configuration the manufacturer’s foundation drawing applies to before setting out the site. Use that outline when discussing possible conflicts with buried services. Keep unresolved locations clearly marked so that a sketch used for planning is not mistaken for confirmation of where excavation can proceed.
Use the foundation drawing for the exact greenhouse
Once you know which greenhouse you plan to buy, obtain the manufacturer’s foundation drawing for that exact model, size and configuration. Use it to confirm the required outline and any model-specific support or level details; ask the manufacturer if a point needed for design is not clear. Check that the model and size shown on the drawing match the option you have selected, and keep the drawing with the corresponding site plan. If you change the size or configuration, resolve which drawing applies before using the earlier measurements for design. Do not copy dimensions from a different model, use a catalogue area as a base measurement or assume that a drawing for another configuration applies.
A foundation drawing helps define what is required for the product, but it cannot establish whether recent fill or altered ground is suitable at your address. That requires the site history and ground conditions to be considered together, with a qualified review where needed. The Prestige Greenhouse with metal base page identifies a model option; its name alone cannot show whether your newly landscaped ground is ready. A metal base does not remove the need to check the selected model’s documentation and the condition of the proposed site.

05
Decide whether to proceed with design or investigate further
You may be ready to move into foundation design when the landscaping history is clear enough to review, the fill is understood, the proposed footprint has been measured, and surface water has a known route. This is a decision to develop a site-specific design, not a guarantee that the base can be installed immediately. If the drawing and measured levels do not align, or if a qualified reviewer identifies missing information, resolve those questions before construction begins.
Pause for further investigation if fill depth or placement is unknown, levels appear to be changing, or water and retaining conditions remain unexplained. These findings do not automatically rule out the site; they signal that appearance is not enough to settle the design. Share dated photos, landscaping records, level information, drainage observations and the exact manufacturer drawing with an appropriate qualified professional. For questions about the product documentation or installation process, make an installation enquiry with the relevant information to hand; that is separate from an assessment of soil conditions.
Coordinate the final landscaping with foundation work
Plan the order of work so that final grading does not undo an earlier assessment. Complete major excavation, fill placement and drainage changes before relying on finished levels. If paving, planting beds or other features are installed first, they may hide the ground underneath or need to be disturbed to prepare the proposed base. Keep the greenhouse footprint accessible for any agreed site review, and record the final grade once the landscaping work that affects it is complete.
If the site is reshaped after a drawing or ground review has been considered, revisit the affected levels and water routes before proceeding. Put the site plan, fill records, dated photographs, level notes, drainage observations, professional findings and exact foundation drawing together. These documents let the people designing and carrying out the work discuss the same location and model, rather than relying on a broad description such as newly landscaped. That record is especially useful when more than one contractor is involved.
Frequently asked questions
How long should I wait after landscaping before installing a greenhouse?
There is no dependable number of days that suits every site. Timing depends on what was excavated or filled, how the work was carried out and whether levels are still changing. Use site records, observations and a qualified review rather than a calendar rule.
Does a level lawn mean the site is ready?
No. A level finish describes the surface, not the history or condition of the ground below it. The site may still contain recent fill, disturbed trenches or areas that settle differently, and its levels and runoff still need to be checked against the selected greenhouse.
Is newly added topsoil the same as fill?
Not necessarily. Topsoil may be a planting layer over existing ground, while fill may have been used to raise or reshape the site. The finished surface may not reveal the difference or the depth involved, so ask for landscaping records and seek qualified advice if the ground beneath the proposed base is uncertain.
Should I choose the greenhouse before designing its foundation?
Identify the intended model and configuration before the foundation is designed. The matching manufacturer drawing helps establish the required outline and other model-specific details. A product-page area or photograph is not a substitute, and the drawing alone cannot confirm that recently landscaped ground is suitable.
What signs might suggest that landscaped ground is settling?
New depressions, changing levels, gaps beside edging, cracks in hard surfaces or recurring low spots can be clues, but none proves settlement on its own. Photograph and date changes, then ask a qualified professional to assess unexplained movement before the foundation is designed.
Newly landscaped ground may be ready for a greenhouse, but a finished appearance cannot answer the important questions. The decision depends on what changed beneath the proposed footprint, whether the ground is still moving, how the final levels and runoff behave, and what the selected model requires. Where that history is unclear, pause foundation design until the site has been reviewed. A clear record of the work and the exact greenhouse drawing makes that review more useful.
