
Should You Choose One Large Greenhouse or Two Smaller Ones?
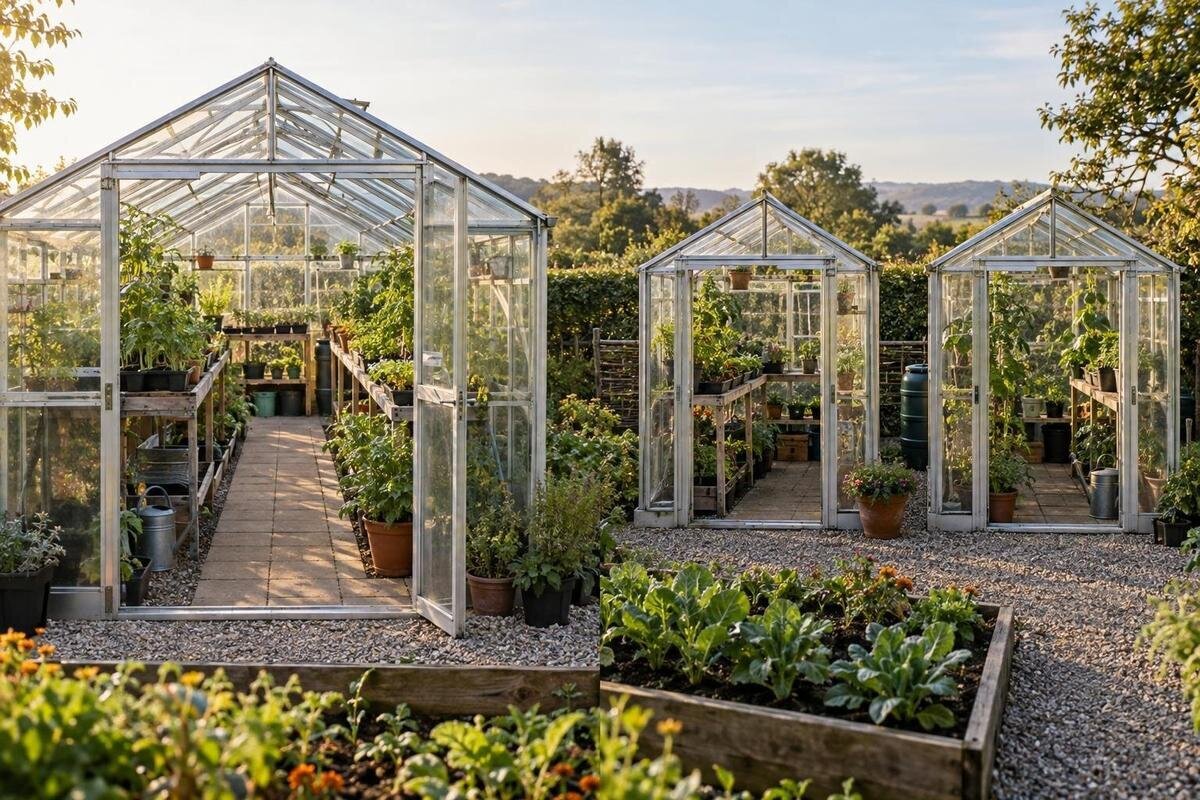
Greenhouse planning
Choosing between one large greenhouse and two smaller ones is not just a comparison of total square metres. A connected space can simplify daily watering, harvesting and tool storage; separate spaces can make it easier to organize crops around different conditions or schedules. But a second greenhouse also means another entrance, another place to monitor and potentially duplicated equipment. Compare the layouts at their busiest point in the season, including the room left for circulation, then decide whether the benefits of separation justify the extra setup and care.

Crop needs and seasonal workloads
List the crops and jobs you expect to handle through a full growing year: starting seeds, potting on, growing fruiting crops, holding tender plants, storing supplies, cleaning and changing over beds. Record when each task happens and whether several occupy the greenhouse at once. A space that looks ample in early spring may feel crowded later, when trays, mature plants and harvesting compete for the same floor and bench area. This inventory gives you a peak-use picture instead of a vague goal such as wanting more room. It also shows which jobs need work surfaces rather than additional planting area.
Separate tasks that can share an environment from those that benefit from being apart. If the same watering, ventilation and crop calendar suit everything, keeping beds in one room may be straightforward. If seedlings, overwintering plants and mature summer crops need different timing or conditions, separate spaces may help—but a second structure only gives you the opportunity to manage the environments independently. Note what moves between spaces, such as hand tools or trays, and what stays in place, such as a bench or installed service. That list helps reveal whether separation solves a real need or simply takes up more of your site.
Calculate growing area after aisles and work zones
Compare usable space rather than relying on the total area shown in a listing. Mark the aisle, room to stand and reach at beds, entry area, potting surface, seedling shelves and any storage. Then work out how much of the plan is genuinely available for beds or containers. As an illustrative arithmetic comparison only—not a claim about available product sizes—one 24 m² greenhouse and two 12 m² greenhouses both total 24 m². Their planting capacity can still differ because width, length, door position and internal clearances determine what fits. The same total area also says nothing about whether you can reach plants easily.
Draw each layout at the same scale and place every intended bed, bench, container and work surface before assigning crops. Leave a route to reach the back of a bench, turn with a tray and carry a watering can or harvest basket without stepping into planted rows. Check whether the measurement describes the outside or inside of the selected model; do not treat listed square metres as clear planting area unless the drawing defines it that way. The T-Shaped Orangery Greenhouse is listed in sizes from 16.52 m² to 30 m². Use the drawing for the exact configuration to judge its interior, rather than reading its range as a promise of planted space.
When one larger greenhouse is easier to manage
One larger greenhouse can simplify jobs that happen across the growing area. You can follow one watering sequence, keep commonly used tools in one work zone, and move trays or harvest containers between beds without carrying them outside. It may also reduce the number of separate routines you need to remember during a busy day. Those advantages matter most when crops share similar care needs and their peak periods overlap. A single connected room keeps the work together, provided its aisle and bench arrangement lets you reach plants without squeezing around stored items or disturbing neighbouring rows.
The limitation is that one greenhouse has a shared air space. Ventilation, shading and any heating or humidity management affect the room as a whole; putting different crops at opposite ends does not automatically isolate them. You can still organize distinct beds or benches and use different watering routines, but consider whether the crops tolerate the same overall conditions. The Pyramid Greenhouse listing shows catalogue sizes from 5.53 m² to 18.9 m². Compare the selected drawing for access and clear internal width: a published area range cannot tell you whether one shared room will suit every crop on your list.
When two greenhouses help separate crops and timing
Two greenhouses are worth considering when separation answers a specific growing need. Seedlings or newly potted plants may have a different schedule from established crops; some crop groups may also call for different temperature, humidity, watering or airflow management. Separate structures let you monitor and manage each space independently instead of asking one room to suit every group at once. That is a possibility, not an automatic result: sunlight, shade, exposure and the equipment you choose affect conditions, so a second building does not guarantee a particular climate. Write down what needs to differ and how you plan to manage that difference.
Timing can be the deciding factor even when crops do not need sharply different conditions. One space might be used for propagation while another remains occupied by a longer crop, or each could hold plants at a different stage. Check whether the plan accommodates changeovers, including trays, temporary staging and cleaning, without requiring repeated transfers through the garden. If storage is part of your plan, the Limited-Edition Aluminum Greenhouses with Storage listing is one to review. Inspect the selected drawing to see how its labelled storage is arranged and what room remains for growing and circulation.

Budget for separate climate management
Separate growing environments need their own observation and management plans. List which functions matter in each house—monitoring temperature or humidity, providing ventilation, watering, shading or heating—and identify equipment that can move between rooms versus equipment that must stay. Two spaces may call for duplicate gauges, irrigation components or climate equipment; they do not necessarily need identical setups. Avoid estimating from the building count alone. For each item, note the crop or task it supports, when it is needed and whether you can manage it reliably in both places. A two-column inventory makes potential duplication easier to spot.
Count everyday supplies too: hose reach, watering cans, trays, labels, potting mix, hand tools and a surface for potting or sorting. Portable items can be shared, although repeated trips take time and can interrupt work; fixed equipment cannot be assumed to serve both buildings. The Bloomcabin Prestige Greenhouse listing covers sizes from 3.77 m² to 28.08 m², which gives you a product range to investigate. Check the selected configuration’s dimensions and confirm separately what, if anything, is included. A stated greenhouse area does not describe the equipment package you plan to use.
Fit both structures, access and preparation into the site
Two structures need two workable positions. Draw the outside dimensions of each chosen model on the site plan, then add the approach to its entrance, space for routine access and the route between the buildings. Check light and exposure at both proposed locations for the crops you intend to grow; do not assume the position that works for one will suit the other. Consider hose reach and how you will carry trays or tools between them. Two small footprints may fit geometrically while leaving an awkward path or putting one greenhouse where daily tasks are inconvenient.
Review the preparation and assembly requirements for each exact model against the site, including access for the work, the intended base and drainage around the structure. These details can differ by product and location, so a total-area comparison cannot settle them. Ask the supplier or installer about the selected design; consult a qualified professional if site or structural questions call for expertise. The Aluminum Greenhouses category lists sizes from 3.77 m² to 28.08 m². That catalogue range is not enough to decide whether two units fit: put the dimensions of the chosen versions on a scaled site sketch.
Plan the route between tools, water and crops
Think about the route you will actually take with trays, a hose, a harvest basket or a bag of growing mix. One central greenhouse can keep work in a single destination; two buildings may add trips, especially if they are far apart or the path is inconvenient. Mark where tools are stored and where you will get water rather than assuming either resource can serve both spaces easily. If you garden in wet or snowy weather, include how the route will stay usable. A layout that looks efficient on paper can become a nuisance if routine tasks involve awkward loads or a congested, poorly surfaced path.
Within each greenhouse, reserve room for the door approach, a continuous aisle, work surfaces and access to every bed. A nominal area includes space that may be needed for movement, and two small houses each need an entrance and an outside connection. A larger room can offer one continuous route, but only if its width and arrangement allow you to reach plants comfortably; a small room can work well if its layout suits the tasks. The Spacious Greenhouse listing shows a catalogue range of 47 m² to 70 m². Use a specific drawing to plot beds and a work route instead of assuming that all listed area is plantable.
Include equipment, upkeep and labour in the comparison
Compare the whole project, not just the area or number of structures. Two buildings may involve two assemblies, two sets of doors and glazing to clean, and more items to inspect; one larger structure may require a larger single work session or different preparation. The products, site and equipment determine the actual costs, so neither arrangement is automatically cheaper per square metre. If you request estimates, keep the assumptions comparable: include site preparation, assembly, access and the equipment each option needs. Separate the line items so you can see whether the difference comes from the building count or from extra features.
Add a seasonal maintenance calendar to the comparison. Include watering checks, cleaning, ventilation or shade adjustments, crop changeovers and the time needed to check each space. A second greenhouse can let you stagger work, but it also creates another area to monitor during busy weeks or holidays. The Lean-To Greenhouses listing states sizes from 3.69 m² to 14.34 m². For any shortlisted model, note which maintenance tasks you could complete in one visit and which would require a trip to the other greenhouse. This keeps the comparison focused on your actual routine rather than total floor area alone.

Compare layouts drawn to the same scale
Put both alternatives on plans drawn at the same scale. For the one-greenhouse option, outline the chosen model and mark beds, aisle, benches, potting area, storage and entrances. For the two-greenhouse option, draw both outside outlines and the path between them, then assign the same crops and work functions to the spaces. Label each area with its peak-season use. Be honest about corners where plants cannot be reached, door space and the places where you need to stand. The aim is not architectural precision; it is a fair comparison of the same growing workload.
Test the plans against a busy week, not a quiet snapshot: where do seed trays go, which crops need attention at once, how many trips does watering take, and where can harvested produce wait while you continue working? Trace a typical task from tool storage to the plants and back, noting transfers between houses and any blocked aisle. Use dimensioned information for the exact configuration, not a model name or the top of a size range. The Limited Edition Aluminum Greenhouses listing spans 3.77 m² to 28.08 m²; compare the selected dimensions with your drawn beds and route.
Choose for peak-season use
One large greenhouse is a strong fit when most crops share conditions and timing, you have one practical location, and you want tools and routine work in one connected area. It can also suit a plan where the main need is continuity between beds rather than separate management. Be cautious about choosing a large nominal area to solve crowding if the planned beds, bench and aisle still compete. The drawing should show that you can do the tasks on your list at the busiest point in the season, without shifting plants whenever you need to reach a row.
Two smaller greenhouses make more sense when you can name the crop groups or growth stages that benefit from separate management, and you are prepared for the additional site work, equipment decisions and upkeep. Confirm that both positions, approaches and paths are practical; calculate usable bed and bench space in both; and check that any duplicated equipment fits your budget and routine. If the second building has no clear job, it may add cost and care without improving the growing plan. Choose the arrangement that works during your busiest week and remains manageable throughout the growing season.
Frequently asked questions
Is one large greenhouse always more economical?
No. One larger structure may mean fewer separate routines or less duplicated equipment, while two smaller ones add separate areas to assemble, access and maintain. Actual costs depend on the models, site preparation, equipment and usable layout. Compare itemized estimates for the same growing plan rather than dividing a price by the total square metres.
Will two greenhouses create two different climates?
They give you separate spaces to monitor and manage, but they do not guarantee different conditions. Exposure and equipment affect each greenhouse, and you need a plan for managing ventilation, temperature, humidity and watering. If the crop groups can share conditions, the extra separation may add work without much benefit.
How should I compare growing capacity?
Use the dimensioned information for each selected model and draw in beds, benches, aisles, work surfaces and storage. Compare the space left for plants and access, not just the listed area. A plan that shows how you will reach and tend each row is more useful than a plant count based on floor area alone.
Can I use one greenhouse for seedlings and another for mature crops?
Yes, if that division suits your crop calendar and you can manage each space as needed. Seedlings and established crops may have different schedules or handling needs, but a separate building does not automatically provide the right conditions. Include staging, changeovers and the work involved in moving trays between spaces.
Does the total area tell me whether two greenhouses will fit?
No. Draw the outside dimensions of both selected models on a site plan, then add entrance approaches and the route between them. Check the requirements for each structure and consider how you will reach and work around it. A combined area figure cannot show whether both positions and paths are practical.
Treat this as a choice between one shared growing room and two separately managed work areas. If your crops and calendar can share conditions, one larger space may keep daily routines simpler. If distinct needs make separation valuable—and you have room for two work areas and their equipment—two smaller spaces may help keep those crop groups separate. Draw each option for peak-season use and count access, storage and upkeep as part of its capacity. The better fit is the arrangement that supports the work you actually do.
