
Should Your Greenhouse Face East–West or North–South?
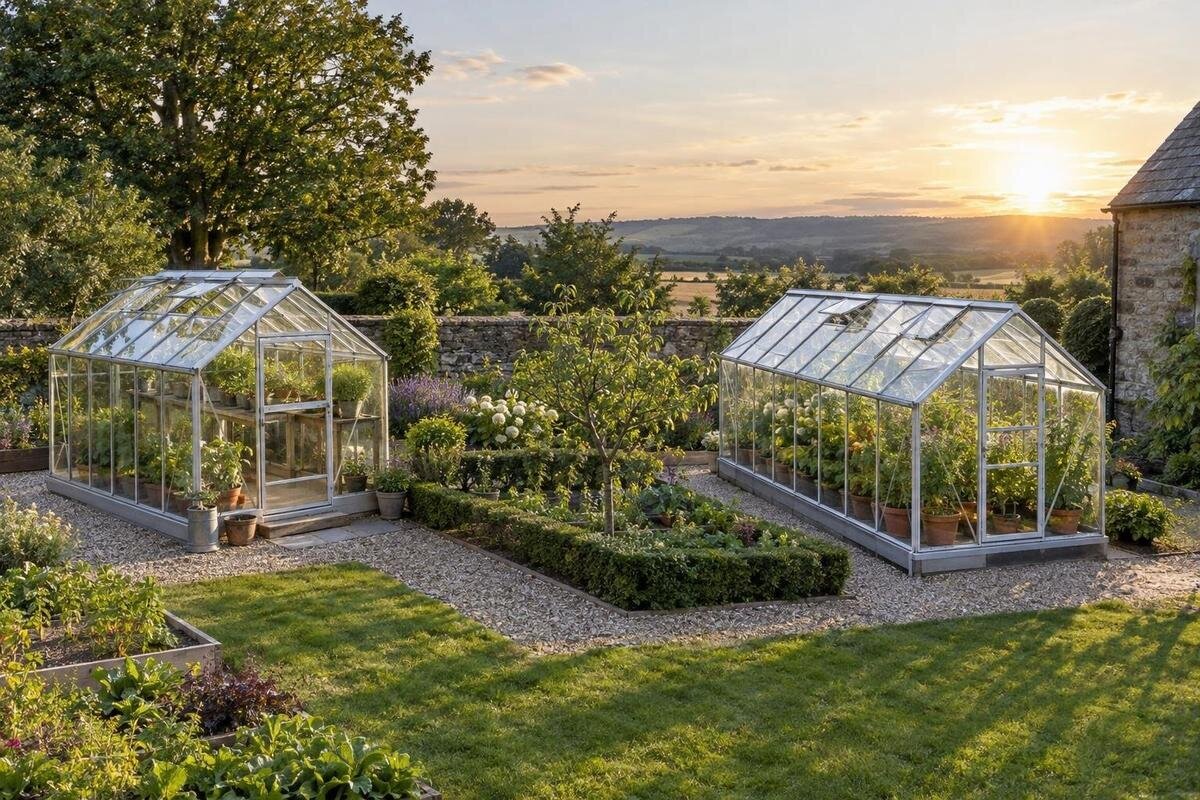
Greenhouse orientation
Choosing east–west or north–south is not a contest with one answer for every Canadian property. The ridge changes which long sides face the southern, eastern and western sky, so its effect depends on the season, latitude, crop plan and exact placement of nearby trees or buildings. It also affects how beds, doors and paths fit. Compare the same greenhouse footprint in both directions, then trace the sun’s seasonal route across it. That will show whether a light pattern that suits your plants can work on your site, without treating a compass label as a guarantee of growing conditions.

What greenhouse orientation means
For a conventional greenhouse with one main ridge, orientation describes the ridge’s bearing—the long line at the roof peak—not the direction its door faces. An east–west ridge leaves the long side walls facing roughly north and south; a north–south ridge puts those long sides toward east and west. The short end walls face the other directions. That distinction matters because sunlight approaches each side from a different angle over the day, not because one compass label is inherently better. For a slightly diagonal building, the walls face diagonal directions too; these categories are comparisons, not hard boundaries.
Before comparing, draw a north arrow and mark the greenhouse’s long axis on a plan. A model name or front-door location is not enough: the Classic aluminum greenhouse range should be assessed by the selected footprint and ridge, rather than by its catalogue label. Use a plan view to identify the ridge; if one is not available, request a drawing for the exact model before relying on an assumed shape. For a design with more than one ridge, note each one and identify the main growing area. Record a diagonal placement at its actual bearing. This keeps ridge alignment separate from the broader question of whether a site receives enough light.
How the sun’s path changes through the seasons
Canada spans a wide range of latitudes, so no single sun-angle sketch describes every garden. Where the sun is above the horizon, its winter arc is lower and shorter; at many Canadian garden latitudes, the midday sun is in the southern sky. Summer brings a higher arc and longer days, while sunrise and sunset shift along the horizon. Seasonal differences in daylight become more pronounced farther north. Use the location of your property in any sun-path tool rather than borrowing a diagram made for another region.
For an orientation comparison, note where direct rays come from in the morning, around solar noon and in the afternoon—not just at the brightest-looking point of the day. Repeat the comparison for dates that represent winter, spring or fall and summer, giving more weight to the months you intend to grow. A sun-path diagram shows direction, not the light that reaches a bed through glazing or past an obstacle. Keep the same dates and times for each candidate, including the Limited Edition aluminum greenhouse range, so you compare like with like. A June-only check can miss the low winter route; a winter visit cannot show the high summer arc. If you mainly grow from spring through fall, prioritize those months in your comparison.
East–west: a long side faces south
With an east–west ridge, the long south-facing wall is turned toward the low winter sun’s midday path. Where that side has an open horizon, it can receive direct sun along more of the greenhouse’s length than a short south-facing end would. That makes east–west worth testing when spring, fall or winter light is a priority. It is an exposure pattern, not a measure of how much light reaches a particular bed: glazing, roof form, crop layout and nearby shade all affect the route. Nor does a sun-facing wall by itself predict the temperature inside.
In summer, the higher sun changes the balance: roof surfaces and the timing of morning and afternoon rays matter more than the winter picture alone. With this ridge, the end walls face east and west, so early or late sun meets a different part of the structure than it does at midday. For a candidate such as the Bloomcabin Prestige Greenhouse, map its actual footprint at the chosen bearing instead of assuming the catalogue name determines which side will face south. If an obstruction lies to the south, the apparent advantage of a long south-facing wall may not translate into an open light path. Compare the beds as well as the exterior walls; a sunny side does not mean every row receives the same exposure.
North–south: long sides face east and west
With a north–south ridge, the long side walls face east and west. The east side is turned toward the morning sun and the west side toward the afternoon sun as the daily path moves across the sky. Around midday, southern sun approaches the greenhouse’s south end rather than a long south-facing side. This arrangement can put the two long sides under direct sun at different times, but the periods will not necessarily be equal, and one side may be shaded by a building or tree. Which beds benefit depends on how the interior is laid out.
North–south is worth testing when morning-versus-afternoon exposure matters to your growing routine or bed plan. It should not be described as automatically more even: sun angle, season, glazing and interior crop height all change where light lands. Low winter sun comes from the south, so the view beyond the south end matters; the same layout may look different in midsummer, when sunrise and sunset shift farther north along the horizon. Exposure windows also move with the seasons, so do not treat morning or afternoon light as fixed. Compare those seasonal diagrams before assuming this side-wall pattern will suit every crop.

Match the ridge to beds and crop height
Ridge direction and bed direction are related only if the greenhouse plan makes them so. You may lay beds parallel to the ridge, across it, or leave a central path that changes the planting pattern. Sketch the actual rows, benches and trellises before deciding. Tall rows running east–west can cast shadows northward around midday when the sun is low in the south; with north–south rows, moving morning and afternoon shadows can cross the beds from opposite sides. These are tendencies to test on your site, not rules that settle the choice by themselves.
Include crop height and timing, not just the number of beds. Seed trays and low crops need a different light distribution from tall, trellised plants. Sketch plants at their expected mature height: a layout that looks open early in the season may become more shaded as a summer canopy develops, reducing light to shorter crops. If storage is part of your plan, the limited-edition greenhouse with built-in storage is one catalogue option to place on the sketch; mark any storage area separately from growing beds once you have checked the selected layout. This prevents the total floor area from being mistaken for fully plantable space.
Compare both bearings on the same site plan
Make two copies of a site plan at the same scale, with a north arrow on each. Place the same greenhouse footprint east–west on one and north–south on the other; include the actual doors, paths, benches or work area you expect to use. Mark fixed features such as the house, fence, trees and the edge of any slope. If one direction only fits after shifting the footprint, record the new position: moving the greenhouse can change its relationship to the sun as much as turning it does. Compare the resulting layouts as a whole rather than attributing every difference in light to orientation.
Add seasonal shadow diagrams at the same morning, midday and afternoon times for both plans, using dates that represent winter, spring or fall and summer. Fixed-view photographs with dates and times noted can help you identify where shadows fall, but a photo from one season cannot stand in for the annual pattern. Keep actual length and width beside floor area. The Spacious Greenhouse listing gives a range from 47 to 70 m²; area alone cannot show how a selected footprint will sit on a narrow or broad part of your property. Compare the specific outline with each proposed bearing, not just the catalogue’s area figure.
Account for nearby trees and buildings
Nearby obstacles make the direction comparison site-specific. A building or evergreen to the south can interrupt the low winter route; a tree east of a north–south greenhouse can affect its morning-facing long side, while a western obstruction may matter later in the day. The same obstacle meets a different wall or end when you rotate the footprint. Its effect depends on height, distance, terrain and season, so avoid applying a universal spacing number or assuming that a clear view from one spot means both orientations are equally open. Check the horizon from the footprint itself, not only from the edge of the garden.
Use the shadow sketch to compare which beds or wall sections lose direct sun at the times that matter to you. Mark deciduous trees in both leaf-on and leaf-off conditions where practical, since their seasonal canopy changes the view. Compare how long an obstacle affects each candidate, not only whether it casts a shadow at midday. The aim here is to see whether one bearing makes better use of the opening in your particular horizon; it is not a general test of whether a shaded or partly shaded site can grow a given crop. If nearby structures may change, keep that possibility separate from the present-day diagram.
When the property layout limits your choices
A theoretically attractive bearing may not be the workable one on a real property. Existing paths, access from the house, gates, property shape and the greenhouse entry point can restrict rotation. Mark the door and the route you will use to carry supplies or tend beds, then see whether each layout leaves practical access. A footprint that fits on paper may still make a daily task awkward if its entrance faces away from the route you use. Measure the actual space available rather than relying on a generic diagram, and confirm any site-specific constraints with an appropriate local professional.
If you are considering a lean-to aluminum greenhouse, include the adjoining wall in both the compass sketch and shadow diagram; its relationship to the building is part of the orientation, unlike a freestanding layout that may have more freedom to turn. The wall can screen one direction, so the east–west versus north–south comparison may not transfer directly. Do not assume that an existing wall or site can accommodate a particular attachment. Have a qualified professional assess structural or installation questions that affect the choice, rather than trying to solve them with a sun-path sketch.

Multi-wing greenhouses need more than one bearing
An intersecting-wing or T-shaped plan has more than one main direction, so assigning one compass bearing can hide meaningful differences. A T-shaped orangery greenhouse is a catalogue example of why the whole outline matters: mark each wing and the way it meets the surrounding space, rather than drawing only a central line. Then note which parts face south, east and west at the times shown in your seasonal diagrams. Do not assume that every wing receives the same exposure just because the overall structure is turned once.
Also map beds and routes within each part of the footprint. A wing intended for different crops may have a different light pattern from the main area. Use the drawing for the selected model—not its name—to locate the walls and openings in each wing. When comparing a multi-wing greenhouse with a standard rectangular one, use the same site boundary and seasonal dates, but assess light in each area rather than averaging across the whole floor area. The practical question is whether the arrangement fits your growing plan as well as the available space.
Choose a direction for the specific greenhouse form
A pyramid form also calls for a different comparison from a greenhouse with one long ridge. With a Pyramid Greenhouse, start from its footprint and map how the faces are turned toward the sun; an east–west or north–south label may not describe all of its glazed sides. For any shape without one dominant ridge, compare the plan or elevations for the exact option, then test the proposed location against the seasonal sun path. This keeps the ridge comparison from being applied where the geometry does not fit. For a conventional greenhouse, by contrast, the main ridge remains the clearest reference line.
Use your diagrams to weigh the trade-offs: test east–west where exposure along a south-facing long side is valuable, and north–south where morning and afternoon sunlight reaching opposite long sides better suits the plan. If the two patterns look similar, practical access, usable bed layout and the property’s real constraints can be decisive. A diagonal bearing can also be assessed on the same plan. Record the light pattern, crop layout and access for each candidate so you can see which arrangement best supports the way you intend to use the greenhouse.
Frequently asked questions
Is east–west the best greenhouse orientation in Canada?
Not in every case. An east–west ridge puts a long side toward the southern sky, which is worth considering when low winter sun is a priority. A north–south ridge exposes its long sides to the east and west at different times. Latitude, nearby obstacles, crop layout and the property itself all affect the comparison.
Does the greenhouse door determine its orientation?
No. For a greenhouse with one main ridge, orientation refers to the ridge’s compass bearing. A door may be on an end or side, so use a plan or drawing to identify the ridge and mark it on your site sketch.
Does a north–south ridge make light more even?
It gives the long sides different exposure windows: the east-facing side receives morning sun and the west-facing side afternoon sun. That does not guarantee equal light inside. Season, glazing, crop height and nearby shade can all change where direct sun reaches.
Which direction is better for winter growing?
East–west is worth testing because it places a long side toward the southern sky, where the winter sun follows a low path at many Canadian garden latitudes. The result still depends on the exact footprint, glazing, site horizon and crop plan; the compass direction alone cannot predict conditions inside.
Can I place a greenhouse diagonally?
Yes, if the property and the specific greenhouse form allow it. Record the actual ridge bearing on your plan rather than labelling a diagonal layout as exactly east–west or north–south. Compare its seasonal shadows and access with the two main alternatives.
For a conventional greenhouse, the ridge bearing is a useful starting point, not a verdict. An east–west layout and a north–south layout expose different sides to the changing sun; seasonal diagrams reveal which pattern better fits your crops and the actual horizon. When you also account for the selected footprint, access and bed arrangement, the best orientation is the one that works with both the light you can use and the space you have.
