
How Many Tomato Plants Can Your Greenhouse Hold?
Greenhouse capacity
Tomato capacity is easy to overestimate if you treat a greenhouse’s advertised area as one continuous bed. In practice, plants need defined rows, mature vines spread beyond their planting points, and you need room to reach, water, tie and harvest them. A useful estimate begins with the usable interior, then subtracts floor space for routes, doors, shelves and other crops. The result is a layout-based count, not a universal number of plants per square metre.

01
Why greenhouse floor area does not give a tomato count
Floor area is only a starting point: it does not tell you how much continuous planting length is available, whether two beds fit beside a usable aisle, or whether a door opens across a proposed row. A wide rectangle can support a different arrangement from a long, narrow one even when their stated areas match. Posts, fixed benches and an entrance route can divide the floor further. Tomatoes also change size as they grow, so a plan based on small transplants can become crowded later. Estimate the mature layout, not the number of pots you can temporarily line up on an empty floor. A plant position is useful only if you can reach it through the season.
Count planting positions, not square metres. Divide the usable span between the first and last allowable plant centres by the centre-to-centre spacing, round down to a whole number of intervals, then add one. For example, a 2.4 m distance between the first and last allowable centres at 0.6 m spacing gives four intervals and five plants. Define that span after allowing for row-end clearance, then multiply by the number of rows only if each remains accessible for watering, tying and picking. The result is a geometric ceiling, not a promise that the cultivar, bed or working route will suit it. Those limits can lower your final count.
Measure the usable interior
Measure the clear interior length and width for the exact size and configuration you are considering, at bed or pot level. Do not rely only on outside dimensions or a headline area. Record posts, braces, base edges, thresholds and other features that interrupt a row. Note the door opening and the route past it: part of the nominal floor may be unsuitable for a bed if it restricts entry. For an irregular outline, measure separate runs instead of using the widest point as a width that continues everywhere. If a plan shows exterior dimensions only, confirm how much clear growing floor remains inside. Measure at more than one point if the structure narrows or changes shape.
Make a scaled sketch and label each measurement as inside or outside, so figures from different options are not mistaken for the same thing. The Limited-Edition Aluminum Greenhouses with Storage listing gives area options from 5.52 m² to 28.08 m²; that range is not the interior dimension of one selected size. Check the details for the exact option and look for a dimensioned plan. If usable inside measurements are unclear, ask the retailer before converting area into rows. Even a small difference can affect whether the bed, chosen aisle and end clearance fit together. Keeping the sketch also makes it easier to adjust the plan if you move a bench or change crops.
02
Choose a spacing assumption for the cultivar
Decide which tomato habit you plan to grow and how you will train it before setting spacing. A compact or determinate cultivar may have a different habit from an indeterminate vine trained upright; a plant kept to one main stem can need less lateral room than one allowed to branch. These labels are useful clues, not exact measurements of a mature canopy. Check the seed packet or supplier’s spacing advice for the variety you have chosen, then plan for its foliage and fruit as well as its stem. If you switch to a more vigorous variety, recalculate instead of relying on the original count. Consider how many stems you intend to keep, too.
For a rough capacity sketch, compare 45 cm and 60 cm between plant centres. Treat these as illustrative planning assumptions, not universal recommendations: closer spacing raises the theoretical count, while wider spacing leaves more room for growth and access. The final choice should reflect cultivar guidance, training, ventilation and how comfortably you can work around the plants. The Bloomcabin Prestige Greenhouse listing gives area options from 3.77 m² to 28.08 m², but those figures do not prescribe tomato spacing. Match the interior plan for the exact size to the spacing you intend to use, rather than selecting a plant count from the product’s area alone.
Work through an illustrative two-row plan
Suppose the clear interior is 2.0 m wide by 3.0 m long. These dimensions are illustrative only, not an available product size. Across the width, allocate 0.1 m of edge clearance, a 0.5 m planting strip, a 0.8 m central route, a second 0.5 m strip and another 0.1 m of edge clearance. Those choices total 2.0 m. Along each row, leave 0.3 m clear at both ends, giving 2.4 m between allowable plant centres. This is one way to show the arithmetic, not a standard layout; adjust the bed and route widths for the structure, tools and people using it.
At 0.6 m between centres, the 2.4 m span contains four intervals, so each row holds five positions and two rows hold ten plants. At 0.45 m, it allows five intervals and six positions per row, or twelve altogether. The tighter count is a calculation, not a recommendation; follow the cultivar’s guidance and leave room for mature growth. The illustrative 2.0 m by 3.0 m plan covers 6 m², yet its plant count comes from the bed strips and spacing, not the area alone. The Aluminum Greenhouses listing gives area options from 3.77 m² to 28.08 m²; do not assume any option matches this example. Recalculate for the size you are considering.

03
Keep beds and routes accessible
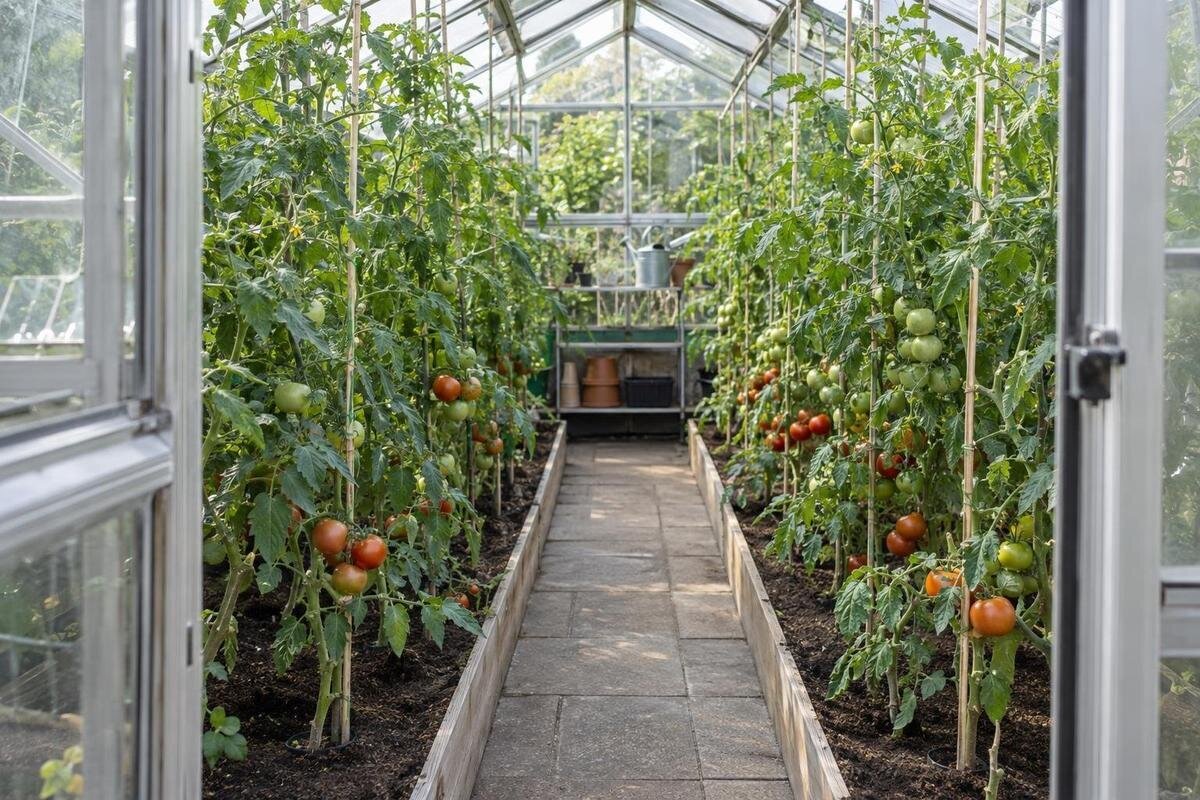
Place rows where you can reach them from a clear route. In a narrow interior, one row along a long side with a clear route may be more useful than squeezing in two beds and leaving a passage that is awkward to work in. If two side strips and a central aisle fit, check that the route reaches the far end and that you can reach both rows without stepping into a bed. A central bed can add planting positions, but it usually needs access on both sides; count it only after drawing those routes. Include room to turn or set down a harvest container if that is part of how you work.
Keep routes open when plants are full-sized, not only just after planting. Leaves and tied stems can extend past a bed edge, so do not assign the intended walking line to pots or trays. If you are considering a lean-to, measure the usable planting width from the inside wall to the opposite edge and the continuous length of the exact option. The Lean-To Greenhouses page identifies a product family to compare, but its category name does not establish internal measurements or plant capacity. Plan where a watering can, hose or harvest container will travel, and make sure the route reaches each bed rather than ending at an obstruction.
Allow for mature vines and vertical training
Row spacing and vertical training solve different problems. Training a vine upward can use available height, but it does not create more floor positions: neighbouring plants still need room for foliage, fruit and care. Before counting a row, consider the support method, expected plant habit and clear height above it, including whether you can reach the vine to tie or pick it. A tall exterior outline or high roof does not by itself mean every growing position has convenient headroom. If the cultivar may outgrow the available space, a smaller count or a different training plan may be more practical than packing in extra seedlings.
Canopy width is another reason to leave a margin below the theoretical maximum. Beside a wall, shelf or path, note which sides of each plant you can actually reach; growth over the only route can make every position harder to maintain. Allow more room for vigorous cultivars or multiple stems, and base a tighter layout on a training method you can maintain through the season. The Limited Edition Aluminum Greenhouses listing offers area options from 3.77 m² to 28.08 m²; those figures do not show trellis height or clearance above a row. Check the internal and vertical dimensions for the exact size separately from its floor area.
04
Space for doors, shelves and other uses
Mark fixed and seasonal uses before assigning the remaining floor to tomatoes. Include the door’s full opening, a place to stand just inside, shelving, potting benches, water containers, tool storage and any other crop you plan to keep through summer. A shelf above a bed may not occupy floor directly, but it can limit how you reach or train plants below; a movable bench still takes space if it stays during the tomato season. Do not count a corner as a plant position just because a pot fits there. It must remain accessible and must not block the doorway or route to another row. Separate permanent features from equipment you can remove.
If the interior has branches or junctions, mark how a person travels through each area as well as where beds might sit. The T-Shaped Orangery Greenhouse listing gives area options from 16.52 m² to 30 m², but total area alone does not show which parts make useful row length or circulation. Use the plan for the selected configuration to place doors, storage and crop areas, then count each accessible row segment. This prevents the same patch from being assigned to both a tomato pot and a work surface, and makes a shared growing space easier to divide between tomatoes and other crops.
Plant counts for separate beds and containers
For a plan that is not one rectangle, break the prospective beds into straight segments and measure each segment’s clear length. Apply the spacing calculation to each one, because an obstruction, doorway or offset may stop a row from continuing. Do not treat disconnected pieces as one long bed simply because their lengths add up; the leftover distance at one end cannot necessarily take another plant at the other. Count an angled corner only if a plant can sit at the chosen distance from its edges and you can reach it without standing in the bed. Marking the path on a paper sketch can expose unusable corners early.
Containers need a separate floor plan. Allow room to reach each pot rather than counting how many pot bases fit edge to edge, and include saucers or supports if you plan to use them. Foliage can extend beyond a pot into a route, so the container footprint is not the final clearance test. A raised or in-ground bed may use floor space differently from separate pots; calculate capacity for the arrangement you intend to use. The Pyramid Greenhouse listing gives area options from 5.53 m² to 18.9 m², but the range alone does not tell you usable row length. Use measurements for the exact option rather than inferring a plant count from its area.

05
Compare product options using the same layout
Use product area ranges to shortlist sizes, then compare how much of each layout you would devote to tomatoes. The Spacious Greenhouse listing gives options from 47 m² to 70 m², but the final layout still needs access routes, door clearance, work areas and space for any other crops. Divide the sketch into those uses before counting tomato rows, especially if tomatoes will occupy only part of the greenhouse. More floor area can support more row length, but the shape and circulation still matter. Comparing usable row length and the location of clear paths gives you a more useful basis for choosing a size than a plants-per-square-metre estimate.
Compare specific options by drawing the same crop plan on each: use the same cultivar spacing, aisle width, end clearances and non-tomato uses. Then note where an outline shortens a bed, adds a turn or leaves a corner that cannot be reached. Record the accessible plant count for each option alongside the space reserved for other uses. This makes it clear whether a higher count comes from additional usable row length or from tighter spacing and narrower routes. Keep the assumptions beside the drawing; if a bench, variety or route changes, update the calculation instead of relying on a remembered headline count. Compare like-for-like layouts before deciding which size suits your planting plan.
Choose a conservative final count
Keep a conservative count and an upper count rather than treating the largest calculation as your target. The conservative plan can use wider cultivar-appropriate spacing, generous end clearance and the full route you want; the upper plan shows what a tighter arrangement might hold if the selected variety and your working habits allow it. Use the conservative number for plant planning unless there is a clear reason to use the tighter one. A few unfilled positions are easier to manage than a summer row that blocks the door or leaves no way to reach fruit at the back. Revisit the plan before plants go in.
Mark plant centres and bed edges on the ground or on a scaled drawing, then trace the route with the watering can, hose or harvest container you will carry. Check that tying, watering and picking remain possible at mature size, and count any pot, bench or second crop only once. For containers, confirm each pot position and its access; for beds, keep the plants within the spacing assumptions you used. Record the final number with the cultivar and training style. If either changes, repeat the count: capacity belongs to a layout, not to the greenhouse model name alone.
Frequently asked questions
Is there a standard number of tomato plants per square metre?
No. A square metre might be part of a bed, an aisle, door clearance or space shared with other crops. Count usable positions along each planned row, then multiply by the number of rows you can reach. Any worked example is a layout illustration, not a universal planting density.
How far apart should greenhouse tomatoes be?
Spacing depends on the variety and how you plan to train it. For a first capacity sketch, compare 45 cm and 60 cm between plant centres as illustrative assumptions. Use the seed packet or supplier’s advice for your cultivar, and leave more room if its mature growth or your access needs call for it.
Can vertical training let me fit more plants?
Training a vine upward can make use of available height, but it does not add floor positions. Plants still need room for foliage, fruit and care, and you need enough headroom to reach and maintain them. Recalculate the row spacing for the cultivar and training style you intend to use.
Can I estimate capacity from a greenhouse’s advertised area?
Not reliably. Area alone does not show the inside dimensions, bed lengths, door clearance or space needed for an aisle. Use the measurements for the exact size you are considering, sketch the layout and count plant positions along each accessible row.
How should I count plants in containers or a narrow greenhouse?
For containers, count positions that leave room to reach each pot; do not pack them together based only on their bases. In a narrow greenhouse, draw the route before adding beds. One accessible row can be more practical than two rows that leave too little room to work.
The most useful answer to how many tomatoes a greenhouse can hold is the count on a scaled, accessible plan: clear interior dimensions, defined rows, spacing for the cultivar and room to work around mature plants. Calculate each row instead of dividing the advertised area, then use the conservative result if a tighter alternative compromises a path or end clearance. A realistic count makes care easier throughout the growing season.
