
Can You Extend an Aluminium Greenhouse Later?
Greenhouse planning
Adding length to an existing aluminum greenhouse is possible in some cases, but the frame material does not make it modular. Whether it can be extended depends on the exact model: it needs an approved extension design, compatible parts that can still be obtained, and a foundation that can be adapted to the revised footprint. Without all three, plan as though the current size is final.

When can an aluminum greenhouse be extended?
Sometimes, but only when the exact greenhouse model and configuration are designed to accept an extension. An aluminum frame is not automatically modular: similar-looking structures can use different member lengths, connection details, glazing sizes and end-wall layouts. Even two sizes sold under one family name may be complete, fixed configurations rather than stages in an expandable system. A manufacturer’s confirmation should identify your installed model, its size and version, and the approved addition—not just say that the frame can be taken apart. Ask for a drawing showing the current greenhouse and proposed final layout side by side, with written confirmation that the addition fits.
Treat these as three separate questions: Is an approved extension available for this exact unit? Are the specified parts compatible and obtainable? Can the foundation and site be adapted to the final footprint? If any answer is unknown, do not plan as though the greenhouse is expandable. That does not mean every extension is impossible; it means you should not dismantle the structure or buy extra parts before feasibility is documented. If no extension route can be confirmed, compare a complete larger greenhouse or a second, separate structure. A second unit needs its own footprint and access; it is not an added bay on the existing frame.
What counts as extending the greenhouse?
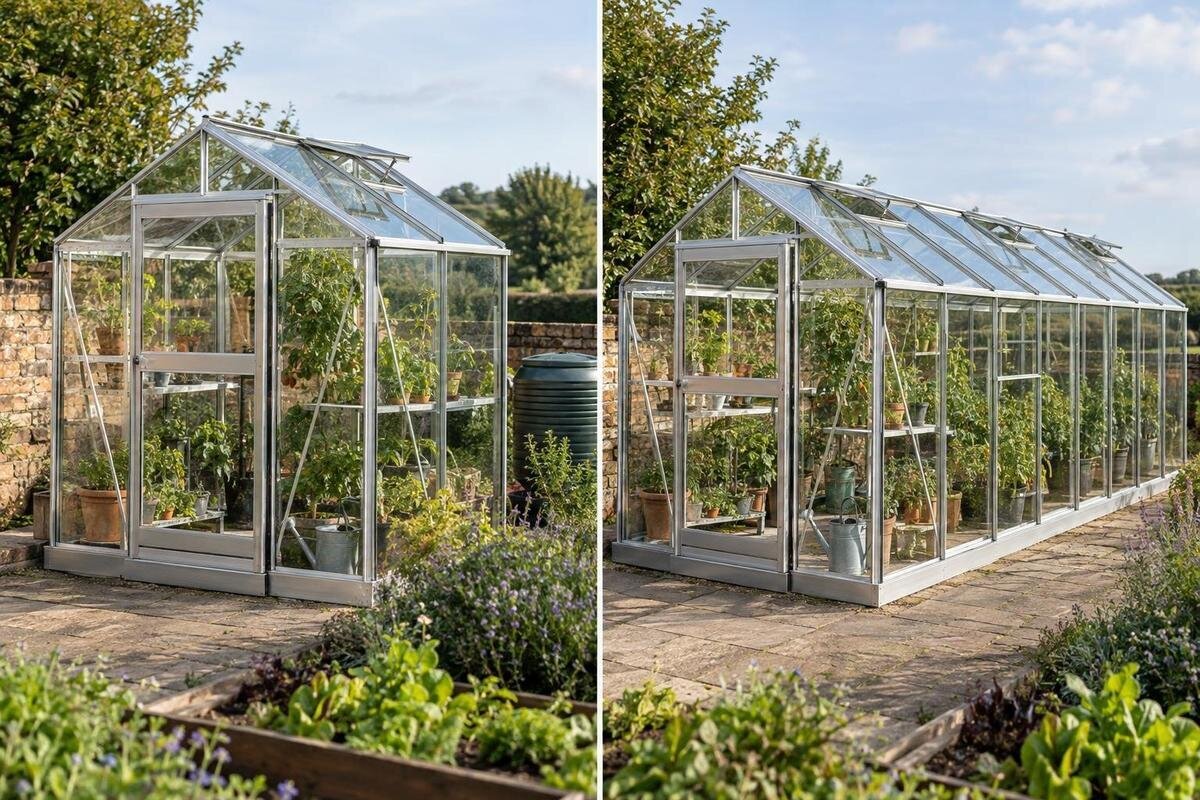
People use “extend” for several different changes. Lengthening a greenhouse along its ridge is not the same project as widening it, changing its height, adding a lean-to or placing a second structure beside it. Each option affects a different set of frame members, glazing panels, openings and ground area. Tell the supplier which dimension is meant to grow, and mark the desired final outside footprint on a site plan. If you mean more growing room rather than a longer structure, shelving and layout may also change usable space, but they do not increase the enclosed footprint. Ask whether the assembled model itself can change, not simply whether the family is sold in larger sizes.
Choose the final footprint early, even if you may buy in stages. The Classic Aluminum Greenhouses listing shows options from 3.77 to 28.08 m²; a range of sizes describes listed configurations, not proof that a smaller greenhouse can be lengthened into the largest one. Ask which model code and size correspond to your intended starting point, and whether the manufacturer has an approved later-extension path for that exact configuration. If the answer is no, plan around the first greenhouse as the finished structure. Area alone also says little about door position, bench clearance or whether your garden route will still work after a change. Record the outside length and width, ridge direction and door-facing side so drawings can be compared consistently.
An approved design must show where the frame joins
Modular construction is a specific design feature, not a synonym for an aluminum frame assembled with screws. A suitable system needs a documented way to add sections while retaining the intended frame geometry and the required support, bracing and end treatment. Ask the manufacturer for like-for-like drawings of the existing configuration and the proposed longer one. The drawings should identify where the new section joins, what happens to the current end wall, and whether doors, vents or other openings must move. Do not assume an end panel can simply be removed and reinstalled at the new end; it may not be designed for that change. Check that the drawing reflects your exact model and selected options.
Version matters as much as the model name. Keep the original order confirmation, assembly guide, product code, selected dimensions, and any drawing or parts list. Give those details when asking about an extension: a later model with a similar name or appearance may have different connection or panel specifications. When discussing a unit from the Limited Edition Aluminum Greenhouses range, identify its original configuration rather than referring only to the current listing, which covers sizes from 3.77 to 28.08 m². Request an answer tied to your specific unit, with drawings that distinguish the existing frame from the proposed addition.
Match the frame, glazing and connection parts
A written parts schedule is more useful than a broad promise that “extra sections” are available. Ask for the exact parts required, including frame lengths and connectors, any replacement end members, glazing panels, seals, cappings and fixings where relevant. The manufacturer should state what can be reused and what must be replaced. Glazing can be a sticking point: panels cut for the current end or roof layout may not fit a new position, even if they appear close in size. Do not order panels or structural components by visual comparison alone; have the supplier match them to the model and configuration. Confirm that the specified parts are approved for the proposed combination.
Ask about compatibility by part number and revision, not just by colour, material or a shared family label. If you own a model shown on the Prestige Greenhouse page, use its original parts list to identify the components under discussion. The model name alone cannot establish a match with another greenhouse or production version. For glazing you intend to reuse, ask the supplier to mark its approved location on the revised drawing. A qualified installer can also flag handling and assembly issues. If replacement parts are recommended, ask which items need replacing and why.

Confirm that the parts will be available
Compatibility and availability are separate checks. A manufacturer may confirm that a design can be extended while a particular profile, connector, glazing panel or seal is no longer offered; conversely, a generic spare part may be available but not approved for your frame. Ask which complete extension kit or individual parts can be ordered now, how the set is identified, and whether matching components are expected to remain available later. Treat future availability as uncertain unless it is clearly confirmed in writing; a verbal expectation that the same parts will still be sold in a few years is not a supply plan. This matters most when the extension is a future possibility rather than part of today’s order. Also confirm who, if anyone, can provide the approved installation work.
Extra features can complicate a parts list, so identify them when you ask. The Limited-Edition Aluminum Greenhouses with Storage page lists models from 5.52 to 28.08 m². Its name identifies a storage configuration, but the listing alone does not show where that section sits in your unit or whether it can be moved, retained or matched during a lengthening. Request a drawing that shows the storage area in both layouts, and confirm which parts are specific to it. If it sits in the area being changed, ask how it connects to the frame and whether it is retained or replaced. Save the original parts schedule rather than relying on memory.
Review the foundation and site layout
An extension changes the footprint, so the current base cannot be assumed to suit the final greenhouse. It may end at the existing wall, differ in size from the proposed plan or need changes where new frame sections meet the original structure. Ask the greenhouse supplier what foundation layout the approved final configuration requires, then have a qualified builder or other appropriate local professional assess how the existing base can be adapted. A supplier’s drawing can inform that discussion, but it does not replace a site-specific assessment. Do not add or alter supports based only on the visible frame or a sketch, particularly where the finished structure must remain level and properly supported.
Check the whole site as well as the base: finished dimensions, drainage, slopes, paths, door clearance, nearby services and room for assembly. A lean-to has a different relationship to its supporting wall than a freestanding unit. If you are considering one of the configurations on the Lean-To Greenhouses listing, which range from 3.69 to 14.34 m², record the wall-side arrangement and ask whether the proposed change affects that connection. Include roof runoff and any changes to the route around the greenhouse in your plan. Check relevant local property or building requirements before construction begins.
Account for assembly access and disruption
An approved extension can still involve substantial work. Depending on the manufacturer’s design, the existing end assembly and some glazing may have to be removed before a new section can be fitted; openings or accessories may need different locations. Ask for the official sequence and a clear account of which parts are retained, removed or replaced. Do not improvise by cutting, drilling or shifting frame members to make an unapproved section fit. For structural alterations or a foundation change, involve the manufacturer and a qualified professional rather than relying on a generic greenhouse diagram. A similar-looking assembly is not confirmation of a suitable connection.
Include access and interruption in the plan. Plants, benches, irrigation lines and stored tools may have to be moved before work begins; choose a time when you can protect them and keep the entrance usable. If delivery pieces must be carried through a narrow gate or around the house, measure the route and turning space as well as the finished footprint. When discussing a configuration from the T-Shaped Orangery Greenhouse listing, ask the supplier to show where access is needed around the proposed junction. Confirm whether nearby fences, walls or planting require temporary clearance, and how plants and any removed components will be protected during the work.
The greenhouse shape affects possible changes
Overall shape can constrain what an addition would have to connect to. A change in floor area is not the only issue: roof lines, corners, changes in width and entrance positions can make two sections incompatible even if both are sold as greenhouses. A pyramid, T-shaped or other distinctive plan should be assessed from the exact drawings, not from footprint area or a product photo. For a model from the Pyramid Greenhouse listing, ask which sides, if any, have a manufacturer-approved joining point. Have the roof layout, doors and vents shown on the proposed plan so you can see exactly what would change.
If the design does not support lengthening, compare alternatives without assuming that attaching another unit is equivalent. Replacing the greenhouse with a complete model that fits the future footprint may be simpler to assess, though it means planning for dismantling, disposal and a new base where needed. A separate greenhouse keeps its own frame and entrance, but needs additional ground area and its own access. Sketch crop benches, paths, doors, shade from nearby structures and service routes on the same plan. Include the space between structures and a practical route to each entrance. This helps compare how you will use the garden, not just two area totals.

Compare the full cost with replacement or a second unit
Price the complete change before deciding that an extension saves money. Ask for separate quotes, where available, for approved extension parts, delivery, removal and reassembly work, any new glazing, base changes and restoration of the surrounding area. Then compare that total with a larger complete greenhouse and the work needed to replace the existing one. For a larger replacement, the Spacious Greenhouse listing includes configurations from 47 to 70 m². Use the dimensions and layout of the configuration you are considering in the comparison, rather than treating its area alone as equivalent to the proposed extension.
Keep the comparison like for like. A larger area does not automatically produce the layout you want if the door, bench lengths, access path or usable growing zones differ. An extension quote should state the parts and labour included, any exclusions, and assumptions about the foundation and site; a replacement quote should cover equivalent preparation and removal. There is no useful universal price estimate without model and site details. If the current unit is in good condition, the value of keeping it may matter, but weigh that against disruption and uncertainty. If the base must be replaced, include that work in both totals. Have each option drawn at final dimensions so you compare what would actually stand in the garden.
Questions to settle before the first purchase
Before placing an order, ask the supplier specific questions and keep the answers. Does the exact model and size have a manufacturer-approved extension route? What is the extension kit or part-number list? Is the modification permitted after the greenhouse has been assembled, and which current members, panels, doors, vents or storage components would change? Can matching parts be supplied if you wait, and what drawings show the final configuration? Ask for a written answer linked to your model code and intended dimensions. Also ask whether the manufacturer’s instructions describe the modification. A general “yes, it’s modular” is too vague to support a future purchase.
Save the order confirmation, assembly instructions, drawings, parts list and notes about the foundation and site. Record the exact installed size and any selected options; model names alone may cover several configurations. If an extension matters to your plan, have the supplier document the final frame and base requirements now, and ask a qualified professional to review the site before you reserve space or build a foundation. If no approved pathway can be confirmed, treat the current size as final when comparing models. A dated written answer will make it easier to revisit the discussion later. Keep digital copies of the records where possible.
Frequently asked questions
Can any aluminum greenhouse be lengthened?
No. The exact model and configuration must have a manufacturer-approved way to add length, with compatible parts available. A frame that can be taken apart is not necessarily designed to be extended.
Does a range of sizes mean one model is modular?
No. A product listing may show several complete size options. That does not confirm that a greenhouse bought in one size can be changed into another after assembly.
Can I reuse parts from a similar greenhouse?
Only if the manufacturer confirms that the parts match your model, version and configuration. Similar appearance, material or model names are not enough to establish compatibility.
Can I extend the existing foundation?
Possibly, but it depends on the proposed layout and the condition and design of the existing base. Have the final drawing reviewed by the supplier and a qualified local professional before making changes.
What should I keep in case I extend the greenhouse later?
Keep the order confirmation, model and size details, assembly instructions, drawings, parts list and notes about the foundation. Ask the supplier to document any approved extension route and the parts it requires.
An aluminum greenhouse can be extended later only when the manufacturer confirms a compatible solution for the exact model and configuration, the required parts are available, and the site and foundation suit the new footprint. If those details cannot be confirmed, choose a size that works as a complete greenhouse. Treat future expansion as a documented option, not an assumption based on the frame or a range of listed sizes.
