
Does Extra Greenhouse Width or Length Help More?
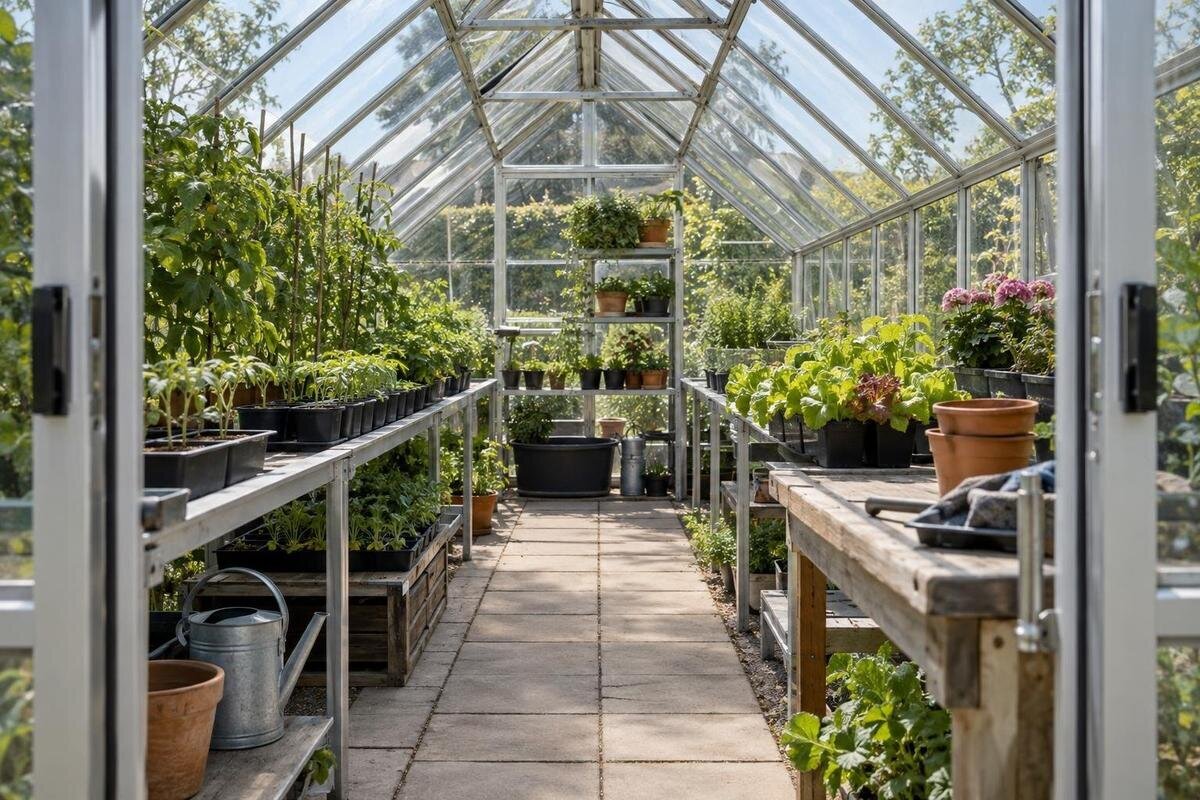
Greenhouse planning
Choosing between extra greenhouse width and extra length comes down to which part of the layout is in short supply. Width can make room for useful zones beside a path; length can extend beds and rows but also stretches the route from the entrance. Neither shape automatically holds more plants. The fair comparison is not just the square metres: draw the clear inside dimensions, then account for the aisle, door clearance, benches and fixed storage to see what remains workable.

Layout details to compare 1
Equal floor area does not mean the same layout
Floor area is width multiplied by length, so different rectangles can have the same total. For a purely illustrative comparison, use rectangular interiors with clear dimensions of 3 m by 6 m and 4 m by 4.5 m: each is 18 m². These are planning examples only, not available product sizes or the dimensions of a Bloomcabin model. The simplified rectangles leave out framing, the actual door opening and interior fittings. In a product shortlist, compare the selected size’s actual width and length rather than assuming that square metres reveal its proportions.
The 3-by-6 layout offers a longer uninterrupted axis; the 4-by-4.5 layout gives more room across its short side. That affects whether beds, aisles and work surfaces can sit side by side, but it does not create more floor area. Paths and equipment still claim part of the same total. The Bloomcabin Oasis Pyramid Greenhouse is listed from 5.53 to 18.9 m²; that area range can help you shortlist a size, but only the chosen variant’s width and length show whether it suits a long-row or side-by-side plan. Two layouts can therefore have equal area yet differ in planting rows, distance to the far end and room to set down tools.
What extra width can do
With extra width, the first change is across the greenhouse: more elements can sit side by side. A central route may still leave space for beds along the long walls, with an additional bench or work zone beside one of them. Depending on the arrangement, added width could also allow a second path around a central bed, or a route that works better with the containers and tools you use. These are options, not guaranteed benefits. The clear interior must accommodate every zone, and the path has to connect the entrance to the places you need to reach.
Do not count a narrow leftover strip as a useful bed just because it adds square metres. Give it a purpose on the plan, then check whether the route remains clear. A storage feature belongs in the same calculation: the limited-edition greenhouse with built-in storage is listed from 5.52 to 28.08 m², but the area range does not show how much space a selected layout leaves for growing or moving around the storage. Added width is valuable when it fixes a specific constraint, such as no room for a bench, a path that feels cramped when you carry a harvest container, or insufficient space for access along both sides of a bed. If none of those is a problem, extra length may give you more useful row space.
Layout details to compare 2
What extra length adds
Extra length extends whatever runs along the greenhouse: a bed, bench, trellis or row of containers. That can suit a planting plan with continuous lines, or one in which early and later crops occupy separate stretches. It can also provide space to organize different crop groups along the same route. A longer plan is straightforward when its main aisle stays open from the entrance to the far end. But extending the footprint does not give you more width for another bed or a second route; it repeats the same cross-section and adds distance.
Think through the repeated trips, not just the added bed length. If the only door is at one end, every trip to the back and return follows the length of the greenhouse. Watering, pruning, carrying compost or collecting produce all involve that route. A cross-aisle or turning area can break up a long run, but it uses floor space that could otherwise be planted. The Bloomcabin Prestige Greenhouse is listed from 3.77 to 28.08 m²; those totals do not tell you whether a selected size gains length, width or both. Check its chosen dimensions against the route you intend to use. If you visit the far end only occasionally, the longer bed run may matter more than the extra walking distance.
A worked comparison: 18 m² in two shapes
Set both sample plans on graph paper, using the same assumptions. In the 3 m by 6 m and 4 m by 4.5 m examples, each rectangle measures 18 m². Now sketch a 0.6 m centre aisle and two side beds, each 0.75 m deep. Those aisle and bed measurements are illustrative arithmetic only, not ergonomic guidance or recommended dimensions. Together, the aisle and beds occupy 2.1 m of the width. That leaves 0.9 m of total width unassigned in the narrower drawing and 1.9 m in the wider one. The comparison shows how cross-section choices change; it does not promise that the remainder becomes growing space.
Assign the remaining width deliberately. It might widen a route, accommodate a potting bench, support another narrow bed, or create a second way around a growing zone. Each choice changes access. Widening a bed can put its far edge beyond comfortable reach; adding a second path reduces planted surface; a bench needs space to stand in front of it as well as its own footprint. The shorter 4.5 m plan gives up 1.5 m of row length compared with the 6 m plan. It may better suit side-by-side work but be less useful for a very long continuous row. Draw the same crops into both plans before choosing.

Layout details to compare 3
Bed depth and reach set usable planting space
Bed space is only useful if you can tend it. For a bed reached from one aisle, measure its depth from that aisle to the far edge and picture routine jobs such as tying plants, checking stems, removing leaves and harvesting. A bed reached from both sides can be deeper than one pressed against a wall, but it still needs access on both sides; count those paths in the plan. A wide greenhouse can tempt you to make border beds deeper, yet extra width spent on an unreachable centre or far corner is not automatically productive. Bed width should reflect your reach, crop arrangement and tools.
Include the space occupied by containers, supports and plants at their intended trained size; an empty-bed drawing can overstate clearance once everything is in place. Use a scale sketch, or mark bed edges with tape on the floor, before settling on more width. The Classic aluminium greenhouse is listed from 3.77 to 28.08 m²; those totals describe area, not how deep its beds can sensibly be. For any selected size, use its inside width to place the aisle and bed edges, then check that each bed remains reachable from the side you have drawn. If the walls limit access from outside, that inside reach test matters even more.
Door position changes the value of length
The same increase in length feels different depending on where you enter. With a door at a short end, the route to the back runs through the full greenhouse; a side entrance can put you closer to the middle, though you may need paths in both directions. Mark the actual opening and its swing, where relevant, before assigning the nearby floor to a bed or bench. A bed that looks fine on a blank rectangle can narrow the entrance or block the most direct route once its edge is drawn. Door position can therefore make a wide plan more convenient or make a long plan easier to divide.
Trace the route while carrying the items you use: a watering can, tray, harvest container or small cart, if one is part of your routine. Do not judge aisle width from an empty drawing alone, and do not assume that the entrance is centred. The aluminum lean-to greenhouse range is listed from 3.69 to 14.34 m²; the area figure does not show the route from the door through a selected layout. Check the actual opening and clear internal dimensions in the model information, then make sure the route connects the entry to both sides of the growing area. If access points are fixed, let them shape bed placement rather than treating them as leftover details.
Layout details to compare 4
Benches and supplies use the same floor space
Benches, potting surfaces, shelving, containers and stored supplies all compete with beds and walkways for floor space. Added width can help when a bench needs to sit beside a path rather than across it, or when you want planting on one side and a work surface on the other. Added length may be better if the bench can sit at an end and the planting rows need more run. Decide where each task happens: potting needs a place to set materials, while tending beds needs access along the plant edge. A work surface can affect a route even when its footprint looks small.
Draw the bench depth and the standing area in front of it, not just a line marked bench. Keep the door approach, main aisle and work zone visible on the same plan. If two people sometimes use the greenhouse together, mark where each can stand without blocking the other’s route. The Limited Edition Aluminum Greenhouse is listed from 3.77 to 28.08 m², but product area alone cannot show how a bench and planted beds share the chosen interior. Compare a layout with a side bench to one with an end bench. Also allow for seasonal trays or temporary tools if they stay inside; planning only for an uncluttered, fully planted view can misrepresent the working space.
Crop arrangement can favour width or length
Your crop plan can point in either direction. Rows that need one continuous line may benefit from extra length, especially when plants are trained along a bed or support. A plan with distinct groups, pots, trays or a central working surface may benefit more from width because the zones can sit beside one another and remain reachable from the path. Do not choose on the crop name alone: spacing, container size, plant spread and the way you plan to support or prune each crop all affect clearance. The growing arrangement, not a generic plants-per-square-metre estimate, determines what fits.
Some greenhouse shapes have branches or a crossbar rather than one simple rectangle. In a T-Shaped Orangery Greenhouse, the listed area spans 16.52 to 30 m², but total area alone cannot tell you how long each uninterrupted run is or where routes meet. Sketch the actual bed plan in the selected footprint: show the main path, each branch and where you can reach plantings without walking through another bed. A junction may be useful for access or awkward for a long row, depending on the drawing. If your plan has several crop groups, label each area and include the space needed to move between them.

Layout details to compare 5
Product area is not a dimensioned layout
Use catalogue area to narrow a shortlist, then check the dimensions of a selected size. A headline number cannot tell you how wide the interior is, how much uninterrupted length remains or where an entrance interrupts it. The Spacious Greenhouse is listed from 47 to 70 m²; that range provides an area reference, not enough information to decide between a wider and longer layout. The same rule applies at smaller areas: an 18 m² plan can take several proportions, each with a different route and bed arrangement. Do not infer the ratio from a product name or photograph.
Look for a dimensioned drawing or model specification for the exact option you are considering. Separate the outside footprint from clear internal measurements wherever both are given, and note whether each measurement describes usable interior space or includes the frame or entrance zones. Mark door locations, fixed storage and any interior features shown, then draw your proposed aisle and beds to scale. If internal dimensions are not provided, ask the seller for them rather than treating floor area as a substitute. A small comparison table with area, clear width, clear length, door position and planned bed-run length keeps the decision focused on the measurements you will use.
Which dimension fixes the layout bottleneck?
Choose the dimension that removes your most repeated constraint. If your sketch cannot fit a clear main aisle, a useful bed depth and the work surface you need without crowding the entrance, more width may solve more than another metre of row. If access is already comfortable but a main bed ends too soon, extra length may be a better fit. For mixed layouts, compare accessible bed edges, places to stand and the longest route to routine tasks. Those measures are not interchangeable: more planted surface can still be less convenient if you cannot reach the plants or carry supplies along the paths.
Make two scale plans using the same area target, crop arrangement and furnishings. Mark the door, fixed zones, aisle, beds and standing positions, then trace common jobs: entering with supplies, tending the far bed, turning and leaving with a harvest container. If one shape forces you to sacrifice a key task, the other may suit you better even if its rows are shorter. If both work, let the site boundary or the crop needing the longest uninterrupted run break the tie. Compare dimensions actually offered, not rounded ideal rectangles, and leave access visible rather than filling every spare patch with planting.
Frequently asked questions
Is extra width usually more useful than extra length?
It is when your plan needs more room for an aisle, reachable beds or a work area beside the path. Extra length is more useful when the layout already works across its width but the beds or rows need more uninterrupted run. Compare both shapes with your actual fixtures and access route.
Do equal square metres give you the same planting capacity?
No. The same floor area can leave different amounts of usable bed space once you account for paths, doors, benches and storage. Plant spacing and access to each bed matter too, so square metres alone cannot tell you how many plants will fit.
How wide should a greenhouse aisle be?
There is no single width that works for every layout. Consider who uses the greenhouse and what they carry, then draw the route with beds, containers and equipment in place. The aisle measurements in this guide’s worked example are for arithmetic only, not recommended dimensions.
Does extra length make watering and harvesting harder?
Not necessarily, but it can lengthen the route if the entrance is at one end. Think about how often you travel to the far end and whether a crosswise path or another access point is part of your plan. Both use space that should appear on the layout.
Which measurements should I compare before choosing a model?
Compare the selected size’s clear internal width and length, entrance location and any fixed interior features. Use a dimensioned drawing or model specifications where available. A product’s listed area range helps with shortlisting, but it does not show the proportions of a particular size.
Treat floor area as the total budget and the shape as the way you allocate it. Extra width is useful when it makes beds, a path and work areas fit together; extra length is useful when you need longer rows and can manage the route. The better choice is the one that supports your actual planting and working layout without relying on the area figure alone.
