
Greenhouse Installation Over a Cellar: Site Review
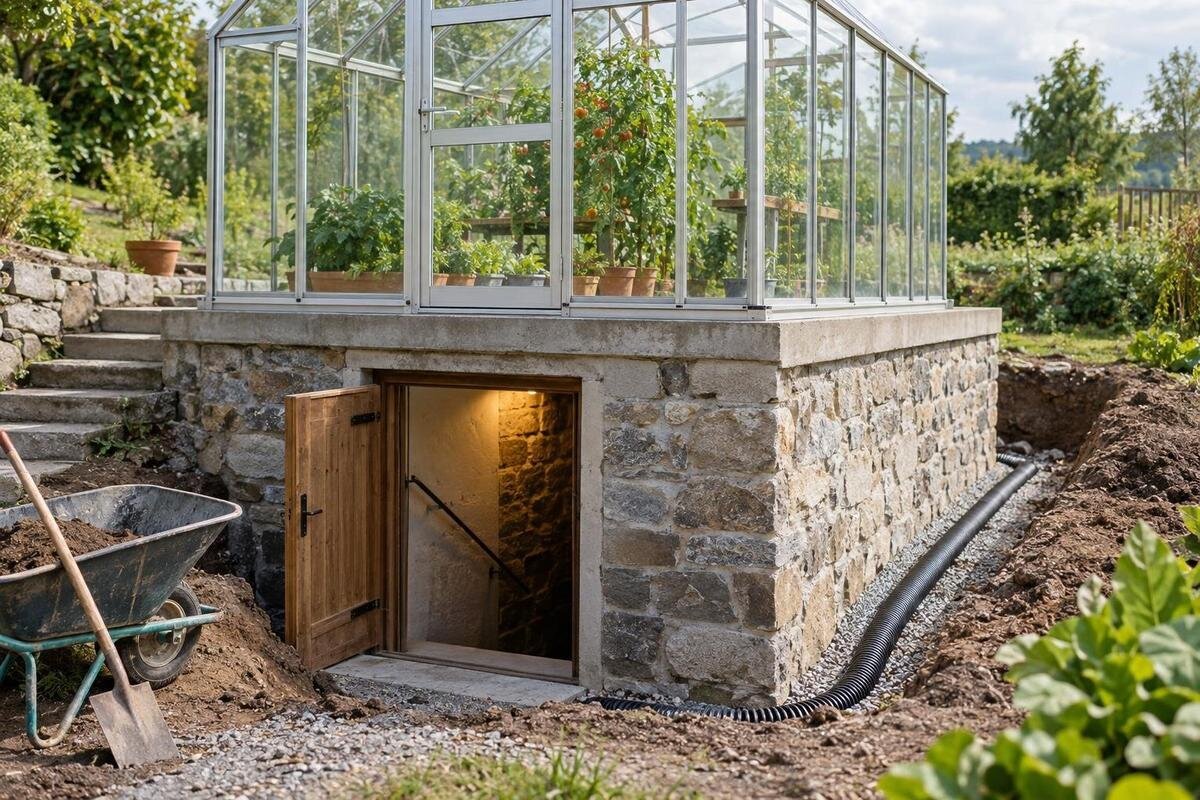
Greenhouse site planning
Installing a greenhouse above a cellar, garage, service chamber or other buried structure is not a routine ground-level installation. The surface may look like an ordinary patio, but the greenhouse’s weight, wind and snow effects, anchors, runoff and maintenance access can all affect the structure below. Before choosing a base or booking assembly, establish what supports the surface and how it is waterproofed. A qualified site review should match the exact greenhouse drawings to the actual structure; neither a product photo nor a generic foundation detail answers that question.

Why a cellar roof changes the installation
First establish whether the greenhouse would sit over a suspended cellar roof, over soil or fill covering an underground structure, or partly over the structure and partly over natural ground. Those arrangements do not share the same load path. A greenhouse on soil above a cellar may still add pressure to the buried roof; a footprint crossing from supported construction to a different ground condition may respond differently. Paving, turf and a level surface reveal little about what carries the load. Do not assume the cover depth or support from the appearance of the garden. Treat the roof, cover and supporting elements as one assembly until a qualified review confirms what lies underneath.
Map the full known outline of the cellar or buried structure against the proposed greenhouse footprint, not just the location of an access hatch. Mark dimensions, changes in level, roof edges, joints, openings and nearby retaining walls. Include the greenhouse orientation and access route, and note any part that might cross an edge or sit above a different ground condition. A sketch helps identify questions; it does not establish capacity. If you are shortlisting the Limited Edition Aluminum Greenhouses, record the exact model and selected size, then request the matching manufacturer base drawing. Show both outlines on the same plan so the reviewer can see their relationship. Where the buried structure’s boundary is uncertain, label that area rather than drawing a definite edge. This separates the space you would like to use from the support conditions that still need to be established.
Confirm what is beneath the proposed footprint
Gather any as-built drawings and maintenance or renovation records for the cellar, garage, vault or other buried structure. Look for the roof or deck construction, spans and supports, walls, beams or columns, openings, joints, depth and type of cover, waterproofing layers and later modifications. A house plan may show the room layout but omit structural details, so mark what is missing instead of treating an incomplete drawing as proof. If a proposed anchor or support might require excavation, have underground services located through the appropriate process before work is planned; do not guess from surface features.
Have a qualified professional compare the records with the site and establish what further inspection or survey is needed. Photograph the surface, structure edges and any accessible underside, with dates, orientation notes and a reference for scale. Cracks, water stains, apparent movement, exposed reinforcement or repeated patching are evidence to investigate, not a stand-alone verdict on safety. The absence of visible damage is not a load rating either. Number the photographs and mark their viewing positions on the sketch so the reviewer can relate a surface feature to the area below it. Note which areas could not be seen, without trying to interpret concealed construction. If considering the T-Shaped Orangery Greenhouse, identify its precise size and version alongside this site information so the review concerns a defined proposal rather than a general product category.
Trace the load path from frame to ground
The load-path review follows forces from the greenhouse frame to its base rails or support points, through the proposed bearing surface and any anchors, into the cellar roof or deck, then through its supporting members and foundations to the ground. A finished patio hides much of that route. Request the manufacturer’s drawing for the exact greenhouse variant, including information on its base outline and required support or fixing positions. Ask the supplier to confirm any stated design loads or assumptions. Do not assume that every point within the footprint carries an equal share; forces can be concentrated at particular supports.
Consider the greenhouse as it will actually be used, not as an empty frame. Pots, benches, shelving, raised beds, stored supplies and water containers add weight, and some loads may stay concentrated in one place. Mark their intended positions on the layout, distinguishing fixed items from those you expect to move. Include storage areas and water containers even if they will be added after assembly; an empty-floor plan leaves those uses out of the review. Wind can create uplift and sideways forces that travel through the frame and base connections. Snow effects depend on the location and nearby geometry, so a qualified structural professional must set the applicable assumptions for this site. For a Pyramid Greenhouse, connect this intended-use plan to the exact selected version and its documentation so the reviewer can consider the greenhouse and its contents together.
Have the existing structure assessed
A qualified structural professional should assess the existing construction as well as the proposed greenhouse. They need to establish whether the surface rests on a suspended slab, a roof beneath a layer of cover or another build-up; identify how it spans and is supported; and assess the connections that transfer forces towards the ground. The question is not simply whether the deck feels solid underfoot. Ask for a conclusion tied to the proposed load locations, with assumptions and any limits recorded. A generic base dimension or a contractor’s visual impression cannot replace a site-specific review.
Bring the exact product variant into the review. Different versions may not have identical footprints or details, so a familiar-looking name is not enough to match a drawing. For example, if the Limited-Edition Aluminum Greenhouses with Storage are under consideration, ask whether the base plan and anchoring information apply to that precise model and size. Include the planned storage contents and their locations in the same proposal, rather than leaving the reviewer to assume how that space will be used. Record the drawing reference and any supplier clarification with the assessment. Have the reviewer identify what further survey or inspection is needed if the support points or construction layers remain unknown. Photographs help explain the site, but they cannot show hidden reinforcement or undocumented changes by themselves.

Resolve anchoring before placing a base
Anchoring is a separate question from whether the deck can carry downward weight. Wind may pull or push a greenhouse, and those forces travel through the frame and fixings into the receiving structure. A paver or roof finish can look firm without providing a verified way to resist those forces. Obtain the manufacturer’s anchoring information for the exact model and have the structural reviewer assess whether the existing structure can accept it at the proposed locations. Avoid choosing fasteners by appearance, using a generic diagram or matching a hole that happens to be present.
Do not drill into a roof or membrane, cut supports or improvise a connection before the structural and waterproofing details have been reviewed. A non-penetrating ballast proposal is not automatically harmless: it adds weight and may concentrate pressure, so it also needs professional review and manufacturer confirmation. When considering the Bloomcabin Prestige Greenhouse, ask the supplier which anchoring information applies to the selected version and pass it to both reviewers. Keep unresolved fixing locations marked on the plan so they are not mistaken for installation instructions. If a proposed fixing cannot be reconciled with the roof system, pause that part of the design. Any alternative must address both how the greenhouse is restrained and how the existing waterproofing is preserved; sealant alone does not resolve those questions.
Coordinate waterproofing and drainage
Waterproofing needs its own review because a greenhouse changes how the roof area is used and may alter where water lands or collects. Identify the membrane, protection layers, insulation or cover, upstands, drains, overflow routes and known repairs using records and professional inspection. Show where rain, snowmelt and greenhouse irrigation water will go, including any outlet described in the selected greenhouse’s documentation. Keep the greenhouse outline, existing drainage points and proposed water routes on one plan so their relationship is visible. Note where an outlet location or route remains undecided rather than leaving it out of the drawing. For a Spacious Greenhouse, request the exact model information needed to complete that layout. Do not position a base or route runoff so that it blocks an outlet or leaves water trapped.
Before a fastener, service route, post or drain connection crosses the roof envelope, agree on a coordinated detail with the structural professional and a qualified waterproofing specialist. Confirm that the detail suits the existing roof system and its maintenance requirements. Do not assume that a bead of caulk, a protective sheet or the greenhouse base seals a penetration. Check available roof records and repair requirements, then decide who will inspect the interface and preserve access for future membrane work. The structural solution and the layer that keeps the cellar dry need to be considered together.
Review roof finishes, openings and penetrations
Paving, gravel, soil, insulation and protection boards can conceal the actual roof or slab. Their thickness and condition matter because forces from a greenhouse may pass through several layers before reaching the structure. A loose or compressible finish should not be treated as structural support just because it is level. The review should identify what lies below each proposed bearing point and whether the build-up can stay in place, needs a designed interface or must be changed. Do not lift pavers, add concrete or remove protection layers until the structural and waterproofing effects are understood.
Mark hatches, ventilation openings, drains, cleanouts, service covers, movement joints and known conduits on the same site plan. A base or anchor should not conceal something that must remain accessible or require an unreviewed cut through a membrane. Use the exact greenhouse dimensions and base drawing, not just a sales illustration, to check clearances at each support. If the Classic Aluminum Greenhouse is on your shortlist, place the selected variant’s base outline on the measured plan and identify any overlap with these features. Distinguish space needed to reach a cover from space needed to open or remove it. Where that clearance is unknown, ask the person responsible for maintenance to clarify it. These details let the reviewers assess the proposed support positions without overlooking an opening or joint hidden beneath the finished surface.
Keep access and greenhouse use in the review
Include the cellar’s normal access and maintenance needs in the layout. Show entry hatches, vents, inspection points, drain grates, and pump or service access if present, along with the route a technician would need to reach them. Check the greenhouse door approach and the space needed to move materials in and out; a footprint that fits can still obstruct an opening or a future roof repair. Avoid covering drainage points or creating an inaccessible strip between the greenhouse and a wall. The site review should consider how the arrangement can be maintained after construction.
Describe the greenhouse’s planned contents: growing beds, benches, shelving, bags of growing medium and water storage can affect both total and local loads, while irrigation spills affect the roof below. State what will be fixed in place and what may move rather than relying on an empty-floor sketch. If comparing the Lean-To Greenhouses with other options, draw each proposed footprint and orientation separately, including its door approach and intended contents. Keep the alternatives clearly labelled so a support location from one layout is not accidentally carried into another. Compare how each arrangement leaves access to the cellar and roof-maintenance points, as well as how it accommodates growing space. This gives the review a practical layout to assess and makes clear which option any structural or waterproofing conclusions refer to.

Give each reviewer the same site information
A useful review package pairs the actual greenhouse base drawing with site evidence and structural and waterproofing records. Include the selected model and size, orientation, base footprint, support and anchor positions, proposed floor finish and intended fixed contents. Add a measured sketch showing the buried structure’s outline, openings, edges, levels and drainage routes. Attach dated photographs with captions for each view, plus available as-built plans, roof-system documents, prior repair notes and survey results. Label anything uncertain; an unverified dimension should not be presented as a confirmed fact.
Send the same package to the greenhouse supplier, structural professional and waterproofing reviewer so they assess the same arrangement. Ask the supplier to confirm that the drawings apply to the precise model variant; ask the structural reviewer to assess the load path and the forces at the proposed supports; and ask the waterproofing specialist to review drainage, penetrations and future repair access. Agree who is responsible for each detail and what must be inspected before it is covered. Keep the current drawing reference on the review record, especially if a layout is revised. A written record of assumptions, accepted locations and unresolved items is more useful than an informal statement that the surface appears adequate.
Review decisions and construction hold points
Pause if the structure’s extent or support is unknown, the drawings do not match the product, water entry or apparent movement has not been assessed, or a proposed anchor conflicts with drainage or waterproofing. These are review gaps, not problems that can be settled by choosing a thicker base or asking an installer to compensate on site. Do not place the greenhouse or conceal roof layers until the people responsible for the structural and waterproofing decisions have resolved the outstanding points. An unresolved answer is a reason to hold the design.
Once the review defines an acceptable arrangement, keep the installation tied to that exact greenhouse model, support layout and roof detail. Any change in footprint, base position, anchoring or finish should return to the reviewers before work proceeds, because it may alter load locations or waterproofing. If the evidence cannot support the proposed position, discuss relocation or a purpose-designed support with qualified professionals. Adding material on top of a cellar roof is not a generic remedy; the review must account for the structure that carries it.
Frequently asked questions
Can any greenhouse go on a cellar roof?
Not every greenhouse or cellar roof will be suitable. Suitability depends on the exact greenhouse’s support and anchoring details, the roof’s construction and condition, the load path to the ground, and waterproofing. A product page or firm-looking surface cannot establish those facts. Get a site-specific structural and waterproofing review before committing to the location.
Would a concrete pad solve the problem?
Not by itself. A pad can add permanent weight, and it does not create a verified load path or a suitable anchor in the existing structure. It may also change drainage or cover a membrane. Have the proposed pad and its support reviewed as part of the complete design before placing concrete.
Can I drill through the waterproofing membrane for anchors?
Do not drill first and seal afterward. Any proposed penetration needs a coordinated, site-specific detail reviewed by the structural professional and a qualified waterproofing specialist, with confirmation that it suits the existing roof system. If no acceptable detail is available, pause and consider another design or location.
What if the cellar plans are missing?
Missing plans are a reason to investigate, not to estimate capacity from the surface appearance. Provide dated site photographs and measured locations, then ask a qualified professional what records, surveys or inspections are needed to identify the structure and its supports. Plan any intrusive investigation with the appropriate professional.
Does snow need to be part of the review?
Yes. The greenhouse, its contents, the cellar roof and local site geometry all matter; nearby walls or edges can affect where snow collects. The manufacturer’s information and a qualified structural professional should establish the applicable assumptions for the exact location. Floor area alone is not a snow-load rating.
Above a cellar or buried structure, the base is an interface with an existing roof system, not simply a level place to assemble a greenhouse. The useful outcome of a review is a defined load path, an accepted anchoring approach, coordinated drainage and waterproofing, and access for future maintenance. If the available evidence cannot support those decisions, changing the proposed location is preferable to improvising a foundation over an unknown structure.
