
Can You Put a Greenhouse on a Roof Terrace?
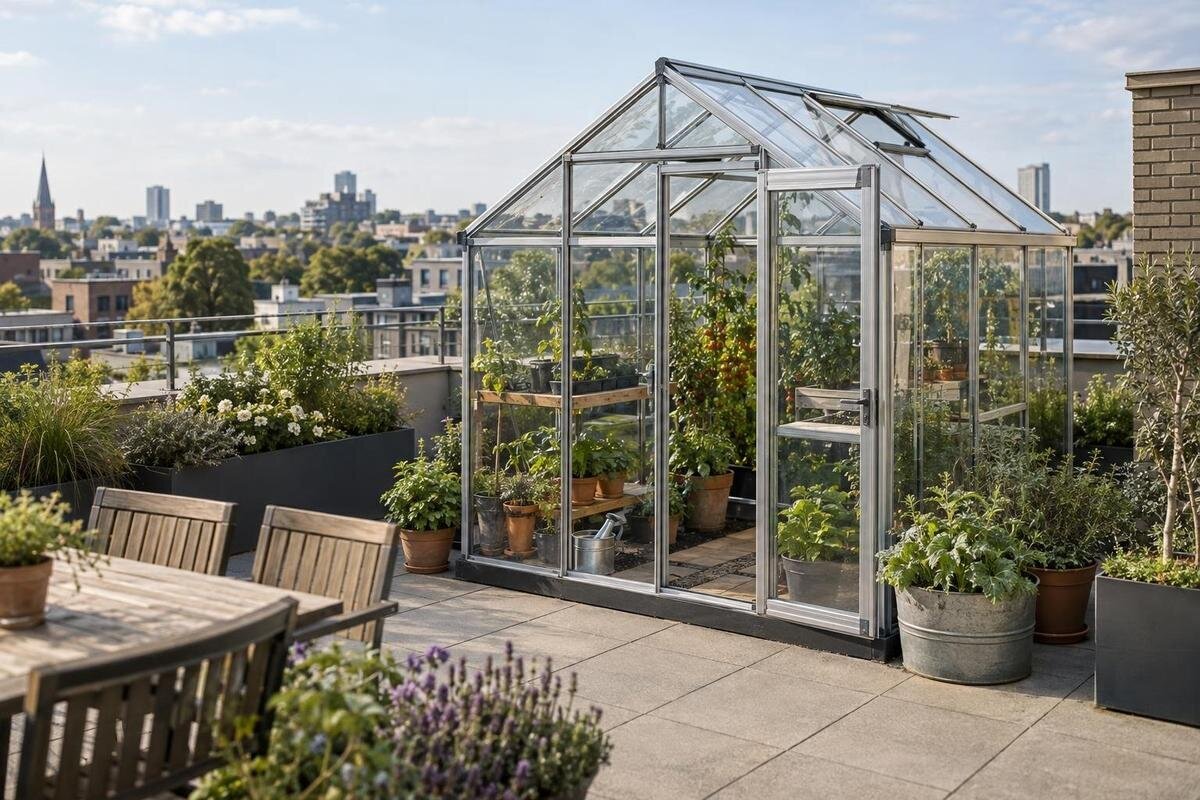
Greenhouse planning
An empty roof terrace can look like an ideal place for growing, but a greenhouse changes what the building must support and how its roof works. The answer is sometimes yes, but not on the strength of available floor area, a product photograph or a standard garden model's name. A site-specific review must address the structure and load path, wind exposure and anchoring, waterproofing and drainage, and a safe route for people and materials. Those questions involve different records and, often, different qualified professionals. Treat feasibility as a building project first and a greenhouse purchase second.

A roof terrace needs a project-specific review
A greenhouse may be possible, but only if the particular terrace, proposed position and exact model are considered together. A deck that is comfortable for people is not automatically suitable for a permanent enclosure or for the gardening supplies kept inside it. The frame and covering add weight; its supports transfer that weight to specific parts of the roof; and wind, snow, water and maintenance visits bring further demands. A greenhouse can also change how rain and meltwater reach drains. Structural capacity, wind design, waterproofing, drainage, permission and access are separate checks, so approval on one point does not settle the rest.
Before comparing styles, ask the building owner or property manager who can provide roof drawings and who must authorize an assessment. In a condominium or strata building, involve the responsible board or manager early, and ask the appropriate municipal office which approvals apply to your address. Also confirm who controls roof access, ongoing maintenance and any work on shared areas. Property processes vary; another building's installation is not a precedent for yours. Keep permission and technical review distinct: consent to investigate does not prove capacity, while an engineer's favourable assessment does not grant permission to change a shared roof.
Assess the complete load, not just the empty frame
Ask a qualified structural engineer to assess the greenhouse as an added load on the roof assembly and supporting structure. The assessment should account for more than the empty frame: covering, base, anchoring hardware, shelving, benches, pots, growing medium, tools and any water storage all contribute. People entering to plant or service the greenhouse do too. Snow and ice, as relevant to the site and building, must be considered rather than treated as a separate afterthought. A filled tank or wet planting materials can make the operating setup different from an empty product display. Do not turn a floor-area figure or a generic load estimate into a do-it-yourself capacity check; the engineer needs to evaluate the actual arrangement.
Where supports bear on the roof matters as well as total weight. A continuous base and a few small feet transfer force differently, and the visible deck may not show where the structure below can carry it. Identify the candidate and exact configuration before asking for a review. The Limited-Edition Aluminum Greenhouses with Storage listing is a product-family reference, not a load schedule; request the selected model's installed mass, base or support layout, fastening details and relevant technical documents from the seller or manufacturer. Include the contents you expect to keep inside, rather than relying on an empty-unit description. Do not assume a garden greenhouse is approved for rooftop use.
Roof layers and structural records
Roof terraces are layered assemblies. A walking surface may sit above waterproofing, insulation, drainage components and structural framing, and the visible finish does not reveal the capacity or condition of each layer. A roof's intended use as an outdoor amenity, or its apparent sturdiness, does not confirm that spare capacity exists for a permanent greenhouse. Renovations, equipment or other additions may also affect the information an engineer needs. The review must trace how the proposed supports transfer load through the terrace into the building's structure; a greenhouse fitting inside the usable area is only a geometric observation.
Ask the owner or property manager for current structural drawings, records of roof work and any available roof-assembly information, then give them to the engineer. The engineer can decide whether those records are enough or whether further investigation is needed; do not lift paving, remove deck components or make exploratory holes yourself. A catalogue area is not a building rating: the Bloomcabin Prestige Greenhouse listing gives a floor-area range of 3.77 to 28.08 m², but those options do not establish the load capacity of any terrace or the support points of a selected unit. Provide a dimensioned drawing for the exact version under review, and flag any renovations or equipment that may not appear in older records.
Rooftop wind exposure needs its own review
Wind exposure on a roof can differ from conditions in a garden at ground level. Nearby taller buildings, parapets, corners and rooftop structures affect airflow, and a parapet should not be treated as guaranteed shelter. The greenhouse's walls and roof present surfaces to the wind; doors, vents and panels can change the way the unit behaves when open or closed. A structure that seems sheltered on a calm visit may face stronger or more turbulent conditions at other times. Ask for the proposed location and exposure to be assessed rather than choosing a model from its general appearance or a garden-use description.
Ask the supplier for wind-design information and anchoring instructions for the exact model and size, including any conditions or limits attached to that documentation. A structural professional must determine whether the proposed attachment works with the building and roof assembly. Do not improvise with loose weights: ballast adds load, can shift and may create a new hazard. Do not drill through a roof membrane or attach to a parapet without an approved design and waterproofing detail. If you are considering the Classic aluminium greenhouse, use its model-specific information for this review; a product-family name does not establish wind performance or anchoring suitability.

Protect the roof membrane and keep drains accessible
Waterproofing needs its own review, even if the structure is light. Supports can concentrate pressure on the roof surface; screws, anchors or other penetrations can compromise the membrane or its detailing if the roof professional has not approved them. Adhesives, mats, pads or timber rails are not automatically compatible with every roof assembly, so avoid choosing a protective layer by guesswork. Ask the building's roofing or building-envelope professional how the proposed base and any connection can be accommodated, and whether the planned work affects maintenance requirements or warranty conditions. A layer placed between two surfaces does not, by itself, make an unapproved installation safe.
Mark roof drains, scuppers, overflow routes, inspection points, access hatches and building equipment on the location plan. The greenhouse and its accessories must not obstruct the building's ability to inspect and maintain these areas, and water from watering, leaks or snowmelt must not be assumed to flow harmlessly around the base. Leaves, growing debris and stored items can make service access harder, so plan for routine cleaning as well as installation day. Confirm drainage paths and access with the property manager and roofing professional before fixing a location; do not rely on a generic distance from a drain or parapet. Include the arrangement in the ongoing roof-maintenance plan.
Draw the full footprint and working clearances
Make a measured, scaled roof plan rather than sketching a box on a photo. Use the exact model's outside dimensions and base outline, then add the door swing, any vents that open outward, attached shelves, planters, and the space needed for assembly, cleaning and repair. Identify routes, roof doors, hatches, equipment, drains and shared-use areas. Keep required exit and service routes clear as confirmed for that building; there is no universal setback that can replace a site review. The Spacious Greenhouse listing gives a floor-area range of 47 to 70 m², but a floor-area figure is not the precise outside footprint or clearance for one selected configuration.
Add current site photographs and a seasonal shadow diagram. Note the terrace's orientation, nearby walls or taller buildings, parapets, penthouses and other features that cast shade or alter exposure; a quick sunny-day impression cannot show how light changes through the year. The diagram can help you assess whether the proposed position suits the plants you intend to grow, while photos let reviewers see context that a plan misses. Mark where someone can stand to reach the door and clean the greenhouse, and where a service professional can work on the roof. Revisit the sketch after any location change, since moving the greenhouse can alter both load placement and access to drainage.
Check the route for delivery and assembly
Access can rule out an otherwise workable design, so trace the full delivery route before ordering. Start at the unloading point and note doors, corridors, elevator openings, stair turns, roof hatches and any controlled access. Compare those clear openings with the dimensions and weights of the longest packaged parts, not just the assembled greenhouse outline. Ask the supplier for package information and the assembly sequence for the exact selection; do not assume that a panel or frame component can be carried through the building because it fits on the terrace plan. Coordinate staging and bookings with the building manager, especially where shared spaces are involved.
Delivery and installation can introduce temporary loads as boxes and components are gathered in one place, and workers need safe access to the roof. Have a qualified installer or lifting professional explain how materials will reach the terrace and where they can be staged without blocking drains, routes or service equipment. Any proposed lifting arrangement needs its own building and site coordination; do not assume it can be arranged from the street. For a model from the lean-to greenhouse range, include its exact parts and any proposed wall connection in the assembly plan. Check package dimensions separately from the finished dimensions, and allow room for the work itself, not only the completed structure.
Include seasonal loads and everyday contents
A review should cover the seasons when the terrace is least forgiving, not only the installation date. The structural professional needs to assess locally relevant snow and ice conditions, including possible accumulation affected by nearby roof features, alongside wind and the greenhouse manufacturer's documented limits. Do not assume a garden greenhouse can carry rooftop snow or that snow will slide clear on its own. Arrange a maintenance plan with the building manager and qualified tradespeople for inspection and any snow or ice response; improvised access or clearing can put people, the roof membrane and the structure at risk. No generic snow figure can replace a building-specific assessment.
The everyday setup should remain consistent with the load assumptions used in the review. Record where benches, containers, tools, irrigation equipment and stored water will go, including the filled condition of any tank. This makes the intended use clear rather than leaving reviewers to infer it from an empty greenhouse drawing. Watering and runoff also need a managed path that does not create ponding or hide a leak. If the plan includes lighting, a heater or a water connection, ask qualified building and trade professionals to review those additions and the routes for wiring or pipes before work begins. When comparing the Limited Edition Aluminum Greenhouses, pair the selected model's installation information with this plan for its contents and services.

A lean-to or smaller greenhouse is not an automatic workaround
Changing the style changes the connection details, but does not remove the main checks. A lean-to may seem easier to fit against a wall, but its proposed connection can affect the building's exterior weather protection and must be approved for that wall and roof detail. A freestanding unit avoids that particular wall connection only if it truly has none; it still needs a professionally reviewed way to resist wind and transfer load without harming the roof. When comparing the two arrangements, show any proposed wall attachment, base supports and roof contact points on the plan. This gives reviewers a clear picture of how each option would connect to the building.
Likewise, a different shape or smaller floor area does not automatically make a greenhouse suitable for the terrace. Geometry affects the footprint, space around doors, support positions and wind-facing surfaces, while the building still has to carry all expected loads. For the T-Shaped Orangery Greenhouse, obtain exact drawings before deciding whether its outline leaves enough room for drains, access routes and shared uses. Show those clearances on the same plan as the proposed support positions so reviewers can consider the layout as a whole. If the rooftop review does not support a greenhouse, consider a ground-level location or another growing setup; that alternative also needs its own assessment for space, drainage and exposure.
What to include in a professional review
Make one review package that lets everyone see the same proposal. Include a scaled terrace plan, dated site photos, seasonal shadow notes, current structural and roof records, the candidate model and exact dimensions, installed mass, support or base outline, anchoring details and any wind documentation. Add the delivery route, proposed staging area, access to drains and equipment, and the expected contents and water arrangements. A product page, such as the Pyramid Greenhouse listing, can identify the range you are considering; it is not a substitute for the model-specific drawings and technical records the professionals need.
Ask a qualified structural engineer to assess the building and a roofing or building-envelope professional to review contact points, drainage and maintenance access. Have the owner or property manager and relevant local office clarify permissions separately. Request a written decision that identifies the model, location, support and anchoring assumptions reviewed, plus any conditions that must remain unchanged. If a key detail cannot be confirmed, pause rather than setting the structure down temporarily. A smaller model, a different base or a moved location also needs review if it changes the proposal.
Frequently asked questions
Can I put a standard garden greenhouse on a roof terrace?
Not without a site-specific review. A garden model should not be assumed to be roof-rated. Have the building structure, wind exposure, waterproofing, drainage and installation route assessed for the exact model and proposed position before ordering or placing it.
Does a roof terrace designed for people have enough capacity for a greenhouse?
Not necessarily. Its design and current condition may not allow for a permanent greenhouse, its contents, snow and maintenance activity. A qualified structural engineer needs to assess the building records and the proposed load placement.
Can paving slabs or planters hold a greenhouse in place?
Do not treat loose weights as an automatic solution. Ballast adds load and could shift, while planters also add weight, particularly when filled or wet. Ask a structural professional to review the anchoring proposal and roof assembly.
Would a lean-to greenhouse avoid the structural review?
No. A proposed wall connection needs approval for that building and may affect its weather protection. A lean-to also adds load and faces rooftop wind. The exact structure, position, anchoring and waterproofing still need review.
What should I send for a first professional review?
Prepare a scaled roof plan, site photos, seasonal shadow notes and available structural and roof records. Include the exact greenhouse model, its dimensions, installed mass, support layout and anchoring information, plus the delivery route, planned contents and access to drains.
A rooftop greenhouse is feasible only when the building, exact model and proposed installation have been reviewed together. No product name, floor-area figure or apparently sturdy terrace answers the questions of structural capacity, wind, waterproofing and access. If qualified professionals and the building owner or manager approve the specific proposal, follow the conditions they document and keep maintenance access clear. If they cannot confirm a safe, workable arrangement, consider a different growing location instead of relying on a smaller unit or improvised ballast.
