
A Site Plan for a Greenhouse on Sloping Ground
Greenhouse site planning
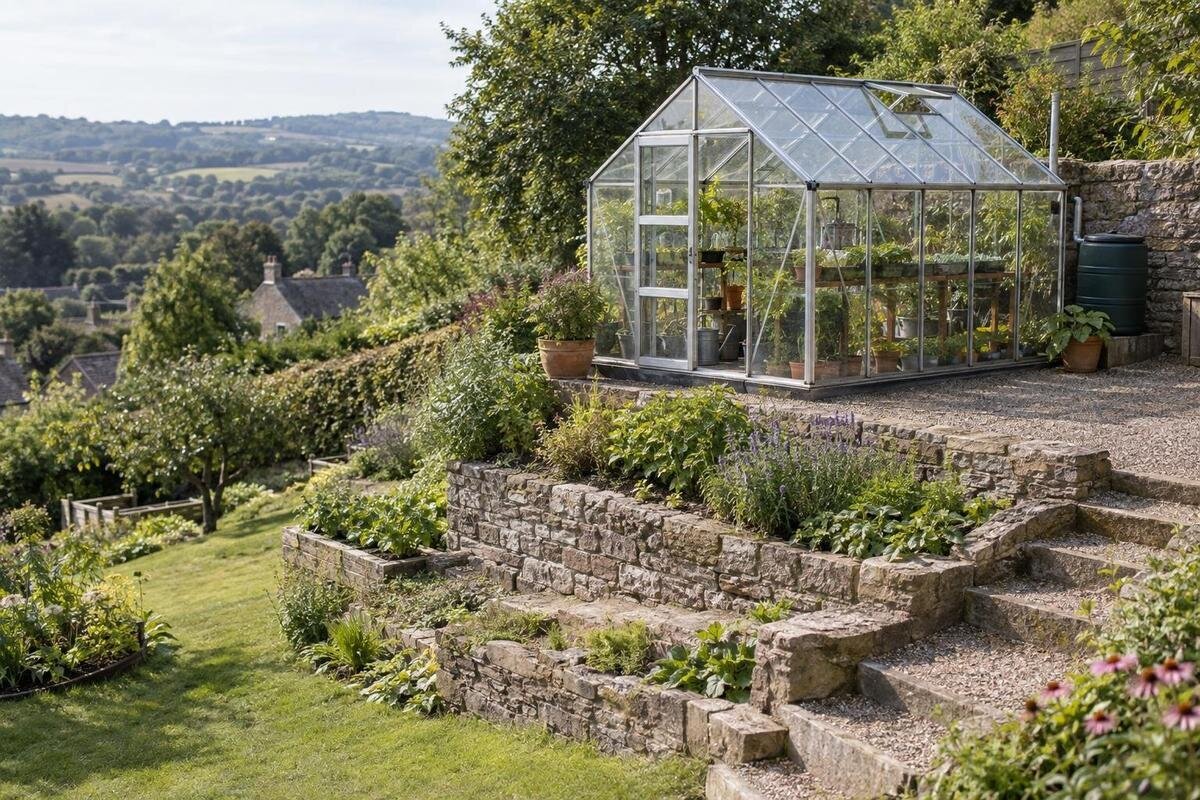
A sloping garden does not automatically rule out a greenhouse, but it changes the work behind the site choice. Before deciding on a location, map the ground across the full proposed footprint, note where water and shadows move, and compare possible ways to create a level platform. A survey can show whether the site needs further assessment; it cannot specify a structural design on its own.

What to verify before choosing a platform 1
A scaled sketch of the sloping site
Start with a scaled sketch rather than deciding that the visibly flattest patch is large enough. Draw the garden edges, fences, buildings, paths, existing retaining walls, trees, drains you can identify, and any narrow route for bringing materials in. Add a north arrow and a scale, even if the first version is approximate. The aim is to relate a possible greenhouse footprint to the whole site, not to produce a construction drawing. Mark the high and low sides, the direction the land generally falls, and any points where the slope changes or disappears. Note known service locations without treating the sketch as a utility survey. Use a simple legend to distinguish existing features from proposed work. Date the sketch and label each candidate location so your photographs and measurements refer to the same area. Keep earlier versions when you revise the outline; this makes it easier to see why a location or size was set aside.
Take photographs from fixed viewpoints and note the date and direction of each view. Include a wider view, then images along the proposed upper and lower edges, where changes in grade can be hard to judge from a distance. Temporary markers can help show where a candidate footprint would sit, but a photograph is context, not a measurement. If possible, compare the site when it is dry with what you observe after heavy rain or snowmelt. Keep the photos with the sketch so you can distinguish a brief wet patch from a recurring water route.
Measure the grade across the full footprint
For a preliminary survey, mark the proposed footprint’s corners and centre, then record their relative elevations using a suitable levelling method. Add points wherever the ground rises, dips or changes direction between those marks. A single slope reading for the garden can hide a cross-slope or a small hollow that falls within the greenhouse area. Record the reference point and how each measurement was taken, so someone reviewing the plan can understand what the numbers mean. Give each measurement point a label that also appears on the sketch, and keep horizontal distances separate from elevation readings. Use consistent units and the same elevation reference when comparing locations. If a corner is inaccessible or a reading is uncertain, mark the gap rather than substituting a guess. This helps distinguish measured ground from an approximate outline. If precise levels will guide significant earthworks, arrange for a qualified surveyor to measure the site rather than relying on a rough estimate.
Use measurements to compare candidate sizes, not just to describe the garden as steep or gentle. The Limited Edition Aluminum Greenhouses range is listed from 3.77 m² to 28.08 m², but an area figure does not tell you the selected model’s length and width. Check the exact option’s footprint before plotting its corners; otherwise, the sketch may represent a different area from the one you plan to prepare. Keep the dimensions and the level readings together, and note any parts of the proposed outline where the ground changes sharply.
What to verify before choosing a platform 2
Mark changes in the ground, not just the average slope
A uniform slope is different from a site with a ridge, a hollow, a short steep section or a break between terraces. Walk the proposed area and mark these features on the plan. Note whether the ground falls in the same direction across the whole footprint or drops more from one side to the other. Also look for signs of past disturbance, such as uneven settlement or exposed soil. These observations do not establish the ground’s structure, but they help show where a simple outline on a map may be hiding a more complicated site.
Overlay each candidate greenhouse outline on the measured ground rather than judging it by a product photograph. If you are considering the T-Shaped Orangery Greenhouse, use the selected option’s dimensions to represent its actual footprint on your sketch. A name or image is not a measured plan. Check whether any part of the outline crosses a grade break, comes close to an existing wall, or sits over a low point. The purpose is to identify questions for the platform design, not to decide from the sketch alone how a frame should be supported.
Trace runoff, snowmelt and wet areas
Draw arrows to show where surface water appears to travel, especially from the higher ground toward the proposed site. Look for puddles, damp patches, small channels, washed soil and water arriving from nearby roofs or paths. If the site experiences snowmelt, observe where water collects as the snow disappears. Conditions during one dry visit may not show the route that matters most, so note when you made each observation. A photograph after a rain event can help distinguish runoff passing through the area from water that repeatedly gathers there.
Do not assume a level platform will solve a drainage problem; earthworks can change where water goes. Mark nearby outlets and existing drainage features you can identify, but avoid planning to send runoff onto neighbouring land or into an unknown drain. Compare the measured outline and flow arrows together for each candidate. The Pyramid Greenhouse is one catalogue option you could place on the sketch, but only the selected model’s dimensions show where its footprint would sit relative to those water paths. Ask a qualified local professional to review drainage changes before committing to earthworks.

What to verify before choosing a platform 3
Record how shadows change through the year
A slope survey should show which parts of a possible site receive shade, not just where the sun appears during one visit. Mark trees, buildings, fences, retaining walls and uphill banks that could cast shadows across the outline. Photograph the area at different times of day and, when possible, in different seasons. Record the date and viewpoint; a set of seasonal shadow diagrams is more useful than a single image without context. If you cannot observe the site through a full year, note that limitation rather than treating a snapshot as a complete picture.
Pay attention to how shadows fall across the actual footprint and nearby access path. A bank or wall may shade one part of the proposed location while leaving another more open, and the effect changes with its height, position and the season. If comparing a model such as Limited-Edition Aluminum Greenhouses with Storage, use the selected option’s outline and door location in your sketch rather than assuming how it fits from the catalogue name. The site observations can then be compared with your growing plans without treating one compass direction as a universal answer.
Plan the entrance, work route and maintenance space
Trace the route from the house or garden entrance to the greenhouse, including the way materials will reach the site. Think about carrying soil, tools or plants, moving a wheelbarrow, and reaching the structure for routine work. On a slope, a short path may cross a sharp change in level or become awkward when the ground is wet or icy. Mark steps, narrow points, gates and any place where the route turns. Also note where a hose or other garden supplies would need to go, without assuming that a convenient path will remain clear after earthworks. Consider the return journey as well as the approach: where would you turn a wheelbarrow or set down a tray while opening the door? Distinguish the everyday gardening route from the route needed to bring in construction materials. Show both on the sketch if they differ, and identify any temporary access that would disappear once the greenhouse is in place.
Mark the intended entrance side on every candidate outline and compare the ground level immediately outside it with the route approaching the door. Plan enough usable space to enter and work around the greenhouse, but confirm dimensions and clearances from the selected model’s product information. For example, when considering the Classic Aluminum Greenhouses, judge the proposed location from the exact option’s details rather than a gallery image, which cannot serve as a scaled site plan. Keep access to any wall or drainage feature that may need future inspection.
What to verify before choosing a platform 4
Compare cut-and-fill with other level-platform concepts
One possible concept is to cut into the higher side of a slope and use a designed platform across the lower side. Another is to create a terrace with retaining walls, or to consider a raised support system if the selected greenhouse and site allow one. Each approach changes how the ground, water and structure interact. Excavation can expose different soil conditions; fill and retaining walls can introduce design questions that a surface sketch cannot answer. A second, less steep location may avoid some of this work. Compare alternatives before assuming the first available flat-looking area is the only choice.
Do not estimate earthworks from floor area alone. The Spacious Greenhouse listing gives an area range of 47 to 70 m², but that figure does not establish the exact side lengths, orientation or amount of grading a particular site would need. Use the selected option’s dimensions with your level readings to compare its footprint against the slope. Treat excavation, fill, retaining walls and raised supports as concepts to discuss with a qualified professional, not as interchangeable construction instructions. The right design depends on the actual ground and proposed greenhouse.
Check the platform against the greenhouse base
A level area on a sketch is not a complete platform design. The selected greenhouse’s installation information should clarify the support conditions its base requires; do not assume the frame can follow uneven ground or that a platform can be stepped to match a slope. Check how the proposed prepared area relates to the full footprint, including the entrance and any sections that need support. If a product instruction does not answer how a proposed site condition should be handled, ask the manufacturer or a qualified professional rather than filling the gap with a general rule.
The Bloomcabin Prestige Greenhouse listing identifies a version with a metal base, but that product detail does not show whether a particular platform suits your site. Compare the selected option’s installation requirements with the proposed support concept and the measured ground. Do not assume loose blocks, improvised packing or an uneven surface are acceptable unless the instructions explicitly allow them. Where the design calls for changes to ground or support, have those details resolved for the site before ordering materials or beginning work.

What to verify before choosing a platform 5
Know when the site needs professional design
Seek qualified local advice when the proposal involves substantial cutting or filling, a retaining structure, a raised support system, persistent seepage, visible erosion or signs that the ground may be moving. A professional can assess the site conditions relevant to the work and identify what additional information is needed. The appropriate expertise depends on the question: a surveyor can clarify levels, while structural or geotechnical advice may be relevant to a platform or ground issue. This is especially important when the greenhouse would be close to an existing wall or another structure affected by excavation.
Bring the scaled sketch, relative elevations, dated photographs and notes about water and shadows. Include the exact greenhouse option you are considering, its published dimensions and any installation information you have. If you are comparing models in the lean-to greenhouse range, include the supporting wall and the surrounding ground in the same review; the product format alone does not establish site compatibility. Ask which parts of the proposed work need a design or further assessment, and how the platform, drainage and greenhouse installation will fit together.
Turn the survey into a practical site plan
Bring the information together on one plan: scale, north arrow, site boundaries, measured elevations, grade breaks, runoff arrows, known drainage features, shadow observations, access route and the outline of the exact greenhouse option. If you are comparing locations or sizes, draw each alternative separately so their effects are not blurred together. Mark the proposed level area as a concept, along with any space that might be needed for earthworks or access. Label uncertainties clearly, such as an unverified drain or a part of the site that you have not observed after rain. Alongside each alternative, record the same comparison points: grade changes within the footprint, incoming water, shaded areas and access constraints. Separate observations from preferences, such as wanting the greenhouse close to the house. Leave room to record how an unresolved question was addressed, so the final choice can be traced back to the information used to make it.
A useful plan makes trade-offs visible. One location may need less grading but have a more difficult route; another may be easier to reach but sit beside an uphill bank or water path. Compare these practical differences with the support requirements for the selected greenhouse and the advice needed for any site work. If no candidate works without unresolved questions about fill, retaining walls or drainage, keep the outline provisional or compare a different part of the garden. The aim is a site decision grounded in measurements, not a structural design guessed from appearance.
Frequently asked questions
Can a greenhouse be built directly on sloping ground?
Do not assume the greenhouse frame can follow the slope. The selected model’s installation instructions set the support requirements. Some sites can accommodate a level platform, but the suitable approach depends on the ground, drainage and structure. Have a qualified professional assess the design if it involves earthworks or a raised support system.
How should I measure the slope across a proposed greenhouse site?
Mark the proposed footprint, then record relative elevations at its corners, centre and any points where the grade changes. A single reading for the whole garden can miss a hollow or cross-slope. If the measurements will inform substantial earthworks, ask a qualified surveyor to provide a more accurate site survey.
Will a retaining wall make a sloping site suitable?
Not automatically. A wall may be part of a level-platform design, but its role depends on the site, soil and water conditions. It can also affect runoff and the stability of nearby ground. Have the complete platform and drainage concept reviewed rather than choosing a retaining wall based on a general rule.
Is the upper or lower part of a slope better for a greenhouse?
There is no universal choice. Compare each possible location for sunlight, incoming water, access and the amount of grading it may involve. The lower part may collect runoff, while an uphill bank can affect shadows. A site sketch and observations in different conditions help reveal which trade-offs matter on your property.
When should I consult a site professional?
Get qualified advice if the proposal involves substantial cutting or filling, a retaining wall, a raised support structure, persistent water, erosion, or signs that the ground is moving. Bring your measurements, photographs and the exact greenhouse details you are considering so the advice relates to the actual site and footprint.
The most useful site plan is one that makes compromises visible before any earthworks begin. Compare measured greenhouse outlines against grade changes, runoff, sunlight and access, then identify which platform concepts need professional review. A convenient spot may still have unresolved drainage or support questions, while another location may need less work. If a proposal leaves questions about fill, retaining walls or altered water flow unanswered, keep the location provisional rather than assuming the greenhouse can accommodate those conditions.
