
Choosing Between a Greenhouse and Garden Room for Plants and Seating
Greenhouse planning
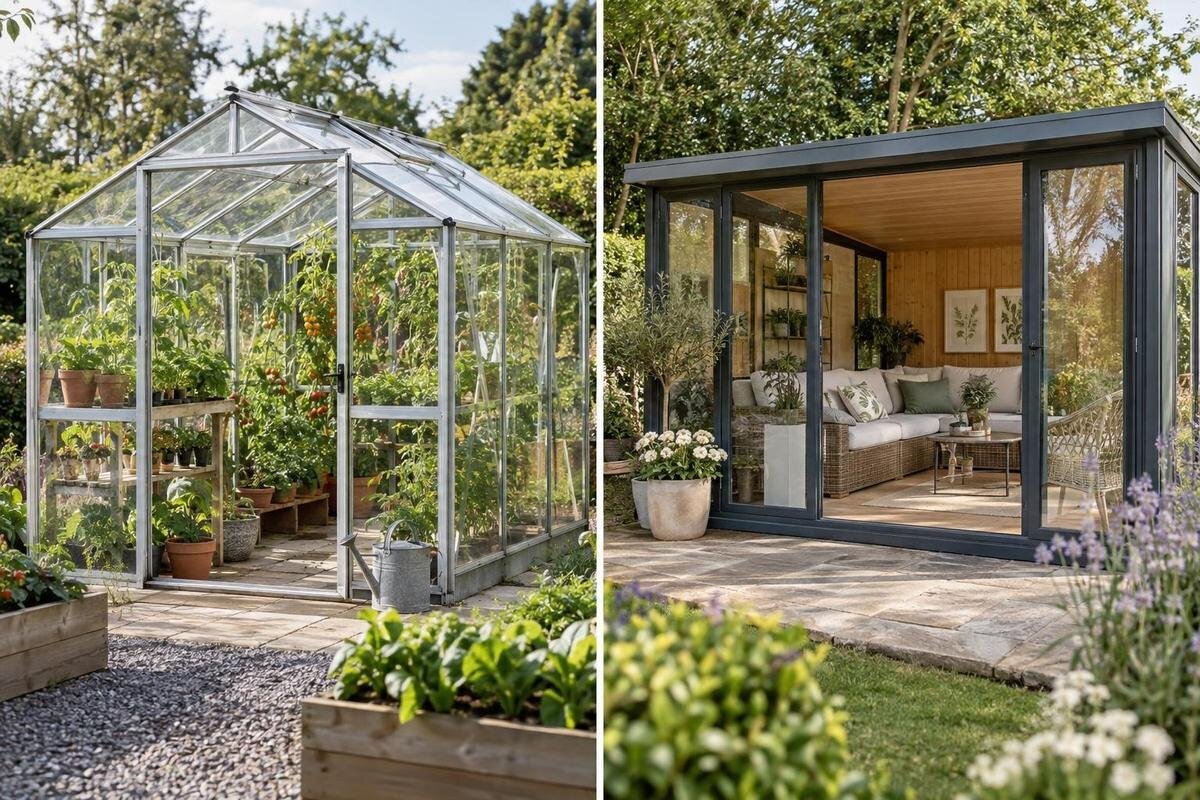
A chair beside the plants can be appealing, but the right enclosure depends on which job must work every day. A greenhouse is organized around growing conditions; a garden room is planned around human comfort, although the name alone does not say whether it is insulated, heated or suitable for year-round use. Compare light, air movement, temperature, space and upkeep before deciding whether one structure can serve both purposes.

01
Set priorities for growing and seating
Before comparing structures, describe an ordinary week in the space. List the plants and the work they need: starting seedlings, potting, tending established plants or sheltering containers. Note how much bench or floor area that work occupies and whether you need room to carry watering equipment. Separately write down what sitting means: a quick break between garden jobs, a quiet place for one person, meals with family or a room you expect to use when the weather is poor. The number of people, the length of each visit and the months when you expect to sit all change what “enough comfort” means. A seat for a short rest is not the same requirement as a second living space.
Rank each use as essential or optional, then identify the most important requirement for each. A growing-focused plan might put suitable light, air exchange and room to tend plants first; a seating-focused plan might require privacy, comfortable furniture and a predictable indoor environment. Those needs can conflict: shade that improves sitting may reduce light in a growing zone, while humid or frequently watered areas can be awkward beside upholstery. Include peak periods in your plan, since seed trays or a cluster of containers can temporarily use more space than mature plants. When considering the Classic Aluminium Greenhouse, use your growing requirements as the starting point, then assess where a chair could fit without interfering with plant care. If a garden room comes first, name the plants it must support.
How greenhouse conditions affect seating
A greenhouse is organized around growing conditions, so solar gain and air exchange matter as much as the view. Sunlight entering a glazed enclosure can raise the inside temperature, sometimes quickly; the change depends on weather, glazing, shade and available openings. Ventilation can help manage heat and moisture, but opening an enclosure also brings outdoor air in. High heat and stagnant air can affect plants, so ventilation is not simply a comfort feature. A greenhouse may feel pleasant at one time of day and too warm, cool or damp at another. Do not judge its seating comfort from one visit on a mild day; check conditions at the hours you expect to use it.
Picture a chair in the actual working space. Will it take room needed to reach plants, open the door or tend a bed? Can you place it out of direct sun without shading the crops? Might an opening bring air across the seat? Answers depend on the exact model and configuration, so review documented openings and layout rather than relying on a product name or photograph. The Bloomcabin Prestige Greenhouse is listed as a greenhouse; its name does not establish living-room temperature stability. If you can, visit the proposed site in different weather and note whether the conditions suit the way you plan to sit. Treat greenhouse seating as seasonal or occasional unless the specifications and observed conditions support more.
02
Check whether a garden room offers the light plants need
A garden room may look bright, but the label does not guarantee that plants receive enough useful light. Window area, glazing, frames, roof design, nearby shade and the position of each pot all affect the light reaching foliage. Plants at one end of the room may receive different conditions from those at another. A design planned for privacy or glare control may suit people but limit light for some plants. Before choosing a room, list what you want to keep there and compare those plants’ needs with information the supplier can provide. Do not use “sunny-looking” as a substitute for checking where the plants will actually sit.
Air exchange and seasonal temperature matter too. A tightly enclosed room can reduce draughts for people, yet plants still need conditions suited to their type; watering can also raise indoor moisture. Ask what ventilation is included, whether it can be adjusted and how the proposed finishes handle ordinary watering and condensation. If you intend to keep plants through winter, list the species and the conditions they require, then discuss them with the room supplier or a knowledgeable horticultural professional. When comparing a garden room with a greenhouse, distinguish floor area from growing conditions. The Limited Edition Aluminum Greenhouse listing gives area options from 3.77 to 28.08 m², which can help you compare the scale of the alternatives. Neither floor area nor a bright appearance establishes whether the light and temperature will suit your plants.
Map sunlight, shade and privacy across the site
Light and shade change through the day and the year, so assess the proposed location at more than one time. Note morning and afternoon sun, shade from buildings, fences and deciduous trees, and any privacy screening that could later block light. A spot with maximum sun may suit some growing plans but intensify heat for people and plants; a shaded spot may feel more comfortable while limiting light. There is no single orientation that solves both jobs for every property. Record what you observe rather than making a decision from one sunny afternoon, and show the intended position on a site sketch.
Mark the structure and the main chair and plant zones on that sketch before comparing models. Include nearby trees and buildings as they are now, and consider how seasonal changes could alter shade. For scale, the Aluminum Lean-to Greenhouse listing gives area options from 3.69 to 14.34 m². That range describes the listed floor-area span, but it is not a site plan or proof that a particular configuration will fit your yard. Compare the exact dimensions for the option you are considering, along with the space needed to approach and use its doors and openings.

03
Allow for chairs, benches and working space
Area alone does not tell you whether plants and seating can coexist. Draw the chair at its actual footprint and include room to pull it out, walk past it, carry a pot and reach the growing area. Add benches, plant containers, shelves or a potting surface only if they are part of your plan. A marked floor plan often shows that the remaining space matters more than the headline area: a clear route can be more useful than extra floor area in corners that are hard to reach. Keep the door and any operable windows clear in line with their actual opening direction.
Separate the growing footprint from circulation and seating, then test likely arrangements. Sketch a solo chair and a two-person setup if both are possible; account for side tables, stored tools and the space needed to stand and work. The Spacious Greenhouse listing shows models from 47 to 70 m², but even a large structure needs a layout that leaves enough room for each activity. Check the usable interior dimensions on a drawing for the exact configuration rather than treating the listed area as space available for furniture. If a seat competes with a necessary bench or access route, a separate garden room may be the simpler choice.
Plan for watering, humidity and clean-up
Daily care brings moisture and mess into a growing space. Watering, potting mix and plant debris can affect the floor and furniture, and wet containers may be part of normal use. Think about what you will carry in, where temporary items will sit, how surfaces will be cleaned and whether soft furnishings make sense near the plants. A simple wipeable chair may be easier to manage than upholstered furniture, but it still needs a dry, unobstructed spot. Keep seating out of the work zone so routine care does not mean moving furniture each time. Consider where you can set down a pot or supplies while working.
Storage also changes circulation. Seed trays, hand tools and supplies need a place that does not block a doorway or push seating into the watering route. The Limited-Edition Aluminum Greenhouses with Storage listing identifies built-in storage, but check the drawing for its position and how the selected configuration affects the route between the entrance, plants and chair. Do not assume it will hold every item you need. Plan for ordinary cleanup too: where debris gathers, how often surfaces need washing and whether cleaning access remains easy once pots and furniture are in place. These small tasks can determine whether a combined space stays convenient.
04
Assess comfort across the seasons
Be precise about what “all-season” means. A greenhouse may be used in several seasons without offering the stable indoor conditions expected of a living room. A garden room may be a simple unheated enclosure or a more fully specified insulated space; the name alone does not settle that distinction. If you expect to sit in cold or very hot weather, ask for the exact model’s documented insulation, glazing, ventilation and any heating or cooling provision, including what is included and what is optional. The T-Model Orangery Greenhouse listing gives an area range of 16.52 to 30 m²; neither the orangery label nor the floor area establishes year-round comfort.
Comfort is about more than a warm moment when the sun is shining. Consider how the space performs when the sun is lower, when outdoor conditions change and when people enter and leave. Heating alone does not answer questions about heat loss, condensation, ventilation or energy use; have a proposed system assessed by a qualified professional where services are involved. Plants add another constraint: the temperature and humidity people prefer may not suit every crop. If you need a reliably comfortable place to sit for longer periods, compare a room designed for people with a greenhouse for plants rather than treating extra heat as a complete conversion.
Compare drawings and specifications for the exact model
Compare dimensioned drawings and written specifications for the exact model and configuration, not just a general category page. Confirm the outside footprint and usable interior dimensions, door position and opening direction, ventilation locations, glazing choices and which options are included. Check how the stated area is measured rather than assuming it is all usable floor space. Mark the seat, plant benches and any storage against the drawing, and confirm there is room to use each without blocking a door or opening. The Pyramid Greenhouse listing gives area options from 5.53 to 18.9 m²: a scale reference, not a furniture plan.
Ask the supplier to confirm assumptions that matter to your combined use: whether the offered configuration supports the openings or shade you need, what is supplied and which features are optional or unavailable. Do not adapt a greenhouse by mixing parts or changing its structure unless the manufacturer approves that specific configuration; a visual resemblance to another model is not confirmation of compatibility. For a garden room, ask precise questions about glazing, ventilation and any insulation or climate-control claims too. Written answers tied to the selected drawing make comparisons more useful than broad labels such as “greenhouse,” “orangery” or “garden room.”

05
Check services and site requirements
List services before choosing a structure. If you want lighting, a fan, a heater, powered vents, a water supply or other equipment, record each requirement and ask whether it is part of the offer, an option or a separate project. Have electrical, plumbing and heating work assessed and installed by qualified professionals; do not infer that an enclosure is designed for an appliance because there is space for it. Ask about likely operating costs when comparing the total cost of each option. A room used often and a greenhouse visited briefly may create different demands for services, and the structure’s purchase price alone is not the full project cost.
Site suitability needs model-specific confirmation too. Ask the manufacturer or qualified installer what information is needed to assess local wind and snow exposure, ground preparation and foundation requirements. Confirm any permits or other local approvals with the relevant authority. Do not infer suitability from appearance, a neighbouring installation or a general greenhouse description. The same care applies to a garden room: its construction, intended use and site conditions need to match. Consider the location and services together so both can be assessed before you commit to a structure.
Choose the arrangement that matches your priorities
Make the final comparison with three realistic plans: a greenhouse with occasional seating, a people-first garden room with a limited plant collection, and two separate spaces if both uses are important. For each plan, note usable growing area, sitting comfort by season, light and ventilation needs, daily care, services and footprint. Give more weight to requirements you cannot compromise on than to features that would simply be nice to have. If the goal is seed starting and plant care, a chair can be an occasional extra; if the goal is reading or meals in varied weather, the enclosure needs to be specified as a room for people.
Test each drawing against a normal day: where someone sits, how they reach the plants, what happens during watering or when an opening is used, and whether one activity blocks the other. A flexible shared space can work when both uses are modest and seasonal variation is acceptable. When intensive growing and dependable year-round seating are equally important, separate spaces usually make the trade-offs easier to manage. Choose the arrangement whose documented conditions, layout and site requirements match how you will actually use it, rather than the one whose name sounds most versatile.
Frequently asked questions
Can you put a chair in a greenhouse?
Yes. A chair can make a greenhouse more pleasant for short breaks, but the space may become hot, cool or damp as conditions change. Leave room for plant care and check whether the seat can be shaded without reducing useful light for your plants.
Is a garden room the same as a greenhouse?
No. A greenhouse is intended primarily for growing, while a garden room is intended primarily for people. “Garden room” can describe very different structures, so check the exact insulation, glazing, ventilation and temperature provisions rather than relying on the name.
Will plants grow in a garden room?
They can, if the light, ventilation, humidity and temperatures suit the plants you want to keep. Check conditions at the plants’ actual locations, not just the amount of glazing, and consider whether watering and moisture are compatible with the room’s finishes.
Can heating make a greenhouse comfortable year-round?
Heating alone does not establish that a greenhouse will provide stable, comfortable conditions throughout the year. Ask about the complete specification, including insulation, ventilation and the proposed heating system, and have any services assessed by qualified professionals.
What if I want substantial growing space and regular seating?
Compare a greenhouse with occasional seating, a people-focused garden room with plants, and two separate spaces. If both uses need to work reliably, separate areas can avoid conflicts over light, humidity, temperature and floor space.
A greenhouse can include a place to sit, but growing conditions remain its defining purpose. A garden room can hold plants, provided its light and air conditions suit them. The choice becomes clearer when you picture an ordinary day, map the chair and growing areas, and judge each structure by its documented conditions—not by the promise of a versatile name.
