
How Much Greenhouse Space Does a Family of Four Need?
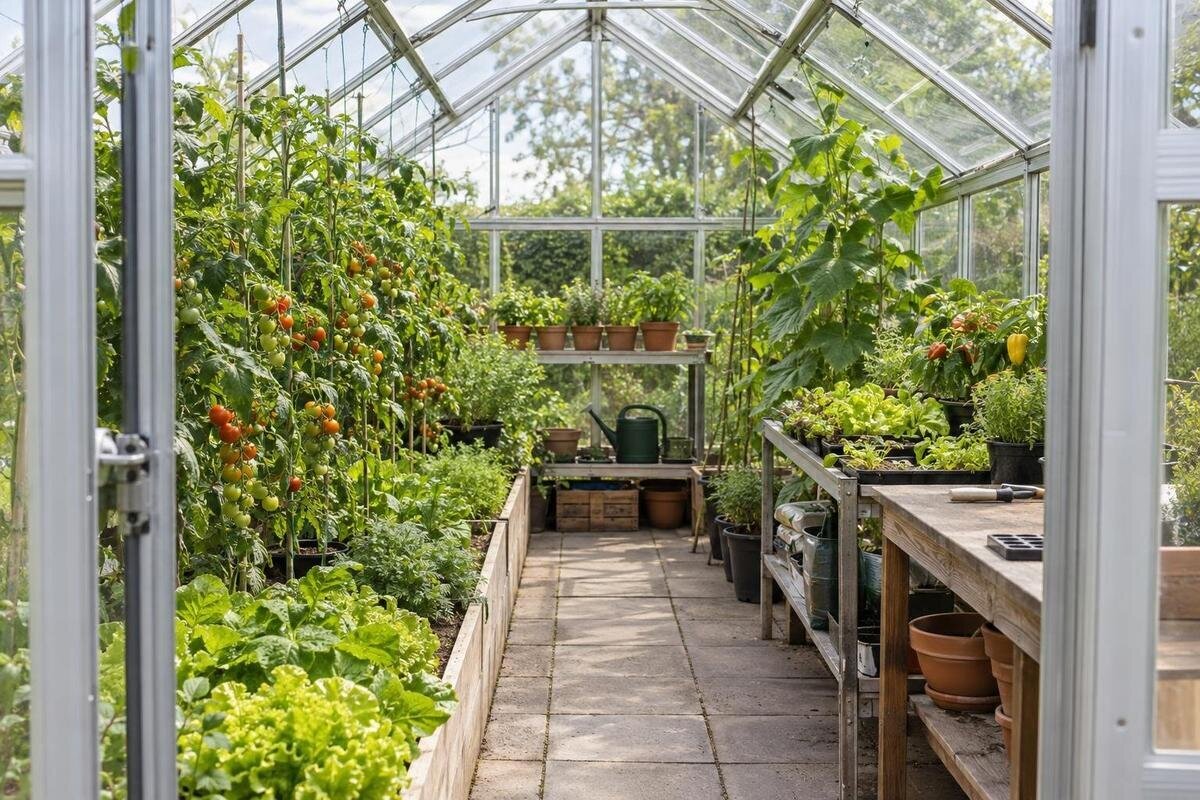
GREENHOUSE SIZE GUIDE
A greenhouse for four people has no single correct floor area. A household may want fresh herbs and a few summer vegetables, or a broad mix that includes repeated salad harvests and produce to preserve. Those plans occupy beds for different lengths of time and require different amounts of room for access and work. Use meals, crop choices and the growing calendar to estimate the area first; then compare that plan with a greenhouse’s usable interior dimensions.

There is no fixed greenhouse size for four people
Four people might want fresh herbs and occasional salads, or expect tomatoes and cucumbers through much of the growing season and hope to preserve some surplus. Those plans keep different amounts of bed space occupied. Preferences matter as much as headcount: a crop no one enjoys is wasted capacity, while a favourite that appears in several meals each week may deserve a dedicated bed. Gardening experience and time for watering, pruning and harvesting also affect what can be managed. A family growing vegetables outdoors has different greenhouse needs from one relying on a single protected space. Household size is a starting point for planning, not a reliable multiplier for greenhouse area.
Separate greenhouse produce from the household’s total food needs. Outdoor beds, containers or store-bought produce may continue to supply vegetables that need a larger plot or are eaten in greater quantities. A greenhouse can focus on crops the family values fresh, such as tomatoes, salad greens or herbs, while other sources cover the rest. If preserving is part of the plan, identify the specific crops and batches you hope to put away. The goal is a useful contribution to meals, not a promise that a greenhouse alone will make four people self-sufficient.
Translate household meals into a crop list
Spend two or three representative weeks noting which vegetables and herbs appear in meals, how often they are used and which are genuinely preferred. A simple tally—tomatoes for salads, cucumbers for lunches, greens for sandwiches, herbs for cooking—will reveal regular favourites. Include weekends and meals prepared at home, but do not base the plan on an ideal menu the household rarely follows. If you already have a garden, note what you routinely harvest and what gets left unpicked. The greenhouse is most useful when its space goes to food people actually want to eat.
Mark each crop as an occasional treat, a regular fresh ingredient or something you hope to preserve. Note whether you want a little at a time or a larger harvest at once; that will affect how many plants or beds you may choose to allocate. Keep uncertain choices in a trial column instead of giving them permanent bed space. For each crop, record the season you expect to grow it and how long it may occupy a bed, using the seed packet or local growing guidance for the variety. This turns a shopping list into an area plan and makes trade-offs visible.
Match the crop mix to bed space and time
Group crops by how they use space and time. Fruiting crops such as tomatoes, peppers and cucumbers often stay in place through much of the main growing season, so they need a defined bed area and room for tending. Training a plant upwards may free some floor area for movement, but its roots, support and access still need space. Salad leaves, radishes and herbs can suit shorter planting windows or containers. Crops grown in bulk may be better assigned to outdoor beds or another source if they would crowd out greenhouse favourites.
Make a simple calendar with one line per bed: when a crop goes in, how long it is likely to remain, and what could follow it. Count seedlings and pots that will overlap with the summer crop rather than assuming the bench is empty at planting time. Use mature spacing guidance for the chosen variety; do not fill a drawing with extra plants just because they are small at transplanting. If product pages help narrow the structure, the Limited Edition greenhouse range lists sizes from 3.77 to 28.08 m². Compare the exact variant’s dimensions with the crop plan; listed area is not the same as planted bed area.
Compare illustrative greenhouse footprints
To see the difference between floor space and bed area, sketch an illustrative 2.4 m by 4 m greenhouse footprint, or 9.6 m². This is a planning example only, not an available product size. Two beds, each 0.75 m by 3.5 m, would total 5.25 m² of bed surface; a 0.6 m by 3.5 m central path would take another 2.1 m². The remaining floor area would be divided between an end zone and narrow side margins, before extra shelving, pots or a worktable. This drawing shows why 9.6 m² of floor space does not provide 9.6 m² of planting space.
For fresh additions such as herbs, salad greens and a few summer crops, try sketching a total footprint in the 6–10 m² band. If you want several longer-occupancy crops, successive greens and room to work, compare 10–16 m² sketches. A wider crop mix, seed-starting area or potting zone may lead you to sketch 16–24 m² or more. These are illustrative planning bands, not guarantees, universal rules or catalogue sizes; bed area will be lower. For a larger catalogue-scale comparison, the T-shaped orangery greenhouse page lists an area range from 16.52 to 30 m². That range is not a recommendation for four people.

Separate planted area from paths and work space
Keep three figures separate: the greenhouse’s listed area, its usable interior floor area, and the surface assigned to beds or pots. Paths, an entrance, a bench, shelving, water containers and a potting spot all occupy or constrain floor space. A path is useful working area, but it is not a growing bed. Trays on a shelf may provide room for seedlings without adding floor space for planting. Before comparing sizes, find out what kind of area a published figure describes; otherwise, two numbers may not represent the same thing.
Draw the entrance and its opening, the route for carrying supplies, and the width of each path before counting beds. Leave room to reach planted surfaces without repeatedly stepping into a bed, and decide whether each bed can be reached from one side or both. A square-metre total does not show the shape of the space. The Pyramid greenhouse listing gives an area range of 5.53 to 18.9 m², but a bed-and-path sketch still has to fit the exact variant. Use a dimensioned plan where available rather than estimating from a photograph. You can also mark the proposed outline and aisle on the ground, then walk through carrying a harvest basket or watering can.
Plan for overlapping crops through the season
Peak summer may not be the only time you use the greenhouse. A spring seed-starting period can overlap with beds being prepared for longer-season crops; late-season greens or herbs may share the space after another crop comes out. Decide whether seedlings will occupy a bench, a separate shelf or part of a bed, and note the weeks when two uses overlap. A seasonal calendar will show whether you need more space at one busy moment, rather than more space all year. Build the plan around the growing window in your own area instead of assuming every crop will fit the same dates.
A planned succession is not instantaneous: allow time to clear a bed before its next crop goes in. If you are new to greenhouse growing, leave some margin and use one season’s notes to adjust sowing dates and quantities. The Classic greenhouse range lists sizes from 3.77 to 28.08 m², but that span cannot tell you how your preferred crops will overlap. Compare a specific size against the largest realistic combination of plants, starts and paths you intend to manage, rather than choosing by area alone.
Set aside room for tools, trays and potting
Seeds, pots, labels, hand tools, gloves, watering cans, harvest baskets and potting materials often need a home. If a worktable or seedling shelf will stay inside, draw it before allocating every square metre to beds. Decide which items can be stored elsewhere and which need to be close at hand. A movable tray might free a surface later, but moving it still requires a workable place to set it down. Treat storage and potting space as named parts of the plan, not afterthoughts that take over a path or a bed.
A product name that mentions storage does not reveal how much space a particular arrangement uses. The Limited-Edition greenhouse with built-in storage listing gives an area range from 5.52 to 28.08 m² and identifies built-in storage. Before counting the same area as both storage and growing space, inspect the exact model’s drawing and distinguish the storage area from the main planting and circulation plan. Compare that arrangement with a greenhouse where supplies are stored elsewhere; the better fit depends on how you use the space day to day.
Fit the greenhouse footprint to the garden and daily routine
Measure the proposed location for the whole structure and the route people will use to reach it. An outline may fit on a site plan but still be awkward if the entrance faces a narrow path or an existing bed blocks the way. Include nearby doors, gates and other garden uses, as well as enough practical access for routine care. Consider who will carry supplies and harvest produce, and whether the planned route and work areas suit the people who will tend the plants. Do not assume every edge is easy to reach if a wall, fence or garden feature is close by.
Freestanding and lean-to layouts relate differently to nearby walls and paths, so compare the actual dimensions and approach instead of assuming equal listed areas offer the same planting arrangement. The lean-to greenhouse range is listed from 3.69 to 14.34 m². If this format fits your site sketch, confirm the selected model’s internal and external measurements, entrance position and access to the areas you plan to plant. The area figure alone cannot show whether beds, paths and work space will line up with your household’s routine.

Use model drawings to compare usable dimensions
Once you have a crop and bed plan, look for dimensions for the exact size variant you are considering. Check whether a published area refers to the exterior or usable interior, then match the inside width and length to the beds, path and door clearance you have drawn. The Prestige greenhouse size range lists sizes from 3.77 to 28.08 m². The range alone does not show whether a particular bed arrangement will fit. Compare the drawing for the specific variant with your plan instead of treating its listed area as planting capacity.
If a drawing shows only an overall outline, find out what the area figure represents before relying on it. Where a wall slopes, check the useful width at the height where a bed or bench would sit; the floor edge may not work equally well for every purpose. Confirm that the entrance and its opening do not overlap the planned table or access route. Put candidate layouts side by side at the same scale and label beds, paths, pots and work areas. This reveals how much planting space you have more clearly than comparing area numbers with a family count.
Balance future flexibility with the time you can give it
Give extra floor area a job before adding it to the plan. Room for another bed of a crop your family already likes, seed starts or a work surface may justify a modest reserve. Empty space does not increase the harvest, and additional planted beds bring more seasonal tasks such as watering, tying, pruning and picking. Size the greenhouse for the time people expect to spend tending it as well as for the meals they hope to support. Avoid choosing a much larger footprint solely because the household might want more produce someday.
The Spacious Greenhouse listing gives an area range from 47 to 70 m², much larger than the illustrative bands discussed above. Treat it as a scale comparison, not a family-of-four benchmark; a plan that size needs a clear purpose for its area. For a final test, write the crop list beside the layout and ask whether each bed, path and work surface has a regular use. If not, reduce the planned footprint or the crop list until the result is practical to tend.
Frequently asked questions
What greenhouse size should a family of four start with?
There is no standard size based on household numbers alone. For a focused seasonal crop plan, 6–10 m² can be a useful illustrative footprint to sketch, not a promise of a particular harvest. Draw beds, paths and work areas separately, and note which crops will come from outdoors or other sources.
Can a 10 m² greenhouse produce enough for four people?
It can support a selected seasonal crop plan, but area alone cannot say how much food it will provide. In one illustrative 9.6 m² layout, two beds occupy 5.25 m² before extra shelves or pots. Crop choices, growing conditions and the care available all affect the harvest.
Should I include the walkway in the growing area?
Include it in the greenhouse’s total area, but count it separately from planted bed space. Paths, door clearance and work zones make the greenhouse usable; treating the entire floor as planting area will overstate how much room crops have.
Will a greenhouse provide fresh vegetables all year?
A greenhouse does not automatically provide a year-round harvest. The growing window depends on local conditions, crop choices and timing, and there may be periods when it supplies little or no produce. Plan for seasonal crops and keep other food sources in view.
Is a larger greenhouse always a better choice?
Not necessarily. Extra space helps when you have a clear use for it, such as another bed, seed-starting area or work surface. More planted space also means more crops to tend. Base the size on what your household will use and what you have time to manage.
For a household of four, a useful greenhouse size is the one that holds crops people will eat, leaves enough room to tend them and fits the time the household has for gardening. A compact structure can support a focused seasonal harvest; a larger one adds value when its extra beds or work areas have a clear purpose. Build the plan from actual meals, crop timing and a layout with measured beds and paths, then compare it with the dimensions of the exact model. That gives you a reasoned size choice without promising that a greenhouse will supply every vegetable your family needs.
