
Planning a Hotel Greenhouse for Herbs and Edible Flowers
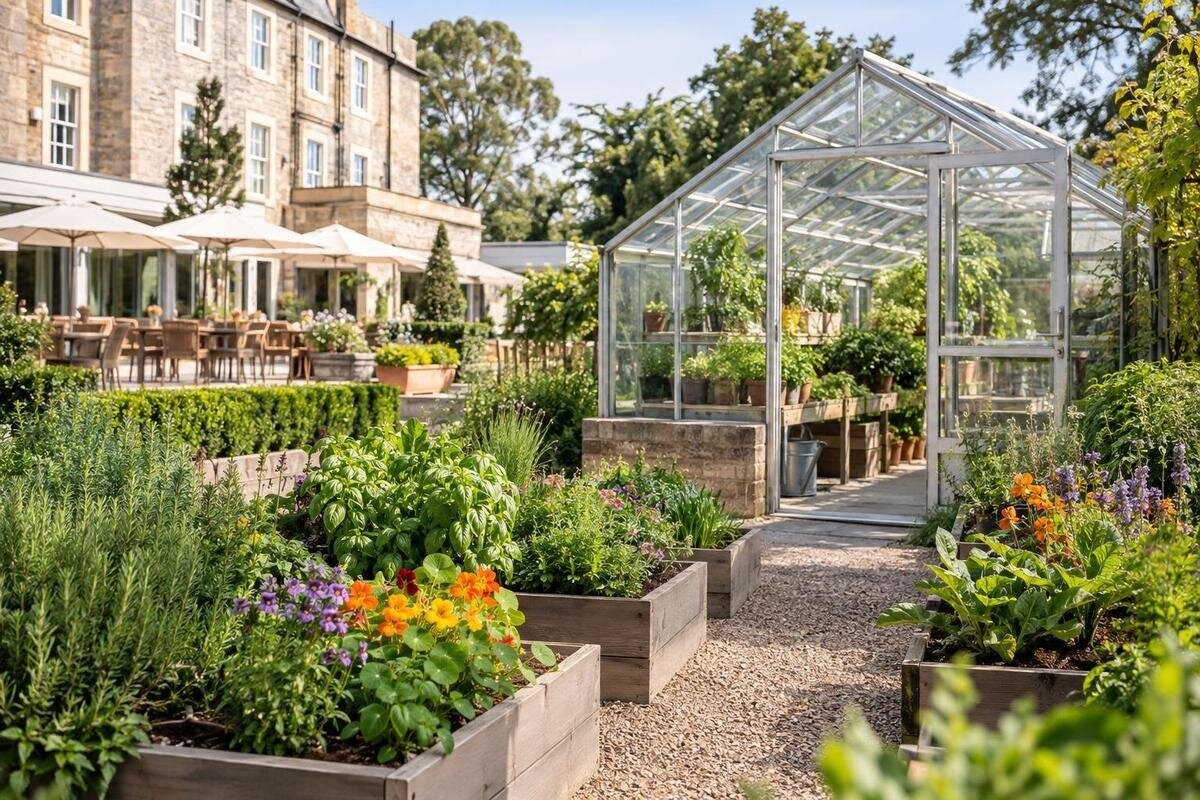
Hotel greenhouse planning
A hotel greenhouse can make fresh herbs and edible flowers part of daily service, but only when growing work fits the hotel’s routines. Plan around the menu and the people who will plant, tend, harvest and handle the crops; then set guest access around that work. The footprint should follow what the kitchen can use and the time staff can give it, with room for circulation and harvest hand-off. A greenhouse is not automatically a food-preparation room or guest venue, so keep those uses distinct in the project brief.

Set a clear purpose for the greenhouse
Before sketching a greenhouse, list the hotel service moments it is meant to support: breakfast garnishes, herbs for a bar or kitchen, edible flowers for a seasonal plate, or a small guest-facing garden feature. Ask the chef or food-service lead which items are useful, in what form and how often, then identify who will tend and replenish them. Include the people responsible for guest experience and property maintenance when access or opening hours are involved. A display that looks appealing but has no owner can become extra work without supporting service. Keep the scope specific: the greenhouse may supplement a menu or guest experience, but should not be assumed to supply every department.
Turn that purpose into an operating brief with a short crop list, the service points it supports and the staff role responsible for it. Agree on a practical way to review the plan, such as recording what was available to the kitchen and what was harvested, rather than setting a target based on an imagined maximum yield. Decide who covers watering and harvest on weekends, holidays, staff absences and peak check-in periods. Hotel schedules shift; crop care continues. A realistic first-season commitment gives managers a basis for reviewing the effort before adding more varieties or promising a constant selection to guests and colleagues.
Choose crops the kitchen can use
Choose crops from the hotel’s actual menu and growing conditions, not from a long wish list. Culinary herbs can suit frequent small harvests, while edible flowers may be seasonal accents with more exact identification and handling needs. Ask the kitchen which flavours, leaf forms and flower colours are useful, and whether those ingredients recur often enough to justify a planting. Compare the list with the site’s light, season and the time available for propagation and care. A crop that thrives in a different setting is not automatically practical on this property; have the grower review proposed selections against local conditions.
Keep a crop register that records the common and botanical names, variety, source, intended use and planned harvest period. For flowers, confirm the exact plant and variety for culinary use; a familiar common name or attractive appearance is not enough to identify a plant. Keep ornamental planting distinct from crops intended for the kitchen, and make sure staff can tell them apart. A small trial of an unfamiliar crop can show whether the kitchen values it and whether the growing team can maintain it. Add varieties only when their use and care fit the hotel’s menu, staffing and seasonal plan.
Size the growing area from the harvest plan
Estimate the amount the hotel can use before deciding how much growing space to provide. Make a simple demand grid by crop and service period: note when the kitchen needs each item, whether it is used in small amounts or repeatedly, and how availability may vary through the season. Ask a grower to translate that demand into planting quantities and timing; do not treat a greenhouse’s floor area as a yield estimate. If there is uncertainty, begin with a limited crop list and review actual harvests and use before planning an expansion. This keeps the growing plan connected to service rather than to an arbitrary target for the number of plants.
Compare the measured site with a drawing that includes growing surfaces, space for young plants, access routes and places to set down harvest containers. The Limited Edition Aluminum Greenhouse range is listed from 3.77 m² to 28.08 m², which can help frame a footprint comparison. That stated area does not tell you how much bench space a particular layout provides or how many harvests it can supply. Sketch the intended layout at scale, then have someone familiar with the crops review whether the planned volume and the work needed to maintain it are realistic.
Choose a site staff can reach every day
Place the growing space where staff can reach it without turning each harvest into a long walk through guest areas. Compare the route to the kitchen or other hand-off point, access to water and any planned services, and how sun and shade change over the day. Observe the site at different times; nearby trees, buildings and outdoor operations can affect light, exposure or access. Consider appearance and guest views after the practical work routes are understood. The hotel should also decide who opens the greenhouse and whether staff can reach it during early preparation, late service and routine maintenance.
Mark the proposed footprint, door approach and cart route on a site plan, then walk the route with the people who will use it. Look for narrow turns, thresholds, competing deliveries and paths where hoses or harvested crops would cross guest traffic. The Lean-To Greenhouses range is listed from 3.69 m² to 14.34 m², providing footprint options to compare with the measured site. For a proposed lean-to, have the project team assess the particular wall and intended configuration alongside the door approach and working route. Include the people responsible for deliveries and maintenance so their access needs are considered too.

Separate growing, storage and harvest work
Draw the main work zones before placing benches or equipment. A plan may need room for young plants, established crops, potting and temporary harvest staging. Keep soil, growing media and potting tasks away from the clean containers and crops moving toward food service. Decide where tools and supplies will be kept, and where staff can set down a harvest without blocking the growing area. If washing or preparation is proposed, identify the hotel’s designated food-handling space rather than assuming the greenhouse can serve that purpose. A clear layout helps staff understand which activities belong in each area and reduces unnecessary crossing between cultivation and kitchen work.
Test the plan against real tasks: carrying a tray, tending a crop while another staff member passes, or moving harvest containers out during a busy period. The Limited-Edition Aluminum Greenhouses with Storage listing gives an area range of 5.52 m² to 28.08 m². Treat its storage designation as a detail to inspect against the hotel’s inventory, not proof that it accommodates particular tools, supplies or crates. Ask for the layout and dimensions of the specific configuration under consideration, and check that the proposed storage and work areas match the team’s actual routine.
Plan harvest and hand-off to the kitchen
Map the route from the plant to the point where the hotel’s food team takes over. Decide who harvests, what containers they use, how crops are identified and where they are set down for hand-off. Keep the process simple enough to follow during a busy service, and make sure staff know which crops are intended for culinary use. Flowers need particularly clear identification: staff should not select a bloom by appearance alone. Agree on how to record harvests and communicate crop identity to the kitchen, so the team can make informed decisions about how each item is used.
Set the handling routine with the hotel’s food-safety lead. Establish where crops will be cleaned, held or prepared according to the property’s procedures; do not assume those tasks belong inside a greenhouse. The Bloomcabin Prestige Greenhouse range is listed from 3.77 m² to 28.08 m², but a stated area does not establish that a structure is suitable for food preparation or guest use. If the brief includes washing or other handling in the growing space, have the food-safety lead and relevant professionals assess that use separately. Keep records of crop identity and any treatments, and confirm that proposed growing practices fit the hotel’s procedures.
Assign crop care and pest monitoring
Write down who checks the crops and when. The routine may include watering, looking for signs of plant stress or pests, tidying growing areas and checking any planned ventilation or other systems. Set the frequency according to the crops and the greenhouse setup, rather than copying a schedule from another property. Give staff a clear way to report a problem and identify who can make decisions when the usual grower is away. Weekend and holiday coverage matters in a hotel: an uncovered task can affect both the plants and the kitchen’s expectations for the next service.
Keep a straightforward log of care, crop issues, harvests and supplies so that the team can spot recurring work and plan replenishment. Agree in advance who is authorized to select any pest-control response, and have that person confirm that it is appropriate for the intended crops and the hotel’s procedures. When comparing the Pyramid Greenhouse range, listed from 5.53 m² to 18.9 m², use the proposed layout to review the team’s workload. Account for tending established crops, caring for young plants and keeping work areas tidy. Compare those tasks with the available staff hours before committing to the planting plan.
Set clear boundaries for guest access
Decide whether the greenhouse is staff-only, visible from a guest route or open for hosted visits. Each option has a different effect on staff time and the growing routine. If guests are invited in, consider scheduling visits away from busy preparation and harvest periods, and assign someone to host rather than expecting the growing team to divide its attention. A view of the garden or a short guided visit may suit the hotel better than treating the greenhouse as an all-day attraction. Keep the distinction clear between a place for growing and a space intended for dining or general guest use.
Show guest and staff routes on the same plan. Identify where visitors may go, what they should not handle, and how tools, growing materials and crops intended for food service remain under staff control. The T-Shaped Orangery Greenhouse range is listed from 16.52 m² to 30 m², but the product name and stated area do not establish safe circulation or suitability for guest occupancy. If people other than staff will enter, ask the appropriate local professionals and the hotel’s insurer to confirm what applies to the proposed use. Include supervision and access arrangements in the operating plan, not just in the drawing.

Plan for seasonal operation and ongoing costs
Choose whether the greenhouse is intended for seasonal growing or a longer operating period. The answer affects the crop list, staffing and the services the project may need. Review local seasonal conditions and decide what level of availability the kitchen should expect; a greenhouse does not by itself guarantee a year-round supply. Build an operating budget around labour, seeds or plants, growing materials, water and any planned energy use, as well as routine upkeep and replacement supplies. If heating, lighting or other services are being considered, have qualified professionals assess the requirements for the site and proposed use instead of assuming that a structure’s size predicts demand.
Coordinate the growing calendar with facilities staff and hotel scheduling. Note when maintenance can take place without disrupting guest areas, who can respond to an equipment issue and where supplies will be stored. If considering the Spacious Greenhouse range, listed from 47 m² to 70 m², compare that proposed scale with the crop forecast and the hours the hotel can assign. Prepare staffing, utility and upkeep estimates for the planned operation rather than deriving them from the listed area. Set a review point to compare the budget with actual work and use, then adjust the plan if demand or available staff time changes.
Confirm the project details before choosing a model
Before purchase, bring the growing plan and a measured site plan together. Confirm access, proposed services, the intended guest use and the site conditions with the relevant project professionals. Ask the local authority or qualified advisers which approvals or requirements apply to the specific property and use; do not assume that a growing structure has been cleared for guest access or another purpose. If guests may enter, include the hotel’s operations and insurance contacts in the review. Make these checks early enough to influence the layout, rather than trying to resolve them after a model has been selected.
For each greenhouse under consideration, request current drawings and details for the exact configuration, including the information needed to assess its proposed location and use. The Classic Aluminum Greenhouses range is listed from 3.77 m² to 28.08 m²; that published area helps with footprint comparisons, but it does not establish load capacity, project suitability or permission for guest use. Have a qualified professional review site-specific structural and service requirements, and ask the supplier to clarify any product details the project depends on. A catalogue name, image or area range should not stand in for confirmation of those details.
Frequently asked questions
How should a hotel decide what to grow?
Start with a short list of herbs and flowers the kitchen will use regularly. Check each crop against the site’s growing conditions, seasonal availability and the time staff can provide. Confirm the exact varieties and culinary uses with the people responsible for growing and food service.
How much greenhouse space does a hotel need?
There is no single size for every hotel. Estimate the crops and harvests the team can use, then allow for growing areas, propagation, circulation and work space. Treat a catalogue’s stated area as a footprint reference, not a measure of growing capacity or expected yield.
How should a hotel manage edible flowers?
Confirm the exact species and variety for culinary use, and keep identification and growing records. Follow the hotel’s food-safety procedures for harvesting and handling, and communicate the flower’s identity to the kitchen. Never assume an ornamental flower is suitable to serve.
Should hotel guests be allowed inside the greenhouse?
Guest access is an operating choice, not an automatic feature of a growing space. Consider staff routines, supervision, routes and the proposed use. A hosted visit or view from outside may suit the plan better than unrestricted entry. Confirm any applicable requirements before inviting guests in.
Can a greenhouse also be a food-preparation area?
A growing structure should not be assumed to be suitable for washing or preparing food. Plan how harvested crops will reach the hotel’s designated handling area, and ask the food-safety lead and relevant professionals to assess any proposed preparation use.
A useful hotel greenhouse is shaped by the crops the kitchen will use and the staff who can care for them. Keep the first plan manageable, make harvest and hand-off straightforward, and decide deliberately how guests fit into the space. When growing routines, service needs and the site plan agree, the greenhouse can support the hotel without becoming a separate operation the team cannot sustain.
