
Lean-To or Freestanding Greenhouse: Which Suits Your Site?
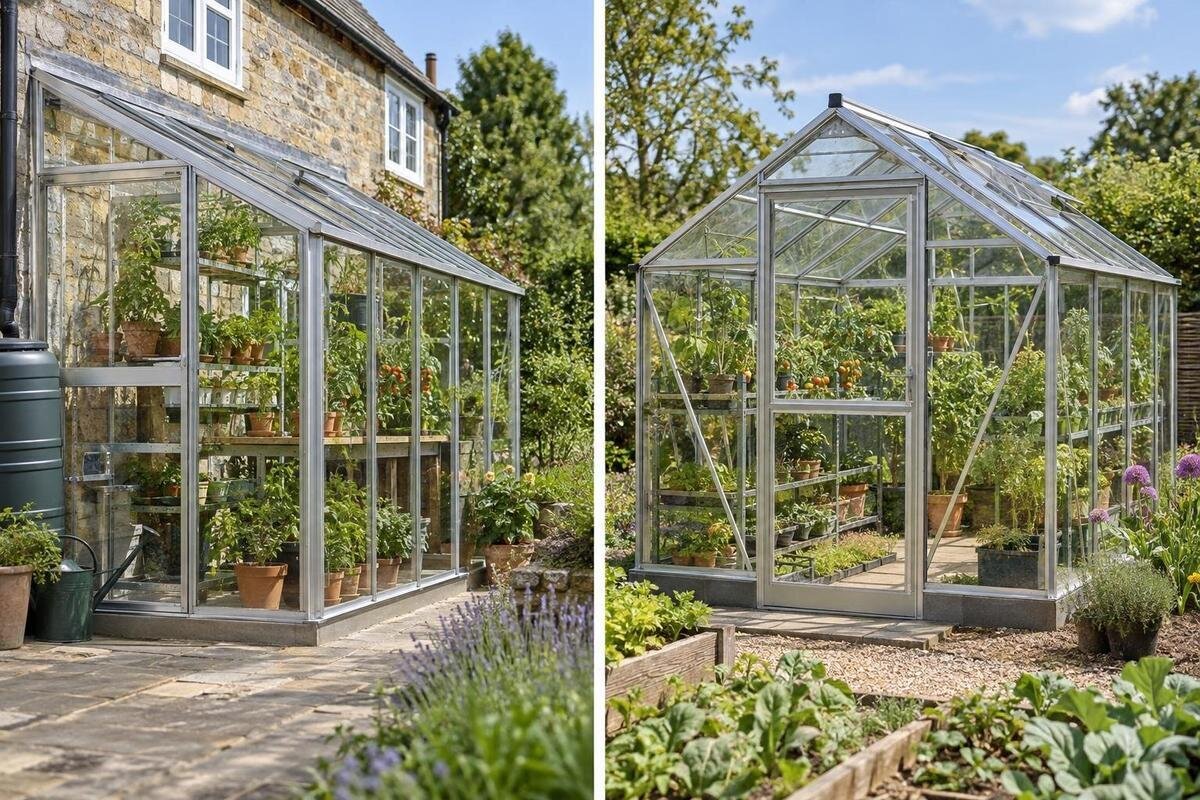
Greenhouse site planning
Choosing between a lean-to and a freestanding greenhouse is a site decision as much as a style decision. A lean-to sits against a suitable existing wall; a freestanding greenhouse needs its own position in the garden. Neither automatically saves usable space. Door access, shade, wall suitability, maintenance room and the beds or benches inside can all change which layout works better. Compare both options on the same plot before treating a model’s stated area as proof of fit.

Compare both layouts on the same site plan
Start by outlining the part of the property that is genuinely available, not just the patch that looks empty. Mark the house, garage, fences, mature trees, garden beds, gates, paths, downspouts and any route that must stay open. Then draw one candidate lean-to position beside a suitable wall and one freestanding position on open ground. Keep the growing plan the same for both sketches. A lean-to can use a building edge, but the ground in front still has to accommodate the structure and its approach. A freestanding greenhouse is independent of the house wall, yet occupies its own part of the lot.
Overlay each footprint with the paths you use, the beds you intend to keep and the space needed to reach outdoor doors or taps. This avoids a misleading comparison in which one option gets a narrow strip while the other is placed in a larger, less practical corner. Note what each position would displace and what it would leave accessible. Distinguish features that must stay in place from items you are willing to move. If one layout depends on relocating a bed or changing a path, show that change on its sketch rather than treating the existing space as ready to use. Keep a copy of the original garden plan so you can compare the trade-offs clearly. A scaled paper sketch or digital plan is useful at this stage; final measurements should come from the chosen model’s current specifications. Treat photographs as a way to understand the setting, not as a substitute for dimensions.
Measure the complete footprint
Measure the available wall length, the distance from it to the next boundary or path, and the width and length of any open area. Note features that could affect clearance: eaves, gutters, downspouts, windows, exterior doors, vents, meter boxes and gates. Include how far each door or gate opens, not only its closed position. For a freestanding candidate, mark the area around the proposed footprint that must remain accessible. For a lean-to, measure the clear working depth in front of the wall. Two greenhouses with similar floor areas can still demand quite different amounts of surrounding space.
The Classic Aluminum Greenhouse listing spans from 3.77 to 28.08 m². That published area range can help establish scale, but it does not tell you the exact width-to-length ratio, door location or clearance for a chosen configuration. Record width and length separately on your sketch so you can see which dimension conflicts with a path or boundary. Plot the actual outside dimensions, including any specified base or projections, before calculating the remaining aisle or bed area. Confirm what the area figure measures; a catalogue area is not automatically the same as clear planting space.
Check the wall and attachment requirements
A lean-to makes the building wall part of the site decision. Check the available wall length and height, and note cladding, windows, vents, doors, pipes and other features that could conflict with the proposed position. Measure the usable stretch of wall rather than recording its full length and assuming every part is available. On your sketch, show which building features need to remain accessible and where the greenhouse would sit in relation to them. If the proposed position is below a window or near an exterior door, include that feature’s opening movement in the comparison. A convenient wall location should not make everyday use of the building awkward. The visible finish does not necessarily show whether the wall is suitable for a particular attachment. Do not assume that any exterior wall can take any greenhouse connection; the requirements depend on the selected product and the building itself.
The lean-to greenhouse range is listed from 3.69 to 14.34 m². That range identifies possible scales, not whether your building is suitable for every configuration. Use the selected model’s installation information to confirm its connection and clearance requirements. Ask the supplier and a qualified building professional to assess wall suitability and water-management details. A freestanding greenhouse avoids the direct wall-attachment question, but it still depends on a suitable site and the base arrangement specified for the chosen model.
Track shade and sunlight through the year
Light is a separate test from footprint. A nearby wall can shade a lean-to position at some times of day, depending on its orientation, height and surroundings; a freestanding greenhouse may have more open sides, but that does not guarantee more direct sun. Trees, fences, garages and neighbouring buildings can shade either location. Do not assume that an attached position receives extra useful light or warmth from the building. Compare the actual candidate positions rather than relying on the layout name.
Mark where shadows fall at different times and during the parts of the growing season that matter to you. If you are planning outside that period, use observations from other seasons or a suitable sun-path tool, and allow for trees that may grow. Record the shaded parts of each proposed footprint, not just whether the location is generally sunny. Then overlay the beds and benches from your growing plan. This lets you compare the light at the intended planting positions instead of judging the greenhouse as a single uniform space. For example, if your preferred bench position falls in shade on one sketch, consider whether moving it would interfere with the aisle or entrance. If you are comparing specific greenhouse configurations, keep the glazing assumptions consistent; orientation alone does not describe how much light reaches the plants.

Plan a clear route to the entrance
Trace the everyday route from the house, gate or garden work area to the proposed entrance. Consider carrying trays, tools or a harvest basket, and think about where a wheelbarrow would turn. A greenhouse can fit inside a measured outline yet be awkward to use if the path narrows, crosses another work area or ends at a door that is difficult to approach. Walk each proposed route with the items you expect to carry, paying attention to turns and places where you would need to stop or put something down. Include any existing gate or outdoor door you must pass through; the greenhouse entrance is only one part of the journey. Compare the routes for routine gardening separately from the access needed for assembly. If paths need to stay passable in wet or snowy conditions at your property, account for the space needed to keep them usable.
Check the exact door position and swing on the chosen configuration rather than assuming the entrance can face any direction. Leave room outside the door and avoid placing a bed or bench where the door needs to open. The T-Model Orangery Greenhouse listing spans from 16.52 to 30 m²; its stated area does not tell you which entrance approach works on your site. Use the selected plan to draw both the door movement and the route leading to it.
Separate growing space from floor area
The structure’s stated area is not the same as the area you can devote to plants. Draw the beds or containers you plan to use, then add an aisle, potting or work space, benches and any storage. Leave enough room to reach plants for watering, harvesting and routine care. Think about the mature size of the crops you intend to grow, not only how much space seedlings take at planting time. A wall-side strip is not automatically unusable, but check whether you can reach it and tend the plants comfortably. Label each zone by its intended use so you do not count the same space twice. A spot reserved for a potting task should not also be treated as permanent container space unless you have planned how to share it. Check the corners and the far ends of beds as carefully as the central aisle. Apply the same reach and movement checks to both sketches, even if their overall shapes differ.
The Limited Edition greenhouse with built-in storage listing spans from 5.52 to 28.08 m². If storage is part of your shortlist, check the specific configuration plan and distinguish the area assigned to storage from the area available for beds and movement. Do not assume a total area figure is all growing space. Apply the same approach to either layout: count the working aisle and door area first, then see what remains for planting. This gives a more useful comparison than measuring the greenhouse outline alone.
Allow for delivery, assembly and maintenance
The route to the site matters after the location is chosen. Measure gates, turns and narrow passages, and note steps, low branches or other obstacles between the delivery point and the greenhouse position. Ask the supplier what handling and assembly access the selected configuration requires; a stated area does not tell you the sizes of parts or how much room is needed to work. Check whether there is a place to set materials temporarily without blocking a path or damaging a bed.
The Oasis Pyramid Greenhouse listing spans from 5.53 to 18.9 m². Use that range to identify the scale you want to investigate, then ask about the handling and assembly space for the selected configuration. Keep this temporary working area separate from the permanent access shown on your plan. Also consider ongoing maintenance: a freestanding structure needs enough room around it for the tasks required by its product instructions, while a lean-to may limit access along the building side. Identify how you would reach the relevant surfaces and components without relying on space occupied by another structure or a bed you intend to keep. Neither format is automatically easier to maintain if the surrounding space is too tight.
Review drainage, ground and base requirements
Look at how water moves across the proposed locations. Note where downspouts discharge, whether water tends to collect after rain or snowmelt, and whether a path becomes difficult to use. Mark these observations on the same plan as the greenhouse footprints and entrances. A position that leaves the structure clear of a wet patch may still send your everyday route through it, so assess the approach as well as the ground inside the outline. Keep observed conditions separate from changes you are considering; do not treat a proposed drainage improvement as an existing advantage. A lean-to position also needs attention to the junction between the building and greenhouse; a freestanding one has open ground around more of its perimeter. These observations help identify questions to resolve before ordering. For complicated grades, drainage or site conditions, ask a qualified professional to assess the location rather than trying to solve it by guesswork.
The Prestige Greenhouse with Metal Base listing spans from 3.77 to 28.08 m². The model name does not confirm that a particular surface is suitable or explain what preparation the site needs. Check the selected product’s base and installation requirements, then confirm site-specific questions with a qualified professional. Do not assume that a base option removes the need to assess the ground, or that the two layout types use the same arrangements. Keep the manufacturer’s instructions and the actual site conditions in view together.

Compare exact models and dimensions
Once both positions seem possible, compare one specific candidate for each layout. Use the same checklist: outside width and length, height, door position and swing, wall connection if relevant, base requirements and the space needed for access. Compare figures that use the same measurement basis, and distinguish the structure’s overall area from the clear interior you can arrange. Keep your intended beds, benches and working space visible beside those measurements. If the candidates differ substantially in size, identify whether that difference reflects what the site can accommodate or a change in your growing plan. There is little value in declaring one layout roomier after quietly giving it more ground or fewer storage needs. Record any compromises for each candidate so the comparison remains useful. If a dimensioned plan or configuration detail is missing, ask for it rather than filling in the gap from a product name or photograph.
Bloomcabin’s Spacious Greenhouse listing spans from 47 to 70 m². That range puts its stated scale in context, but it is not a like-for-like comparison with a lean-to. If it is on your shortlist, use the same site plan to show what a selected configuration would occupy and what garden space would remain. Keep the comparison tied to the amount of growing and working room you actually want, rather than treating the largest area as the best result. Also check any local approval requirements or property restrictions that apply at your address before committing to a location.
Choosing between a lean-to and a freestanding layout
A lean-to is a stronger candidate when you have a suitable wall, the proposed position gets the light your growing plan needs, and the route in front remains practical. A freestanding greenhouse may suit a site with a separate, accessible area and a better position for light or movement, or where relying on a building wall is not appropriate. Neither choice is automatically more spacious or convenient. If both fit, favour the plan that leaves the clearest route and the growing area you will actually use. If neither footprint works, revisit the position before choosing a model.
A product family is a separate decision from the site layout. The Limited Edition Aluminum Greenhouse listing spans from 3.77 to 28.08 m²; consider a specific configuration only after establishing where it could fit. If both site sketches remain practical, compare their remaining compromises against your priorities. You might prefer the shorter everyday route, the planting arrangement with easier access, or the option that leaves more of an existing bed intact. Make that preference explicit rather than choosing solely by the largest stated area. Where attachment, ground or other site conditions need assessment, include a qualified professional before settling on the location.
Frequently asked questions
Does a lean-to greenhouse always take up less space?
Not necessarily. It uses a suitable wall as part of its location, but the structure still needs ground in front of it for access and growing. Compare its full footprint, door approach and maintenance clearances with the freestanding option—not just the area shown in a listing.
Will a freestanding greenhouse get more sunlight?
Not automatically. It may have more open sides, but nearby trees, buildings and fences can shade it. A lean-to’s light also depends on the wall’s position and surrounding shade. Compare sunlight on the exact proposed footprints at relevant times of year.
Can I attach a lean-to greenhouse to any exterior wall?
No. A wall’s appearance alone does not confirm that it is suitable for a particular connection. Check the selected product’s requirements, then ask the supplier and a qualified building professional to assess the wall and the connection details.
Which layout gives me more growing space?
Neither layout guarantees more usable growing area. Draw the beds, containers and benches you intend to use, then reserve room for paths, storage, work space and door movement. Compare the planting space that remains in each configuration and check that you can reach and tend the plants without blocking the aisle.
Is the stated area enough to decide whether a greenhouse fits?
No. An area figure does not show the exact width, length, height, door position or clearances. Use the dimensioned information for the specific configuration, then plot its outside footprint and access routes on your site plan.
The comparison is clearest when both options face the same conditions: the same growing plan, access needs and measured site. A lean-to may make sense beside a suitable, well-lit wall if the approach remains clear. A freestanding greenhouse may be a better fit when an open position gives you more useful access or avoids a wall connection. In either case, the deciding factors are the exact configuration, the space left for movement and the growing zones you can reach—not the label alone.
