
Low Brick Wall Greenhouses: Design and Support Checks
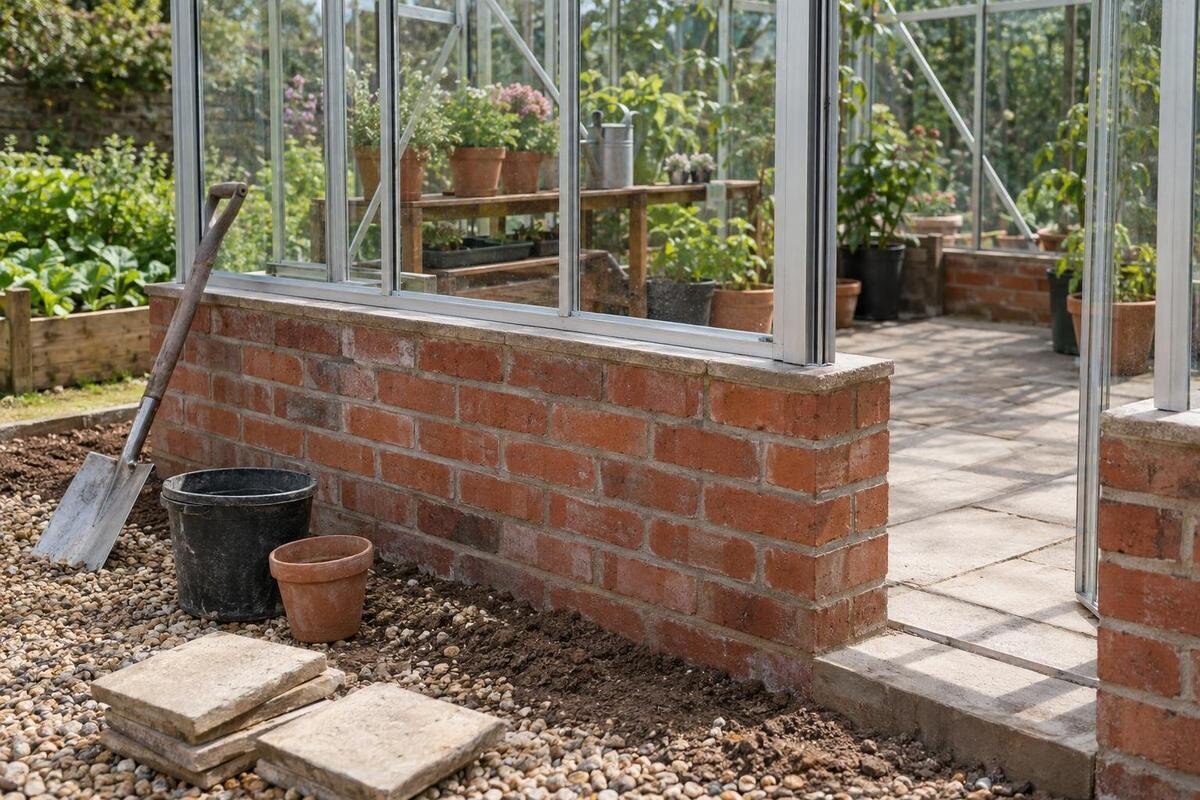
Greenhouse base planning
A greenhouse can sometimes be built on a low brick wall, but the wall has to be part of an approved support arrangement for that specific greenhouse. A raised, level-looking ledge is not automatically a suitable base: the frame, fasteners, masonry, footing and ground need to work together. Purpose-designed wall-base arrangements are easier to verify than adapting a standard ground-base model, though they still depend on the site wall matching the drawing. For a standard model, get written manufacturer confirmation for the exact configuration and have a qualified professional review the actual wall and its support before construction. There is no universal wall height or footing size that makes every greenhouse suitable.

01
Can you build a greenhouse on a low brick wall?
Yes, in principle. A low brick wall can serve as a raised plinth, but only if the greenhouse’s specified support points and attachment method match the wall that has been built. A wall that looks solid and reasonably level does not establish that its top is wide enough, its masonry can accept the connection, or its footing can carry the structure. The manufacturer’s base detail is the reference for the greenhouse; a site professional must assess whether the wall and ground meet that detail. A wall is not interchangeable with a slab or factory base simply because all three provide a horizontal surface.
Think through the complete load path, from the greenhouse frame into its base rail or other specified supports, through the wall and footing, and into the ground. The wall’s bearing surface and connection points must be where the drawing expects them; improvised packing or a shifted frame can leave the intended support uncertain. A well-kept brick face cannot reveal footing depth or concealed defects, and wall height alone is not a design check. If the Pyramid Greenhouse is on your shortlist, request the base drawing for the exact size and configuration; its catalogue name alone does not confirm that a brick wall is an approved support.
A purpose-designed wall base versus a modified standard model
A purpose-designed wall-base arrangement gives you a defined interface rather than leaving the builder to invent one. The manufacturer’s drawing should identify the support lines or points, base components, and how the greenhouse frame meets the top of the wall. It should also show the intended connection and any limits on the wall surface or layout. Ask whether the arrangement is offered for the precise model, size and options you are considering. A useful drawing shows the actual interface rather than relying on a general phrase such as wall mounted; a brochure image or broad comment that a range can sit on a wall is not equivalent to model-specific instructions.
Modifying a standard ground-base model is less straightforward. Raising it or substituting masonry for its usual support can shift connection positions, leave parts of the base without the intended bearing, or change the height of the door sill and lower panels. Removing a supplied member, drilling new holes or substituting longer fasteners may also change the specified arrangement. These are model-specific issues, so do not assume an installer can solve them with brackets. For Limited-Edition Aluminum Greenhouses with Storage, as for any candidate, ask whether a wall-base detail is documented for the chosen version; do not infer compatibility from the product name or appearance.
02
The drawings and measurements to request
Request documents that let you compare the greenhouse and wall in the same dimensions. Useful items include the installation instructions, a base or foundation drawing, a dimensioned plan and elevation, and the manufacturer’s details for anchoring the frame to its support. The drawing should make clear where the frame bears, what surface is expected beneath it, and how corners and openings relate to the base. Ask for the model code, size and any configuration-specific drawing, not just a general brochure. If an instruction manual only shows a ground-level arrangement, ask whether a wall version exists before interpreting it yourself; confirm that any drawing supplied applies to the model version you are buying.
Prepare a measured plan and section of the proposed wall, including its length, width at the top, corner positions and any changes in height. Note whether the wall is new or existing, what its top is made from, and whether it retains soil; photographs from several angles help explain the site but do not replace measurements. Compare the manufacturer’s specified bearing and connection positions with that information, and ask the supplier to identify any mismatch in writing. Ask what tolerances, if any, are acceptable rather than deciding that an uneven surface can be corrected during assembly. If you are asking about the Bloomcabin Prestige Greenhouse, name the exact version and size rather than asking generally whether the Prestige can sit on masonry.
Brickwork materials and condition
Brickwork needs to be identified, not treated as a uniform material. A wall may be solid masonry, a facing over another structure, or a combination of bricks, blocks and a cap; those arrangements do not provide the same fastener surface. Check what the greenhouse base is expected to bear on, and have a qualified person verify that the actual top surface matches it. Record the condition of the top course, mortar joints, corners and any coping or cap. Do not choose an anchor, drill into a joint or rely on the outer brick face simply because it is convenient; the approved connection depends on the real masonry.
An existing garden wall deserves a condition review before it is reused. Cracked or loose brickwork, deteriorated mortar, a leaning section, loose coping, signs of movement or persistent wetness are reasons to pause and get the wall assessed; a photograph alone cannot diagnose the cause. A retaining wall also has to resist soil pressure, so its role and construction need to be reviewed rather than assumed suitable for a greenhouse. When planning a base for the Bloomcabin Orangerie, include the wall’s existing condition in the site assessment. Ask a qualified mason or structural professional to assess uncertain or visibly damaged work.

03
The footing and ground beneath the wall
The wall’s footing matters as much as its visible brickwork. It transfers the wall’s weight and other forces into the ground, and an existing wall may have been built for a different purpose. If it is shallow, discontinuous, resting on disturbed ground or otherwise unsuitable, adding a greenhouse does not correct that weakness. A wall with a broad top can still lack an adequate foundation beneath it. The manufacturer can explain the support arrangement for the frame, but cannot establish the adequacy of your site footing from a catalogue model. Avoid basing the design on the wall’s height or on how long it has appeared stable.
Ask a qualified foundation specialist or structural professional to review the soil, footing and wall together, especially where drainage, a slope, fill, previous settlement or seasonal ground movement may affect the site. Where freeze-thaw or seasonal movement is relevant, include it in that site review; it does not produce one universal footing detail. The professional can set out what needs to be built for that location, so do not copy a neighbour’s wall or rely on an online rule of thumb. If the Classic aluminum greenhouse is on your shortlist, specify the size when requesting its support drawing, then have the site review address the actual wall and footing.
Greenhouse fasteners and wind forces
Anchorage is a separate check from whether the greenhouse frame fits on the wall. Wind can push, pull or lift an exposed structure, and those forces travel through the frame connections into the masonry and its footing. The greenhouse’s own weight is not proof that it will stay in place. The manufacturer should identify the intended connection to the base, while a qualified professional should confirm that the specified connection can be made in the actual wall material and location. No anchor type, spacing or load value should be guessed from a photograph or chosen solely because it fits a hole.
Before drilling or covering the wall top, confirm where each approved connection belongs and what substrate it requires. Masonry edges, joints, caps and existing cracks can affect whether the intended detail can be installed; changing positions or substituting fasteners can alter the designed connection. Have the installer stop and ask if the wall differs from the approved drawing rather than improvising on site. For a model from the lean-to greenhouse range, ask which connections form part of its intended support arrangement and whether the proposed low wall can accommodate them.
04
Drainage at the wall and greenhouse floor
Water needs a planned route at the wall and inside the greenhouse. Rain or irrigation can collect where the frame meets the masonry if the wall top or junction holds water, and moisture can reach mortar, timber components if present, or interior finishes. The base drawing and site detail should show how the support surface sheds water without blocking the specified fasteners or creating a pocket. Do not improvise sealant or a cap that hides a connection or traps water; ask the manufacturer and site professional how the actual junction should be finished. Consider where runoff goes during heavy rain as well as routine watering.
The raised wall also changes how the inside floor meets the doorway and how outside paving or soil sits beside the greenhouse. Work out the finished floor level and the route by which rainwater and wash water leave; avoid creating a low point that directs water toward the threshold or wall. If the floor is to remain soil, decide with the site professional whether its layout needs a separate drainage detail. When considering a Limited Edition aluminum greenhouse, request the base and entrance details for the selected version so you can compare the sill position with your planned finished ground levels.
Doorway, threshold and everyday access
Wall height affects entry, not just the outside profile. A raised base can lift the threshold above the surrounding path, while the inside floor may sit at a different level from the door opening. Check the door position, clear opening, sill and any step or landing against a dimensioned plan and elevation showing the planned finished levels. Confirm which direction the door opens and that there is room to use it; do not assume a door can be relocated to suit the wall. Think through carrying a tray or bag of soil through the entrance as well as walking in empty-handed. The selected model’s supplied dimensions should govern the layout, not a generic estimate of wall height.
Also confirm how the frame’s lower panels or glazing meet the masonry and whether a wall edge will cover any part of the greenhouse’s intended base. Avoid leaving a gap, trimming a panel or shifting a rail to make the parts fit unless the manufacturer approves that detail. For the T-Shaped Orangery Greenhouse, use the exact plan and door details for the selected configuration when setting out a proposed wall base. If entry involves a separate step or landing, include its footprint in the plan rather than adding it after the greenhouse is assembled.

05
Manufacturer confirmation and site assessment
Put the proposal into one clear request before construction begins. Include the exact greenhouse model, size and options; the relevant manual or drawing; a dimensioned wall plan, elevation and section; the material and finish of the top; site photographs; and anything known about the footing, soil and retaining function. State whether the wall already exists or is planned, and note any unevenness, movement or repairs. This gives the manufacturer a defined configuration to answer and gives the site professional information to assess. If the footing is unknown, say so rather than presenting an assumption as a fact. Include the proposed finished floor and outside path levels because they affect entry and drainage.
Ask the manufacturer to confirm whether the exact configuration is approved, which drawing and instructions apply, how the frame is intended to bear and connect, and what must be supplied or completed by others. Request written clarification for any proposed changes to a standard base. Separately ask the qualified professional to confirm that the wall, footing and ground can receive the prescribed arrangement and to identify any site-specific work. Keep those two decisions distinct: manufacturer confirmation of a frame detail is not a structural assessment of your wall, and a sound wall does not make an unapproved greenhouse modification acceptable. If either answer is missing, pause before building.
When to proceed and when to change the base plan
Treat the project as ready only when three parts agree: the manufacturer’s support detail matches the selected model and size; the wall and footing have been assessed for the site; and the access and drainage layout works at the proposed finished levels. A purpose-designed wall-base arrangement can make the first comparison clearer, but it still depends on the wall being built as drawn. A standard ground-base model is a possibility only if the manufacturer explicitly accepts the proposed adaptation and the site review supports it. If no one can confirm the interface or the wall’s condition is uncertain, change the base plan before construction.
Before assembly, have the installer compare the completed wall with the approved drawing and resolve discrepancies before setting the greenhouse frame. Agree in advance who measures the wall, who checks the base interface and who authorizes a change; a late adjustment can affect several details at once. Keep the written manufacturer response, drawings and site review together with the installation documents, so the crew is working from the same version. This handover is more useful than trying to settle support questions after the frame is partly assembled. If the plan changes on site, stop and obtain the relevant confirmation rather than treating an improvised fit as the approved design.
Frequently asked questions
Can a greenhouse sit directly on brick?
Not automatically. The frame must bear on the support surfaces specified by its manufacturer and use an approved connection to the wall. Placing a frame on bricks without checking the contact points, masonry and anchorage leaves important questions unresolved. Confirm the detail for the exact model first.
Can I raise a standard ground-base greenhouse on a brick wall?
Only if the manufacturer confirms that the proposed change is acceptable for the exact model and configuration. Raising a standard model can affect its support, connections and doorway. Have the actual wall and footing reviewed as well; being able to assemble the parts does not confirm that the arrangement is suitable.
How high should the brick wall be?
There is no universal wall height. The required height depends on the greenhouse’s approved base detail, doorway and planned floor and path levels. Use the drawing for the exact model and ask the manufacturer to confirm the proposed wall dimensions rather than relying on a general rule.
Can I reuse an existing garden wall?
Possibly, but its construction, condition and footing need to suit the greenhouse support detail. A retaining wall, or one with cracks, movement or deteriorated mortar, needs particular attention. Ask a qualified professional to assess uncertain or damaged masonry before treating it as a base.
What should I send the manufacturer?
Include the exact model, size and options, along with relevant installation drawings and a measured plan, elevation and section of the wall. Add photos, the wall-top material, finished floor and path levels, and anything known about the footing or whether the wall retains soil.
A low brick wall can be a practical greenhouse base only when its support and fixing details match the selected model and the actual site. Choose an arrangement the manufacturer can document, have the masonry and footing assessed, and plan the finished floor, drainage and entry around the approved detail. If a standard model would need an unconfirmed alteration, or the wall’s support is uncertain, change the base plan before construction rather than improvising during assembly.
