
Pergola or Retractable Awning
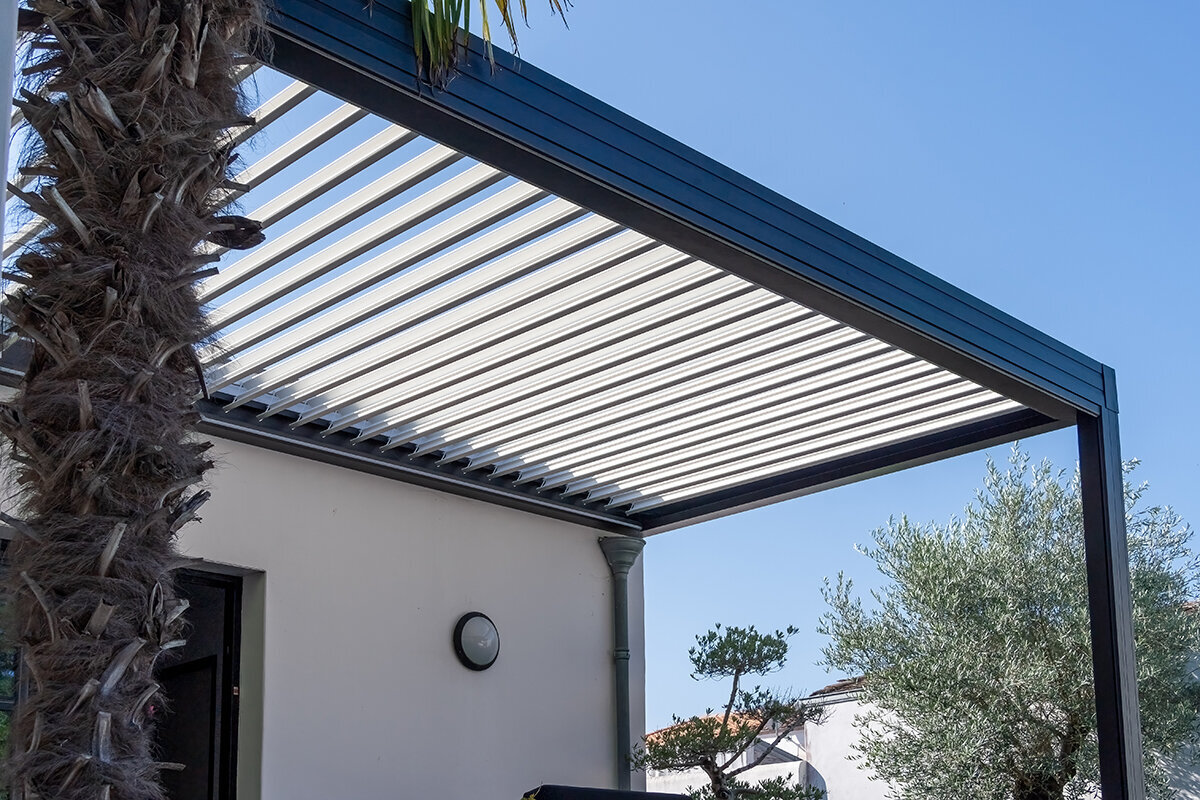
Patio planning / fixed structure — flexible shade
Pergola or
retractable awning
A pergola gives the patio a structure that remains in every season. An awning supplies cover only when you extend it, leaving the view above open again afterward.
Fixed: posts, beams, a defined outdoor roomExtended: fabric, arms, targeted shade
Permanence or response
Choose what you want to remain visible when shade is unnecessary.
A retractable awning occupies the wall rather than the patio floor. The cassette is subdued while closed, and the extended fabric reaches across glazing, a patio door or nearby seating. This can make a compact space more comfortable without permanent posts or a blocked garden outlook. Its basic purpose is solar shade, not service as an engineered roof for every kind of weather.
A better starting point than asking which product wins is to decide whether the patio calls for a defined outdoor room or a movable canopy . The first creates a place that remains visually defined all year; the second lends temporary cover to a sunny wall during the periods when the patio is occupied.
When the patio, planting space and garden are being composed together, it can also help to consider the Classic Aluminium Greenhouse. Its restrained profile offers one example of coordinating several lasting structures without making the garden feel cluttered.
The permanent option
How a pergola changes a patio
Think of a pergola as a framework for outdoor life rather than simply an accessory for blocking sun. It establishes where the patio begins and ends, gives a lounge or dining group an overhead reference, and provides a consistent grid for planters, lights or screens. On a large terrace, that improvement in proportion may be as important as the shade itself.
A freestanding version can draw people to a separate part of the yard, while a design near the wall can make indoor and outdoor areas feel more closely connected. The Bloomcabin pergola offers a practical reference: frame, drainage, occupied area and finish all become deliberate parts of the landscape instead of appearing only on sunny days.
The name “pergola” promises neither dense shade nor reliable rain protection. An open structure casts broken shadows that move through the day. Covered and louvred versions can provide greater control, but only within the selected model’s drainage arrangement, wind restrictions, stated snow capacity and operating directions. Start the comparison with the roof, not with decorative extras.
Choose this route when you want the patio to remain a recognizable destination in the morning, at twilight and through January, including times when no one needs shade.
A defined footprint can also make furniture placement easier and may support planned lighting where the structure and electrical design permit it. Climbers and side elements can soften the enclosure. The trade-off is permanence: posts occupy usable area, need an appropriate base and affect views of the house and garden in every season.
Beside the house, a bioclimatic pergola can make the threshold feel intentional while allowing the overhead opening to be adjusted. For seating well away from the building, a freestanding layout may produce a stronger garden composition.
The flexible option
Extend. Retract.
Most of an awning’s hardware belongs on the elevation: cassette, brackets, jointed arms and cloth. Bring the cover out for slanting morning light, a hot afternoon or lunch outdoors, then put it away to restore indoor daylight and the evening view.
Its appeal lies in that changeability. There are no front posts to interrupt a narrow patio, plants can receive more light outside the hottest part of the day, and the area remains open after dark. These advantages are especially useful where a column would obstruct a doorway, circulation route or pulled-back dining chair.
The day is not a still image
Shade through the day: morning, noon and late afternoon
The useful patch of shade shifts as the sun crosses the property. A horizontal projection often handles high summer sun on a south-facing wall more readily than low rays from the east or west. Germany’s Environment Agency and Verbraucherzentrale describe how exterior shading can limit summer heat by intercepting radiation before it reaches glass. For your own patio, also account for season, nearby buildings and planting, and local wind.
9:00 / low eastern sun
Side light
Low sun can pass beneath horizontal shade.
13:00 / high summer sun
Overhead protection
Projection and roof geometry work especially well here.
17:00 / low western sun
Late glare
Side protection may now be decisive.
Morning: manage side light
Early light commonly enters from one side. Fabric above a breakfast table may help, although nearby structures, the sun’s angle, screen placement and the awning’s geometry alter the result. A fixed pergola roof does not close its sides, so planting, furnishings or separate screens may still be needed.
Midday: use overhead shade
With the sun higher overhead, either system may be effective. A pergola can establish a consistent shaded footprint, while an awning can direct cover across house-adjacent seating, glass and a patio doorway.
Afternoon: control persistent glare
Low western rays often reveal weaknesses in a shade plan. Extending an awning through the warmest period may help, but side screening, vegetation or a revised seating position can still be necessary. A pergola defines the space without automatically shielding its open edges.
Use the times and diagrams as examples, not predictions. Latitude, time of year, precise orientation, wall height, neighbouring obstructions, louvre or roof direction, awning reach, slope and furniture layout can all change the outcome. Observe the intended seating area at several points in the day before ordering.
When operation matters
Rain, wind, snow and an unattended patio
These products demand different habits. The pergola remains outdoors and must match the exposure for which it is selected, installed and cared for. The awning is movable, making timely operation part of ownership. A sturdy appearance by itself says nothing dependable about rain or storm performance.
Normal sunExtend for shade; remove debris before retracting.
Light rainUse only if the exact model expressly permits it.
Rising windRetract fully by the stated wind limit.
Snow or severe weatherRetract fabric shade and follow the manufacturer’s severe-weather guidance.
Leaving homeRetract unless an expressly approved strategy says otherwise.
Normal sun and light rain
Operate the awning chiefly for shade and clear away twigs, leaves and loose debris before the cloth enters the cassette. Leave it open in rain only where the model instructions specifically allow that use, with the required slope and other conditions. Collected water can overload both textile and arms. For a pergola, rain behaviour is governed by the particular roof, fall and drainage design.
Rising wind
Put the awning away before its stated wind threshold is exceeded rather than waiting for the fabric to flap. Sensors work only within their configuration and technical capability. Pergolas likewise need site-appropriate specification, particularly on exposed lots, slopes, coastal sites or between buildings that channel wind.
Snow and severe weather
Close the awning and use the manufacturer’s severe-weather procedure. A textile sun cover must not be treated as a roof intended to carry snow. With a pergola, check the selected model’s stated capacity, drainage, allowable louvre or roof position and maintenance directions against the conditions at the property.
When nobody is home
Unless the manufacturer documents an appropriate automatic mode for the circumstances, leave a conventional awning closed while the property is unattended. A pergola avoids daily extension and retraction, but it still requires inspection, cleaning and routine care.
The structural question
Posts and foundations or attachment to the house wall
Practical constraints may settle the choice before appearance does. Pergola loads travel through columns and connections to the base. An awning applies leverage to brackets fixed into a structural part of the wall. Neither system should be designed around a quick measurement and a supposedly universal fastener.
Pergola load path
- Roof and beams
- Posts and bracing
- Bases and foundations
- Exposure and site
Awning load path
- Cassette and articulated arms
- Structural brackets
- Load-bearing wall substrate
- Openings and connections
Pergola: carry forces downward
The pergola’s beams and roof receive its own weight, wind forces and any roof loading declared for that model. Columns and bracing steady the frame and pass those forces to bases and foundations, which then rely on suitable ground. Soil, drainage, slab construction, footing design and frost depth can all affect the solution. Elevation, drifting snow and wind accelerated between buildings also deserve site-specific assessment.
Awning: transfer forces back to the house
As an awning projects outward, its arms and cassette place increasing leverage on the attachments. Product-approved brackets must connect to verified supporting material. Concrete, masonry, wood framing, cavities and exterior insulation assemblies require different solutions. Before locating the unit, map doors, windows, eaves, shutters, wiring, lights and insulation layers.
This overview helps with planning but is not an installation specification. Before ordering or fitting anything, ask an appropriately qualified installer, engineer or other local professional to assess the selected model, wall build-up, patio base, drainage, weather exposure and applicable project requirements.
Canadian requirements are determined through provincial or territorial adoption and local administration, not by a single nationwide permit threshold. Project height, position, roof design, setbacks and connection to the house may affect the review, and work without a building permit can still be subject to zoning or other local rules. Identify the property’s province or territory and municipality, then consult the municipal permit office instead of borrowing another community’s answer. The Aluminium Greenhouse category may also help when the pergola, growing area and other permanent garden elements are being arranged as one landscape.
Plan for everyday use
Doors, windows, heads and chairs
Sketch the occupied space rather than only its perimeter. Include every door swing, sliding-door route, opening window, downspout, barbecue, tap, outdoor light, receptacle and path. Add furniture at working depth, including chairs pulled away from the table and open doors on an outdoor cabinet.
An awning preserves open floor area but requires a suitable stretch of wall, enough installation height and sufficient reach over the seats. A pergola occupies more of the site, yet can give a large dining or lounge arrangement the stronger sense of enclosure it needs.
- Movement around the dining table Provide enough clearance for chairs to move and for people to pass comfortably, without turning a post, wall or piece of furniture into a recurring obstruction.
- Head and clearance height Measure the lowest points people will encounter, including a beam, light, roof edge or awning arm, as well as the operating slope specified for the fully extended product.
- Glazing and doors Check how the proposal affects daylight indoors, the full travel of doors and windows, and safe access for cleaning and servicing—not just the outward patio view.
- Where water goes Trace the actual destination of water from the roof, built-in pergola channels and the patio surface during an intense downpour.
- Transition to the garden Before establishing a lasting area of shade, protect the light and access needed by garden beds, containers and neighbouring structures.
The daily routine
Manual, motorized and sensor-assisted operation
Match the controls to the way the patio is used. A reachable crank can be entirely adequate for occasional adjustments. A motor becomes more useful on broad or frequently operated covers, especially where rapid closure is important. Sensors can assist, but they do not replace attention to forecasts, site-specific gusts or the product instructions.
Manual
A simple arrangement with no dependency on an app or wireless control. It works best when someone will be present to operate the shade and the crank remains convenient to reach.
Motorized
Motor operation can suit a frequently used patio that changes quickly from pleasant to overheated. Plan the electrical connection, controls, servicing access and the intended procedure for a power failure or fault.
Sensor-assisted
Sun and wind automation can be useful, provided the equipment is selected for the site and installed, programmed and maintained in accordance with the awning manufacturer’s directions. Have electrical components and connections handled by an appropriately qualified local contractor.
Ownership also means maintenance
Materials, cleaning, repairs and long-term routines
Aluminium gives patio structures crisp profiles, good resistance to weather and surfaces that are generally straightforward to care for, but it is not maintenance-free. Keep channels and outlets clear, remove pollen and grime using compatible products, inspect connections and have damage evaluated as the supplier directs. Avoid pressure washing or harsh chemicals unless the care instructions explicitly permit them.
A retractable awning combines moving metal parts with cloth. Brush off dry debris, clean gently when required and follow the manufacturer’s drying directions before storing the textile in its cassette for an extended period. Check arms, alignment, tension, motor and wall attachments as well. New noises, wear or movement at the brackets call for professional attention rather than an improvised adjustment.
If the garden plan also includes a growing room intended for use across the seasons, coordinate its scale and finishes with the patio. The colour and architectural character of a Classic Aluminium Greenhouse can visually connect the growing area, path and seating space without making them appear identical.
- After pollen season: Wash compatible surfaces gently, clear outlets and the area around the cassette, and look for pollen or other residue caught on fabric, louvres and roof panels.
- Before stormy months: Practise closing the awning promptly, verify any fitted sensor and revisit the current product guidance. For the pergola, check visible attachments and make sure water routes are unobstructed.
- After unusual weather: Stop using an awning that appears damaged, and do not dismiss a shifted or loose component. Record the condition with photographs and seek qualified assessment.
- At the seasonal garden reset: Review traffic routes, furniture and shadows from maturing plants. Any overhead cover alters the rain, light and small-scale growing conditions experienced by adjacent beds and containers.
The long-term view
Appearance, property integration and required approvals
A successful pergola looks related to the home rather than added at random. Its colour and roofline might echo dark frames, sit comfortably with warm brick or form a restrained charcoal outline among plants. Since it stays visible year-round, assess its scale from the kitchen, upper floor, driveway and garden. Align posts thoughtfully with windows and important views.
Where the house already has a strong elevation, an awning may be the less dominant choice. The closed cassette recedes while the extended cloth introduces seasonal colour. Relate both fabric and hardware to window frames, eaves, gutters and lights. For a heritage property, condominium or rental home, ask the municipality, condominium corporation or owner which permissions are needed before finalizing colour, fittings or the installation method.
If the project combines patio seating, beds, a pergola and a greenhouse, plan their relationship across the entire property rather than selecting each item in isolation. The Classic Aluminium Greenhouse illustrates how a permanent growing structure can have a clear architectural identity while retaining a visually light presence.
A clear decision guide
Which solution is better for your patio?
Let the main need lead the decision. An awning is persuasive when shade must be adjustable, the sky should reopen and posts would be inconvenient. A pergola is the stronger candidate when the goal is a permanently defined gathering place and a framework that organizes the garden over time.
Façade suitabilityVerified structural material and an adequate fixing area may make the wall suitable for an awning. If attachments are difficult—or the seating area should stand apart from the house—a freestanding pergola may be more practical.
Desired shadeFor cover needed only at particular sunny times, consider the awning. For a consistent spatial zone with an integrated roof arrangement chosen as part of the design, investigate the pergola.
Visual permanenceA pergola keeps the patio legible as an outdoor room throughout the year. An awning is preferable when the elevation and view above should be restored whenever shade is not required.
Expected weather protectionRead the declared limits for the particular model instead of judging by appearance. Neither product type is inherently a storm shelter; performance depends on the roof, structural design, correct operation and conditions at the site.
Rhythm of useAn awning brings a regular operating routine. A pergola trades that routine for a permanent installation whose siting, water management, inspection and cleaning remain the owner’s responsibility.
Frequently asked questions
Practical questions before making a final decision
Which system is likely to feel cooler?
There is no automatic winner. Perceived comfort changes with the density of shade, air movement, orientation, materials, reflected heat and hour of use. Extended fabric can cast concentrated shade close to the house. A pergola may shelter a broader, more consistent zone, although the roof type and unprotected sides strongly influence the result.
Is rain use appropriate for a retractable awning?
Only when the instructions for that exact model authorize it under the stated conditions. Follow all specified requirements for slope, supervision and wind or rainfall limits. Many jointed-arm designs are intended mainly for sunlight. Pooled water, sudden gusts and rain driven by wind can harm the cloth or mechanism, so close the unit whenever conditions are uncertain.
What supporting base does a pergola require?
Its columns and anchors normally need a base capable of receiving the imposed forces. The correct construction varies with model, dimensions, soil, frost conditions, wind exposure and the existing slab or footing arrangement. Have the site assessed rather than assuming that patio pavers or a concrete pad can safely carry all vertical and horizontal loads.
Can exterior insulation or masonry support an awning?
Not without checking the complete wall assembly and the installation method approved for the selected product. Insulation board by itself cannot receive structural fixings. A qualified professional should locate suitable load-bearing material, resolve water detailing and identify conflicts with doors, windows, services or cavities.
How should shade be planned on a patio facing west?
On western exposures, sunlight enters low late in the day. An awning may still cover seating near the building from above, but a screen, planting or a different furniture arrangement can be necessary. A pergola provides a permanent enclosure without guaranteeing protection from lateral rays. Study the real seating location on warm afternoons before deciding the roof form and dimensions.
How will either structure change daylight indoors?
Both can reduce glare and direct sun at nearby windows. Exterior cover is valuable in summer because it intercepts radiation before the glass. The awning can be stored when additional daylight is wanted. A pergola stays in place, with its effect governed by roof construction, orientation, louvre setting and distance from the glazing.
Could the project require a building permit?
Yes, depending on the project and location. Canada does not have one permit-free rule for pergolas and awnings: the applicable province or territory, municipality, zoning, structural design, dimensions, position, setbacks, roof and building attachment may all matter. Ask the municipal permit office about the particular property before purchase or installation. A local exception written for a detached storage-only shed should not be assumed to cover a different structure.
Sources and further reading
Useful reading before measuring and choosing a site
More from Bloomcabin: Bloomcabin guide to selecting an aluminium pergola · Planning pergola dimensions · Attached or freestanding pergola?
- German Environment Agency: Keeping buildings cool in summer— foreign background on exterior shading and strategies for reducing summer overheating.
- Verbraucherzentrale: Cooling a home during hot weather— German consumer guidance on shading, ventilation and summer comfort in residential buildings.
- DIN Media: DIN EN 13561—awnings and safety requirements— European standard information covering performance and safety topics, including resistance to wind loads; it is not evidence of Canadian approval.
- National Research Council Canada: National Building Code of Canada 2025— the federal model-code publication; confirm the codes and regulations adopted for the property with provincial, territorial and municipal authorities.
- City of Toronto: When do I need a building permit?— a municipal example showing why zoning and permit treatment must be checked for the actual location and structure.
- German Environment Agency: Keeping buildings cool in summer— additional foreign background on preventive heat control, exterior shade and adapting buildings to warmer summer conditions.
