



How much pergola space does your patio need?
Compare 3x3, 3x4, 3x5, 3x6, 4x4, 4x5 and 4x6 pergolas, then plan enough room for furniture, movement and the way you spend time outside.
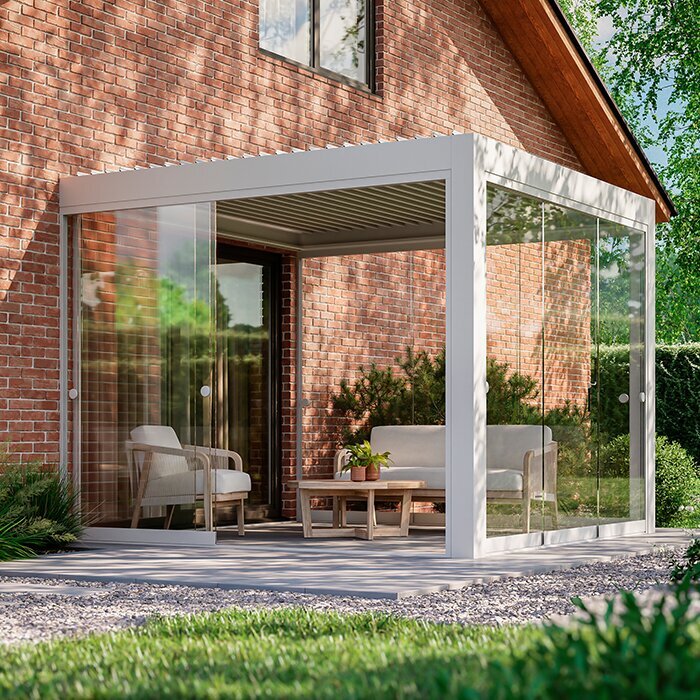
A patio plan works better when the pergola footprint is settled early. Finish, colour and design shape its appearance, but width and length determine whether tables, chairs and people can share the covered area comfortably.
Insufficient cover can make a patio feel crowded. An oversized pergola can overpower the surrounding space or upset the proportions of the house and garden. Choose dimensions that serve both the site and your usual outdoor routine.
Comparing a 3x3, 3x4, 3x5, 3x6, 4x4, 4x5 or 4x6 pergola is therefore not just arithmetic. The choice affects how the patio functions every day.
Bloomcabin offers aluminium pergolas in several footprints. The 3x3 format can define a small seating nook, while 4x6 provides far more scope for meals, relaxation and company. Your intended layout should guide the decision.
For a broader comparison of the available designs, consult our guide to choosing an aluminium pergola. If adjustable comfort and features matter, compare bioclimatic and standard pergolas . For help deciding whether the structure should adjoin the home or stand elsewhere, read lean-to or freestanding pergola? Here, the focus is narrower: finding dimensions that make practical sense for your patio.
Why the footprint changes everything
Shade is only one benefit of a pergola. Its footprint organizes the patio around a specific purpose.
The resulting zone might hold a dining table, lounge furniture, a quiet coffee spot or an inviting place to gather with guests.
Changing the dimensions changes the character of that zone.
Smaller footprints produce an intimate setting, middle sizes allow several arrangements, and the largest options can anchor a substantial patio living space.
Do not stop at asking what will physically fit. Sketch the furniture, chair clearance and walking routes as well; those details reveal whether the proposed footprint will remain comfortable in regular use.
Dimension-based searches such as 3x3, 3x4, 3x5, 3x6, 4x4, 4x5 and 4x6 usually reflect a layout problem that needs solving, not an interest in measurements alone.
Plan the activity before the dimensions
Begin the comparison with a direct planning question:
Which furniture and activities must the covered area accommodate?
That answer gives the measurements useful context.
A pair of chairs with a small table may fit comfortably beneath a 3x3 or 3x4 pergola.
If a dining table is central to the plan, consider the added working room offered by 3x5, 3x6 or 4x4.
For separate dining and lounge zones, the 4x5 and 4x6 formats provide more workable space.
Include circulation in every sketch. Diners must be able to pull back their chairs, other people need a clear route past them, and serving should remain convenient. Furniture can quickly consume the generous-looking gaps in a bare floor plan.
3x3 pergola – 9 m²
For a smaller patio, the 3x3 footprint creates a tidy covered zone without visually taking over the surroundings.
Its 9 m² area is suited to a modest, comfortable outdoor corner rather than an extensive entertaining layout.
Consider a 3x3 pergola for:
- a patio with limited dimensions
- an intimate seating arrangement
- two armchairs with a coffee table
- a restrained outdoor layout with little clutter
- anyone wanting cover that does not command the entire patio
This is often the scale intended by searches for a 3x3 or 9 m² pergola: a proportionate retreat for coffee, reading or conversation.
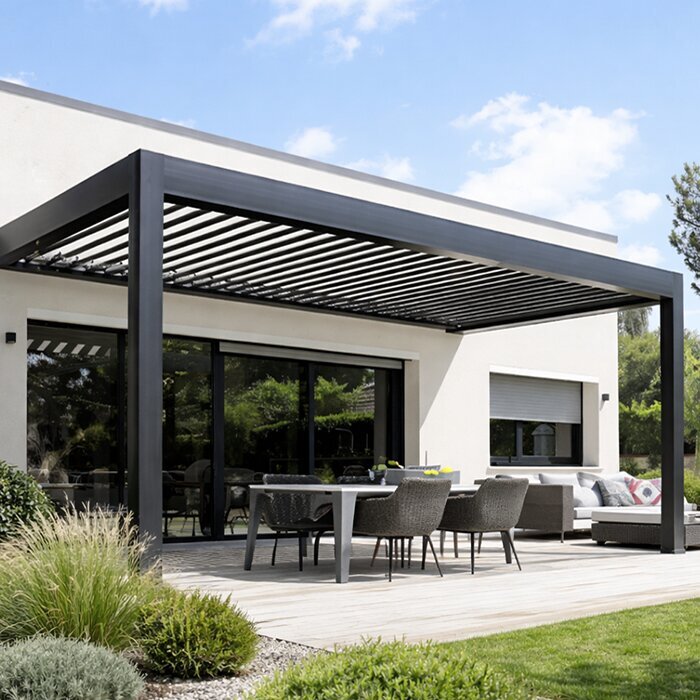
3x4 pergola – 12 m²
The longer 3x4 format adds useful flexibility while keeping the overall footprint modest.
Its 12 m² area offers a noticeable gain when 3x3 feels restrictive. There is more scope for furniture and easier movement, yet the format remains suitable for many smaller patios.
A 3x4 pergola may suit your plan if:
- the lounge area needs a little more breathing room
- you want space for a compact dining set
- the patio is modest but should still feel open
- you need additional floor area without choosing a large structure
This smaller format strikes a useful middle ground: it is more accommodating than 3x3 but still straightforward to place.
3x5 pergola – 15 m²
At 3x5, a pergola begins to support a broader mix of patio activities.
The 15 m² footprint can hold a dining arrangement, larger lounge pieces or a less congested furniture plan. It is a practical option for households that want meaningful covered space without moving to the biggest models.
A 3x5 pergola can work well for:
- a dining table with usable clearance on each side
- a family patio arranged for regular use
- a setting where appearance and function carry equal weight
- a medium footprint that must blend easily into the existing patio
For many layouts, 3x5 marks the point where the pergola does more than shelter furniture: it improves how the patio can be used.
3x6 pergola – 18 m²
The narrow, extended proportions of a 3x6 pergola respond well to long patio layouts.
Across its 18 m², the plan can place dining at one end and preserve open floor area at the other. This can be especially useful when available length exceeds available width.
The 3x6 format deserves consideration when:
- the patio follows a long rectangular plan
- the dining setting needs additional length
- clear routes around the furniture are a priority
- you want generous coverage without moving to a 4 m width
Square models may attract attention first, but this elongated alternative can make far better use of a narrow site.
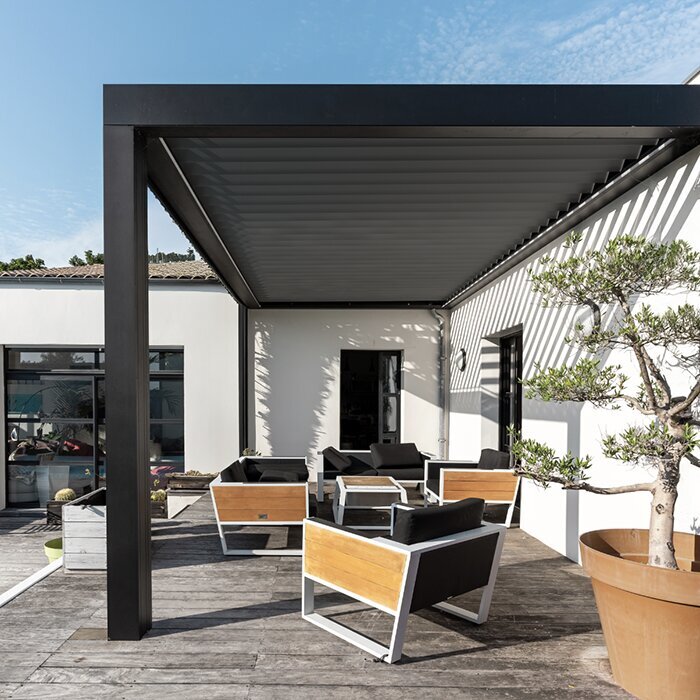
4x4 pergola – 16 m²
Unlike the longer 3x5 and 3x6 formats, a 4x4 pergola establishes a centred square zone.
The symmetrical 16 m² footprint can provide a strong focal point on a square or nearly square patio.
A 4x4 pergola is worth considering for:
- patios with square or near-square proportions
- a dining table positioned in the centre
- balanced lounge arrangements
- a medium-to-large structure intended to have visual presence
Its 4 m width provides useful lateral room and can make the furnished area feel more expansive than a narrower rectangle.
4x5 pergola – 20 m²
With a 4x5 pergola, the covered portion of the patio becomes a clearly established place for everyday outdoor living.
The 20 m² footprint can carry a fuller furniture plan on a larger patio, combining a deliberate appearance with useful day-to-day space.
A 4x5 pergola is a strong candidate when:
- the dining arrangement needs generous clearance
- the plan includes substantial lounge furniture
- easy movement around the furnishings is essential
- the covered patio should support several kinds of activity
This footprint is a considerable step beyond the smaller formats and suits a more extensive patio project.
4x6 pergola – 24 m²
The 4x6 pergola is the largest option covered here and is intended for a layout where the structure has a leading role.
Its 24 m² can accommodate ambitious furniture plans, larger gatherings and several outdoor activities. It offers substantially more than a compact shelter over one seating set.
The 4x6 format may be appropriate when:
- the property includes a spacious patio or garden setting
- dining and lounging need their own zones
- hosting visitors is part of the regular plan
- the pergola is meant to anchor both the look and function of the area
People comparing 4x6 pergolas generally already know that their furniture and activities call for broad, versatile coverage.
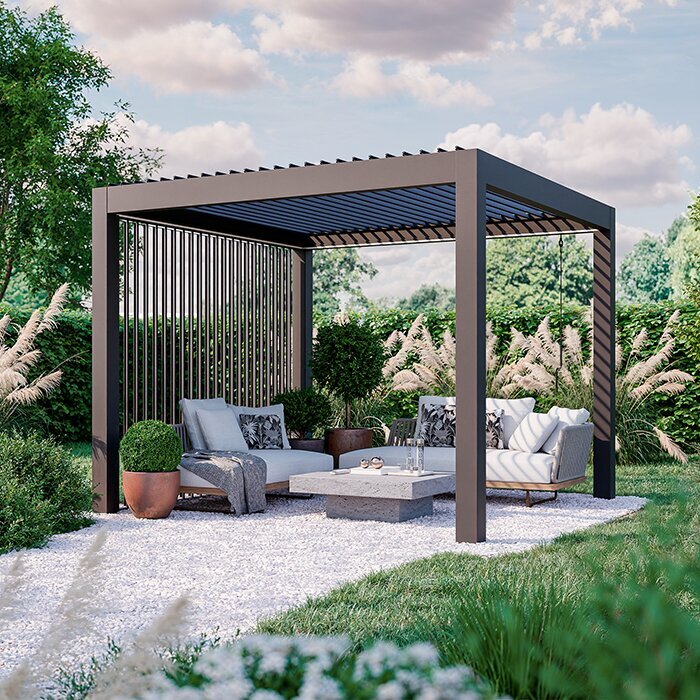
Sort the options by scale
A simple first pass is to group the footprints according to how much activity they need to support.
Compact pergola formats
The 3x3 and 3x4 sizes suit modest patios, uncomplicated furniture plans and lighter use.
Mid-range pergola formats
The 3x5, 3x6 and 4x4 options combine useful capacity with proportions that remain manageable for many patios.
Expansive pergola formats
The 4x5 and 4x6 sizes support plans in which the pergola becomes a major part of the outdoor living arrangement.
Thinking in these groups helps prevent an undersized purchase made simply because the smallest option can be squeezed into the available footprint.
Match the footprint to the activity
For a quiet coffee or reading corner, begin by assessing 3x3 and 3x4.
A family dining plan will usually benefit from comparing 3x5, 3x6 and 4x4.
Where a larger lounge or multiple activities must share the cover, look first at 4x5 and 4x6.
If the patio adjoins the home and the design should feel connected to it, compare these dimensions in a wall-mounted configuration. Read lean-to or freestanding pergola? for the placement considerations behind that choice.
When roof adjustability and a higher-comfort design also matter, compare bioclimatic and standard pergolas as part of the decision.
Planning errors that waste space
Measuring only the empty floor is a poor starting point because it ignores everything that must occupy or border that area.
Furniture scale is easily underestimated. A dining set or deep lounge seating can make a seemingly ample footprint feel unexpectedly tight.
Circulation deserves its own allowance. Comfortable patio use depends on unobstructed routes between seats, doors and the garden.
It is also possible to choose too little cover through fear that a bigger model will look overpowering. Once the furniture is arranged, slightly broader proportions may actually appear more coherent.
Deciding on dimensions before defining the activity reverses the planning process. Set out the intended use first, then confirm the site constraints. Building and approval requirements are not uniform across Canada, so identify the rules that apply in the property's province or territory and municipality before proceeding.
Matching size with a Bloomcabin pergola
Footprint and pergola configuration should be assessed together.
For a structure positioned independently from the home, consider the Bloomcabin Pergola .
Where the patio meets the house and a connected arrangement is preferred, consider the Bloomcabin Lean-To Pergola .
For greater adjustability and a higher-comfort format, consider the Bloomcabin Bioclimatic Pergola .
An orderly way to narrow the options is:
- establish the footprint required by the furniture and activities
- choose a freestanding, lean-to or bioclimatic configuration
- finish the plan by reviewing comfort features and furniture placement
Pergola size questions
Can a 3x3 pergola provide enough room?
Yes, when the plan is limited to compact seating or another simple arrangement. Its proportions suit a clearly defined, intimate patio spot rather than extensive entertaining.
When does a 3x4 pergola make sense?
It is a useful small-format option when 3x3 leaves too little clearance but the patio cannot comfortably accommodate a much larger footprint.
Which pergola dimensions work for a family?
The 3x5, 3x6 and 4x4 sizes are sensible places to begin. The better choice among them depends on the furniture arrangement and the clearance your household needs.
How spacious is a 4x5 pergola?
At 20 m², it is a generous format that can support a substantial dining or lounge arrangement and make the covered patio feel clearly defined.
Could a 4x6 pergola overwhelm the site?
Not when the surrounding patio or garden has suitable proportions and the planned furniture genuinely uses the 24 m² footprint. Sketching the complete arrangement will show whether it is appropriate.
Should I compare side lengths or total area?
Use both. Labels such as 3x3 and 4x6 show the shape, while 9 m², 12 m², 15 m², 16 m², 18 m², 20 m² and 24 m² make total coverage easier to compare. Together they give a clearer picture of usable space.
Making the final choice
The most useful footprint is not merely one that can be installed in the available area. It should make the intended furniture and activities comfortable.
Choose 3x3 or 3x4 when a compact, refined shelter meets the brief.
Compare 3x5, 3x6 and 4x4 for a flexible family patio with practical daily clearance.
Consider 4x5 or 4x6 when dining, lounging and larger gatherings require a broader covered setting.
A carefully selected footprint lets the furnishings sit naturally, preserves useful walking routes and makes the patio easier to enjoy.
The goal is not to choose dimensions in isolation, but to create a pergola arrangement that serves the way you live outside.
Explore freestanding pergolas Explore lean-to pergolas Explore bioclimatic pergolas
