
Can You Put a Greenhouse on a Timber or Composite Deck?
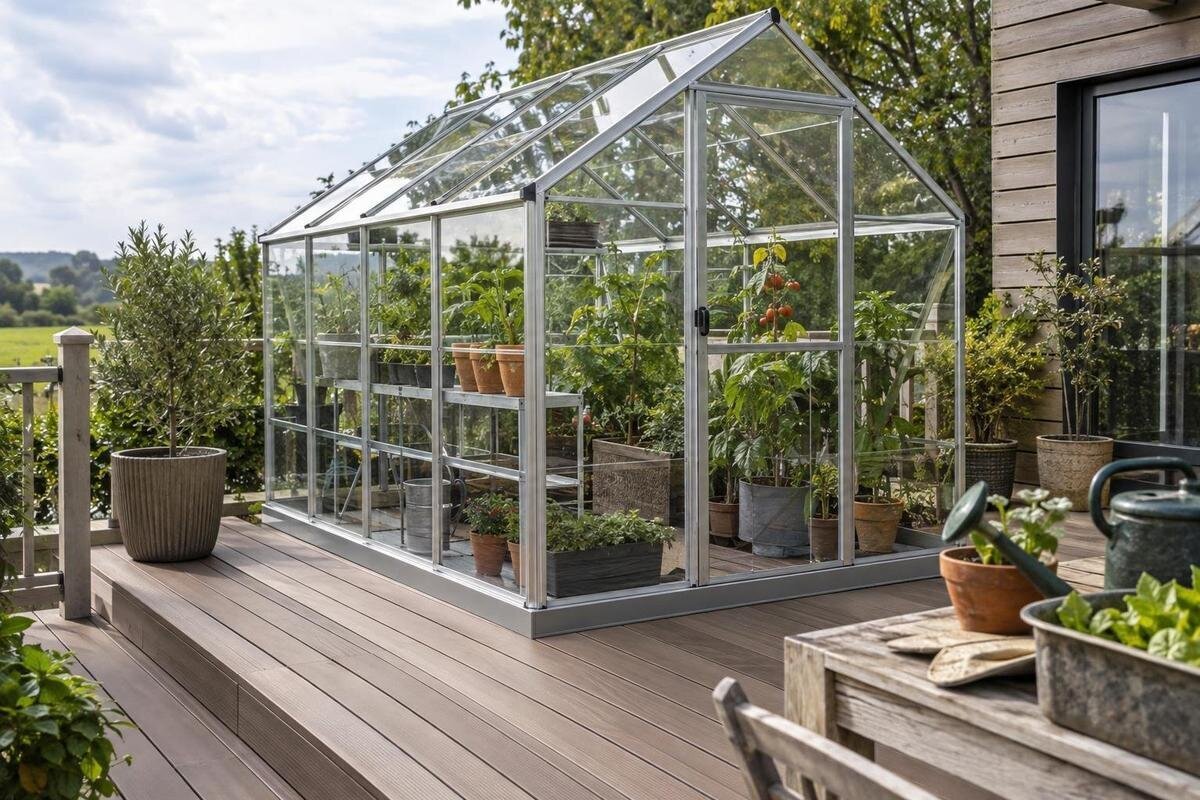
Greenhouse foundations and deck support
Putting a greenhouse on a wood or composite deck is neither automatically safe nor automatically impossible. The boards are not the whole supporting structure; joists, beams, posts, connections and footings below carry loads onward. A greenhouse adds its own weight and contents, creates particular support and anchoring points, and is exposed to wind and snow. Whether a deck is suitable depends on the exact greenhouse, the complete deck structure and the site. Have a qualified structural professional confirm the arrangement before you buy or install the greenhouse.

Deck boards are not the whole supporting structure
Deck boards provide the walking surface and transfer everyday loads to the joists, but they are not the whole supporting structure. Joists span to beams or a ledger, while posts or other supports transfer loads to footings or another connected structure. Composite boards do not replace that framing. Board thickness, surface stiffness and a solid feel underfoot do not reveal joist spans, beam locations, connection details or the condition of supports. A tidy surface can still conceal an arrangement that needs checking; the underlying construction, not the board brand, determines how loads travel. A deck built for ordinary access has not automatically been assessed for a permanent greenhouse.
A greenhouse base bears at particular lines or points, and its anchoring arrangement must match the structure below. Use or request the selected model’s base drawing and installation information to identify those locations; do not assume the whole floor area shares the load evenly. If a base lands over a weak or unsupported area, a sound-looking finish will not correct it. The practical question is not whether the unit fits on the boards, but whether the complete deck and its supports can carry the loads and accept the specified connection at that exact position. Surface appearance alone cannot answer it, and shifting the greenhouse later may change where its base bears on the framing.
Count the loads beyond the greenhouse frame
Review the complete load, not just the advertised floor area. Include the greenhouse frame, enclosure panels, base and supplied components, then account for benches, shelves, containers, growing medium, water, tools and stored supplies. People entering to work and snow at the site also matter. Some loads remain in place; others come and go or concentrate on a small part of the deck. Include equipment that will stay inside through winter, even if the greenhouse is empty on installation day. The deck’s existing use and loads must be considered alongside the new structure. List where heavier items are expected to sit; their position may matter as well as their total weight.
The listing for Spacious Greenhouse covers options from 47 to 70 m². That range identifies scale, but area figures do not state the selected greenhouse’s weight, the force at each base point, its snow requirements or suitability for a deck. A smaller floor plan does not settle the question either: support locations and anchoring still matter. Ask for information on the exact model and size, and give the reviewer a realistic account of intended contents and use, including occasional items and the people expected to enter. Confirm whether any published data covers the complete configuration or only the base unit. Product area helps compare sizes; it is not a structural rating.
Follow the load path to the ground
Trace the load path below the proposed greenhouse position: boards, joists, beams, posts and footings, plus the connections between them. If the deck is attached to a house, its ledger and connection to the building are part of the structure being assessed; a freestanding deck has posts and foundations to review too. Existing plans may show member directions and support locations, but they can be out of date after repairs, extensions or other alterations. Tell the reviewer what is known and flag any changes. Do not infer the framing from railing positions or a single visible post; support spacing and connections need to be checked at the actual site.
When comparing options in the Aluminum Greenhouses range, which spans 3.77 to 28.08 m², identify the selected version on the drawing used for the deck assessment. Compare its base-support locations with the actual joists and beams, rather than estimating from the deck’s usable area. Existing plans and photos from below can help a professional understand the construction. Note where the plans no longer match the deck, particularly around repairs or extensions, so the reviewer knows which details remain uncertain. If records are incomplete, an on-site assessment may be needed to verify hidden construction and establish how the proposed greenhouse loads would reach the supports.
Assess wind and snow at the proposed location
Wind and snow belong in the review because a greenhouse is a structure above the deck, not simply stored weight. Wind can push against or lift the frame and enclosure, transferring forces through the anchors into the deck. Snow may load the greenhouse and the surrounding deck, while sliding or drifting snow from a nearby roof can change what reaches the proposed site. Fences, walls and neighbouring buildings may affect exposure, but they do not prove the area is protected. Conditions at one end of a property may differ from those in the open yard, so identify the planned position and nearby structures for the reviewer.
For the Limited Edition Aluminum Greenhouse, request the manufacturer’s wind and snow information for the exact size and configuration under consideration. The listed range of 3.77 to 28.08 m² identifies the available sizes, not approval for deck installation. Have the site conditions and attachment reviewed together, using information for that model rather than borrowing a rating or installation detail from another. Explain whether the greenhouse will remain in place through winter. Seasonal use or a sheltered-looking yard does not remove the need to assess the intended location, including nearby rooflines, eaves and other structures that may affect exposure.

Match the greenhouse base and anchoring to the deck
Treat the greenhouse base as an interface that must match the structure below. Request the manufacturer’s base or foundation drawing for the exact model and size, together with installation instructions showing the intended support and anchoring points. Compare those details with the deck framing before choosing a position. Do not assume the unit can be fastened wherever a board happens to lie, or that deck boards themselves are a suitable anchor. If the instructions call for a particular substrate or connection, the deck needs to be assessed against that requirement. The installer and structural reviewer should work from the same model-specific information.
The Bloomcabin Prestige Greenhouse with Metal Base identifies a metal-base configuration, but the supporting deck and the connection between the two still need assessment. Give the installer and structural reviewer the matching base drawing so they can resolve where the base will bear and how the proposed attachment relates to the framing. Do this before drilling, cutting or adding brackets. If a connection cannot be confirmed at the chosen position, settle that issue before ordering attachment parts or beginning assembly. The product name alone does not establish a suitable fastening method, and a visible metal perimeter cannot reveal the condition of the structure beneath the boards.
Compare the exact footprint with the usable deck
Measure the usable deck and compare it with the greenhouse’s external base plan, not just its advertised growing area. Include room for doors to open, a walking route, stairs and railings, and any existing path across the deck. Check whether the unit would block an inspection point or drain, or leave room to reach controls and maintain adjacent surfaces. A greenhouse may fit inside the deck outline yet conflict with posts, guardrails or access. Mark the proposed location and orientation on a measured plan so structural and layout discussions refer to the same place. Allow space for bringing components to the site and assembling them as well.
The T-Shaped Orangery Greenhouse listing includes floor areas from 16.52 to 30 m², but area alone does not show overall width, depth, outline or base-support positions. For a shaped footprint, use a dimensioned plan for the exact version and mark its support lines on the deck drawing. Compare the outline with joists, beams, posts, railings and clear access, rather than fitting an approximate rectangle to the boards. Repeat the comparison for the chosen size; a product family’s range is not one footprint. Confirm the final position with the reviewer, since rotating a model may move its base relative to the framing.
Plan for water and deck drainage
Water needs a separate plan. Consider rain falling from the greenhouse, irrigation overflow, cleaning water and runoff from nearby roofs; check where each route will go after installation. The footprint may cover gaps or make drains harder to reach, and water that repeatedly sits against wood can accelerate deterioration. Do not assume water will pass through deck-board gaps as it did before. Keep the deck’s drainage and the building’s wall or waterproofing details in view, especially where the deck meets the house. Include routine hose or watering use in the review, not just rainfall, and identify whether any existing drainage route could be obstructed.
For a Lean-To Greenhouse, the listed line covers sizes from 3.69 to 14.34 m², but the product category does not settle placement or drainage details for your deck. Check the exact model’s plan and instructions, including any intended relationship to a nearby wall, then consider eaves, runoff and deck drains together. If the deck has a waterproof surface or sits over occupied space, do not make penetrations or redirect water based on guesswork; have the relevant building and structural professional review the detail. Resolve the drainage route before fixing the base position so installation does not conceal a problem that was visible beforehand.
Inspect the deck material and underlying framing
Wood and composite surfaces call for different observations, but neither answers the structural question. On a wood deck, note soft or split boards, decay, loose fixings, persistent dampness, visible movement and signs of earlier repair; include beams, posts and connections in the professional assessment. On a composite deck, note cracks or damaged boards and consult the board manufacturer’s guidance about its intended installation and use. A sound-looking top surface is only one part of the assembly. Hidden framing and connections carry the greenhouse load, so surface condition and structural capacity need separate consideration. Do not cover an area showing damage before it has been assessed.
Before covering part of the deck with a Pyramid Greenhouse, make sure that any visible damage and uncertainty about the framing have been addressed. The listing spans 5.53 to 18.9 m²; use the matching base plan to identify the area that needs inspection for your selected version. Distinguish observations about the boards from information about the structure beneath them: board seams are not reliable evidence of joist positions. If the underside is concealed or difficult to reach, tell the reviewer rather than guessing. A professional can decide whether additional access or inspection is needed to assess the supports and connections.

Give the structural reviewer model-specific information
Make the review specific. Provide the exact greenhouse model and selected size, its current manufacturer instructions and base drawing, and any weight or environmental information supplied for that configuration. Add deck plans if available, approximate age, known repairs or alterations, planned position, and clear photos of both the surface and framing underneath. Include known joist directions, beam locations, posts and connections, but label observations as observations rather than conclusions about capacity. Describe how the greenhouse will be used, what will be stored inside, and whether it will contain benches, planters or water containers. If there are no records, say so rather than presenting estimates as verified information.
If considering the Limited-Edition Aluminum Greenhouse with Built-In Storage, identify that exact configuration and explain how you expect to use its storage; the name does not specify what will be stored or its weight. Ask the structural professional to address the complete load path, base position, anchoring, site wind and snow, water management and any effect on existing deck connections. A general assurance that a deck looks strong is not confirmation for the selected model. Ask for a clear conclusion about the proposed arrangement and any conditions, such as reinforcement or a different position, that need to be met before installation.
When a ground-level site may be a better option
A ground-level location may be simpler when the deck’s framing cannot be inspected, plans are missing, visible damage or movement is present, or the greenhouse base cannot be matched with sound supports. That does not mean every older deck is unsuitable, or every ground site is ready; it means uncertainty must be resolved before installing a permanent structure. Do not test capacity by setting up the greenhouse and watching for sag or movement. A response under load may not be obvious, and trial placement is not a structural assessment. If reinforcement is recommended, have it designed and reviewed before work begins.
A ground-level alternative still needs a base suited to the selected greenhouse and site; follow the model instructions and obtain appropriate groundwork review instead of copying generic dimensions. If the deck is a balcony or roof deck, treat it separately: a greenhouse sold for garden use should not be assumed to be rated for roof installation. Have the building’s structural and waterproofing details assessed, and check any property or building permissions that apply before considering placement. Do not proceed while the support system or water protection remains unconfirmed; a qualified reviewer can help determine whether another location is more practical.
Frequently asked questions
Can a greenhouse sit directly on composite deck boards?
Not on the strength of the boards alone. Composite decking is a surface over supporting framing; a qualified professional needs to assess the joists, beams, supports and proposed anchoring for the exact greenhouse and position. Follow the model-specific instructions rather than treating the boards as a load rating.
Does a smaller greenhouse make a deck automatically suitable?
No. A smaller footprint may change the loads, but it does not confirm that the deck’s framing, supports or connections are suitable. The greenhouse’s exact base layout, anchoring and exposure to wind and snow still need review.
Can I fasten the greenhouse through the deck boards?
Only if the model’s installation details and a structural review establish a suitable connection to the deck. A fastener through a board alone should not be treated as verified anchoring. Confirm the position and connection before drilling or adding brackets.
What information should I give a structural professional?
Provide the exact greenhouse model and size, its base drawing and instructions, deck plans if available, and photos of the deck surface and framing below. Describe the planned position, intended contents, and any known repairs or changes to the deck.
Can I use a balcony or roof deck?
Treat it as a separate structural and waterproofing question. Do not assume a greenhouse intended for garden use is rated for roof installation. Have the building’s relevant professionals assess the proposed location and confirm any permissions that apply.
A timber or composite deck can only be considered after its supporting structure is matched to the selected greenhouse, its base and its anchoring. Boards, advertised floor area and a solid feel underfoot cannot establish that suitability. Use the exact model information in a qualified structural review; if the deck’s support or condition cannot be confirmed, a properly assessed ground-level site may be a better choice.
