
Planning Greenhouse Headroom for Climbing Crops
Greenhouse planning
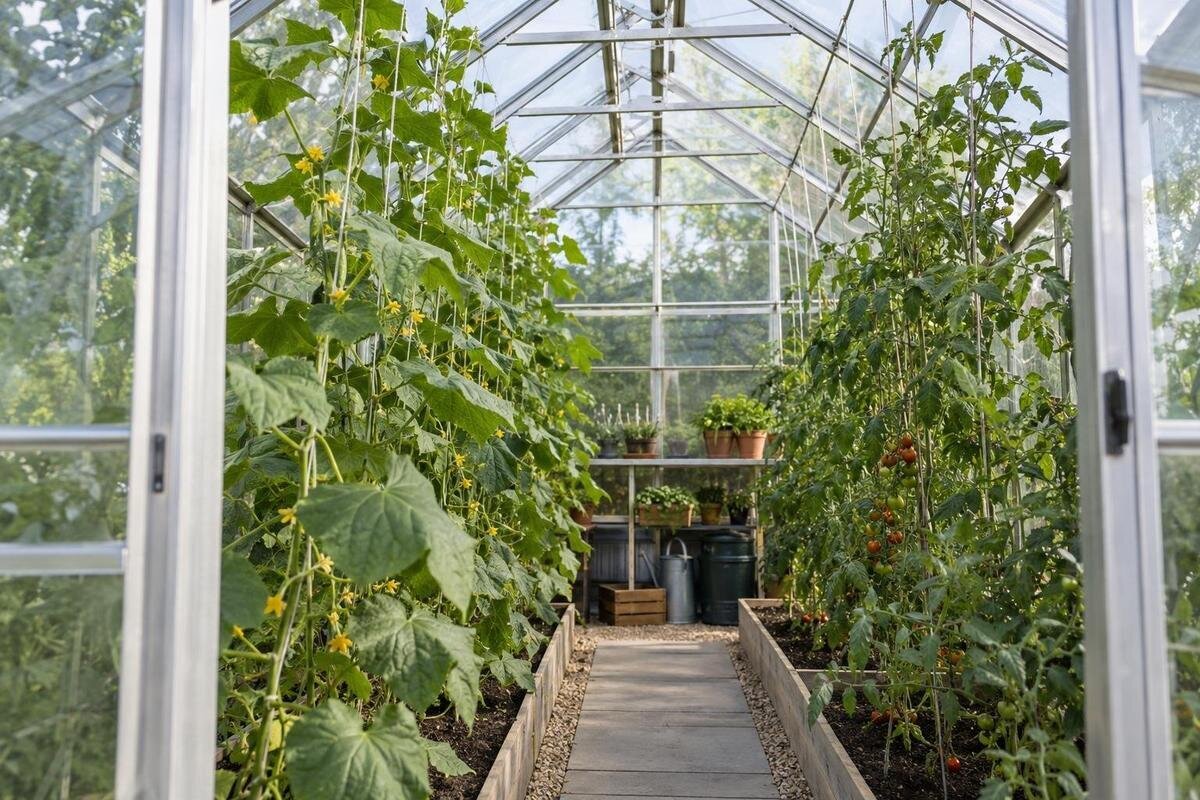
A greenhouse can have a tall ridge and still leave a climbing row short of clearance. The roof slopes down towards the eaves, frames and vents occupy part of the interior, and raised beds move the plant’s starting point higher. Plan from the mature, trained crop and its support at the actual planting position, then allow room to tie, prune and harvest. This is more useful than comparing a crop’s expected height with one headline greenhouse measurement.

Before choosing a greenhouse 1
Measure usable height where a crop will grow
Headroom is the usable vertical space above a crop’s growing surface at the point where the plant will be trained. Under a pitched roof, the ridge provides the greatest height at the centre, and clearance falls towards the eaves. A side bed cannot use the ridge measurement just because it sits in the same greenhouse. Exterior height is less useful still. Measure to the underside of the lowest interior part that interferes with the crop or its support, which may be a roof member, vent mechanism or fixed fitting. That local figure is the starting point for a headroom plan.
Keep three figures separate in your notes: usable interior height, the intended top of the trained plant, and the height of its support. They are related, but they are not interchangeable. A seedling’s current height is not a useful measure for a climbing plant that will keep growing, and its potential maximum does not have to be its chosen training height. Variety, growing conditions and pruning all affect the result. Decide whether you will tie the leader to a line, direct it along a trellis or stop it at a planned point. Compare that arrangement with the greenhouse, rather than relying on a generic description such as climber.
Read the roof profile from the growing surface
Set a consistent datum before measuring. For an in-ground row, use the expected finished soil level; for a raised bed or container, measure from the top of the growing medium. Take the vertical distance to the underside of the lowest overhead frame or fitting directly above the vine line. Record readings at the eaves and ridge as well as at each planned row. If a row sits between those points, measure there too. If the floor or base will be built up, include that planned level instead of measuring from the surrounding ground.
Draw a simple cross-section across the greenhouse width. Mark the bed edges, row centre, aisle, roof members, vents and intended support line. A cross-section shows how far the crop sits from the ridge; a floor plan alone cannot show that relationship. Label the growing surface and walkway separately so a raised bed does not disappear into a single floor-level line. If you are comparing alternative row positions, show each on the same sketch: this makes the change in overhead clearance easier to see. When reviewing Lean-To Greenhouses, use the drawing for the size you are considering and trace your row beneath its measured profile. Do not treat a product name, footprint or exterior outline as an eave-height measurement. Keep your own notes and the product drawing tied to the same starting level.
Before choosing a greenhouse 2
Set a target for the crop and its support
Name the crop and variety before setting a target support height. Tomato varieties differ in growth habit, and greenhouse cucumbers, climbing beans and other vines can be trained in different ways. Variety information can help you understand the plant’s habit, but your chosen method still matters: one leader on a string occupies a different space from several leaders spread across a trellis. Work out how tall you expect the managed plant to reach under your plan instead of assuming every crop described as climbing will stay within the same height. Write down the training method beside the height target, including whether the leader will stop at that point or continue in another direction. A height figure without that explanation leaves part of the crop’s intended position undefined. This also makes comparisons between crops more useful: two plants with the same target height may need different support arrangements.
Mark where the support starts and its highest line or attachment point. Include clips, knots and crosspieces that sit above the vine; they can take up part of the available space. If a support needs to connect to the greenhouse frame, use only an attachment point and arrangement the manufacturer identifies as suitable. Do not infer load capacity from a bar’s appearance. Compare your plan with the dimensions for the selected size in the Aluminum Greenhouses range. A freestanding trellis is another possible layout, but it also uses floor space that may otherwise be available for beds or an aisle.
Calculate the height your support plan needs
A simple height budget can show whether a crop only just fits on paper. Measure available height from the growing surface to the lowest overhead obstruction at the row. Separately note the intended top of the trained plant, the gap between that top and the support line, and the space you want above the line for attaching or adjusting ties. In shorthand, the support-line height plus your chosen working allowance is the required envelope. Compare that total with the available height, taking care not to add a gap twice if it is already included in your support measurement.
For an illustrative example only—not a crop standard or a dimension from an available greenhouse—suppose a row has 2.25 m of interior clearance. The trained plant reaches 1.85 m, the support line sits 15 cm above it at 2.00 m, and you choose another 15 cm above the line for hand access and tying. The planned space requirement is 2.15 m, leaving 10 cm of nominal clearance. Those figures are examples, not recommended allowances. Keep that remaining clearance separate from the working allowance: the example has already reserved 15 cm for the tying task. Do not count the same space a second time. Label each figure on the sketch so you can see which part of the plan would need to change if the available height were lower. Apply the same calculation to a specific size in Limited Edition Aluminum Greenhouses; the example is not a measurement for a listed model.

Before choosing a greenhouse 3
Do not use ridge height for a side bed
Compare the crop with the roof height directly above its row, not with the most generous figure on a specification sheet. Under a pitched roof, a perimeter bed sits below the slope while a row closer to the ridge may have more clearance. The same trained crop could fit in one position and meet a frame member or the roofline in another. Before changing the greenhouse size, consider whether the row could move into a higher part of the section without narrowing the aisle or crowding another crop.
Use the section view at the exact row position and note the eave, roof members, ridge hardware and any vent that may occupy plant space. A maximum interior height does not describe every point beneath the roof. When assessing the Bloomcabin Prestige Greenhouse, compare the selected size’s interior section with your own row sketch rather than assuming that the exterior profile shows clear space throughout. This is particularly important if you plan to put a tall crop near a wall, where the roof may be lower.
Match each planting row to the roof profile
If different crops have different training heights, assign their positions deliberately. A shorter-trained crop near a side wall and a taller row closer to the higher part of a pitched roof may use the space well, provided you can still reach and tend both rows. Mark the stem line as well as the expected canopy: tying a vine outward or allowing foliage to spread can bring growth closer to a lower roof area, even when the plant’s base is under the ridge. Sketch the canopy as an area rather than a single vertical line. Where several leaders spread across a trellis, show their outer positions as well as their highest point. This helps distinguish clearance over the stem from clearance over the whole trained crop. Include fruit and leaves in the space you expect to reach from the aisle.
On the drawing, mark each bed’s width, row centre, support line and aisle boundary. Then consider the expected spread of the crop, not just the point where its stem enters the soil. If you are comparing a T-Shaped Orangery Greenhouse, use the plan and section for the selected configuration to place the rows. The outline or name of a model does not show how much usable height a particular planting position provides. A larger footprint may offer more layout choices, but each row still needs to fit beneath its own part of the roof.
Before choosing a greenhouse 4
Leave room to tie, prune and harvest
Physical clearance and workable clearance are not the same. A leader might fit below a roof member while its top is too cramped to clip, redirect, inspect or prune. Fruit close to a frame can be difficult to see and pick, and foliage may block access to a vent or neighbouring row. Decide where the crop will stop and how you will tend its upper growth. Then check that there is space for your hands and tools at that point. A length of string set at the planned support height can help you spot an awkward reach before you fill the beds.
Consider the whole task, not just the standing plant: tying may require access above or beside the support line, while harvesting takes place along the row. Plan to work from the floor or a stable path; do not count on climbing onto a bed or bench to reach a crop. Check the proposed arrangement from the aisle position you would actually use. Reaching straight up beside a support is different from reaching over a bed to get to it. Note whether the awkward point is the support height, the distance across the bed or the space beside the plant; lowering the support alone may not address all three. For a Pyramid Greenhouse, as with any model, compare the interior profile for the size you are considering with your planned working position. A product name or a single maximum-height figure cannot show where a plant will be reachable.
Account for raised beds and overhead fittings
Raised beds reduce headroom from the crop’s point of view. If the soil surface is 30 cm above the walkway, the vertical distance from that soil to the same point on the roof is 30 cm less than the distance measured from the path. That is an illustrative offset, not a bed recommendation. Apply the same logic to containers on a bench and to a settled soil level that differs from the original plan. Note the final growing-medium height before comparing the crop and roof, especially if some rows are raised and others are at ground level.
List anything that hangs or projects into the crop zone, such as support wires, shade systems, hooks, pipes, vents or lights you plan to use. Space beyond a fixed fitting is not automatically usable plant height. Storage also takes floor area out of cultivation. If you are considering Limited-Edition Aluminum Greenhouses with Storage, mark the storage footprint alongside the beds and aisle before placing climbing rows. The layout depends on the selected configuration, so base your growing plan on its dimensions rather than treating all floor area as planting space.

Before choosing a greenhouse 5
Verify the selected greenhouse’s internal dimensions
Once you have a crop plan and a required envelope, compare them with the exact greenhouse size you are considering—not only a model name or floor-area range. The Spacious Greenhouse listing gives floor-area options from 47 to 70 m². Those figures describe footprint, not vertical clearance above an individual row. A larger floor plan may provide room for beds and an aisle without changing the height at the spot where a vine will grow. Use the dimensioned drawing to check the roof profile, interior eaves, ridge and relevant frame projections.
Check what the drawing measures: interior clear height or exterior height, and whether it starts from the finished floor, base or another datum. Match the selected size and configuration to your layout. If the eave height or an obstruction is not shown where the crop row would sit, ask the seller which internal measurement applies before relying on it. Put the product figures beside your crop, support line and bed-top levels, using the same units. This comparison can reveal whether a mismatch comes from the overall roof, a low side row, a raised bed or a misplaced support.
Plan for mature growth through the season
Use the expected managed height for the crop you will actually grow, not its short seedling height at planting. Confirm the variety’s growth habit and whether your plan includes pruning, topping or redirecting a leader. If the training method changes, the crop may occupy a different part of the roof profile. Make a separate height budget for each climbing crop instead of applying one allowance to all of them. Consider how long you intend to keep each plant, since later growth may be the point when headroom or access becomes restrictive. Keep notes on the chosen training height and any changes you make during the season. If the upper growth becomes difficult to tend, record where the difficulty occurs. That gives you a specific row or support arrangement to reconsider for the following planting, rather than simply concluding that the greenhouse needs to be taller.
Before choosing, put four items on the same cross-section: final growing-surface height, required support-line height, your chosen space for working, and measured interior clearance at each row. If the envelope does not fit, adjust a genuine planning choice—select a different crop or training height, relocate the row, or compare another roof profile. Do not assume a plant will stop at the glazing. Useful headroom is the space available to grow and tend the crop through its mature stage, not simply the tallest number on a specification sheet.
Frequently asked questions
How do I measure greenhouse headroom?
Measure vertically from the finished growing surface to the lowest roof member or fitting above the planned crop row. Take separate readings where the row will sit and note the eaves and ridge as well. For a raised bed or container, start at the growing medium, not the walkway.
Is the ridge height enough to tell whether a crop will fit?
No. The ridge is the highest point and may be well above a side bed. Compare the crop and support with the interior roof profile directly over the planting row, including any frame members or fittings that reduce clearance.
What height should I plan for greenhouse tomatoes or cucumbers?
There is no single height that suits every variety and training method. Check the variety’s growth habit, decide where you intend to stop or redirect the plant, and set a support height for that plan. Then allow for the access you need to tend and harvest it.
How much space should I leave above a support wire?
There is no universal allowance. Choose enough room for the way you will attach, adjust or remove ties, and consider whether you can reach the top of the crop comfortably. Include that working space in your drawing rather than assuming the wire can sit against the roof.
Can I attach a crop support to the greenhouse frame?
Do not assume a frame member is suitable for a crop-support load based on its appearance. Use only attachment points and arrangements the greenhouse manufacturer identifies as suitable. If the information is unclear, ask the seller or a qualified professional before planning around that support.
Headroom is best judged one row at a time. Space near the ridge may accommodate a taller crop and support, while eaves, raised beds and fittings reduce clearance elsewhere. That row-by-row view turns a roof-height figure into a realistic picture of where the mature crop, its support and your hands will fit.
