
Planning Greenhouse Routes for Wheelbarrows and Large Pots
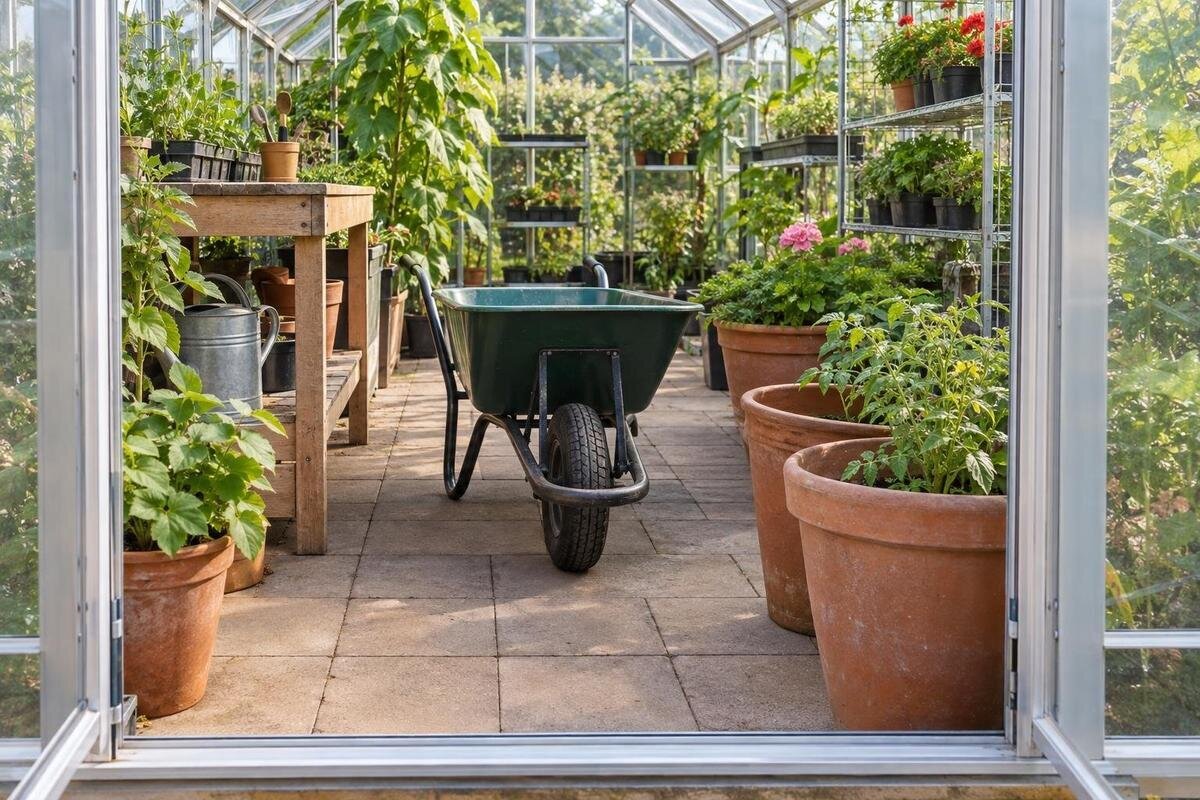
Greenhouse planning
Planning greenhouse routes for wheelbarrows and large pots is about more than finding a clear aisle. A person may be able to step around an obstacle that a loaded barrow cannot pass, while a large pot may need extra space for its rim, foliage, handles or trolley. Plan the entire trip from the outdoor approach to the final position. Measure the equipment you actually use, map its turning space, and check the narrowest opening and each change in level—not just the greenhouse’s advertised floor area.

Map the whole route, starting outside
Start at the place where the wheelbarrow is loaded or the pot is picked up, rather than at the greenhouse entrance. Trace the full trip through every gate, side passage and yard path, then through the door to the intended bed, bench or storage position. A generous aisle inside cannot compensate for a narrow gate outside, and an easy approach to the door does not prove that a load can reach the back. Map each leg in order so a pinch point beyond the structure is not overlooked. If the wheelbarrow and largest pot start in different places, draw two routes instead of treating them as one.
Mark fixed and temporary obstacles on each route. Fence posts, steps, raised-bed corners, hose reels and stored tools can change the line a barrow can take; seasonal pots or bins may disappear in winter and return in summer. Note where equipment is loaded, parked and unloaded, as well as where it needs to turn. If compost usually comes in and trimmings go out, check both directions. A one-off move might be possible after clearing movable pots, but a recurring trip should not depend on shifting the same obstacles each time. Also note whether another person needs to pass while the load is at the entrance.
Measure the wheelbarrow in working condition
Measure the wheelbarrow you intend to use, not a generic drawing. Take its outside width at the widest point—this may be the tray rim, handles, wheel guards or a fitted accessory—and its full length from the frontmost part to the handle ends. Hands can extend beyond the frame, so note the normal grip as well as the outline of the barrow. If a load projects over the sides or front, include that projection. Measure it in the arrangement you plan to move: an empty barrow may present a different envelope from one carrying a bulky load. If you sometimes fit an accessory, record the dimensions with and without it.
Treat sample dimensions as illustrations, not product sizes or standard clearances. For example, suppose a loaded barrow is 65 cm (about 26 in) wide and a clear passage is 80 cm (about 31.5 in) wide. These figures are illustrative, not recommended dimensions or available greenhouse sizes. The 15 cm (about 6 in) difference is total spare width, not a guaranteed gap on each side; hands and steering movement also need space. Replace those figures with your own measurements and test the route. Record the barrow’s width, length and load projections separately so you can tell which part causes a restriction. When considering the Classic greenhouse, use the selected-size drawing to compare those measurements with the clear interior space. Keep the equipment outline at the same scale as the drawing rather than judging the fit by eye.
Allow for the wheelbarrow’s moving envelope
Width alone does not describe a wheelbarrow’s path. The tray nose, rear corners and handles sweep different arcs while the person steering occupies space behind it. The loaded shape may overhang the tray, and a narrow approach can force a turn before the wheel is aligned with the aisle. Different wheel arrangements steer differently, so do not use the tray as the only outline. Mark the outer sweep with the actual barrow as you make the intended turn in a clear area, or trace a full-size outline of the wheel, tray and handle ends. A straight-line fit is only the first test; stopping and turning need room too.
Allow for what happens at the destination. If you plan to tip or unload material, include the space needed to position the handles and move the tray without hitting a bench or plant. If the barrow will deliver a pot, include room to set it down and move the barrow out of the way. Mark where you will stand during unloading, not just where the front wheel stops. Then trace how the empty barrow will leave once the delivered material or pot occupies its final position. The return path should not depend on moving the delivery again. When comparing a T-shaped orangery greenhouse, mark the unloading position and exit path on the drawing for the exact model and size. Total floor area alone cannot tell you whether these manoeuvres will work.
Measure the usable doorway opening
Measure the doorway with it in the position it will occupy during a move. Take the narrowest distance between the closest projections, not the outside frame measurement or a nominal width. Include the frame, handle, latch, track or stop if present. For a hinged door, the leaf may clear the opening when fully open but still occupy some approach space; for a sliding door, check where the panels sit. Measure at the heights where the widest parts of the load pass: a pot rim, projecting foliage and a person’s hands may not follow the wheel’s path.
Check both sides of the doorway. Outside, a barrow may need room to line up before entering; inside, a bench edge or stored pot immediately beyond the door can block the first turn. Keep the threshold as a separate measurement because its level change affects passage even when the opening is wide enough. Record the clear width with the door in the position you will actually use; a partly open door can leave a different opening from a fully open one. Mark that door position on the plan so the approach and opening are assessed together. For a Prestige greenhouse, compare the entrance details with both the outdoor approach and the proposed position of the first bench or bed. Confirm the entrance and interior dimensions for the exact version rather than transferring measurements from another size.

Check corners and turnaround space
A 90-degree corner needs more than an aisle as wide as the barrow. The front wheel has to point into the new direction, while the tray and handles each sweep through their own arc. A planter on a trolley also needs room to rotate rather than simply travel straight ahead. At an inside corner, a bed, bench or group of pots may occupy the space the moving load needs. Mark the turning envelope at the tightest corner, not only along the straight run. Include the position from which the turn begins and the space needed to straighten the barrow afterwards. The turn may work in one direction and fail in the other if the approach angle changes.
Test the move from the entrance towards the intended growing area, then check the reverse route. Tape or a full-size cardboard outline can reveal contact, but use the real equipment where practical because its steering and grip affect the path. If a U-turn is needed, mark any space used for reversing as well; a dead end is not automatically a turning area. Consider whether the handles have room to swing without hitting the greenhouse wall or plants. On a drawing for the Pyramid Greenhouse, keep the straight aisle and turning area marked separately so neither is mistaken for usable growing space. If the test requires several changes of direction, record each position rather than drawing a single smooth curve that the equipment cannot follow. This makes the comparison reflect the move you would actually perform.
Measure pots with their transport equipment
Measure a large pot at the widest point of the object being moved, not just across its base. Include a flared rim, handles, saucer, tied support or foliage that cannot be moved aside. If the pot rides on a dolly, measure the complete pot-and-dolly unit, including wheels and any handle; the trolley changes the footprint even though it is there to move the pot. For a carried planter, note how far the hands or forearms extend beyond it and whether it must stay upright at the doorway. Measure the largest pot you expect to move, not only the average one.
Mark the final footprint and the space needed to orient the pot there. Clearing the entrance is not enough if the planter cannot be turned to face the bed or set down without blocking the aisle. Use a taped outline or a cardboard template of the pot’s shape, then add the transport equipment’s actual projections. Mark the pot’s final position separately from the space occupied while placing it. That distinction helps you see whether the trolley can be withdrawn or a person can step away after setting the pot down. Do not treat flexible foliage as spare clearance if it cannot be moved safely out of the way. When considering the Limited Edition greenhouse with built-in storage, trace the route past the storage area to the pot’s destination, including the space needed to remove the transport equipment.
Plan aisle space around the finished layout
Plan aisle width from internal clear space after frames, benches, beds and permanent fixtures are accounted for. An outside footprint or floor-area figure does not show how wide the route remains between those obstructions. Use a dimensioned drawing for the exact model and configuration, then compare its internal measurements with the barrow’s working width or the pot-and-trolley outline. If a drawing gives outside dimensions only, do not subtract guessed amounts; obtain verified internal dimensions for the chosen version. Check more than one point if a bench, bed or fitting makes the route narrower partway along.
Recheck the route after plants and seasonal equipment are placed. Foliage, supports, hoses, trays and spare pots can reduce clear space even when the benches have not moved. Decide whether one loaded item must pass at a time or whether two items need to cross, and test that situation instead of assuming another person can step aside. A cross-aisle can help with a turn only if it stays clear of pots waiting to be moved. Mark those temporary holding positions on the layout, particularly during periods when several large containers are brought inside. For a Limited Edition Aluminum Greenhouse, compare the proposed finished aisle with the internal drawing for the selected size. Keep growing space, transport space and temporary holding space distinct on the plan so the same patch of floor is not counted for incompatible uses.
Include thresholds and changes in level
Trace every change in level from the outdoor path to the greenhouse floor, then across floor joints or raised-bed edges. A small lip, soft patch, uneven paver or drainage channel can be more troublesome to a loaded wheelbarrow or wheeled pot than a straight passage. Record where the surface changes, what the wheel or trolley must cross, and whether a turn begins immediately afterwards. A pot carried by hand presents a different challenge: a step can leave less room to steady it or set it down. If another route avoids the change in level, measure that route too.
Do not decide that a ramp, threshold change or altered base is suitable from a sketch alone. If a permanent transition is needed, ask a qualified builder or installer to assess the site alongside the greenhouse instructions; avoid assuming the floor, base and approach can be modified independently. When comparing a lean-to greenhouse, record the outdoor level and entrance details together so the proposed route includes the actual transition into the structure. Photograph and measure it so the issue is clear when you discuss possible solutions. Label which side is higher and where the equipment approaches, turns and crosses. Keep these notes with the route plan rather than recording only the height difference: the position of the transition matters to the sequence of the move as well as to the doorway measurement.

Test the route at full scale
Before settling on benches, beds or storage, set out the route at full scale. Use painter’s tape, chalk on a suitable surface, cardboard or other temporary markers to show the clear opening, wheelbarrow width, handle position, turning sweep, pot footprint and fixed obstructions. Put the door in its normal open position and mark the threshold; do not test only an idealized centreline. A scaled paper plan is useful for comparing layouts, but a full-size outline often reveals that a plant stand, sill or door swing takes space the drawing did not make obvious.
Run through the sequence you expect to use: approach, enter, make each turn, reach the unloading or placement area, then leave or park the equipment. Test the most awkward pot separately, using its normal trolley or a template. Use an actual load only when it can be handled safely; a lightweight stand-in can show the dimensions without requiring you to move a heavy planter. Note exactly where contact occurs, and adjust the layout rather than the assumed path. Take photos from both directions and repeat the test with doors, benches and equipment in their normal positions.
Compare the route with the exact greenhouse drawing
Once the route is mapped, compare it with the exact greenhouse model and size under consideration. Check whether the drawing labels dimensions as exterior or interior, locate the usable door opening, and identify any frame projections, base details or fixed storage shown. Match the drawing to the selected configuration; dimensions for a different size cannot confirm this one. If you are considering the Spacious Greenhouse, label the proposed entrance, aisle and destination directly on its plan before placing the equipment outline. Separate dimensions supplied on the drawing from measurements you still need to confirm. This gives you a clear record of what the comparison establishes and where a route remains uncertain. The product name or floor area alone does not establish the route width, even when the overall footprint appears generous.
Overlay the same measured wheelbarrow sweep and largest-pot outline on each candidate’s plan so you compare them using the same equipment. Confirm the narrowest aisle, doorway, corner, turnaround and level change; a spacious centre cannot fix a pinch point at the entrance. A size selector can help narrow the options by footprint, but it cannot replace a model-specific internal drawing. Repeat the overlay for the busiest season, when pots and foliage occupy their planned positions. Keep the dimensions and photos with your notes, and request verified details if a measurement you need is missing or unclear.
Frequently asked questions
What should I measure on a wheelbarrow?
Measure its widest point, full length from the front to the handle ends, and the space your hands take up in a normal grip. Include any load that projects beyond the tray, then check the turning sweep with the wheelbarrow you actually use.
Is an aisle wide enough if the wheelbarrow fits through it?
Not necessarily. A straight-line fit does not allow for hand position, steering, turns or room to stop and unload. Compare the actual equipment with the clear aisle, then test the tightest turn and the route to the final position. There is no universal aisle width that works for every setup.
How can I check whether a wheelbarrow can make a tight turn?
Mark the turn at full scale with tape or a cardboard outline, including the tray, handles and wheel path. Check the approach and turn in both directions. If practical, test with the actual wheelbarrow in a clear area before placing benches or pots.
How do I measure a large pot for moving?
Include the pot’s widest rim, handles, saucer and any foliage that cannot be moved aside. If it travels on a dolly, measure the pot and dolly together, including the wheels and handle. Mark the space needed to turn and set it down at its destination.
Can I use a greenhouse’s exterior dimensions to plan the route?
Exterior dimensions do not tell you the usable aisle width or clear door opening. Check the drawing for the exact model and size, and confirm whether dimensions are internal or external. Compare the usable space with your measured equipment and planned layout.
A reliable route plan accounts for the loaded wheelbarrow or largest pot, the person moving it, the doorway, every turn and the final place where the load must be set down. When those parts fit together in a full-scale test, the layout is far more likely to work in everyday greenhouse use.
