
Preparing a Greenhouse Site on Heavy Clay Soil
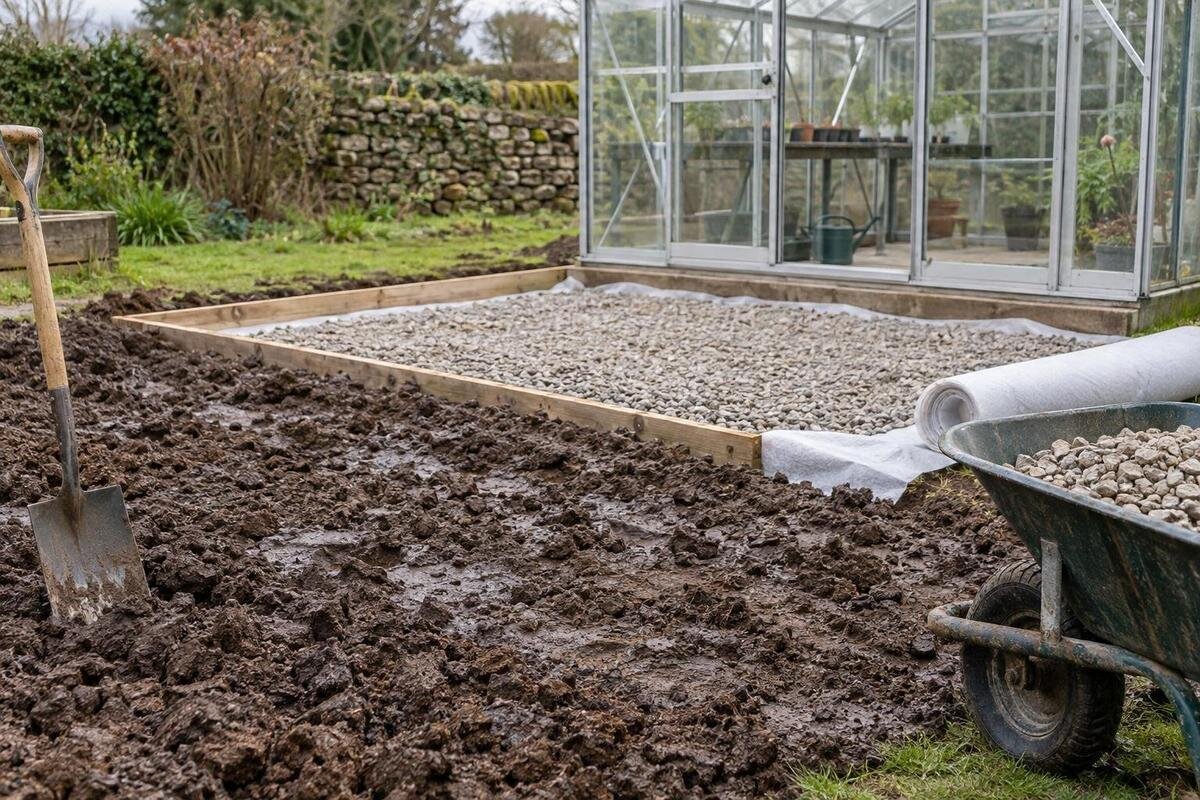
Greenhouse site preparation
Heavy clay can hold water near the surface, drain slowly, and change volume as its moisture changes. Those traits do not automatically rule out a greenhouse, but a level-looking patch or a dry-day inspection is not enough to plan its base. Before settling on a location, record where water comes from, where it goes, and whether the ground shows seasonal movement. The aim is to give a qualified groundwork professional and the greenhouse supplier useful site evidence—not to turn a gardening test into a foundation design.

Why heavy clay needs a site-specific assessment
Heavy clay is not a single, predictable ground condition. Its fine particles can hold water and let it move through soil more slowly than it does through coarser material, but the result also depends on soil structure, compaction and the layers below the surface. Rain may pond, soak in gradually or collect above a denser layer; dry cracks can let water enter quickly even when nearby soil stays wet. A garden description such as clay does not tell you how deep the clay extends or whether the area includes disturbed ground. Treat the label as a reason to investigate, not as a verdict on whether a greenhouse can be installed.
For a greenhouse, the question is not whether plants grow well in the topsoil; it is whether the ground beneath the planned base will remain suitable through local wet, dry and seasonal conditions. Uneven support can affect how a structure sits and how its parts align, so a surface that looks level is not proof of stable ground. Puddling alone is not a measure of ground movement either. Keep the issues separate in your notes: surface water, the material beneath the top layer, and changes over time. A site-specific review connects those observations to the manufacturer’s base drawing without relying on a generic clay-soil recipe.
Map water before choosing the greenhouse position
Sketch the proposed area and mark low points, slopes, hard surfaces, eavestrough outlets and downspouts, roof runoff from nearby buildings, and any channel where water enters or leaves. Walk the site after more than one substantial rain or a snowmelt period, if available; record where water collects, the direction it travels and which parts dry last. Include runoff arriving from uphill or adjoining land, rather than mapping only the garden boundary. A simple plan with arrows and dated photographs is more useful than a single note saying drainage is poor, because it lets a reviewer compare the water pattern with the exact intended greenhouse footprint.
Note how long a wet area remains and whether it recurs in the same place, but do not apply a universal number of hours as an acceptable limit. A brief puddle on compacted turf after a storm has a different explanation from a patch that stays soft between storms or appears when the surface is otherwise dry. Check for leaking hoses, irrigation and concentrated roof discharge before attributing all water to the clay. If you cannot see where water ultimately goes, mark that uncertainty on the sketch; an assumed outlet can become the weak point in a drainage plan.
What site observations can and cannot show
Use visible clues to describe the ground, not to certify it. Repeated surface cracking in dry weather, soft or rutted patches when wet, standing water, uneven paving, or a change from topsoil to dense subsoil can all be worth recording. Each clue has other possible causes, so do not diagnose expansive clay from one crack or assume that a dry surface means the soil below is dry. Note old garden beds, recently filled areas, excavation, vehicle access and construction traffic if known. These details help a professional decide whether a closer ground investigation is needed and where it should focus.
A small infiltration or percolation test is not a foundation assessment: results change with prior rainfall, hole preparation, compaction and the depth tested, and one point may not represent the whole base area. Nor does water disappearing at the surface prove that the soil is stable or that a suitable outlet exists. If a qualified reviewer recommends testing, ask what decision it will inform and whether the location and depth match the planned greenhouse. For a model such as the Classic aluminium greenhouse range, have the exact product drawing available so the reviewer can relate the test locations to the proposed footprint. Keep test results separate from conclusions about the ground’s bearing capacity.
Track wet and dry conditions through the seasons
Clay movement depends on its composition, depth and moisture history; the amount varies from site to site. Some clay soils contract as they dry and expand as they become wetter, which can lead to seasonal changes in ground level. Roots, leaking services, grading and local drainage can alter moisture around one part of a site more than another. Look over the planned area for recurring gaps, cracks, lifted or settled hard surfaces, leaning posts or repairs that have reopened. These signs are prompts for investigation, not proof that clay caused the problem. Dates and repeat photographs help distinguish a persistent feature from a change that appears during a particular season.
Where winters freeze the ground, local freeze-thaw conditions can also matter; do not assume that one frost detail fits every Canadian site. Record when wetness, cracking or movement appears and ask the groundwork professional how seasonal moisture and, where relevant, frost conditions affect the proposed support. A building beside the greenhouse can change the water pattern: a lean-to greenhouse model should be considered alongside the adjoining wall, eavestroughs and downspout discharge, not as an isolated patch of soil. The product configuration does not establish whether that ground is dry or stable; the site’s own drainage history still matters.

Match the planned footprint to site conditions
Review the intended greenhouse location at the scale of the actual structure, not as a broad patch of garden. Mark the footprint from the drawing and compare it with slopes, low areas, retaining edges, paving and nearby foundations. Look for places where water crosses the footprint or is funnelled towards it. An apparently flat centre can sit beside a slight fall that brings runoff to one corner, while a raised border may hold water on the other side. These relationships are easy to miss if you select a spot from a photograph or from how it looks during a dry spell.
Record nearby trees, mature shrubs, drains, buried services if known, and areas that have been cut or filled; these can affect access for work or ground investigation. Do not assume that moving the greenhouse a short distance will solve a wet patch, because the low point or water path may extend beyond the visible puddle. When considering the Limited Edition aluminium greenhouse, mark the limits of the exact model and size on your site sketch. Show how those limits relate to the features you have recorded, rather than noting only the greenhouse’s centre. Leave room for the professional to identify site constraints or investigation points.
Trace runoff before changing surface levels
Plan for water arriving at the site and for water shed by the finished greenhouse. Note roof discharge, eavestrough outlets, paved paths, nearby sheds and natural overland flow, then trace each route away from the proposed base area. Do not assume that water can simply be directed to the nearest low spot; that area may already be saturated or have no practical outlet. A plan should avoid concentrating runoff at the greenhouse, against a building, or towards adjoining property. For a T-shaped orangery greenhouse, map the complete model outline from its drawing rather than estimating the perimeter from the product name or a photograph; the site relationship depends on the actual plan.
Drainage work is about a route and a receiving point, not just moving water away from one visible puddle. Before proposing a swale, surface channel, collection point or other intervention, identify where the water would go in wet conditions and whether that route remains usable. In heavy clay, assuming that water will disappear into the ground can be misleading, especially during a wet period. Include the greenhouse roof’s eventual runoff in the site plan, with collection or discharge details confirmed for the selected model rather than presumed. Ask a qualified professional to review the full route where levels, outlets or flows from neighbouring land are uncertain.
Why blanket drainage fixes can be misleading
A layer of gravel or other coarse material on top of clay is not a universal drainage fix. It may change the surface, but it does not necessarily alter deeper soil or create an outlet; in some arrangements, water can collect at the boundary between materials. Likewise, assuming a soakaway will work can be a mistake where the surrounding ground accepts water slowly. These are reasons to assess proposed layers and drainage together, not rules that one material always fails. Do not choose an aggregate depth, trench layout or raised platform from a general online recipe when the site has heavy clay and seasonal water issues.
Adding fill, cutting a channel or installing a drain can change where water flows and how loads are supported. Poorly matched to the site, this work may create settlement, redirect runoff or leave water with nowhere to go. A raised area is not automatically more stable, and a drain needs a suitable route and outlet. For a shortlisted model such as the Oasis Pyramid greenhouse, review proposed drainage work across the whole planned footprint, including its relationship to surrounding levels. Ask what happens during a wet spell and whether the proposal depends on water soaking into the ground. A plan relying on unverified infiltration is incomplete.
Use the foundation drawing for the exact model
Ask the supplier for the current foundation or base drawing for the precise model, size and configuration under consideration. Check that it matches the selected options and the intended orientation on site. Use the dimensions and support information shown on that drawing; do not estimate a base from a product photograph, a similar greenhouse or a catalogue area figure. If an option changes the plan, obtain the corresponding drawing and make clear which version the groundwork professional should use. For the Limited Edition aluminium greenhouse with built-in storage, confirm that the drawing covers the chosen storage configuration as well as the greenhouse size.
The drawing tells the reviewer what the greenhouse requires at its base; it does not describe the clay beneath the site, groundwater, fill or seasonal movement. Ask the professional to compare the manufacturer’s information with observed levels and water routes, and to explain what remains uncertain. The result should be a site-specific groundwork decision, not a generic dimension copied from another installation. If the proposed location or finished levels change after the review, send the revised plan back for confirmation; even a correct drawing can be applied to the wrong footprint or orientation.

When to get qualified groundwork advice
Bring in a qualified local groundwork professional before committing to a base if the area has repeated ponding, persistent soft ground, signs of past movement, a sloping edge, retaining structures, uncertain fill or a history of flooding. A lack of obvious symptoms is not proof that heavy clay will behave uniformly; the planned support still needs a site-specific review. Where the history is unknown or the proposed greenhouse is near buildings, mature trees or previous excavation, explain that early rather than waiting until installation begins. If you are considering the Prestige greenhouse with metal base, include that model in the discussion so the reviewer can assess the proposed base arrangement alongside the site conditions.
Ask the reviewer to explain which observations informed the recommendation, whether more investigation is needed, and how surface drainage and expected seasonal changes were considered. Ask what assumptions have been made about soil below the surface and where excess water will go. Distinguish what the site observations show from what remains uncertain, so you understand the basis of the proposed work. If local freeze-thaw conditions are relevant, ask how they affect the site-specific decision rather than assuming a standard detail. A written recommendation that records these assumptions and refers to the actual greenhouse drawing is easier to compare with a groundwork quote and revisit if the location changes.
Prepare a site brief before purchase or installation
Before requesting a final groundwork quote, assemble a short site brief: a dated sketch of the intended footprint, photographs after wet weather, notes on where water flows and remains, visible cracks or soft patches, site slope, eavestrough and downspout outlets, and any known fill, digging or past repairs. Add the exact manufacturer drawing and state which greenhouse model and configuration you are considering. Flag uncertainties rather than filling them with guesses. If the location changes, update the sketch. For a model such as the Bloomcabin Orangerie, the same principle applies: ask for information for the exact selected product, not an assumed generic base.
Use that brief to coordinate the supplier and groundwork professional before work begins. Confirm who checks the base drawing against the site, who sets out the footprint and finished levels, and who is responsible for drainage decisions; do not assume these tasks are included in greenhouse assembly. Compare those responsibilities with the quoted work so gaps can be clarified before preparation starts. Keep the final site recommendation and the model drawing together for the installer, with any changes to the location or levels clearly identified. This gives everyone the same information about the planned greenhouse and the ground on which it will stand.
Frequently asked questions
Can a greenhouse be installed on heavy clay?
Heavy clay does not automatically rule out a greenhouse, and the soil label alone cannot determine the right base. Water patterns, ground movement, the actual soil layers and the selected greenhouse all matter. Use the manufacturer’s drawing with a site-specific groundwork review before settling on a foundation plan.
Does a puddle mean the greenhouse site is unsuitable?
Not necessarily. A puddle after one storm may have several causes, including compacted ground or concentrated runoff. Repeated ponding, soft areas or water that remains between storms are useful clues to record, but they do not diagnose the ground on their own. Look at the pattern over time.
Will a layer of gravel fix drainage on clay?
Not by itself in every situation. Gravel can change the surface, but it does not necessarily address deeper wet ground or provide an outlet for water. The appropriate materials and any drainage work depend on the site. Avoid choosing a layer or depth from a generic recommendation.
Should I assess the site only when the ground is dry?
No. A dry-day visit can hide where water collects, while a single very wet day may not show the usual pattern. Record conditions after different weather, including snowmelt where relevant, and note recurring wet areas or seasonal changes. A qualified professional can help interpret those observations.
What should I ask a groundwork professional?
Ask how the observed water routes, soil layers and signs of movement affect the proposed greenhouse location and base. Confirm whether further investigation is needed, where runoff can go, and how the recommendation relates to the exact manufacturer drawing. Also clarify who is responsible for setting out levels and drainage decisions.
Treat heavy clay as a site condition to document, not a reason to guess at a base or dismiss the location. Map water over time, note signs of movement and disturbance, and use the exact greenhouse drawing in a qualified review. Considering surface drainage, ground behaviour and the product’s base requirements together gives you a groundwork plan that responds to this particular site rather than to a generic description of clay.
